Property photo 1
Property photo 2
Property photo 3
Property photo 4
Property photo 5
4 Beds
5 Baths
6,532 sqft

$1,300,000

298 Creekshire Drive, Signal Mountain TN, 37377

Price per sqft$199.02
Built in1992
Property size6,532 sqft
Property typeResidential
Courtesy of Greater Downtown Realty dba Keller Williams Realty, Jay Robinson Listing Contact: 4239036404

Overview

Active

Listed Nov 13, 2026

Updated 2h ago

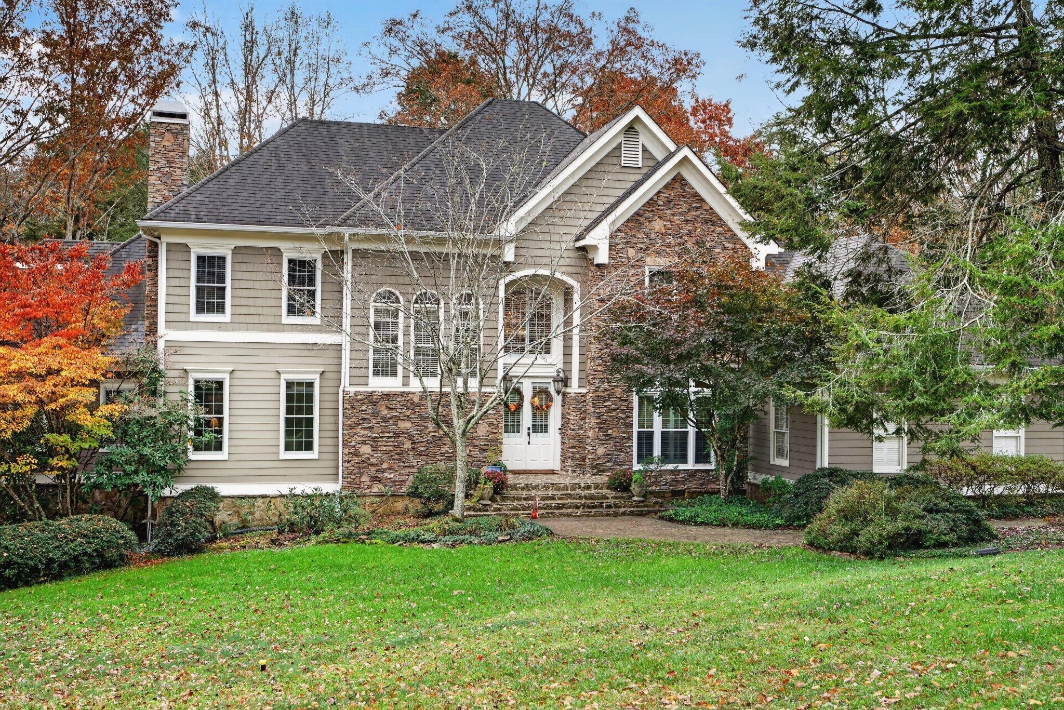
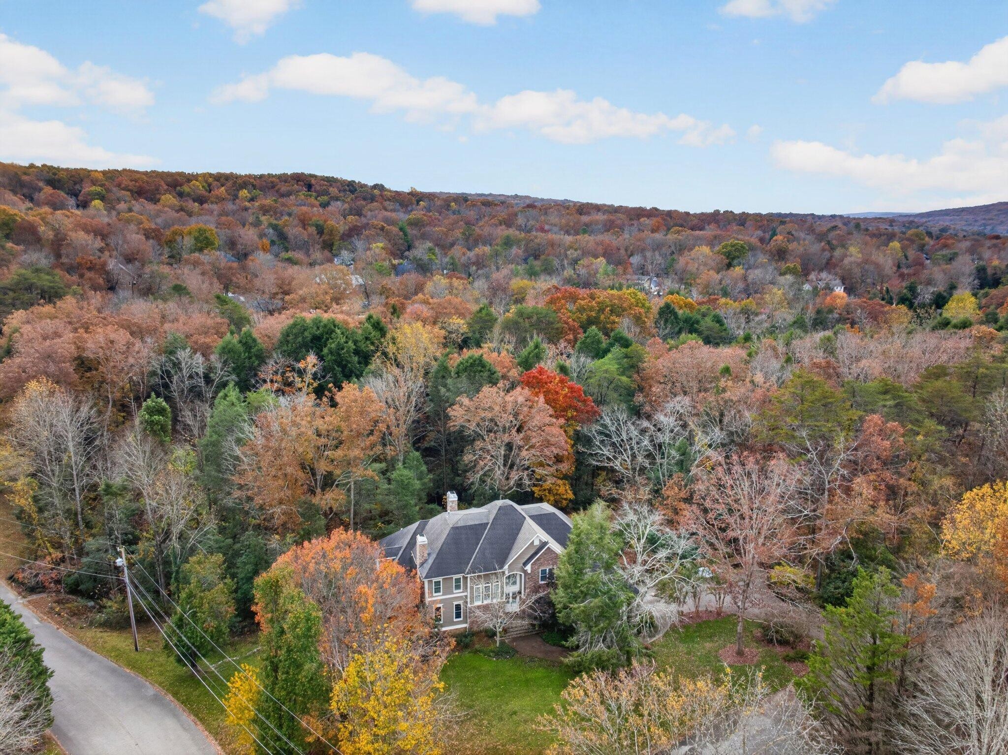
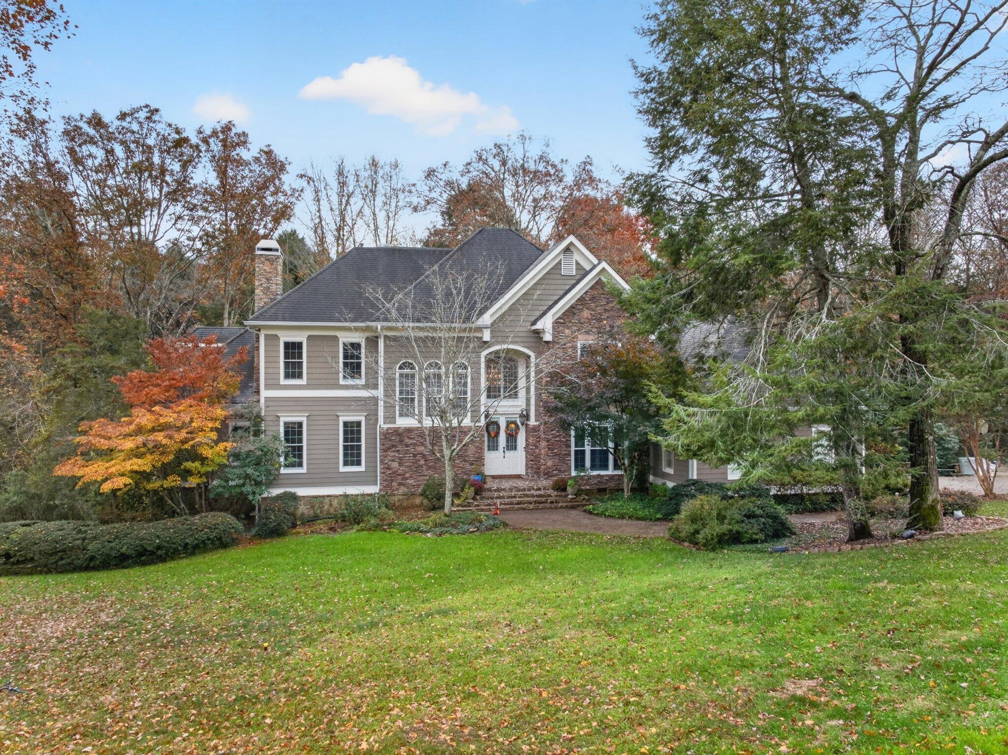
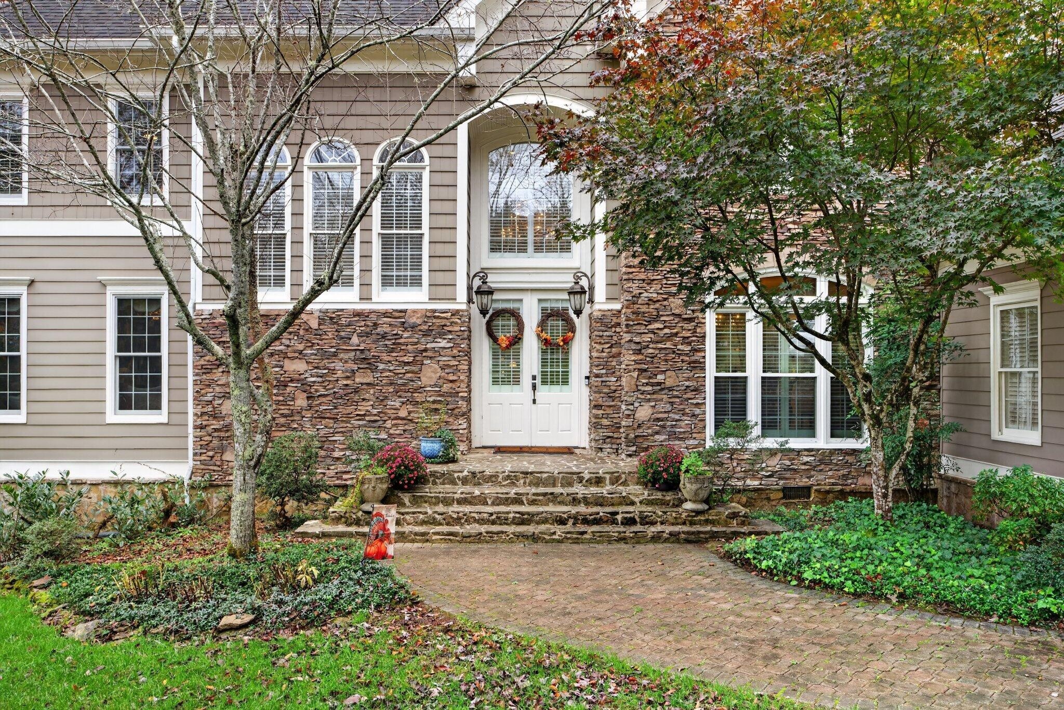
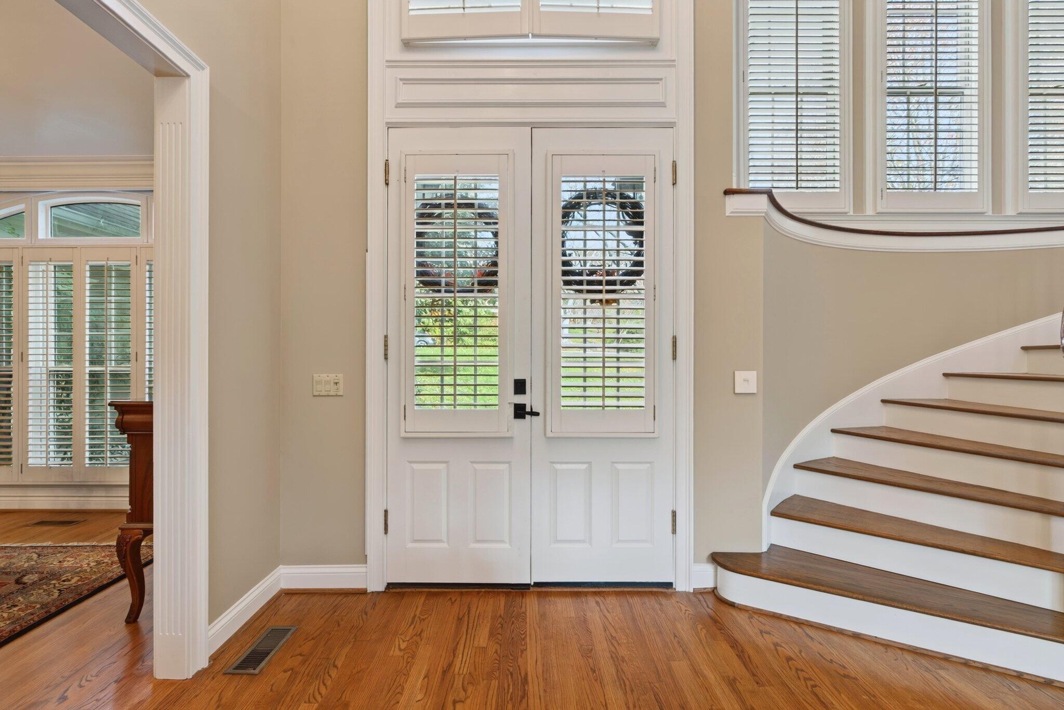
Elegant yet comfortable 4+ bedroom, 4.5 bath home on a 1.11+/- corner lot in the desirable Hidden Brook neighborhood on Signal Mountain. Perfect for gathering and entertaining, this spacious home boasts an open floor plan, formal and informal living spaces, the primary on the main level, a versatile daylight basement, great storage, a 2-bay garage, and great outdoor living spaces with a wooded setting and a creak that meanders along the back yard. The home exudes curb appeal with its Hardie and stone exterior and lush setting, and you will be equally impressed with the interior finishes including the hardwood floors, specialty ceilings, crown moldings, plantation shutters, recessed lighting, stone tile and countertops, 3 gas fireplaces, wonderful natural lighting due to the abundance of windows and French doors, built-in cabinetry and more. Your tour begins with entry to the inviting foyer with sweeping staircase and access to the dining room, office and great room. The dining room is just steps from the kitchen, while the office is right across from the primary and has handsome wood paneling, a gas fireplace, built-in shelving and an arched doorway to the foyer. The 2 story great room also has a gas fireplace with built-ins on either side, French doors to the deck that spans the back of the house and adjoins the kitchen via a wet bar area with the 2nd set of steps to the upper level. The kitchen is open to the breakfast and keeping rooms and will quickly become a favorite spot in the house. The kitchen has been updated and boasts a large center island, quartz countertops, tile backsplash, soft close cabinetry with pull-out drawers, under-cabinet lighting, Thermador gas cooktop, Dacor convection wall ovens, a serving or coffee bar and a walk-in pantry in the hallway. The keeping room has French doors to the deck providing a nice flow for indoor-to-outdoor entertaining and everyday living.

$8,649/mo

Est. mortgage payment based on a $1,300,000 home price.

All estimates are provided by Luxury Presence for informational purposes only. Actual amounts may vary.

Additional information

MLS® ID
3636369

Interior Features

Bedrooms
4
Bathrooms
5
Fireplace
Yes
Cooling
Yes
Heating
Yes
Basement
Yes

Exterior Features

Lot Size
1.11 Acres

Other Property Details

Taxes
$8,319
Tax Frequency
Annually
Garage
Yes
55+/Senior Community
No

Listings courtesy of Middle Tennessee Regional Multiple Listing Service as distributed by MLS GRID

All information deemed reliable but not guaranteed and should be independently verified. All properties are subject to prior sale, change or withdrawal. Neither listing broker(s) nor Mason Signature Homes Realty Group shall be responsible for any typographical errors, misinformation, misprints and shall be held totally harmless. Properties displayed may be listed or sold by various participants in the MLS.

Based on information submitted to the MLS GRID as of 9:12 PM UTC on 11/13/2026. All data is obtained from various sources and may not have been verified by broker or MLS GRID. Supplied Open House Information is subject to change without notice. All information should be independently reviewed and verified for accuracy. Properties may or may not be listed by the office/agent presenting the information.

©2026
Middle Tennessee Regional Multiple Listing Service . All rights reserved.

DMCA Notice


Powered by Luxury Presence