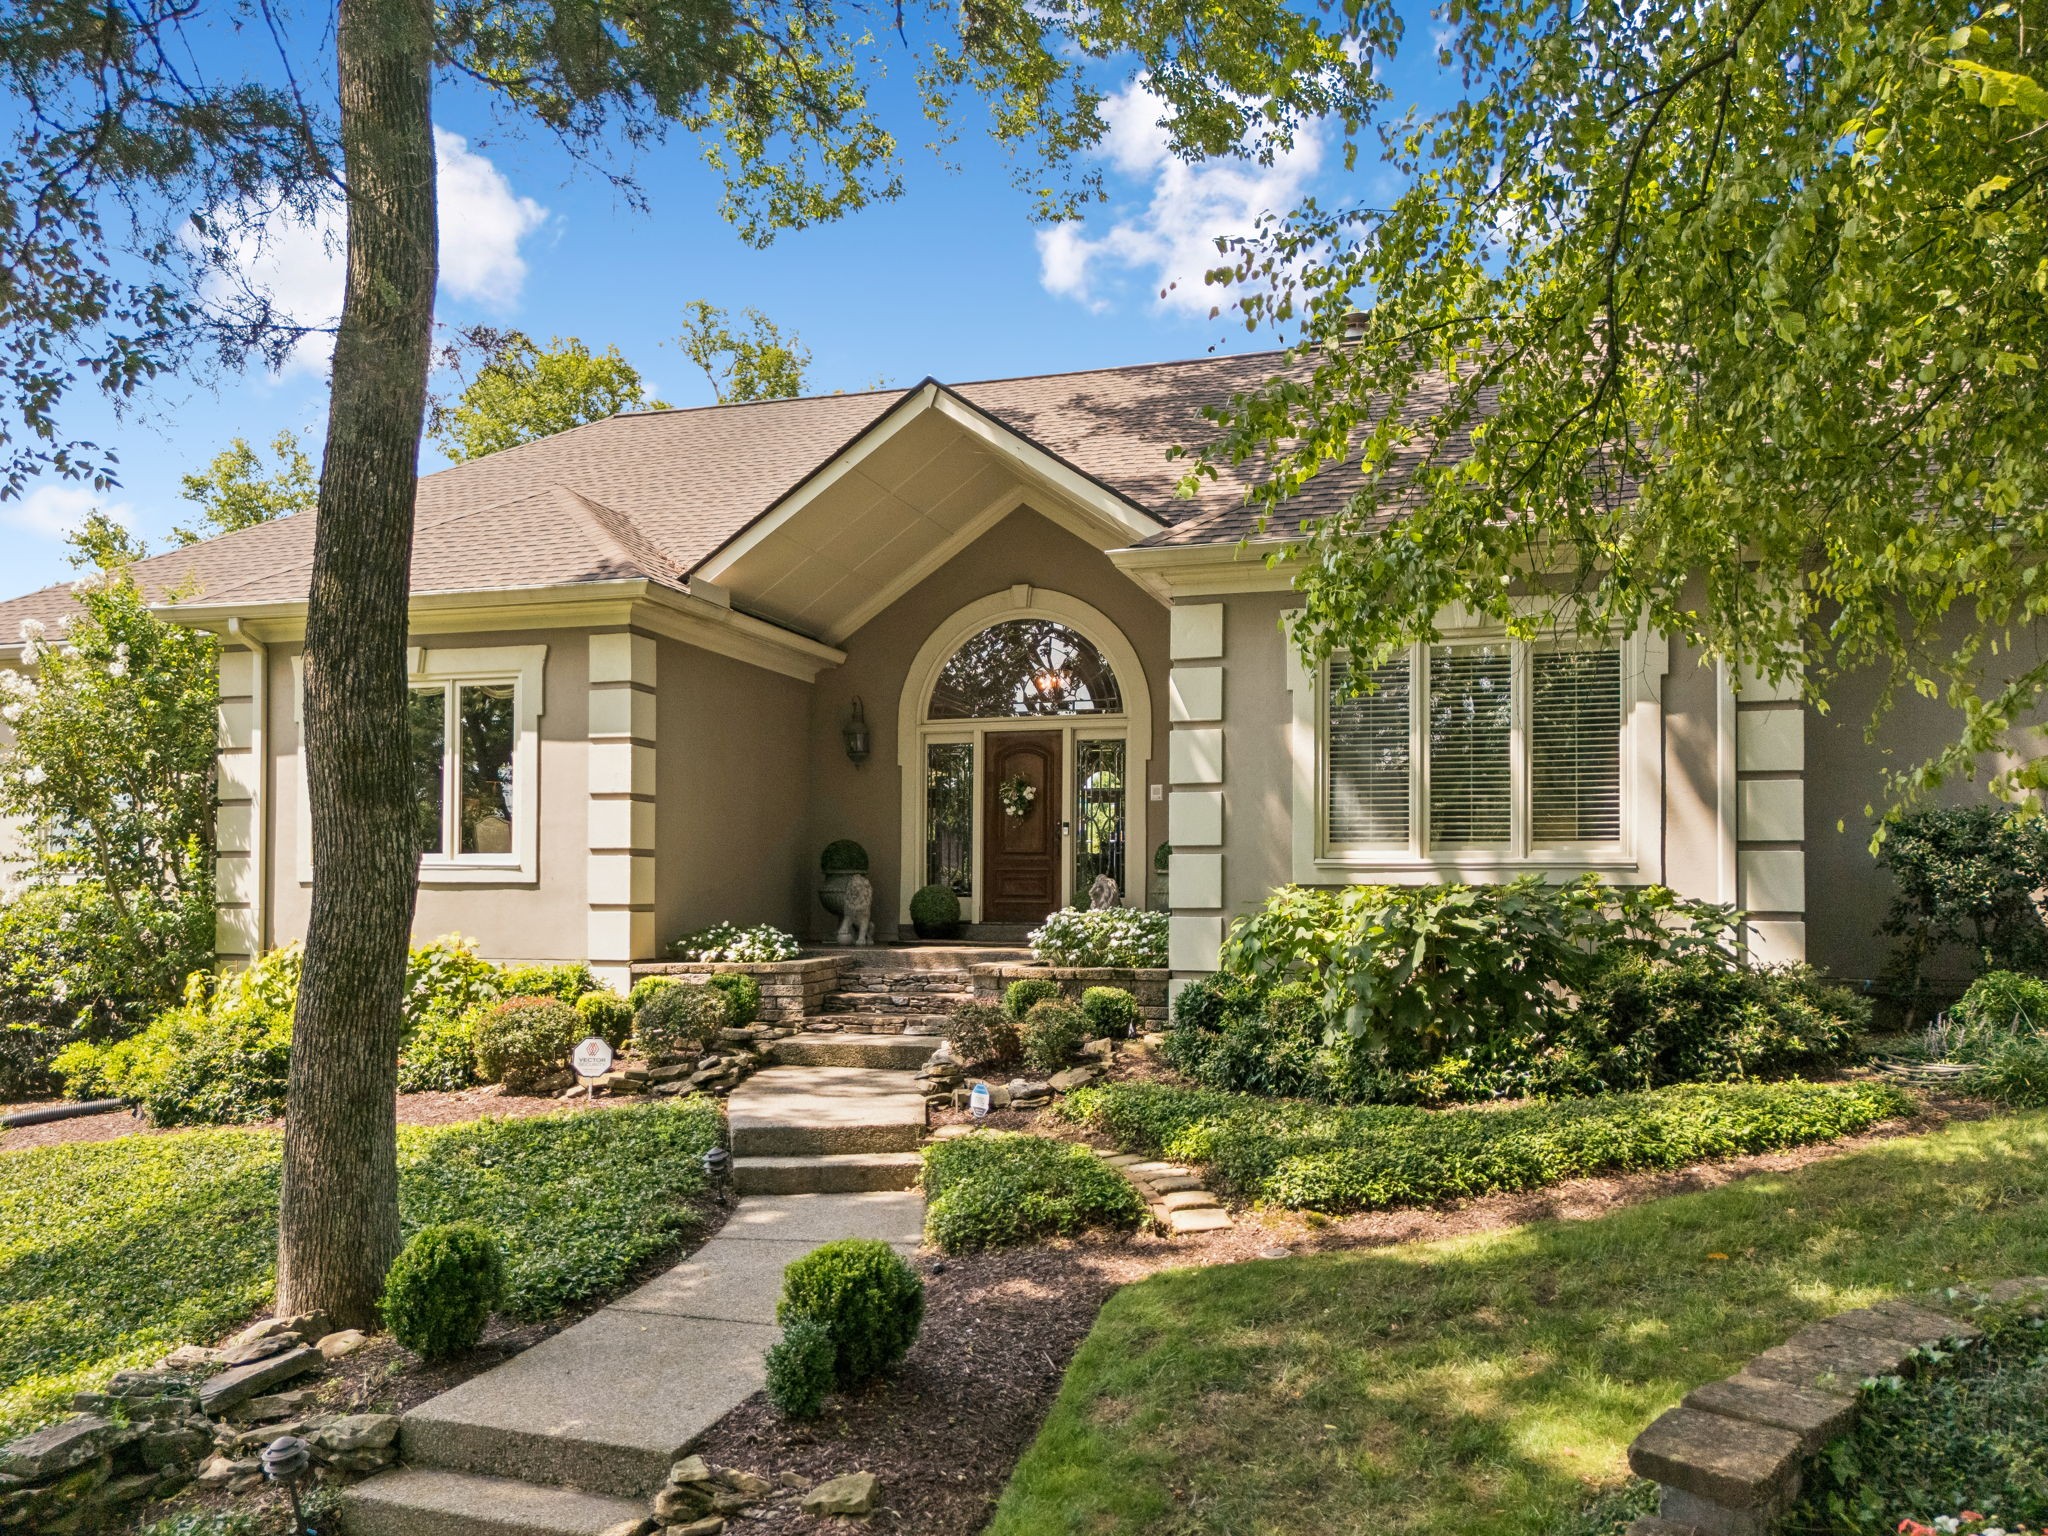
Property photo 1
Property photo 2
Property photo 3
Property photo 4
Property photo 5
4 Beds
5 Baths
4,148 sqft

$1,725,000

9102 Gasserway Ct, Brentwood TN, 37027

Price per sqft$415.86
Built in1988
Property size4,148 sqft
Property typeResidential
Courtesy of Onward Real Estate, Susan Gregory Listing Contact: 6152075600

Overview

Pending

Under Contract - Not Showing

Listed Sep 9, 2026

Updated 9h ago

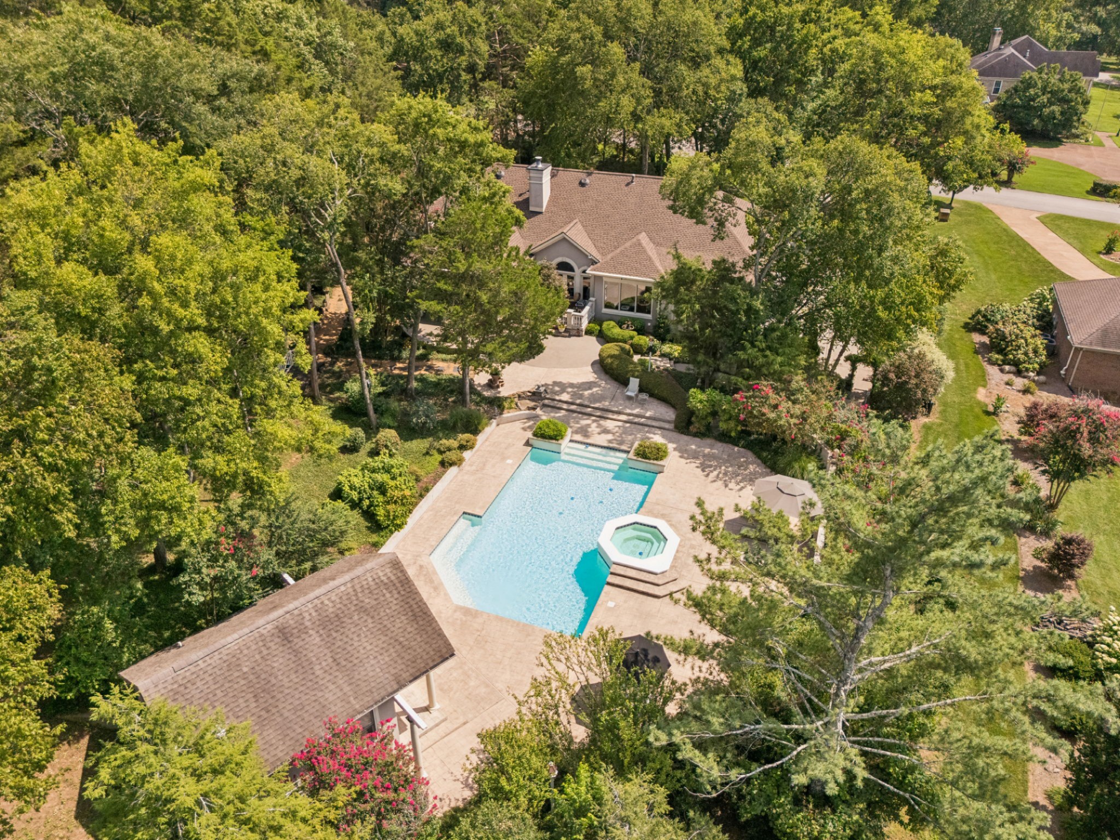
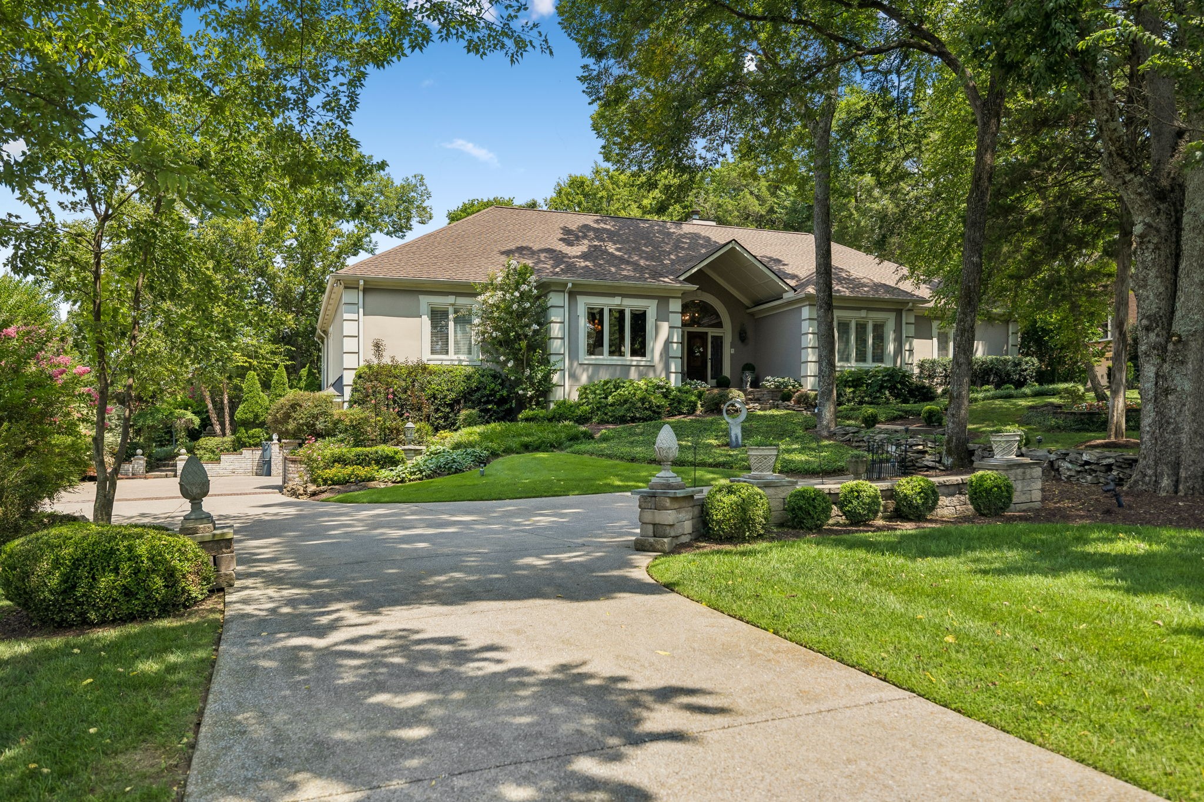
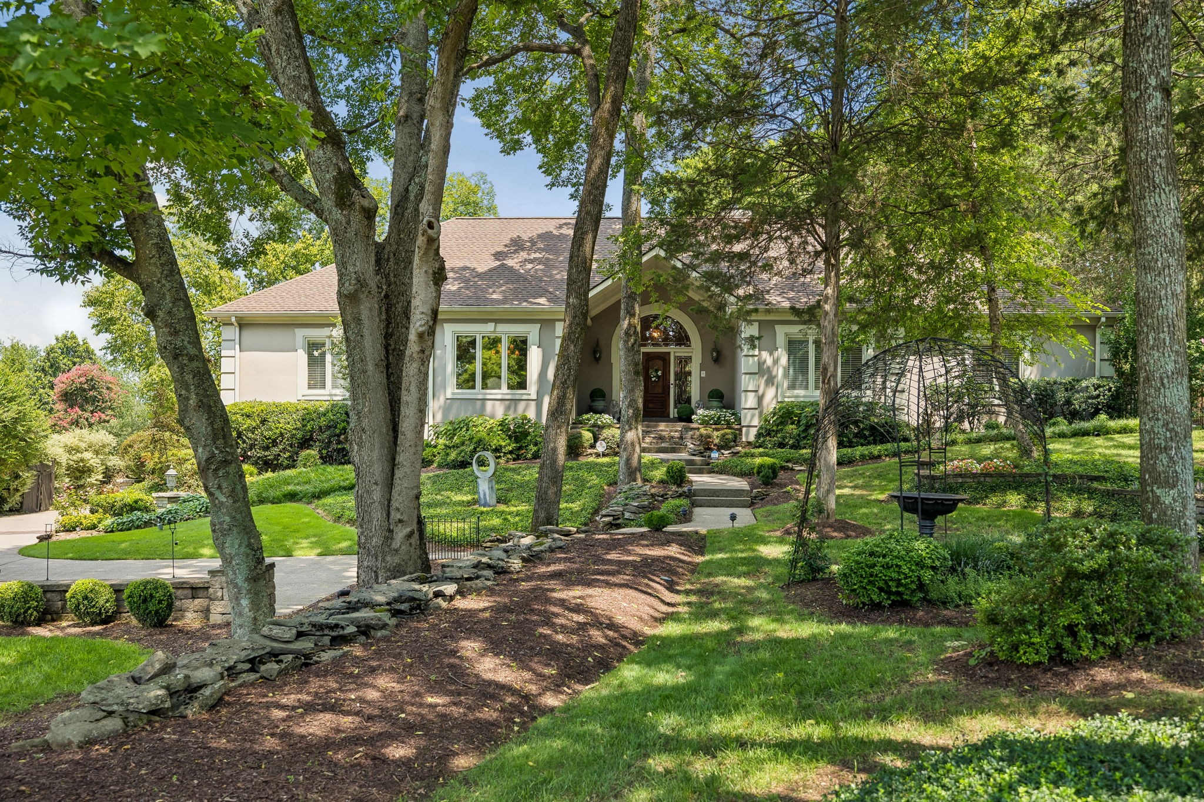
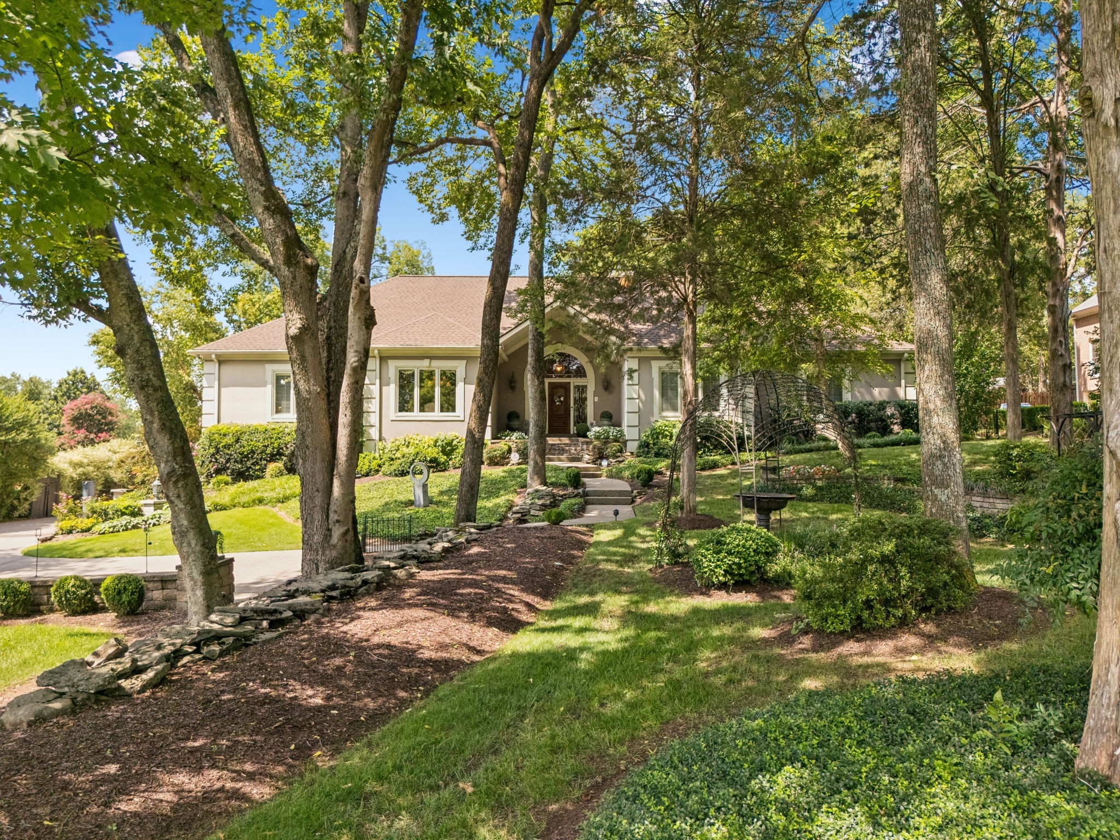
An exceptional custom residence where timeless elegance meets resort-style living, this extraordinary home is designed for effortless entertaining and everyday enjoyment. The herringbone hardwood foyer, detailed trim, plantation shutters, crown molding, custom built-ins, and inviting gas fireplace establish a sophisticated sense of arrival, while beautifully appointed living spaces flow seamlessly throughout the main level. At the heart of the home, the gourmet kitchen pairs custom glazed cabinetry and abundant storage with granite countertops and an impressive suite of Wolf, Sub-Zero, Thermador, and Viking appliances, creating a setting equally suited to intimate meals and lively gatherings. The spacious primary suite opens directly to a private porch and features a custom walk-in closet and luxurious bath with marble countertops, travertine finishes, jetted tub, and oversized frameless shower. Additional bedrooms offer walk-in closets, updated baths, and flexible living spaces, while the vaulted upstairs bonus area—with custom built-ins, projector setup, and generous storage—provides the perfect space for movie nights, recreation, or relaxing together. Outside, everyday living takes on a vacation-like feel with a spectacular Gunite pool and spa surrounded by stone walkways, fountains, lush landscaping, landscape lighting, and full-yard irrigation. Multiple covered and open-air living areas, a stone fireplace, fire pit, and extensive patios create an exceptional backdrop for everything from poolside afternoons to memorable evenings under the stars. The beautifully appointed pool house, complete with a full bath and kitchenette, offers added versatility for guests and entertaining. A Symmetry residential elevator, three-car garage, Ring doorbell, Ring cameras around the home, and exceptional storage add comfort and convenience to this remarkable home. Note: 221 SF of the main level is the pool house with full bath.

$11,476/mo

Est. mortgage payment based on a $1,725,000 home price.

All estimates are provided by Luxury Presence for informational purposes only. Actual amounts may vary.

Additional information

MLS® ID
3512541

Interior Features

Bedrooms
4
Bathrooms
5
Fireplace
Yes
Cooling
Yes
Heating
Yes
Basement
No

Exterior Features

Lot Size
1 Acre

Other Property Details

Taxes
$5,333
Tax Frequency
Annually
Garage
Yes
Pool
Yes
55+/Senior Community
No

Listings courtesy of Middle Tennessee Regional Multiple Listing Service as distributed by MLS GRID

All information deemed reliable but not guaranteed and should be independently verified. All properties are subject to prior sale, change or withdrawal. Neither listing broker(s) nor Mason Signature Homes Realty Group shall be responsible for any typographical errors, misinformation, misprints and shall be held totally harmless. Properties displayed may be listed or sold by various participants in the MLS.

Based on information submitted to the MLS GRID as of 12:33 PM UTC on 10/19/2026. All data is obtained from various sources and may not have been verified by broker or MLS GRID. Supplied Open House Information is subject to change without notice. All information should be independently reviewed and verified for accuracy. Properties may or may not be listed by the office/agent presenting the information.

©2026
Middle Tennessee Regional Multiple Listing Service . All rights reserved.

DMCA Notice


Powered by Luxury Presence