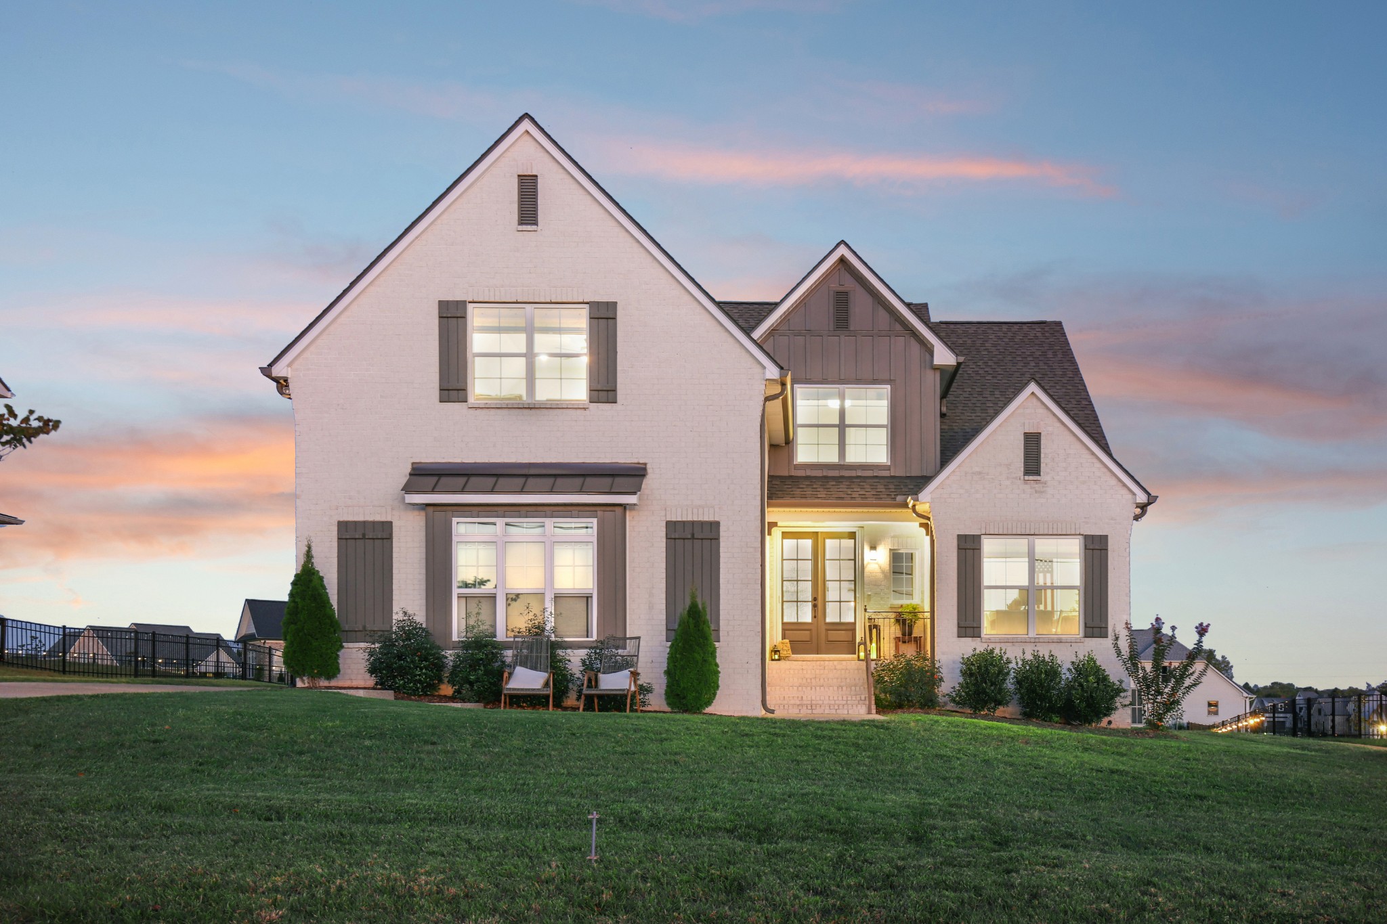
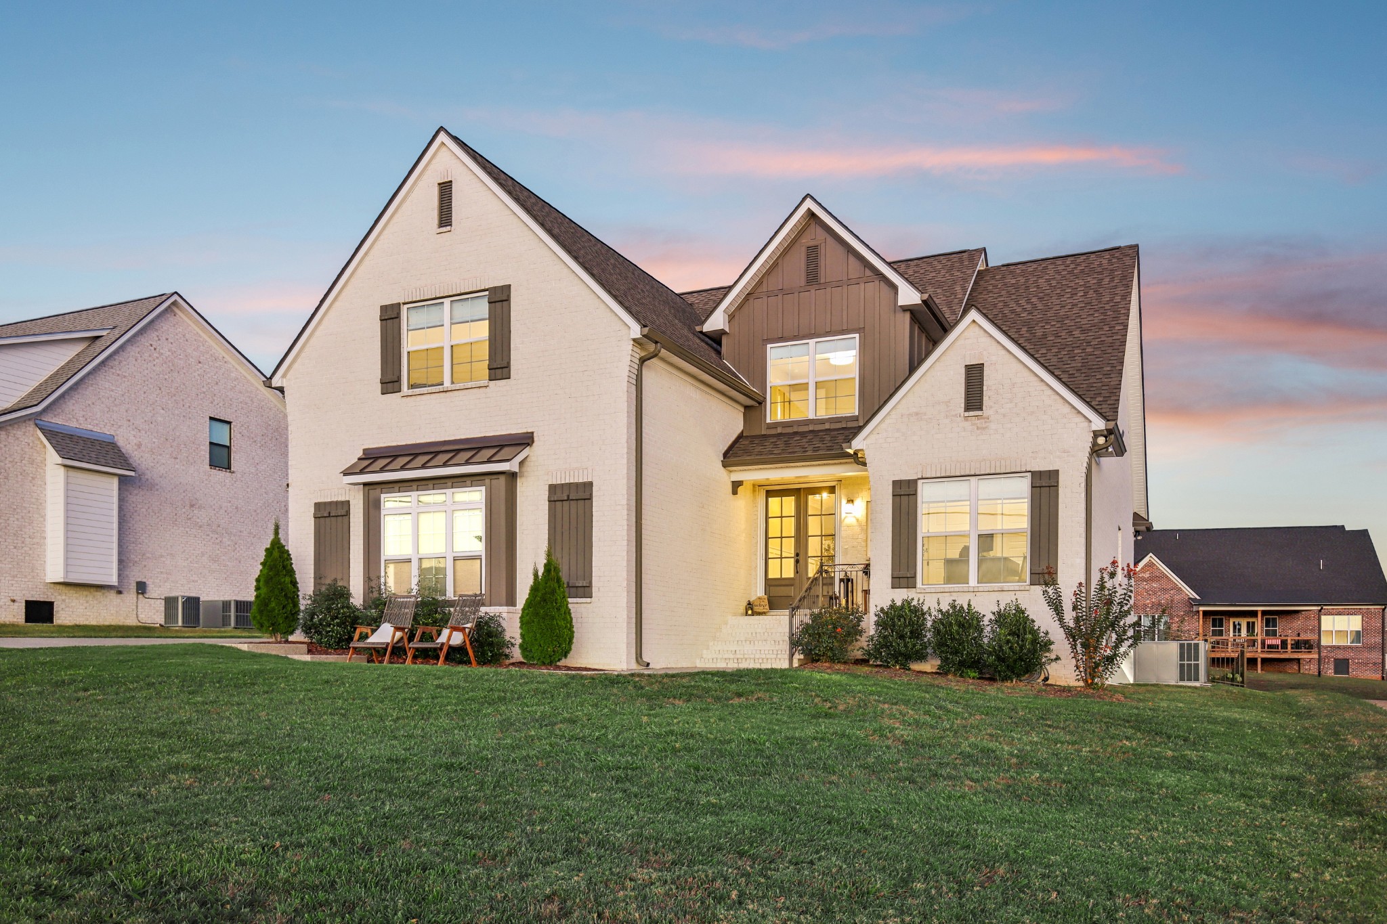
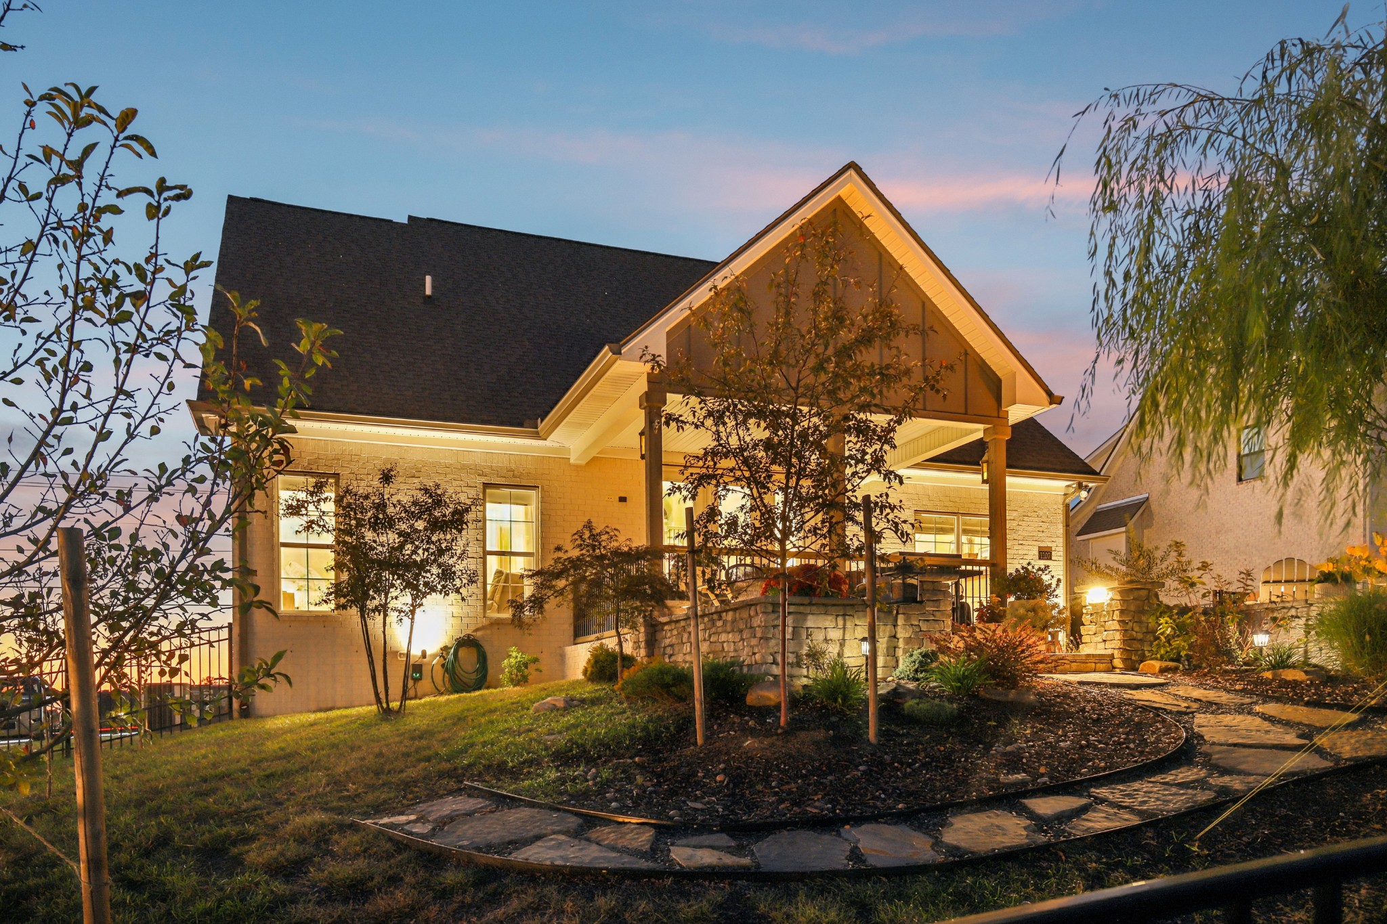
Two-story brick home with multiple gables and illuminated windows at dusk.
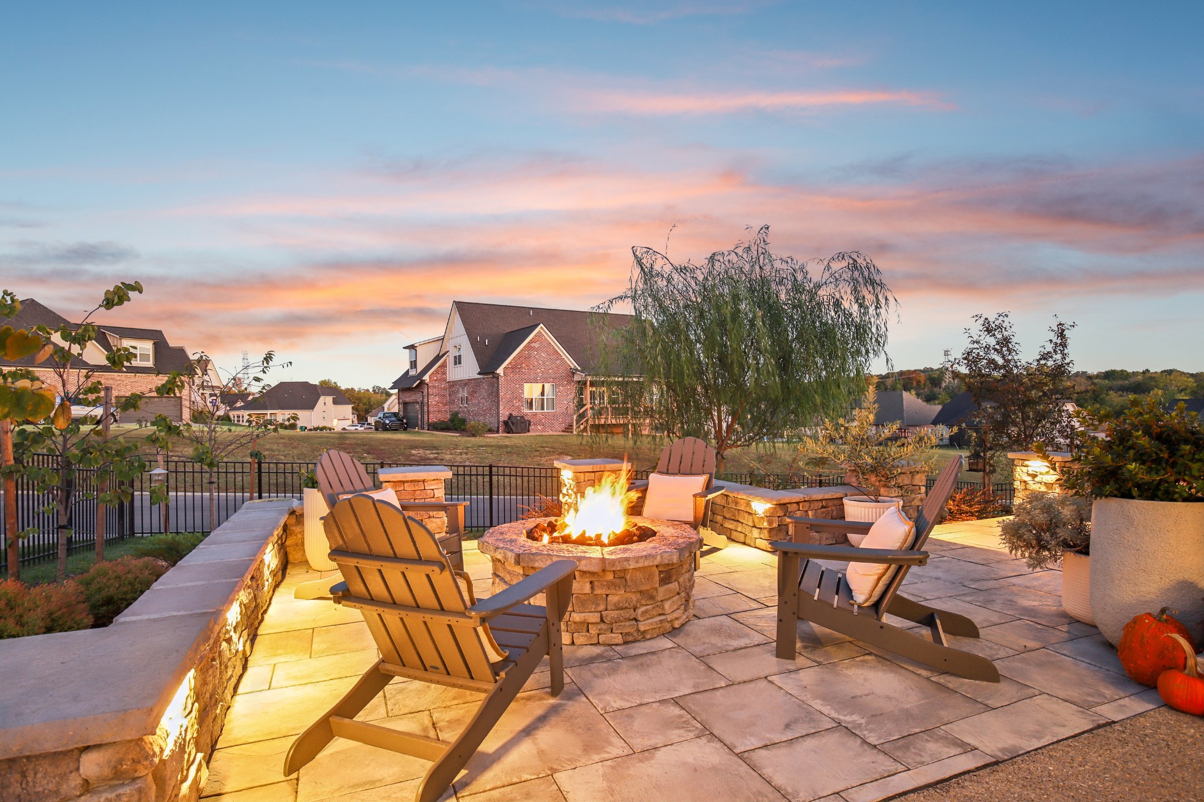
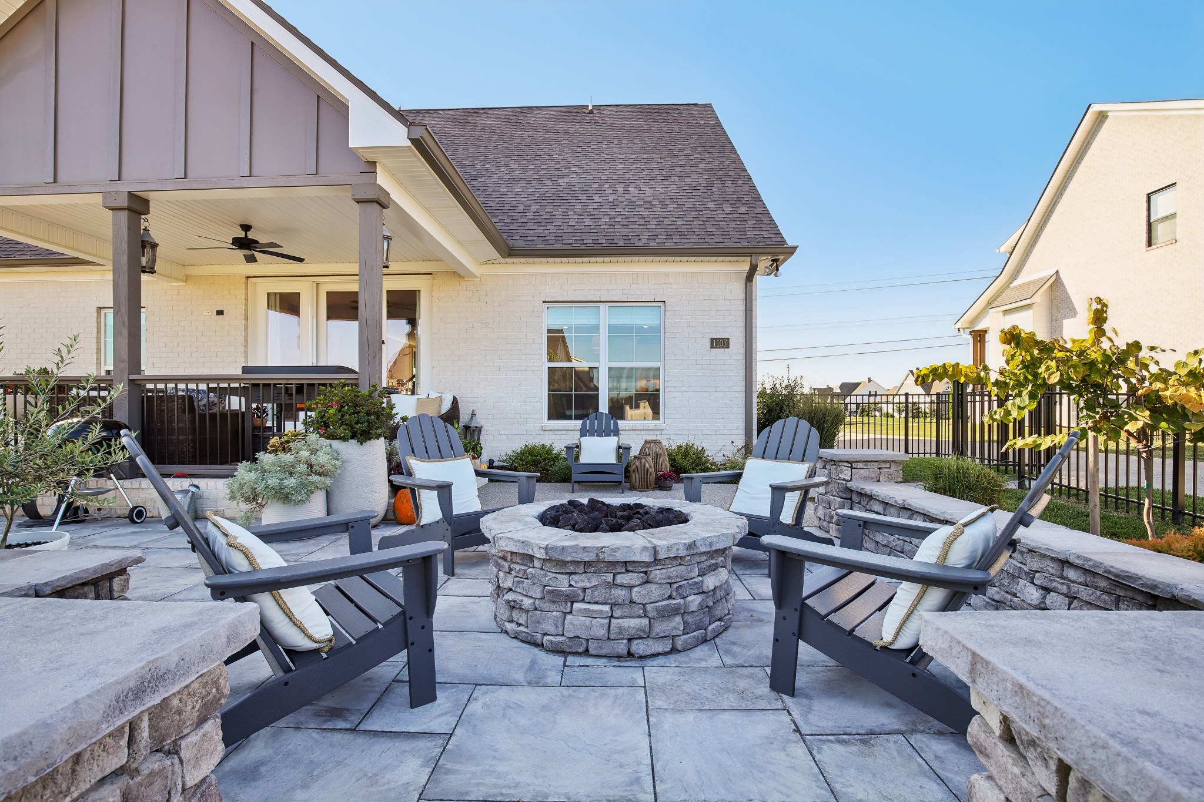
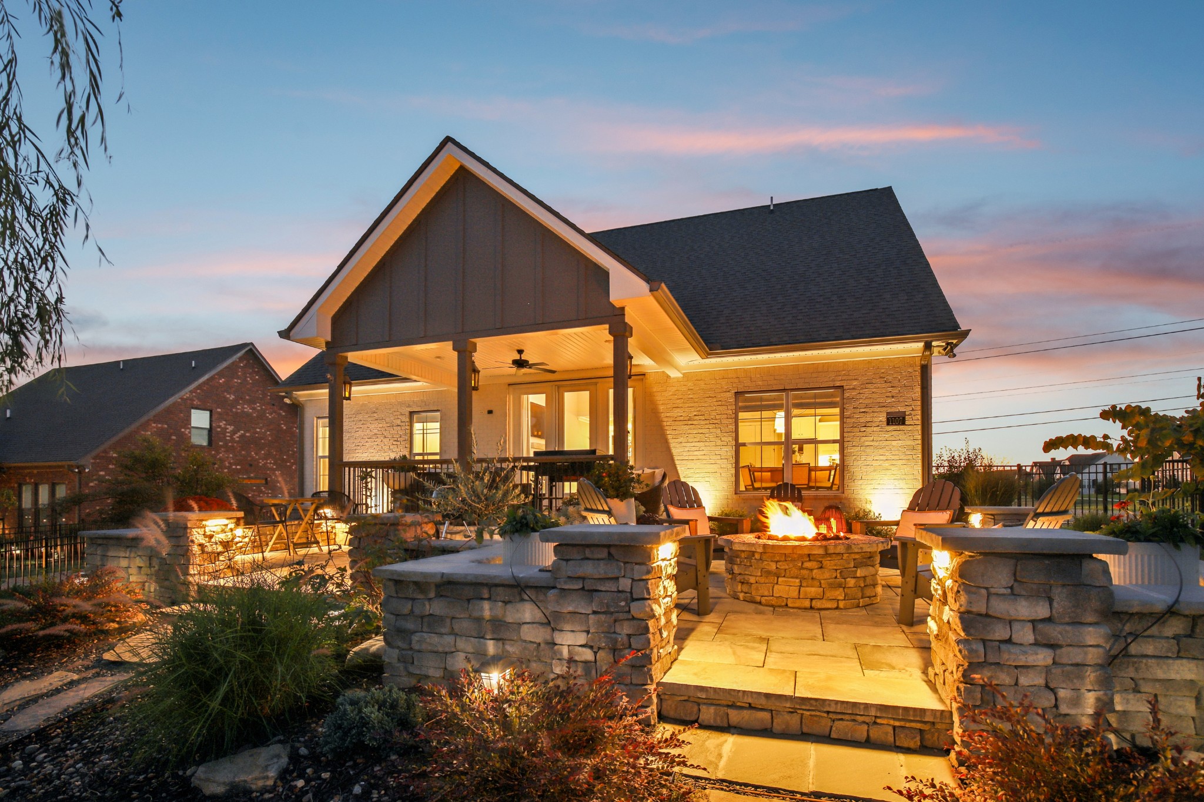
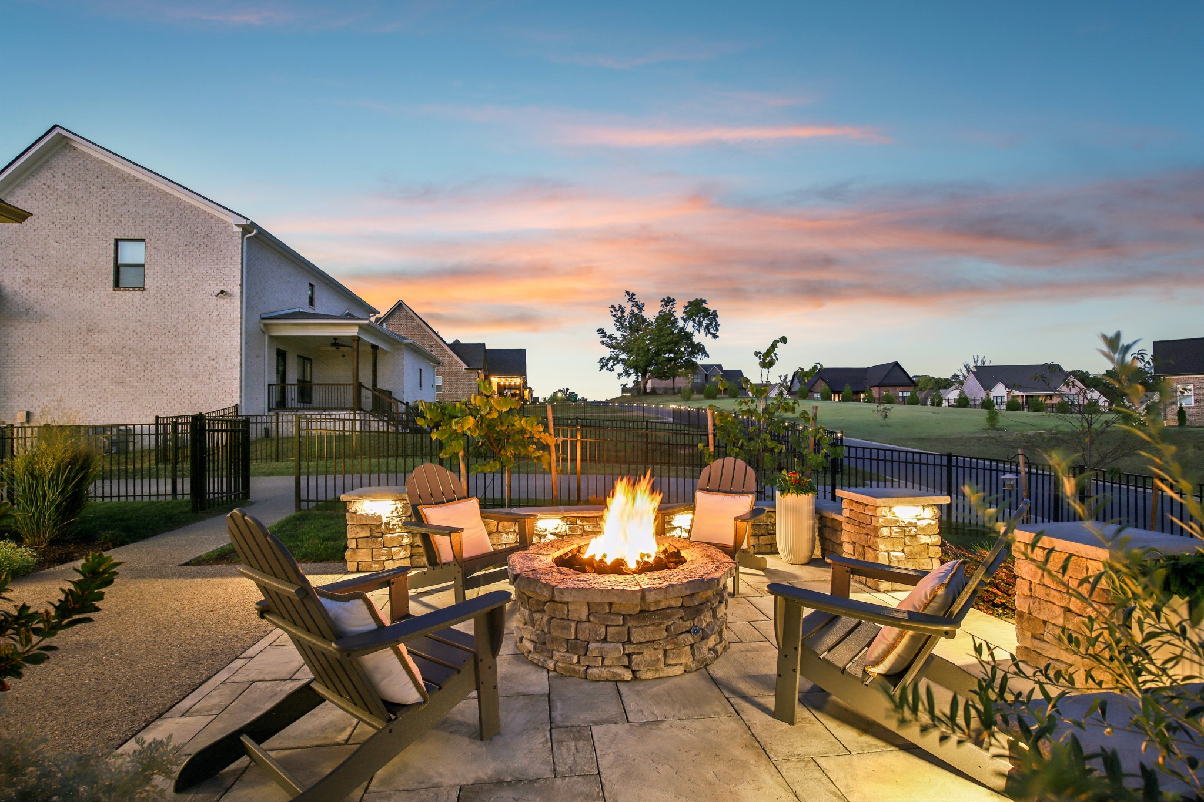
Stone patio with a glowing fire pit and Adirondack chairs at sunset.
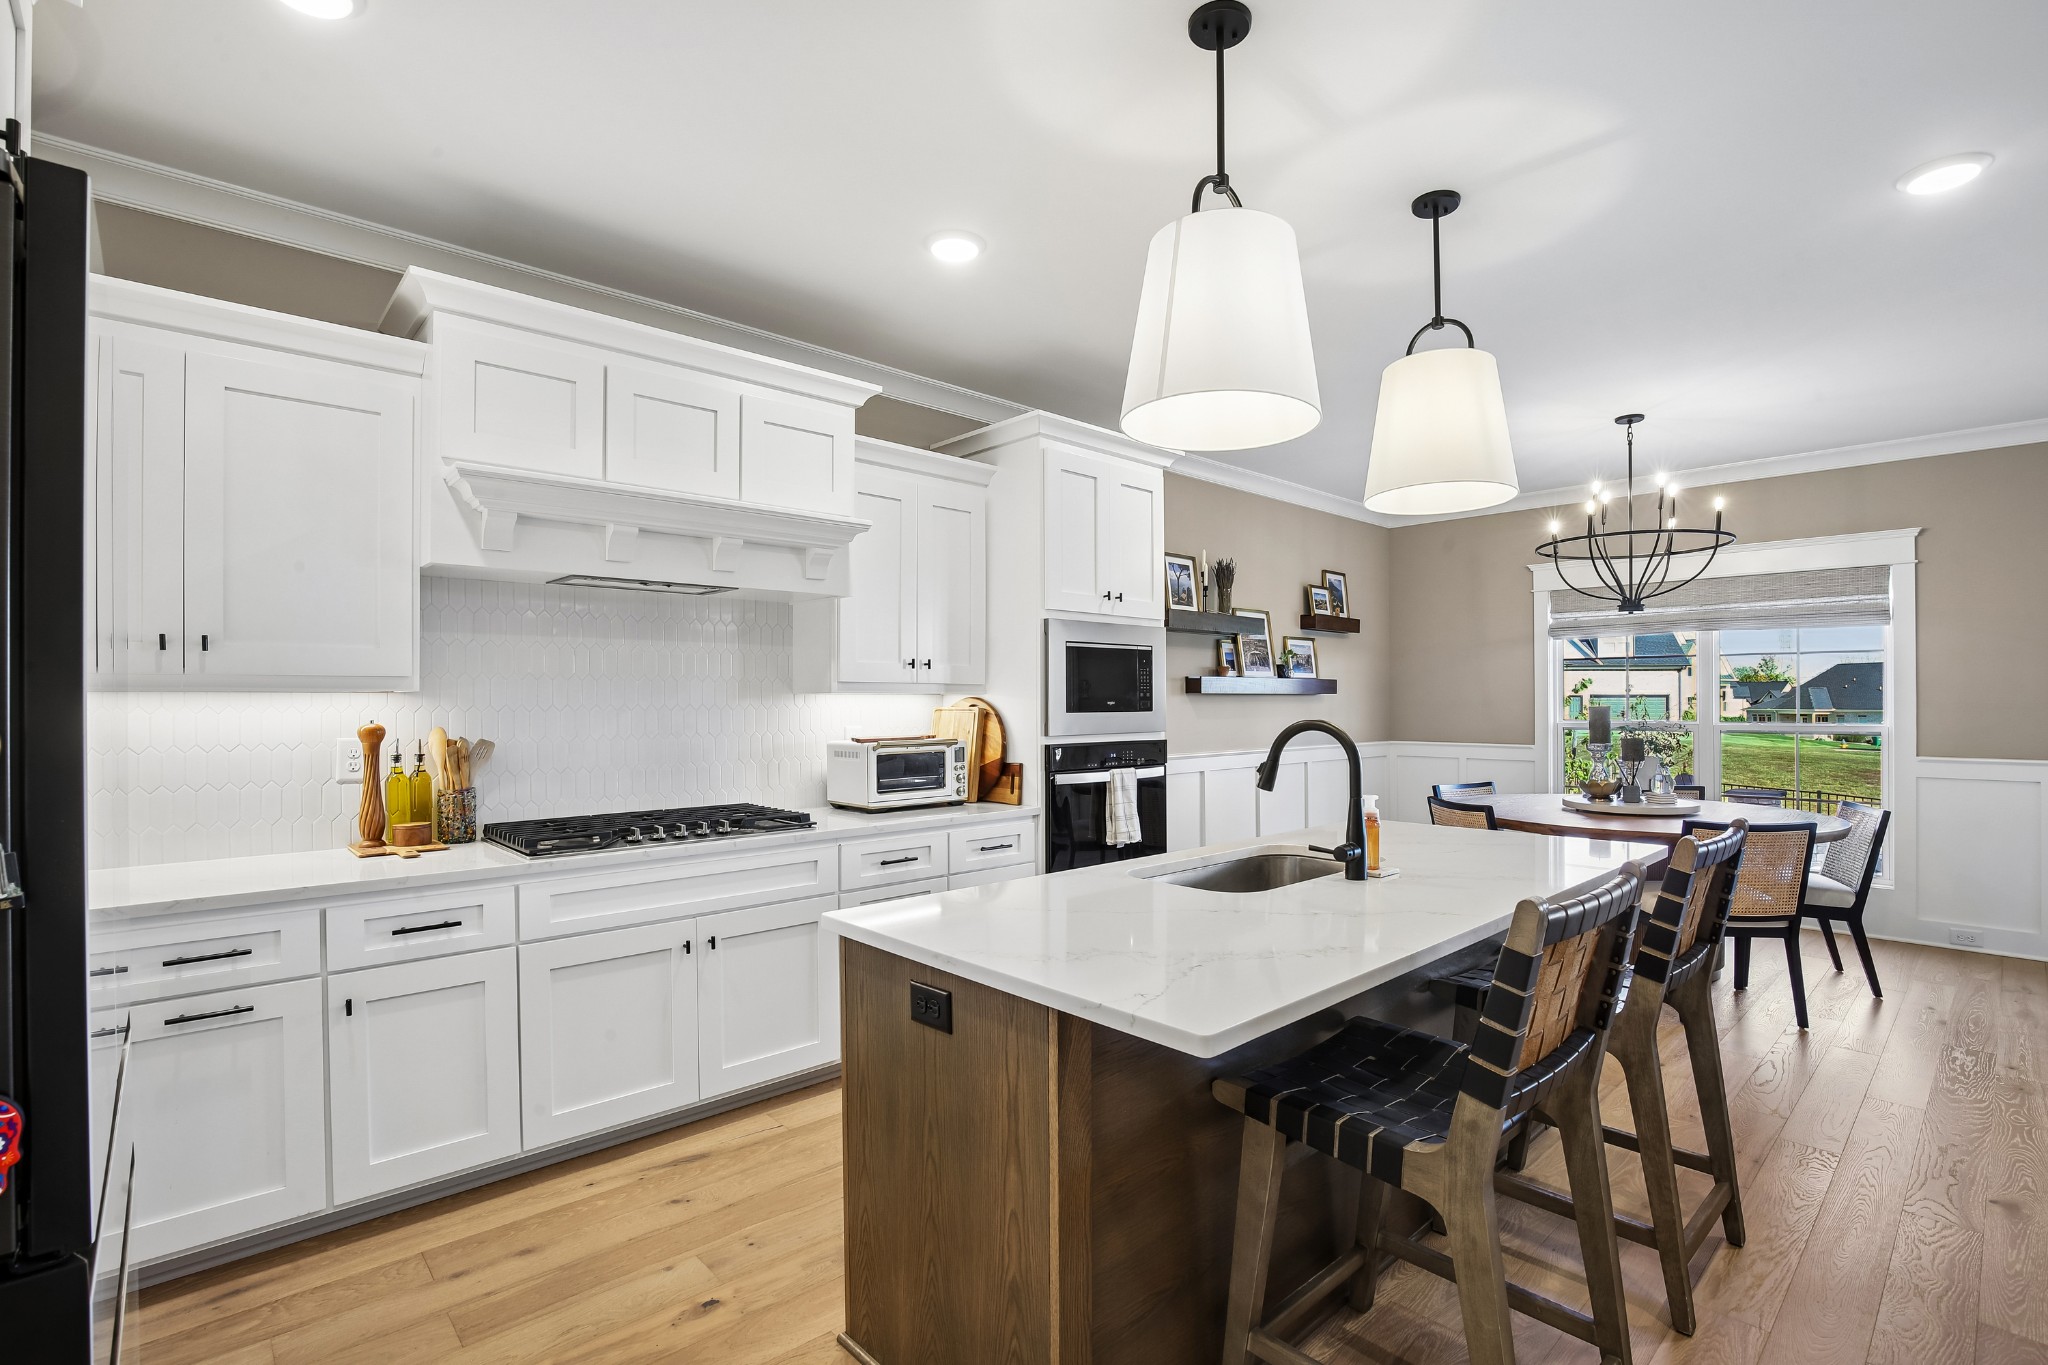
Kitchen with white cabinets, a large island with seating, and a dining area beside wide windows.
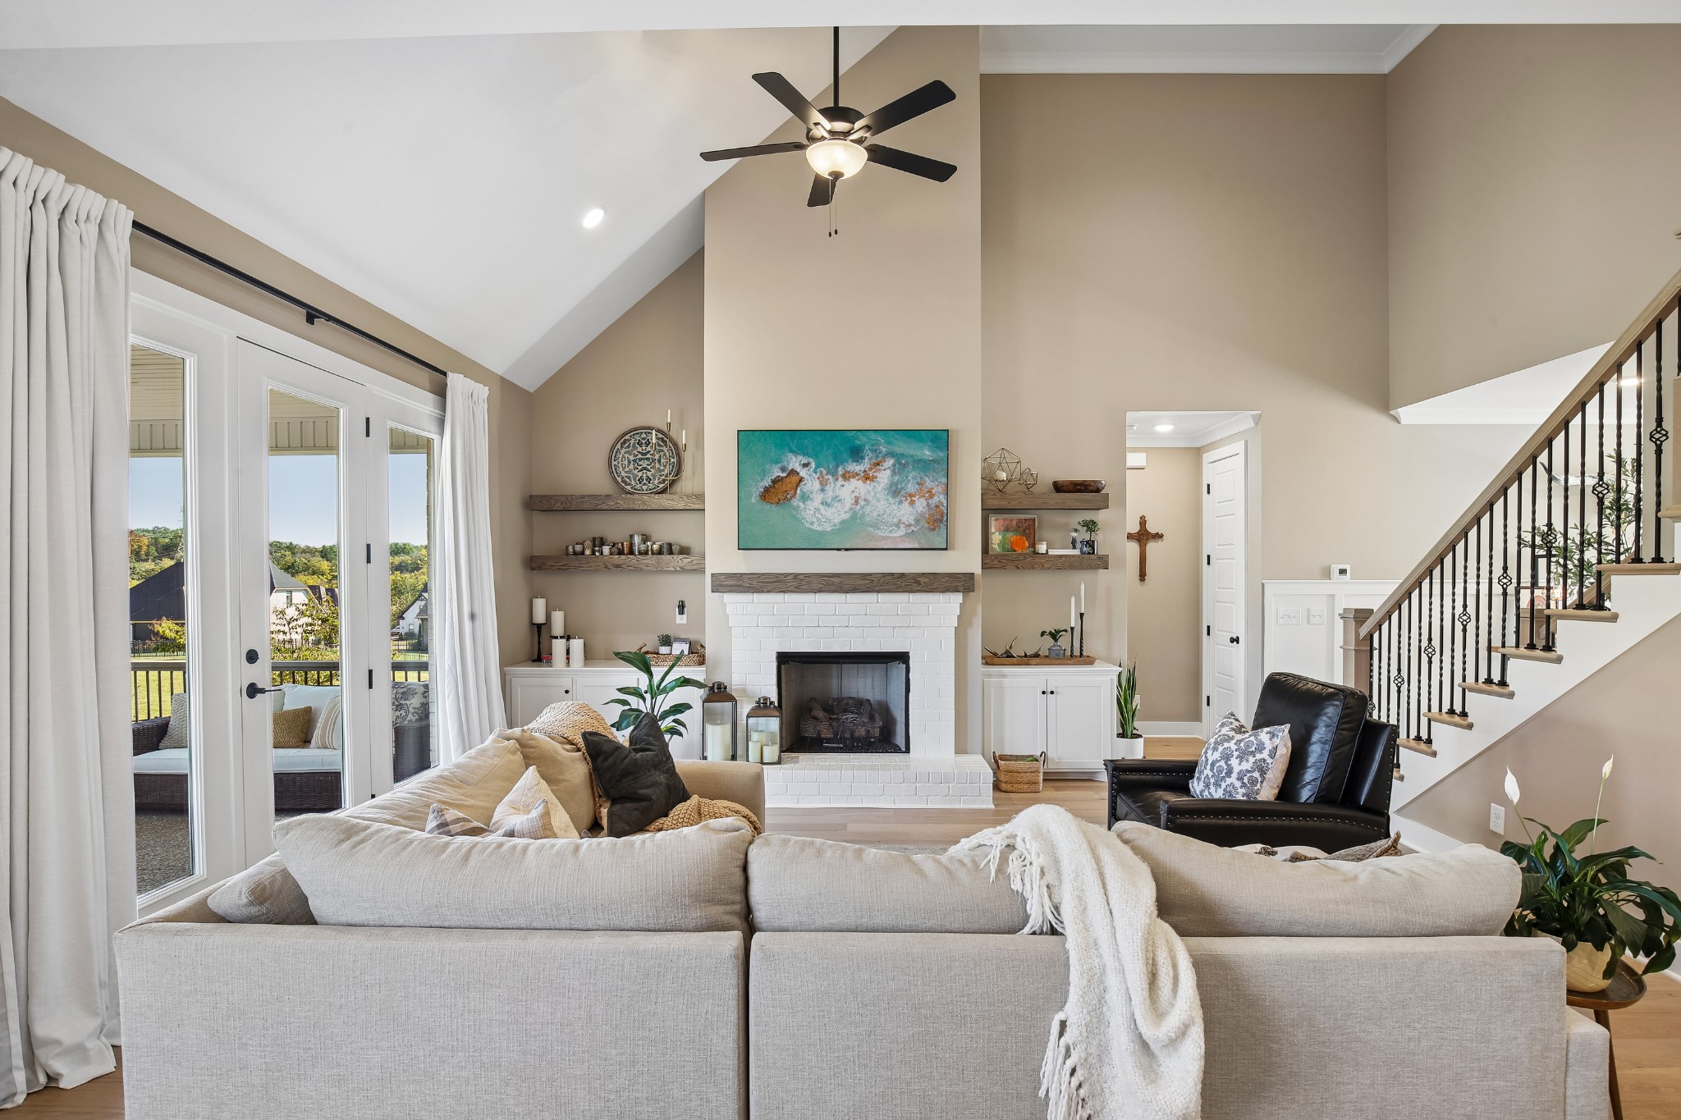
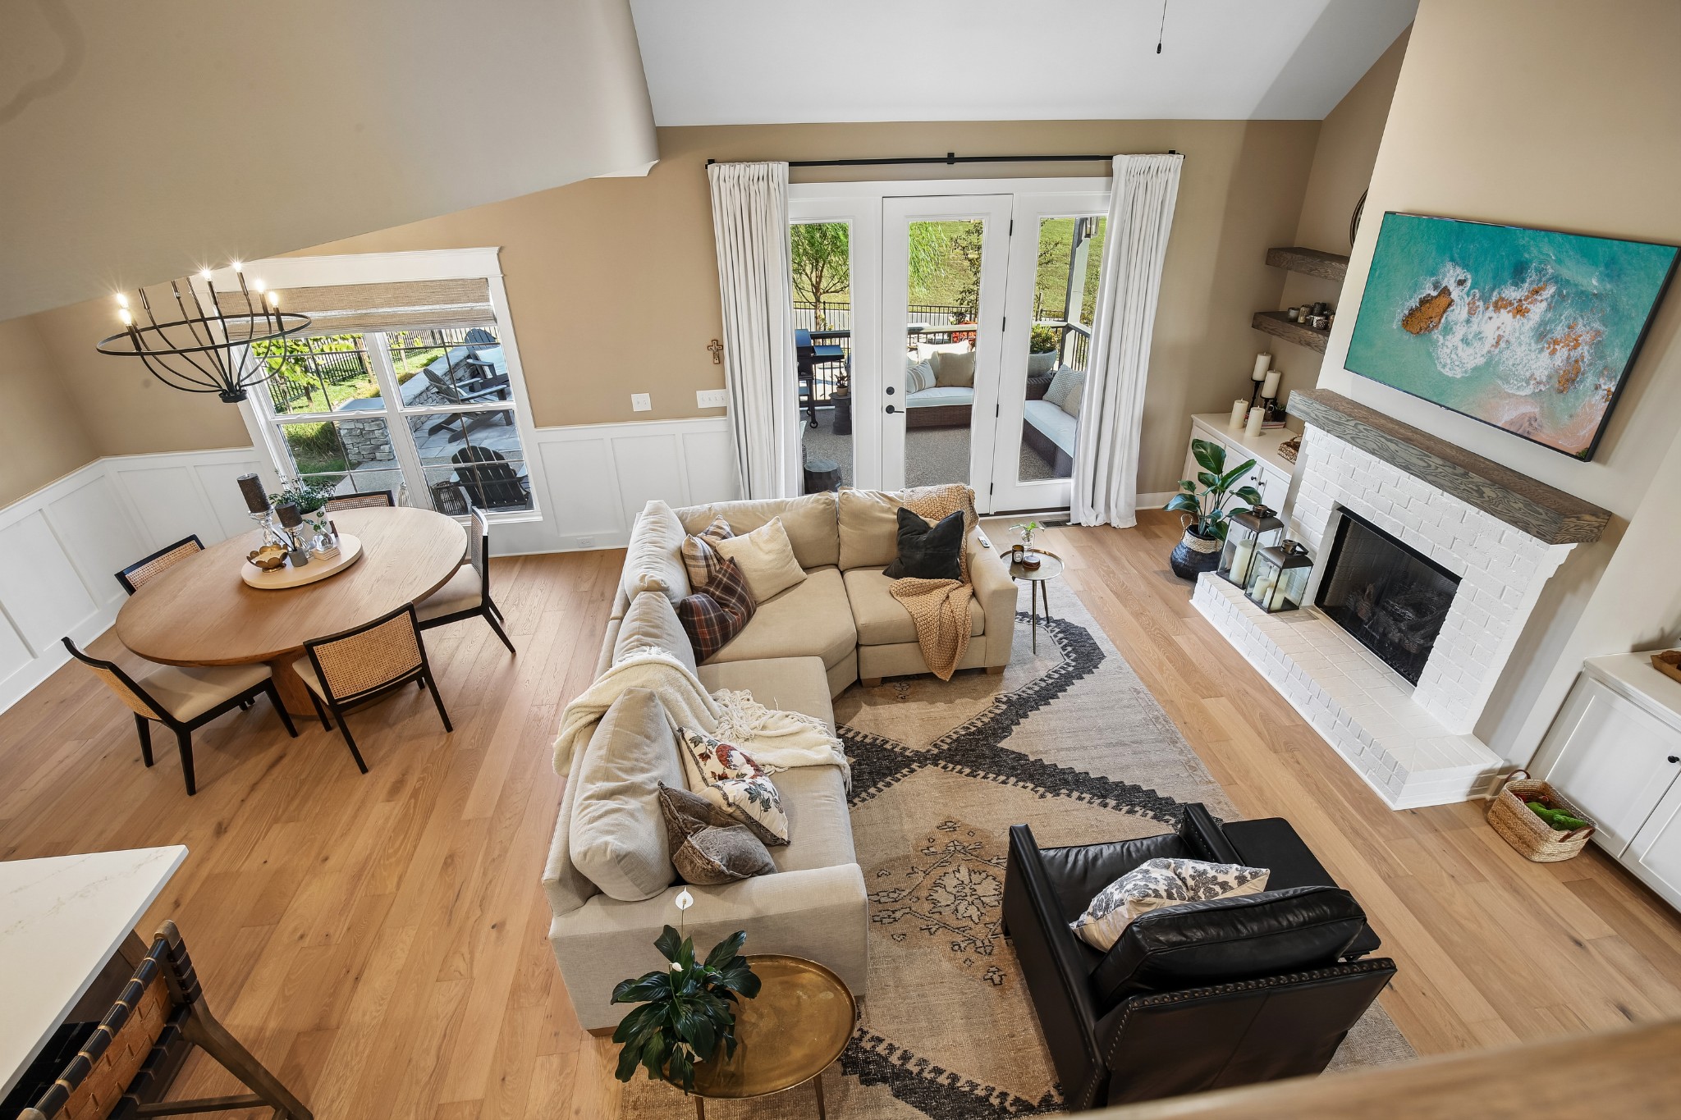
Furnished living room with a white brick fireplace, vaulted ceiling, and glass doors overlooking a balcony.
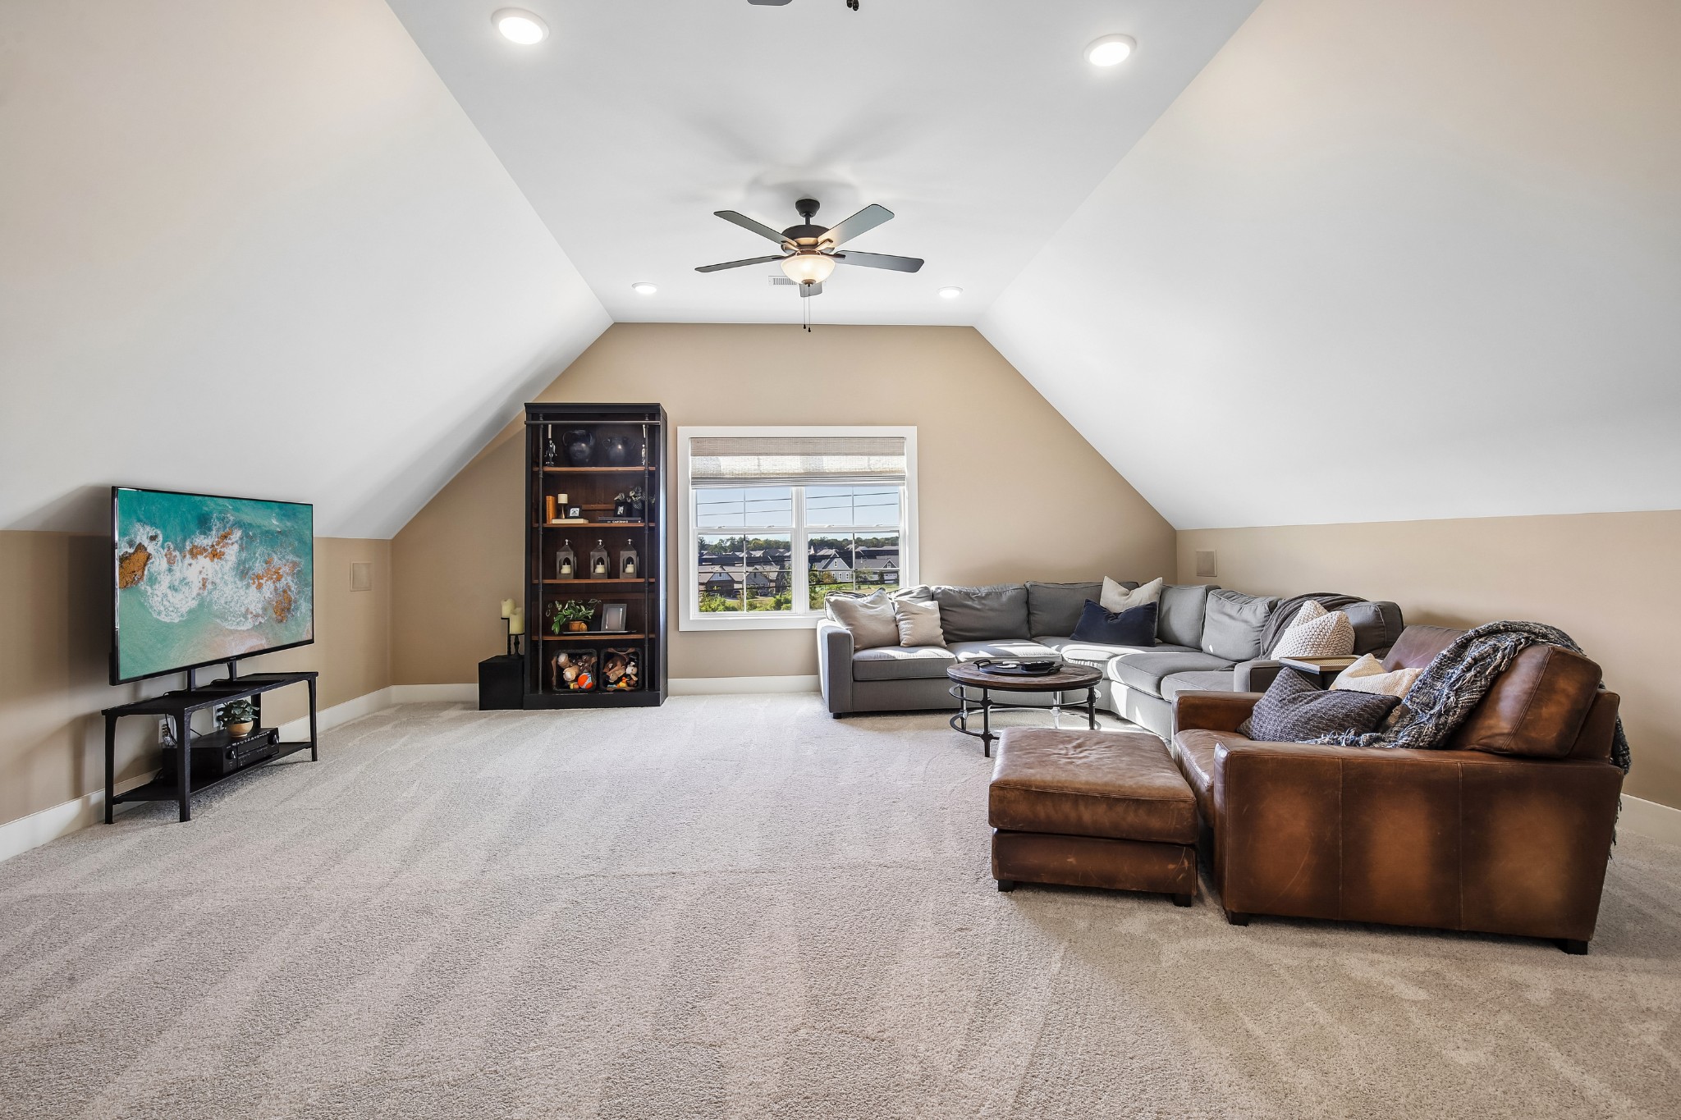
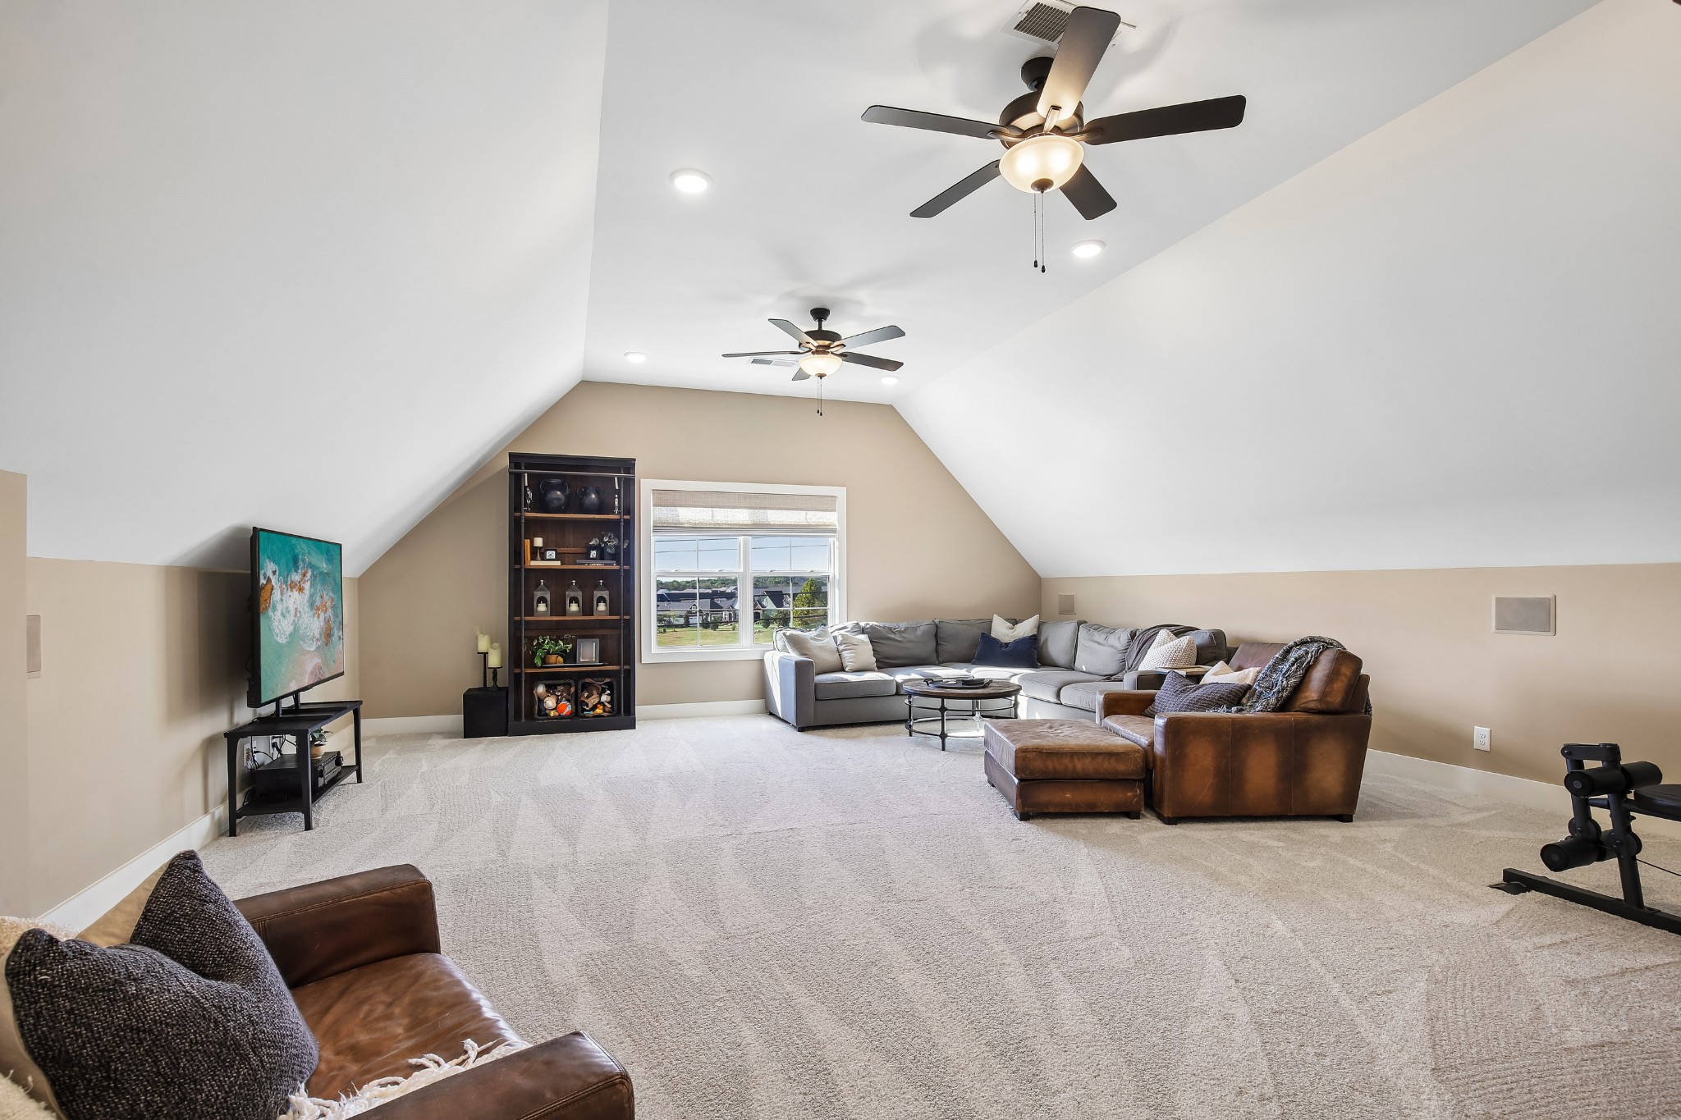
Furnished bonus room with vaulted ceiling, gray sectional, brown leather chaise, and ceiling fan.
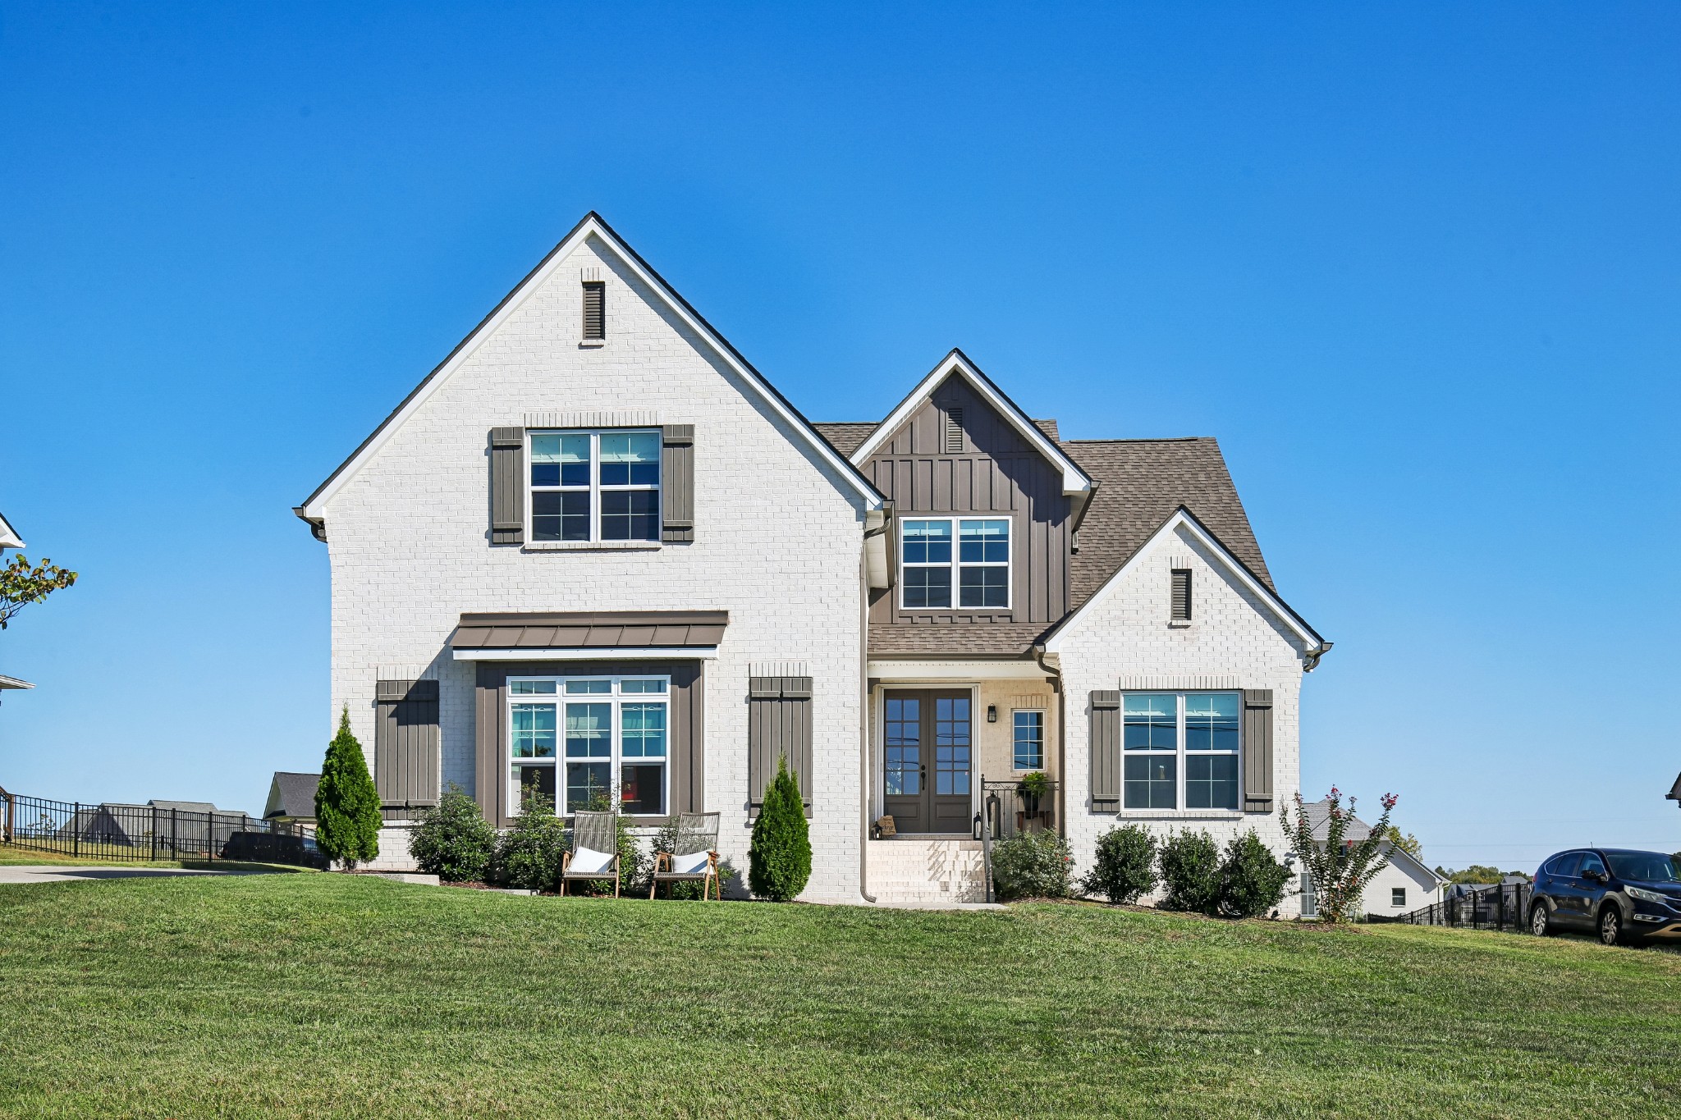
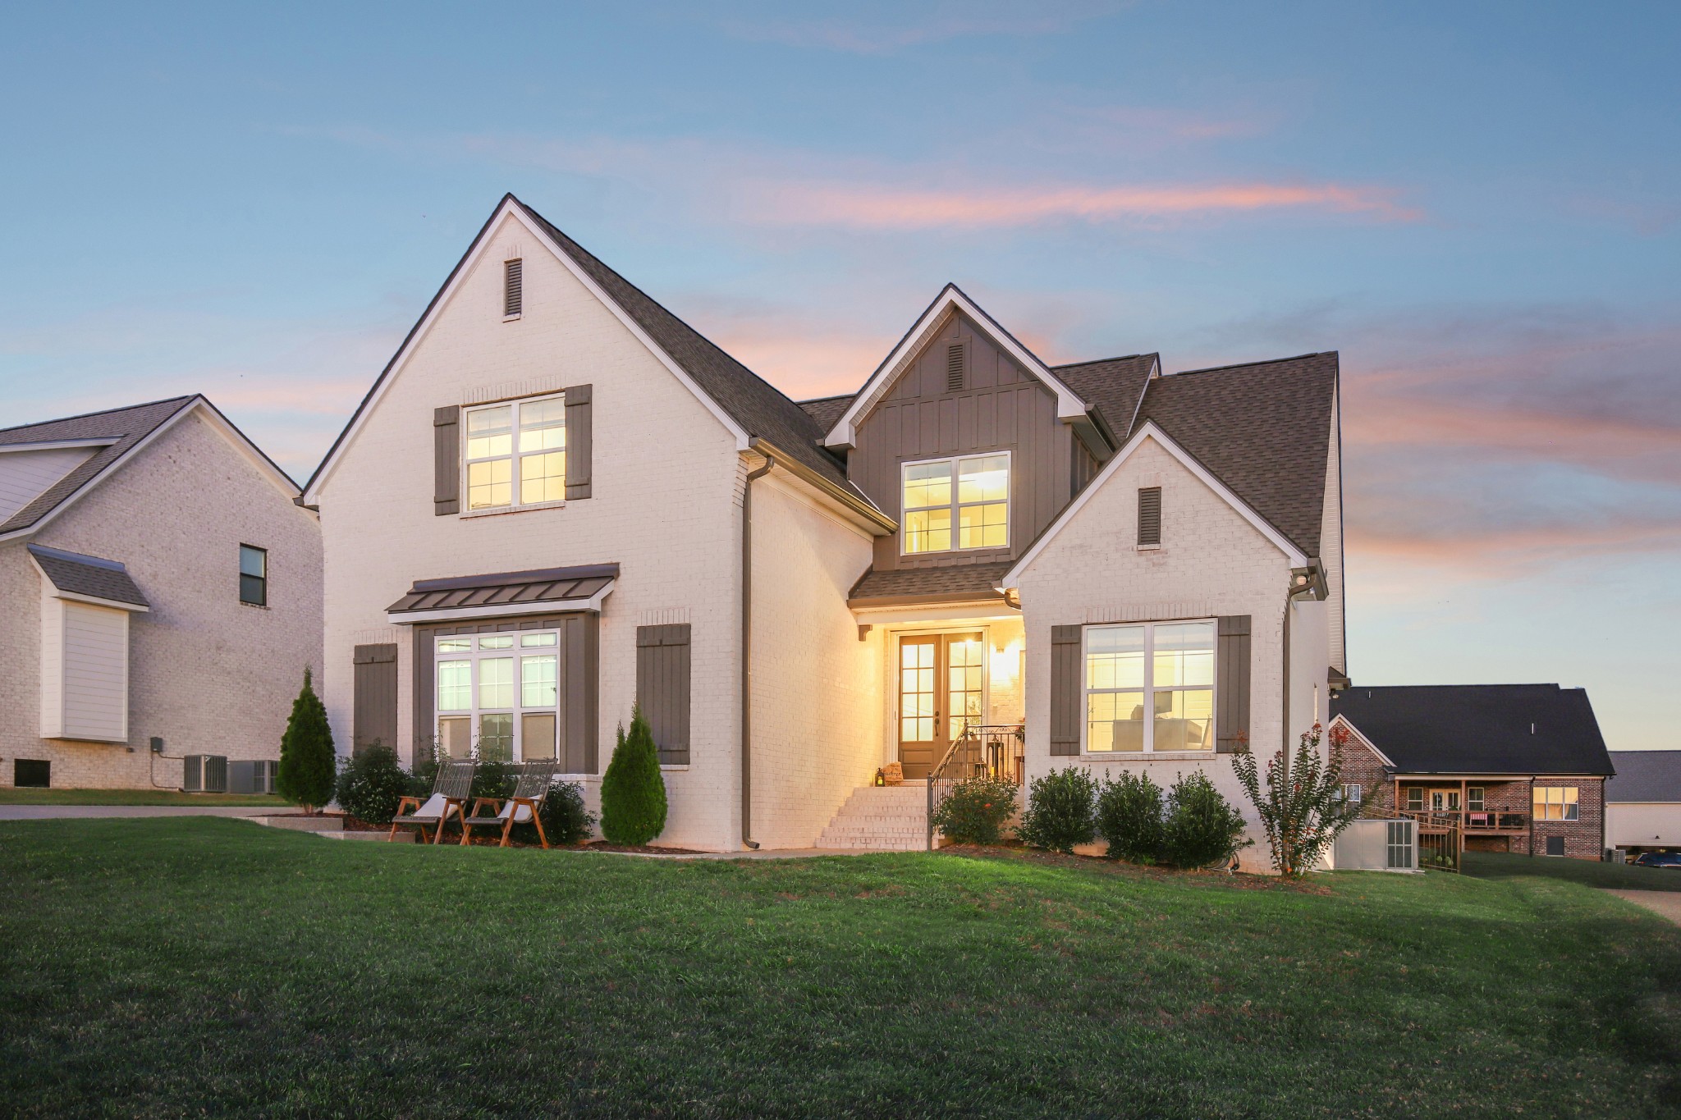
White brick home with multiple gables, dark shutters, landscaped front garden, and broad green lawn.
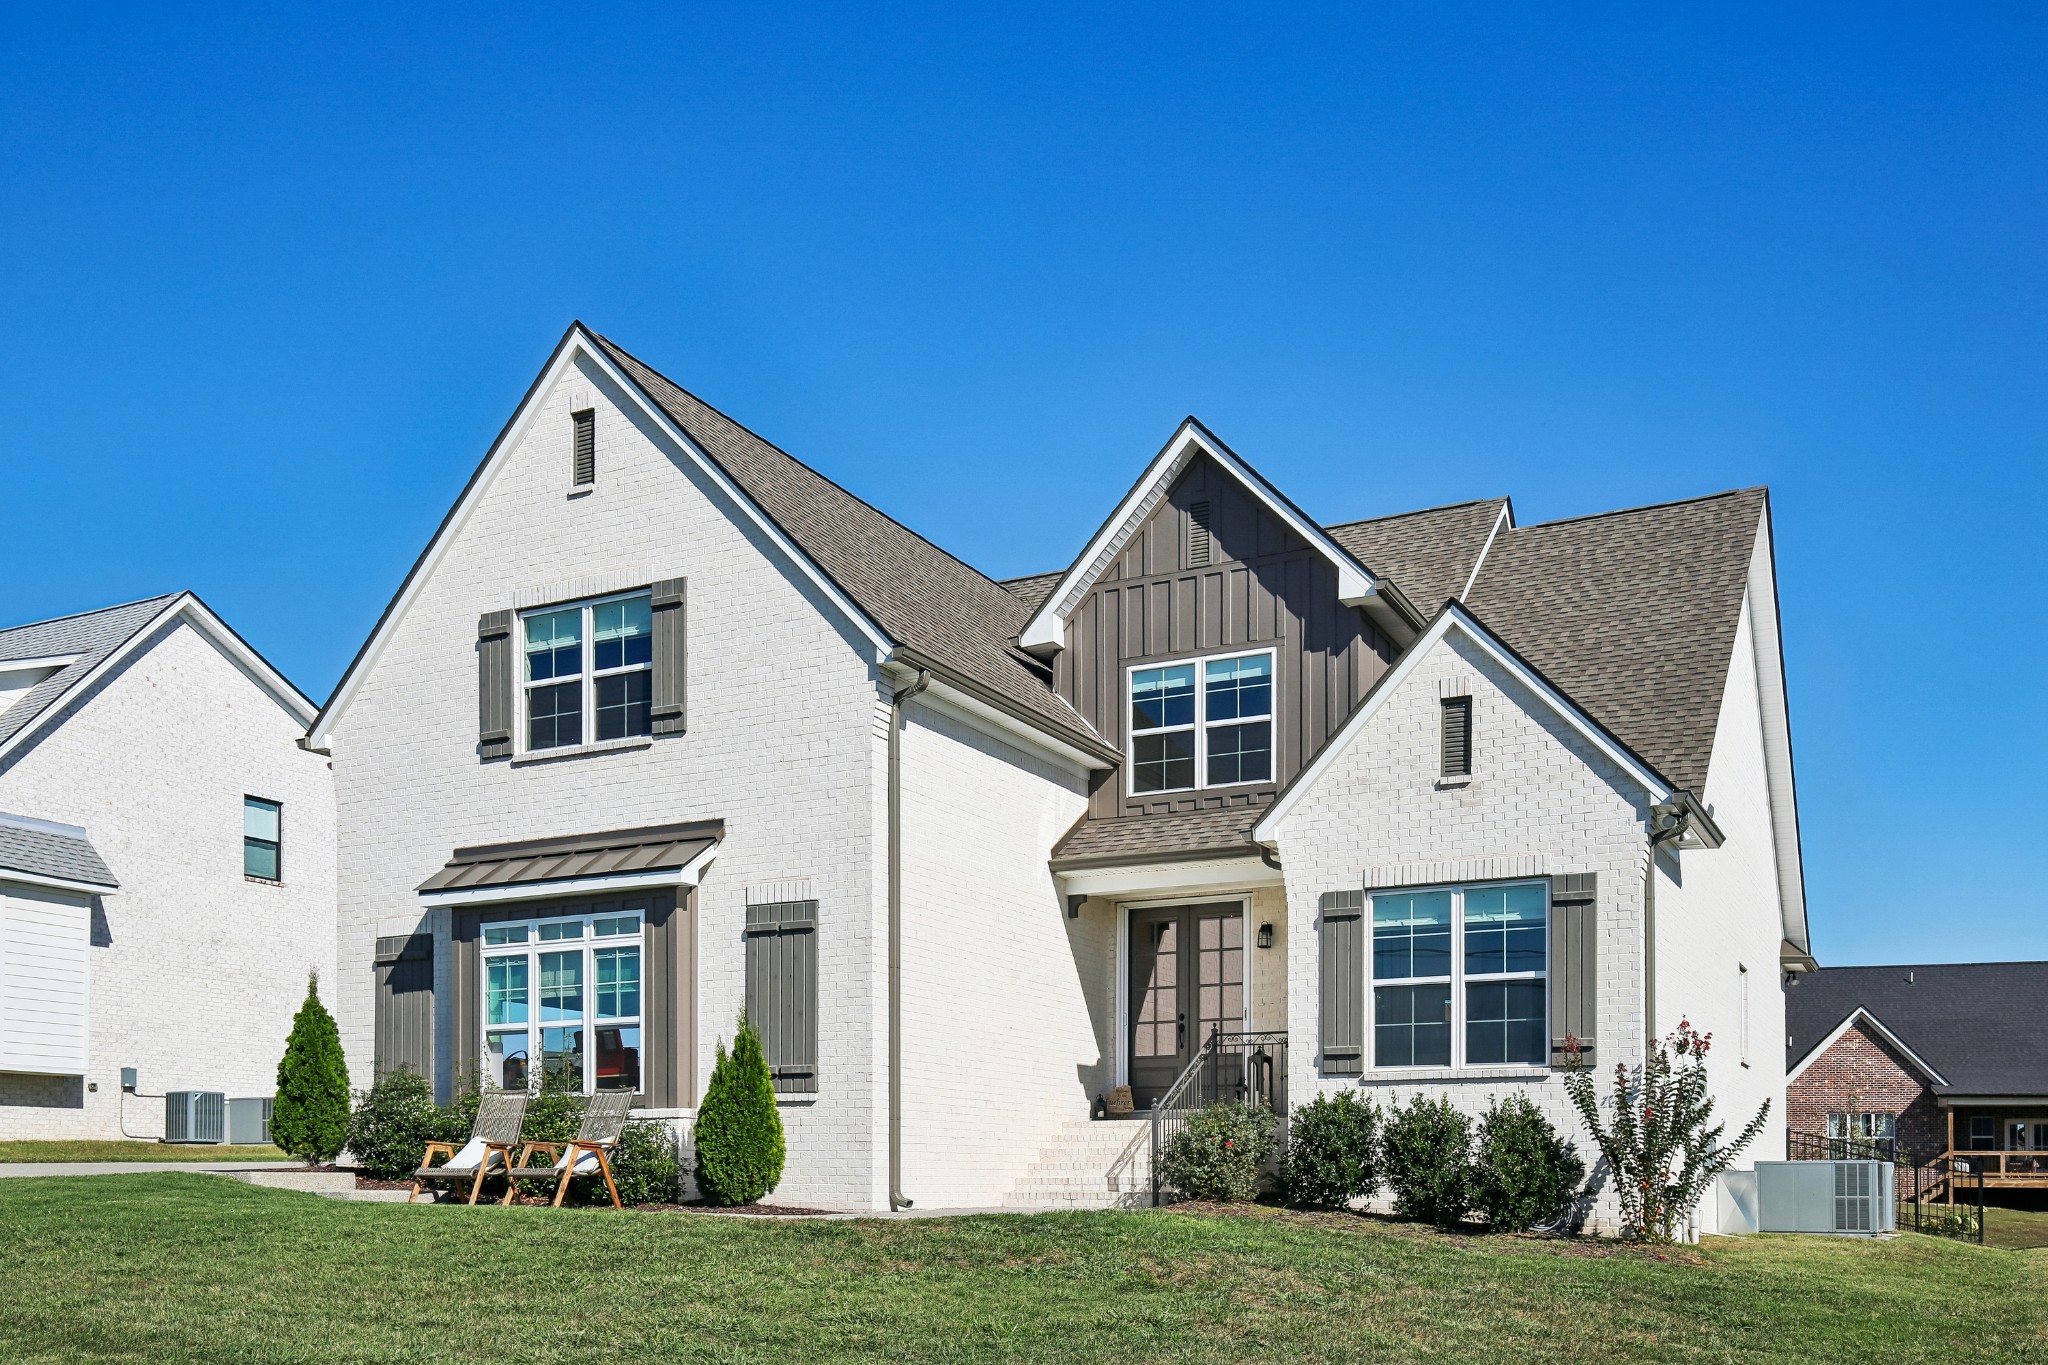
White-brick home with multiple gables, dark trim, and a landscaped lawn.
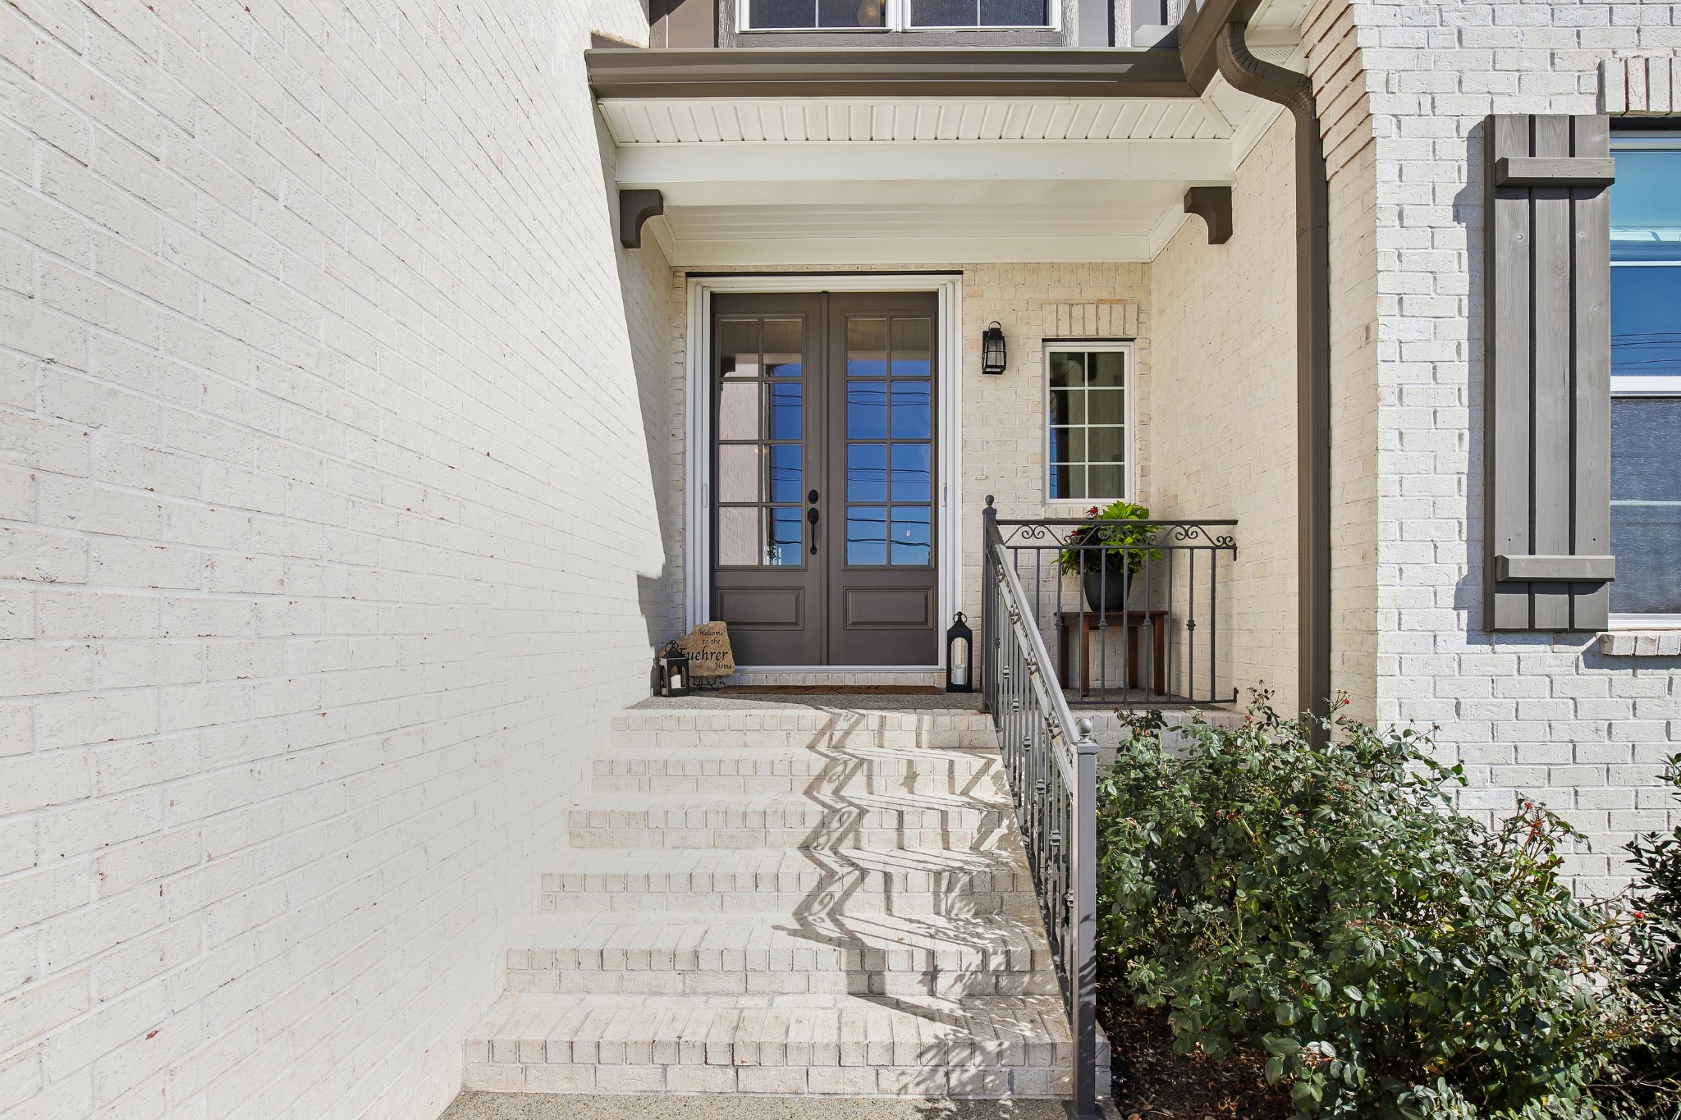
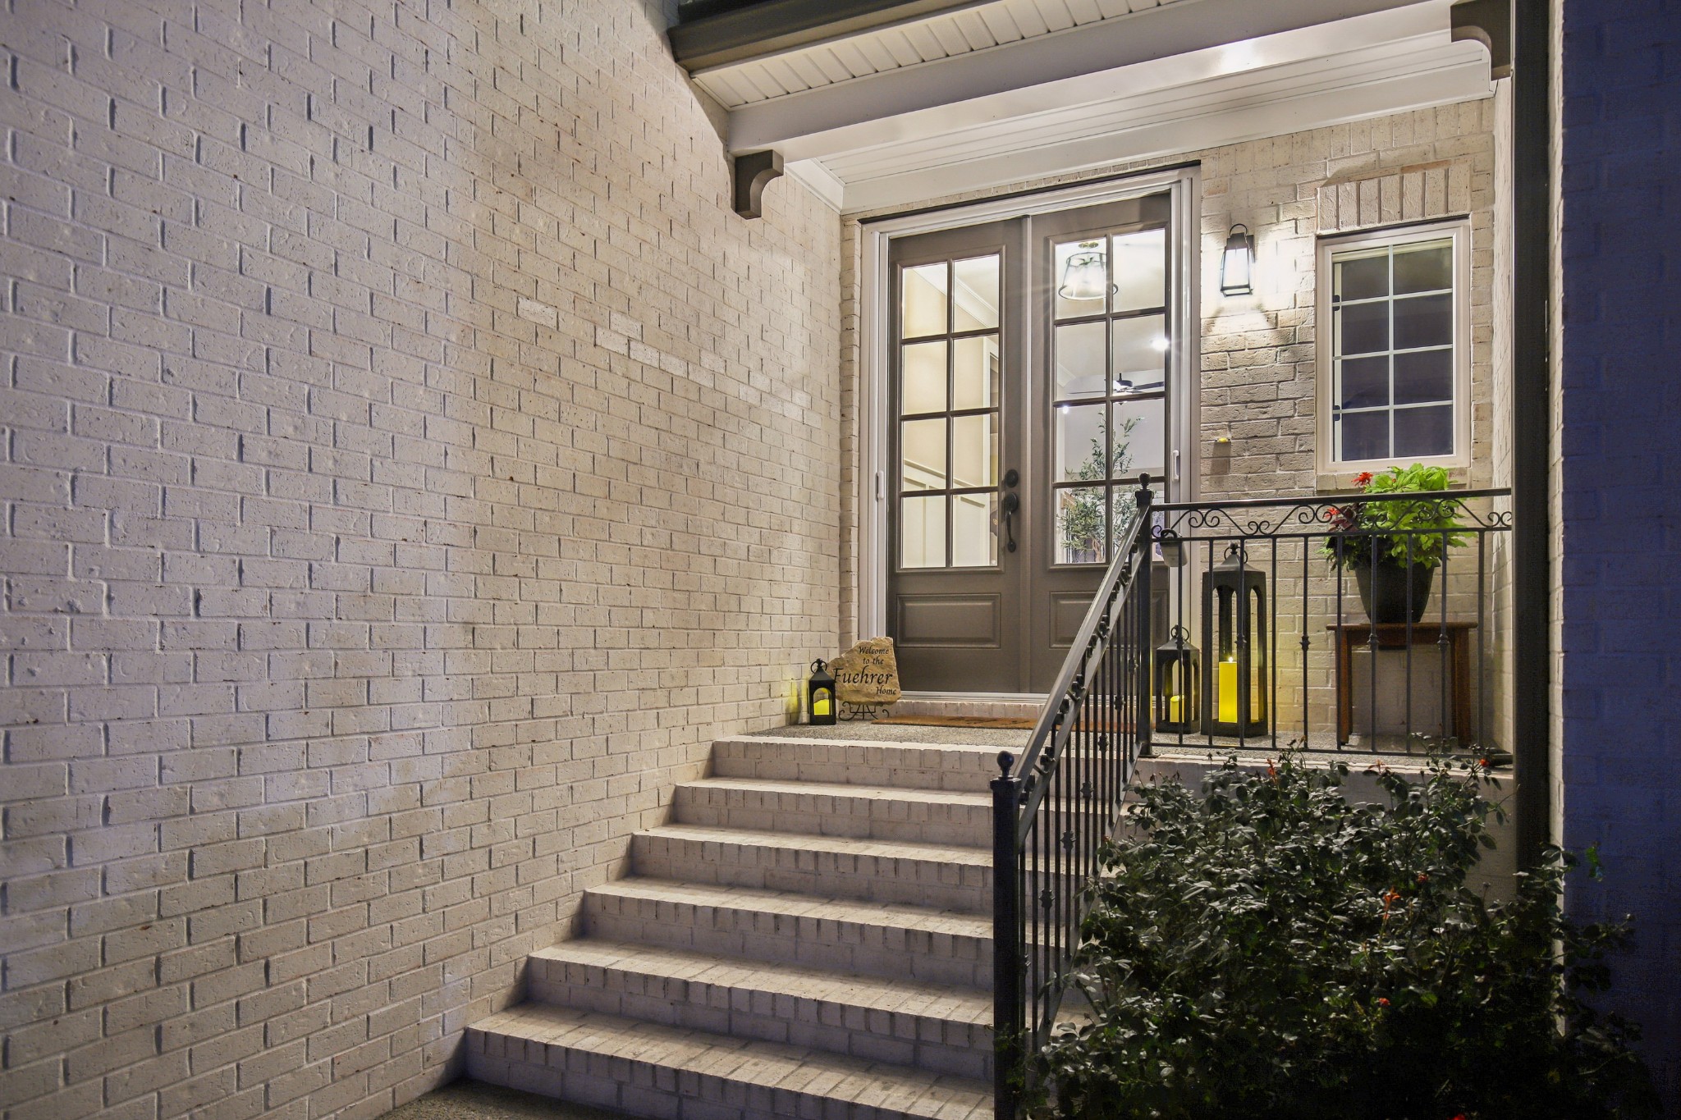
White brick home entrance with gray double doors, brick steps, metal railing, and shrubs.
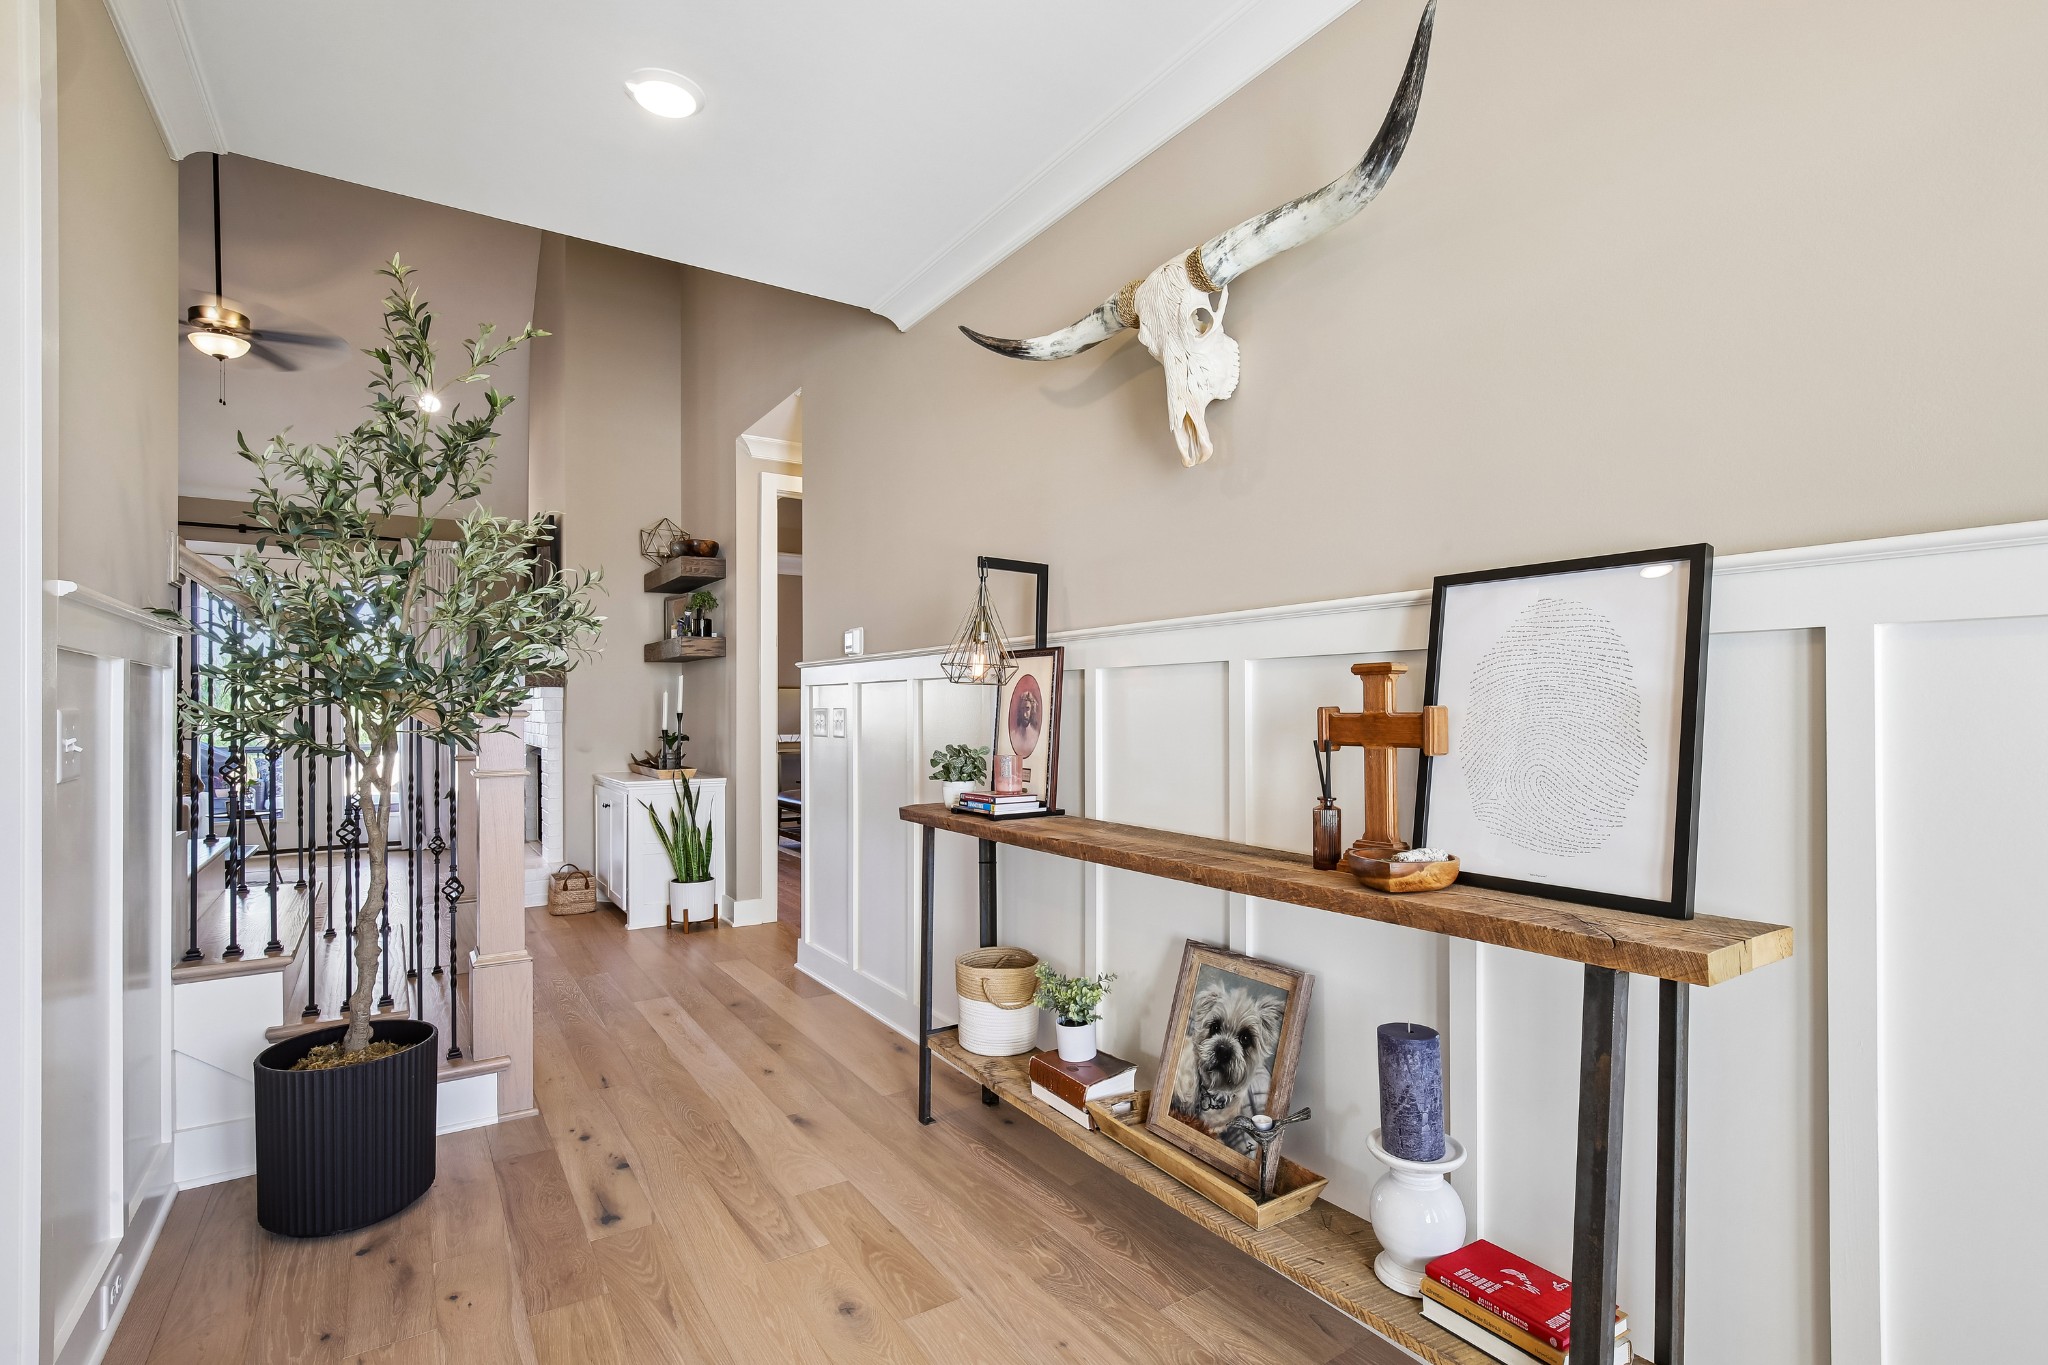
Entry hall with light wood floors, a paneled wall, console table, and staircase with black iron balusters.
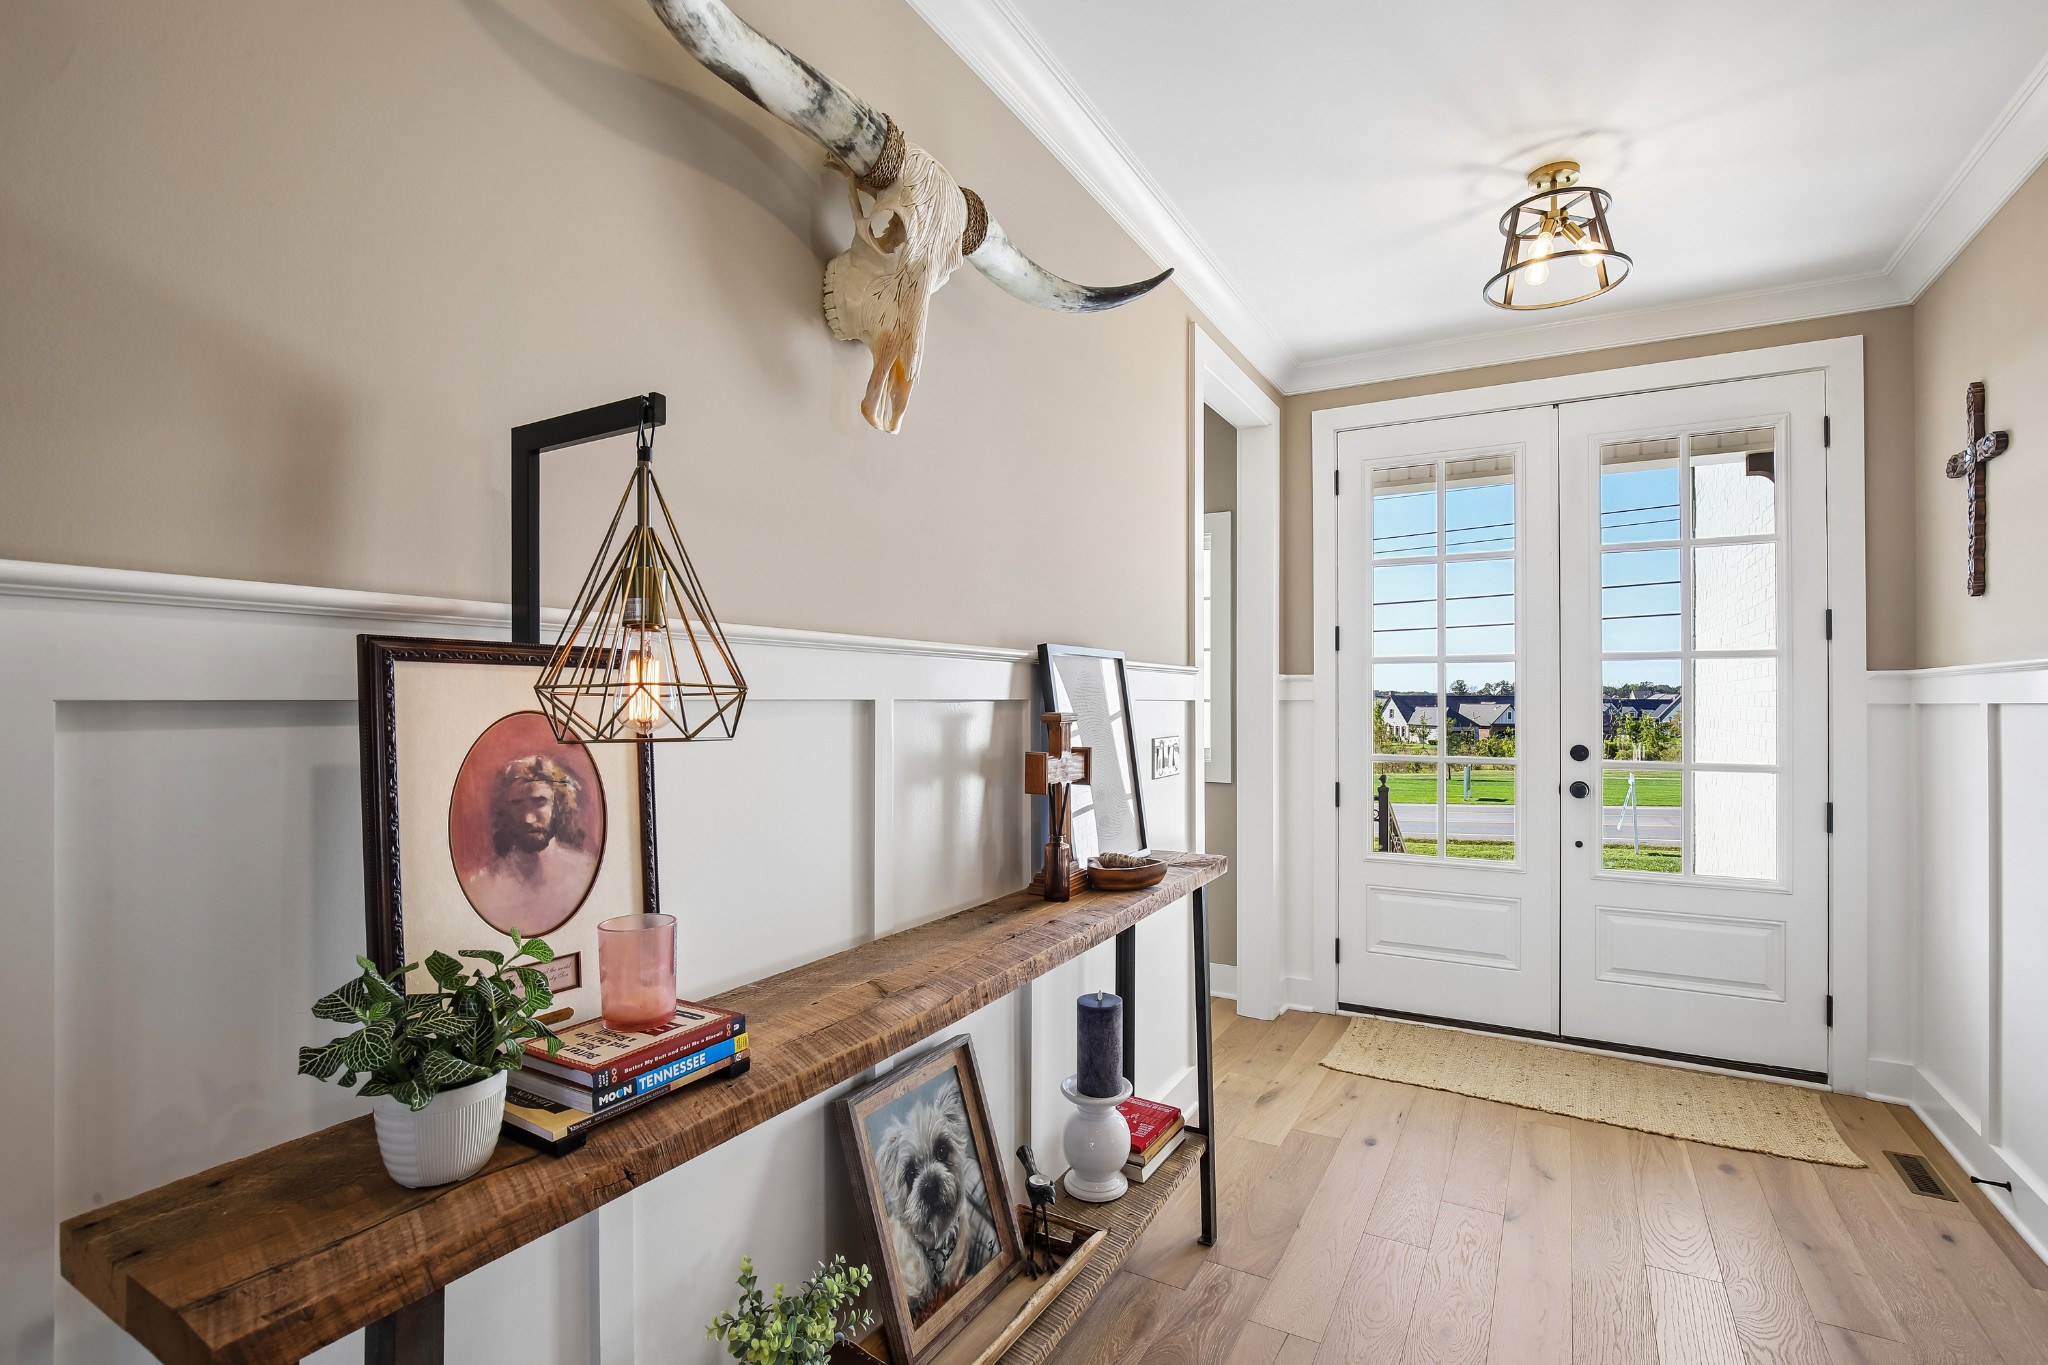
Entry foyer with white double doors, light wood floors, and a rustic console beneath a longhorn skull.
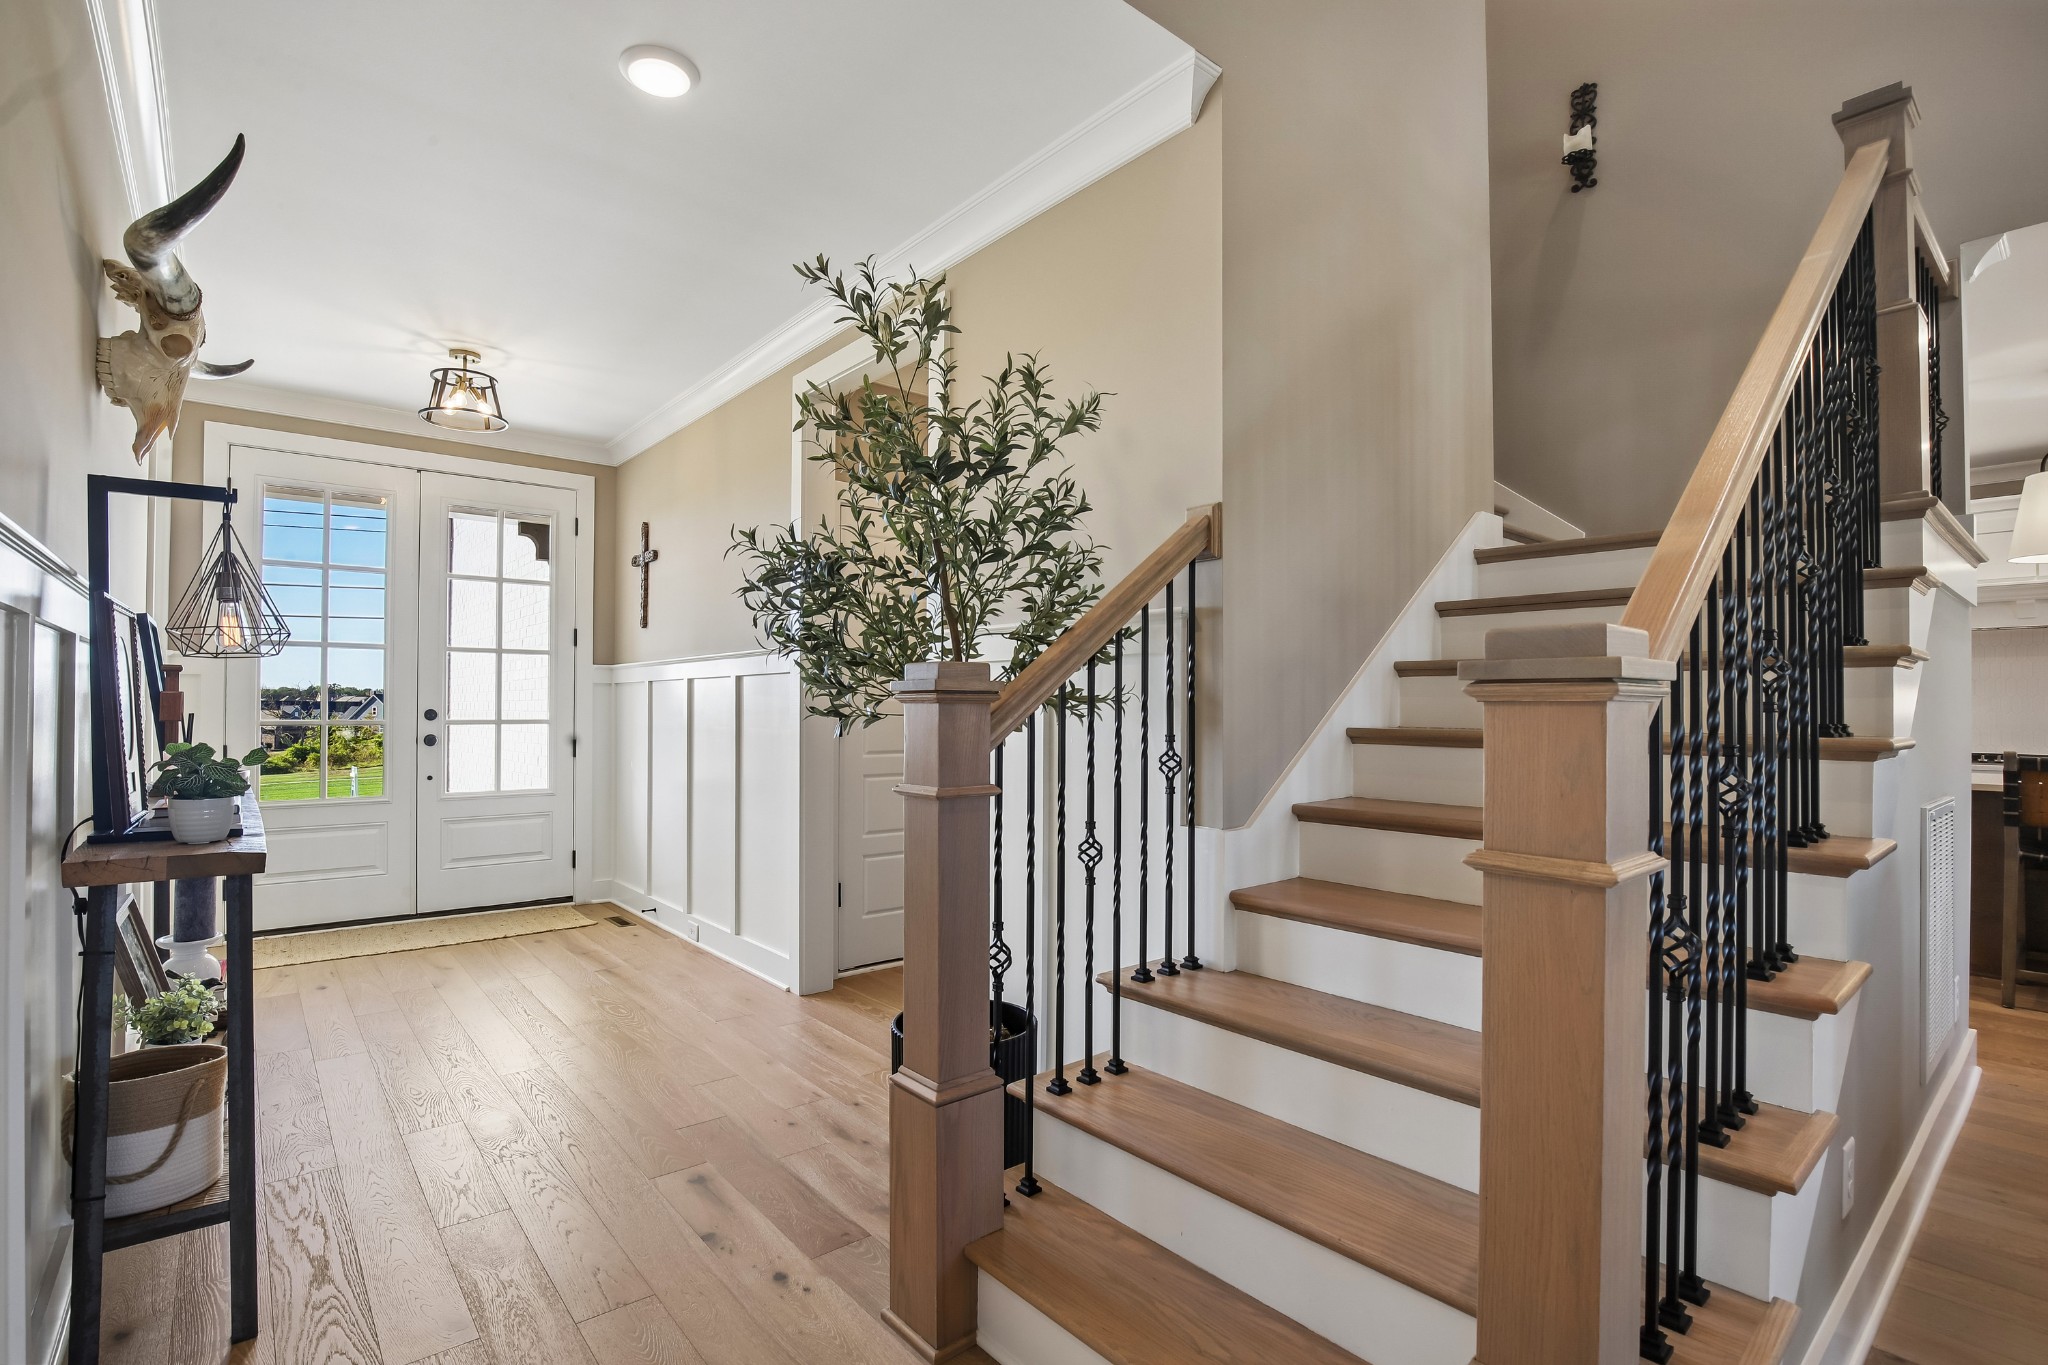
Entry foyer with a glass-paneled front door and wood staircase with black iron balusters.
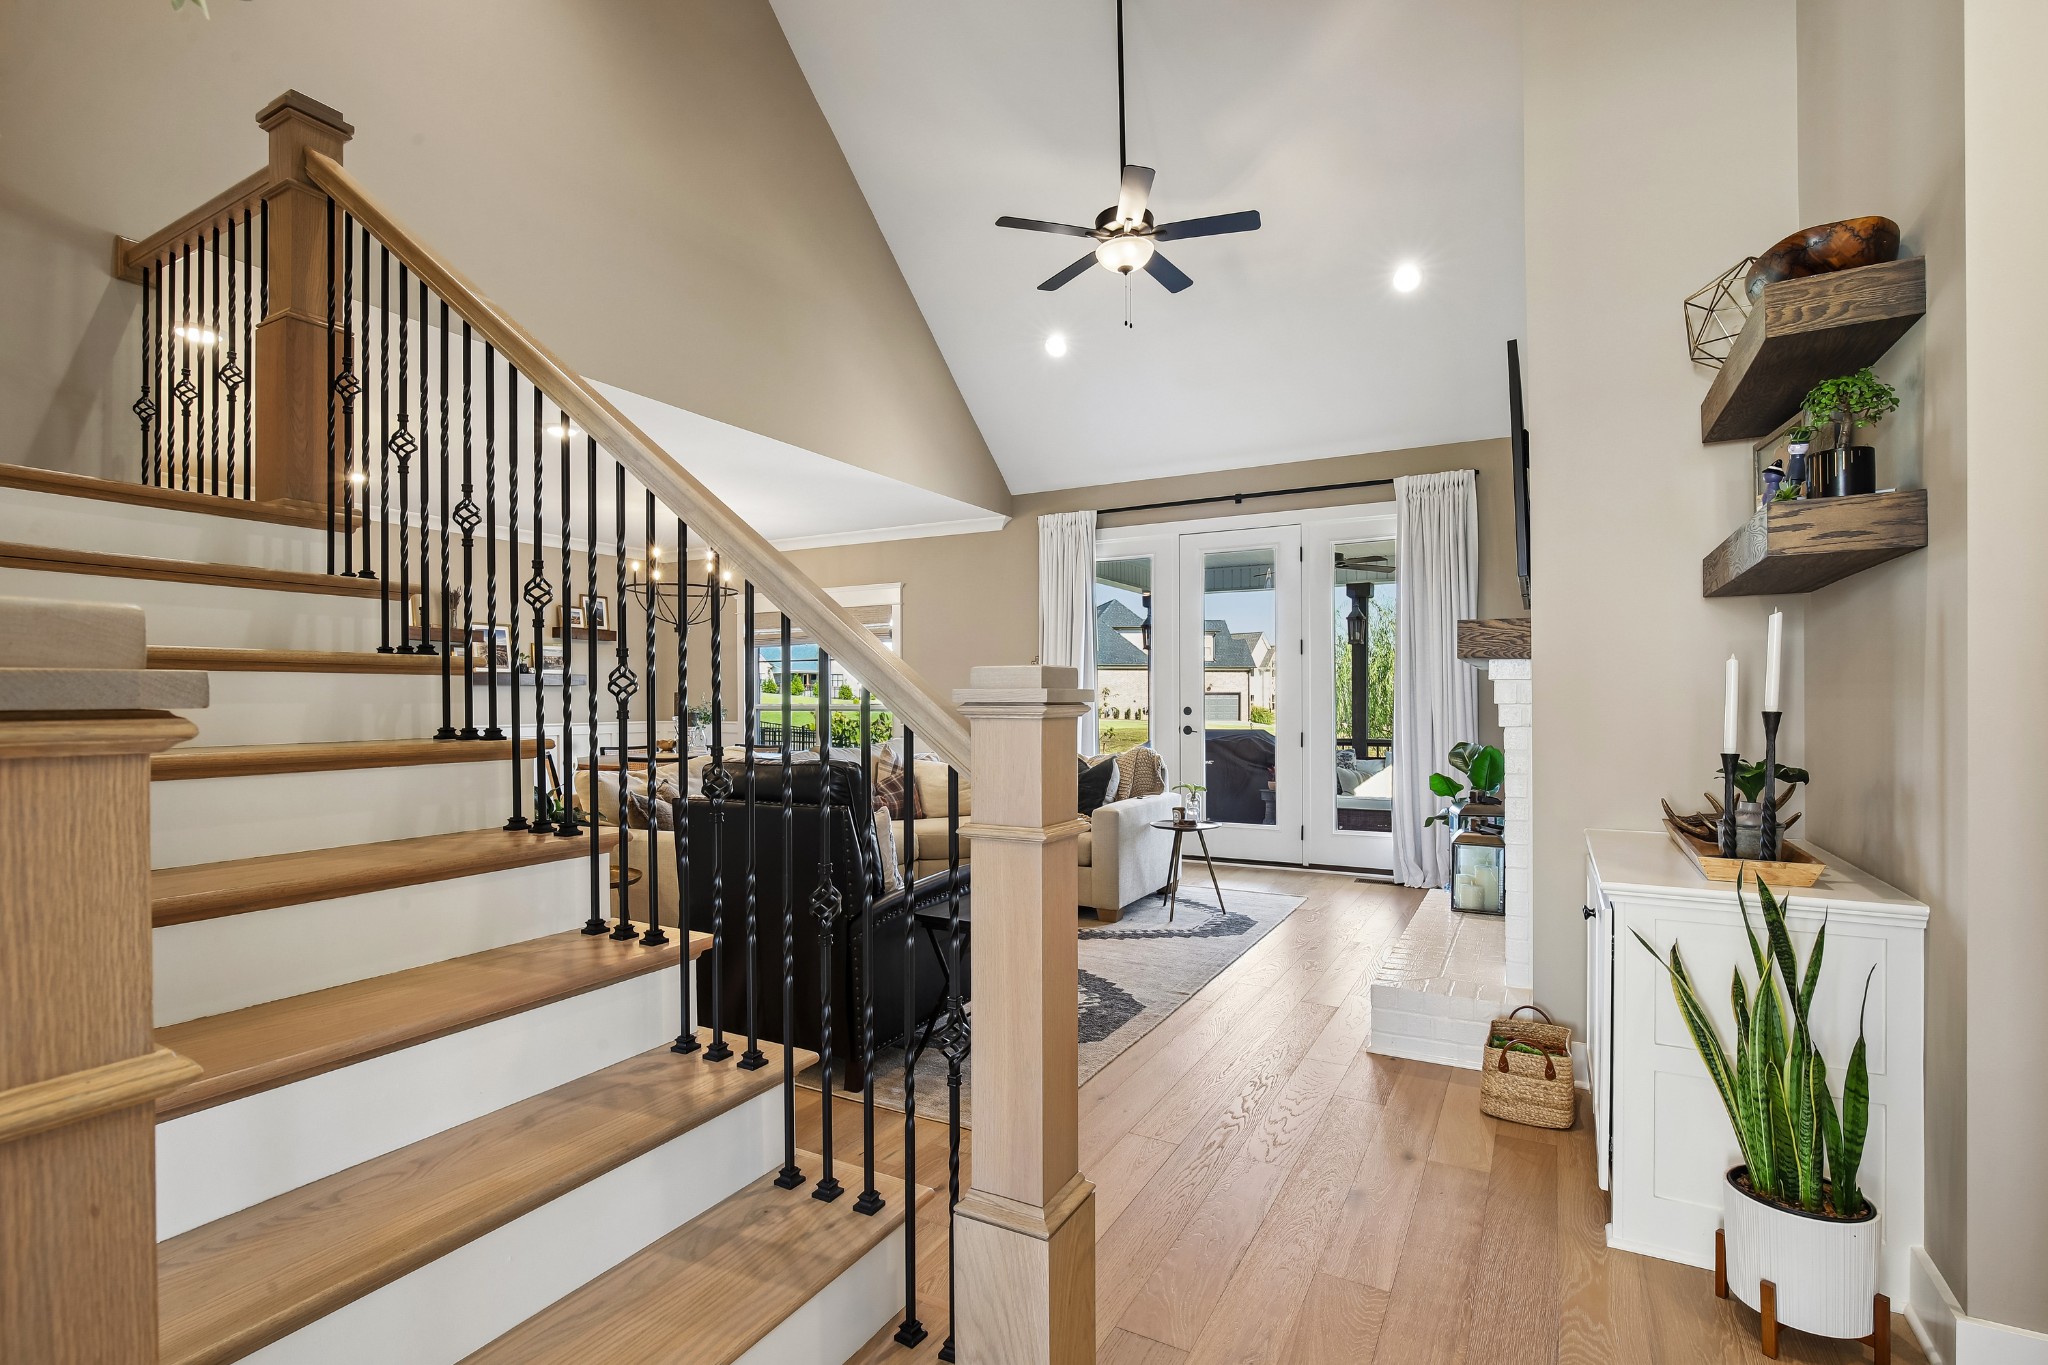
Foyer with wood-and-iron staircase beside a furnished living area and glass patio doors.
Open living and dining room with a vaulted ceiling, white brick fireplace, and doors to the patio.
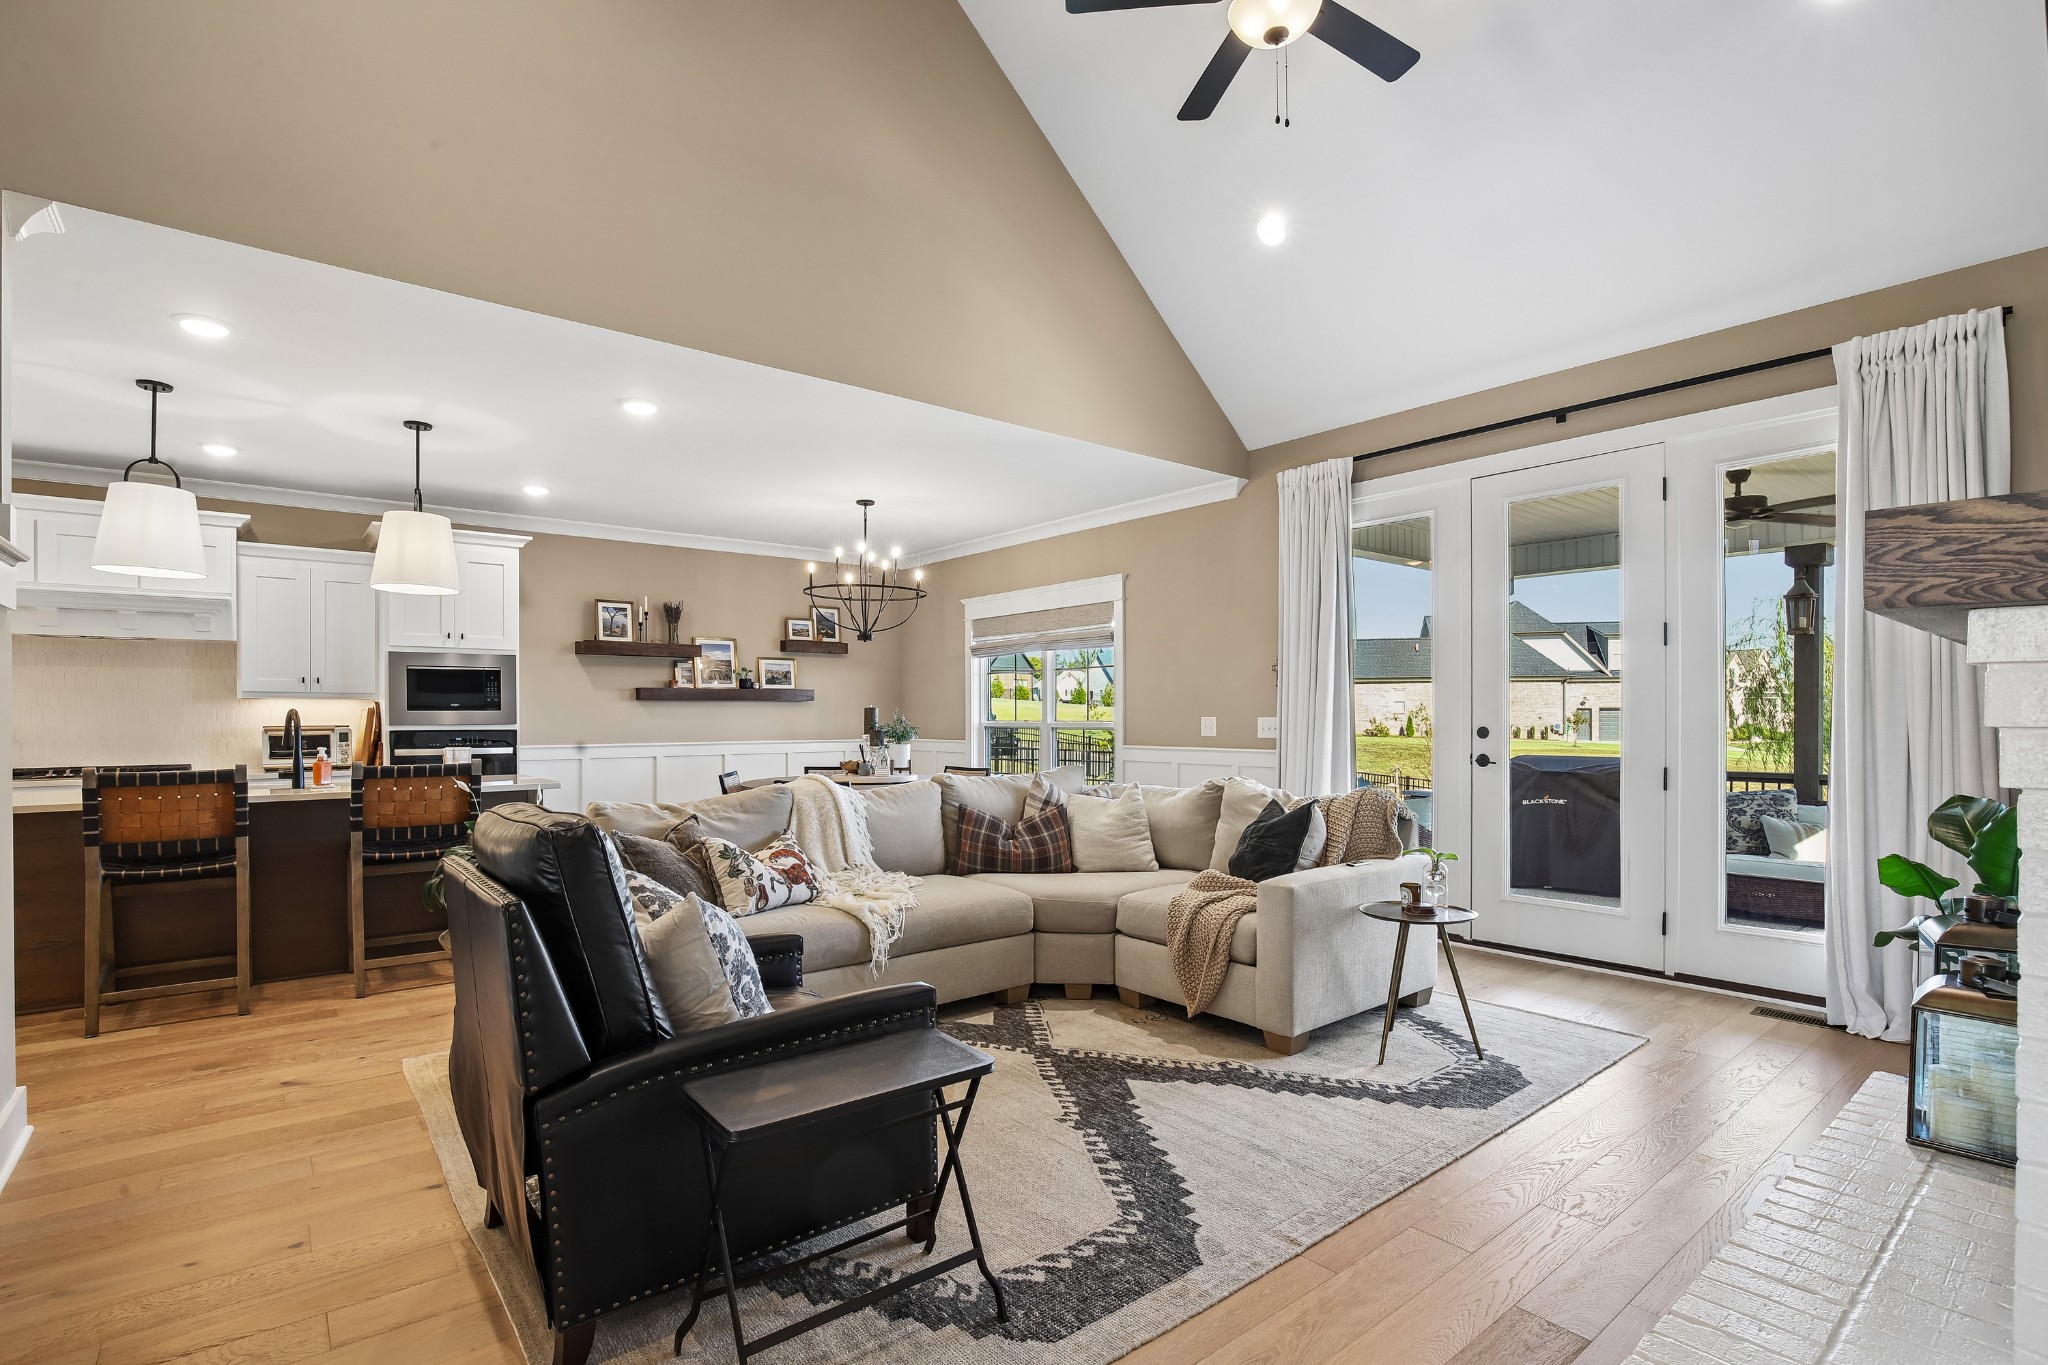
Open-plan living room and kitchen with a beige sectional, vaulted ceiling, and glass doors to the patio.
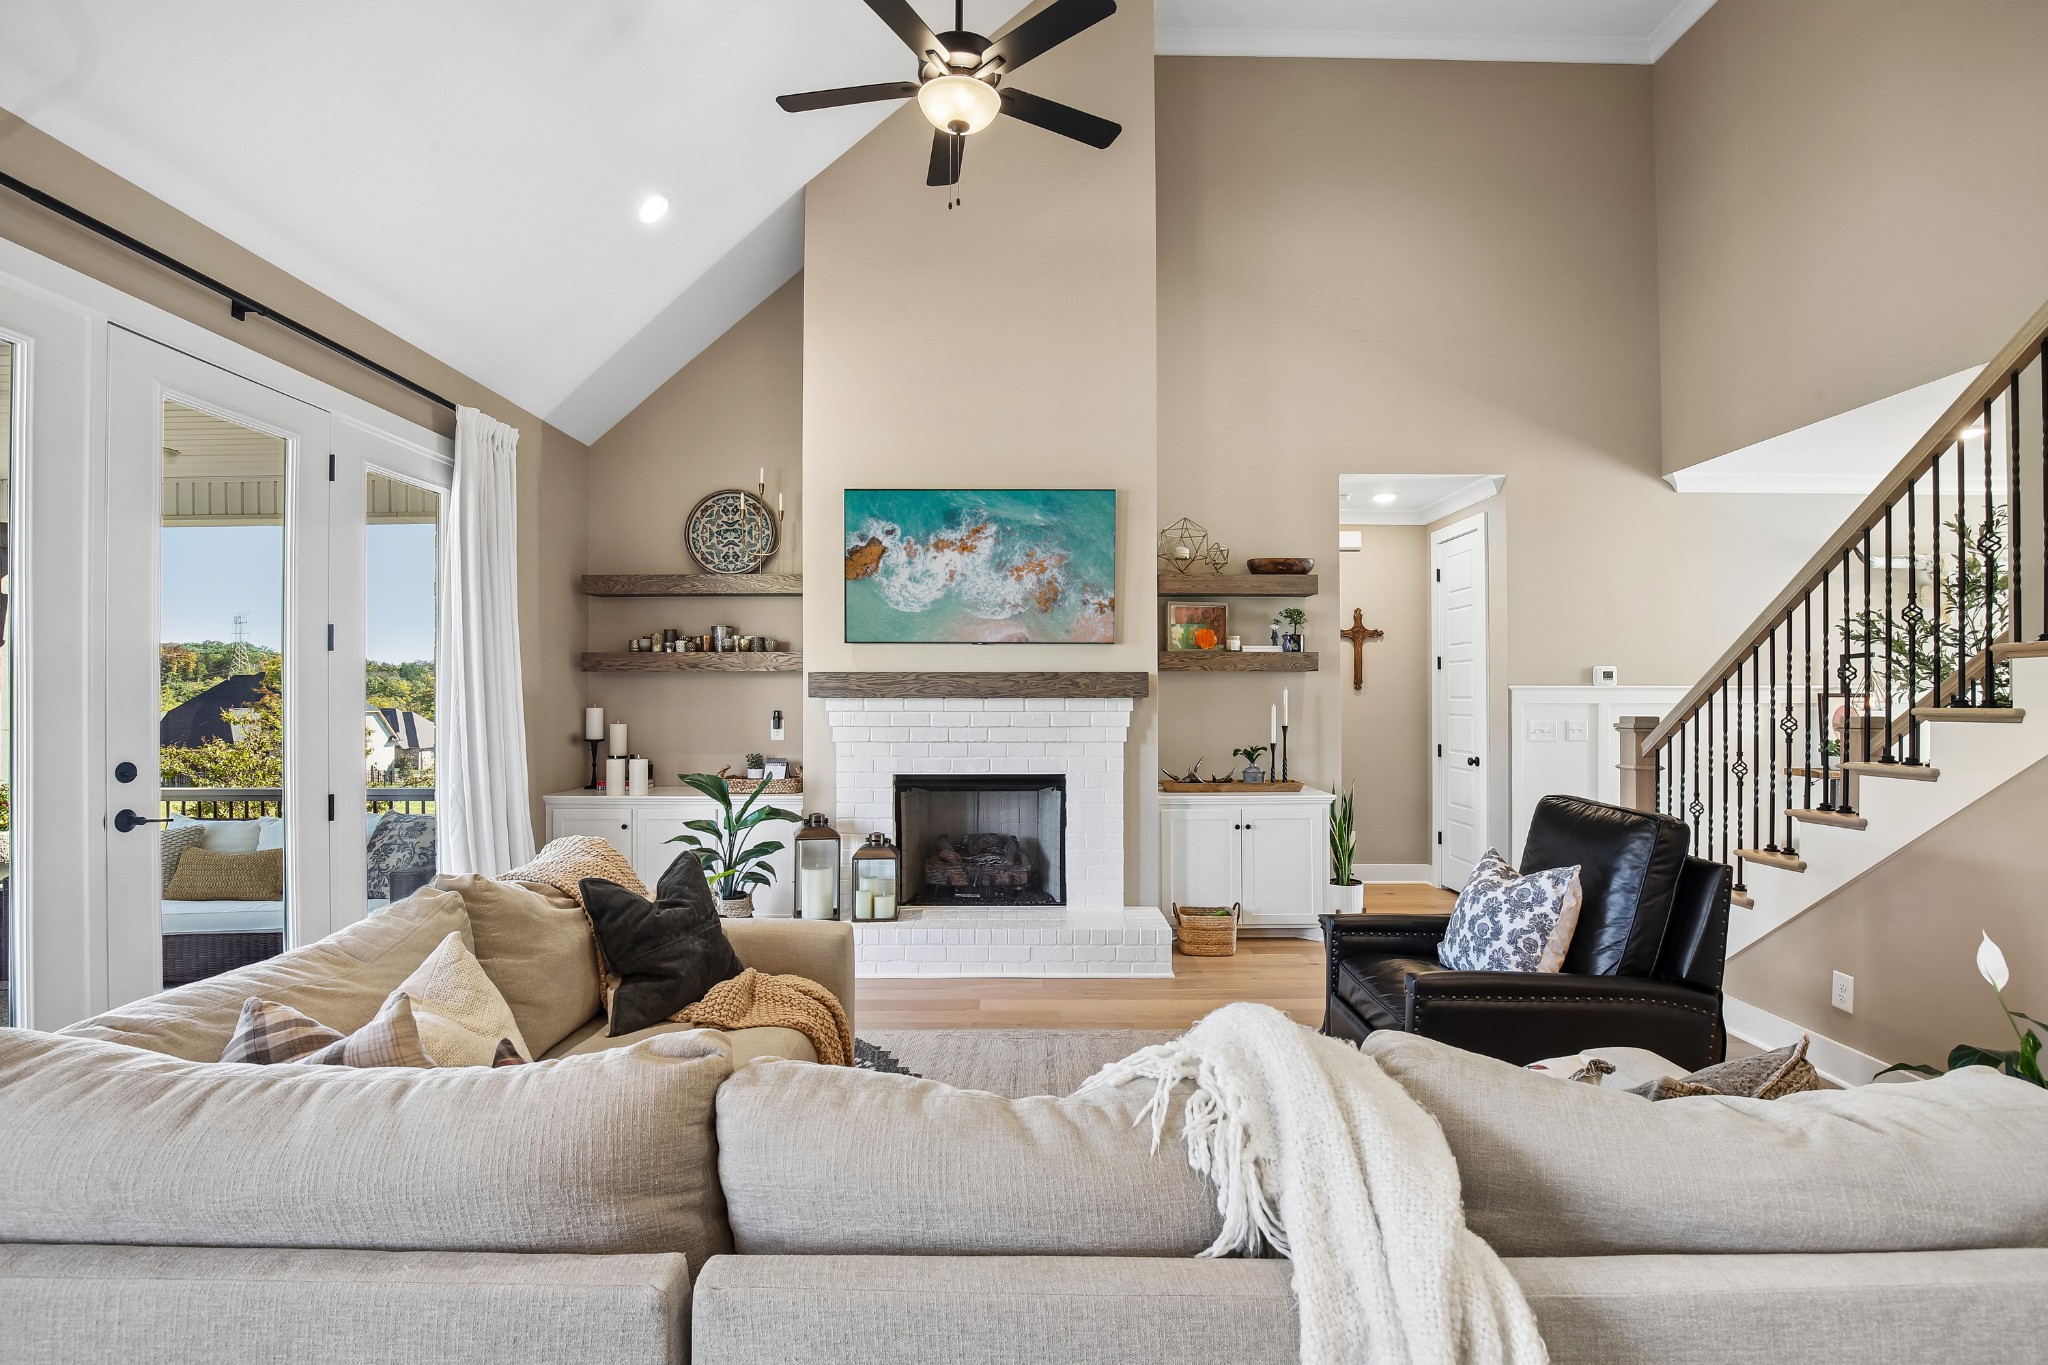
Furnished living room with vaulted ceiling, white brick fireplace, sectional sofa, and staircase.
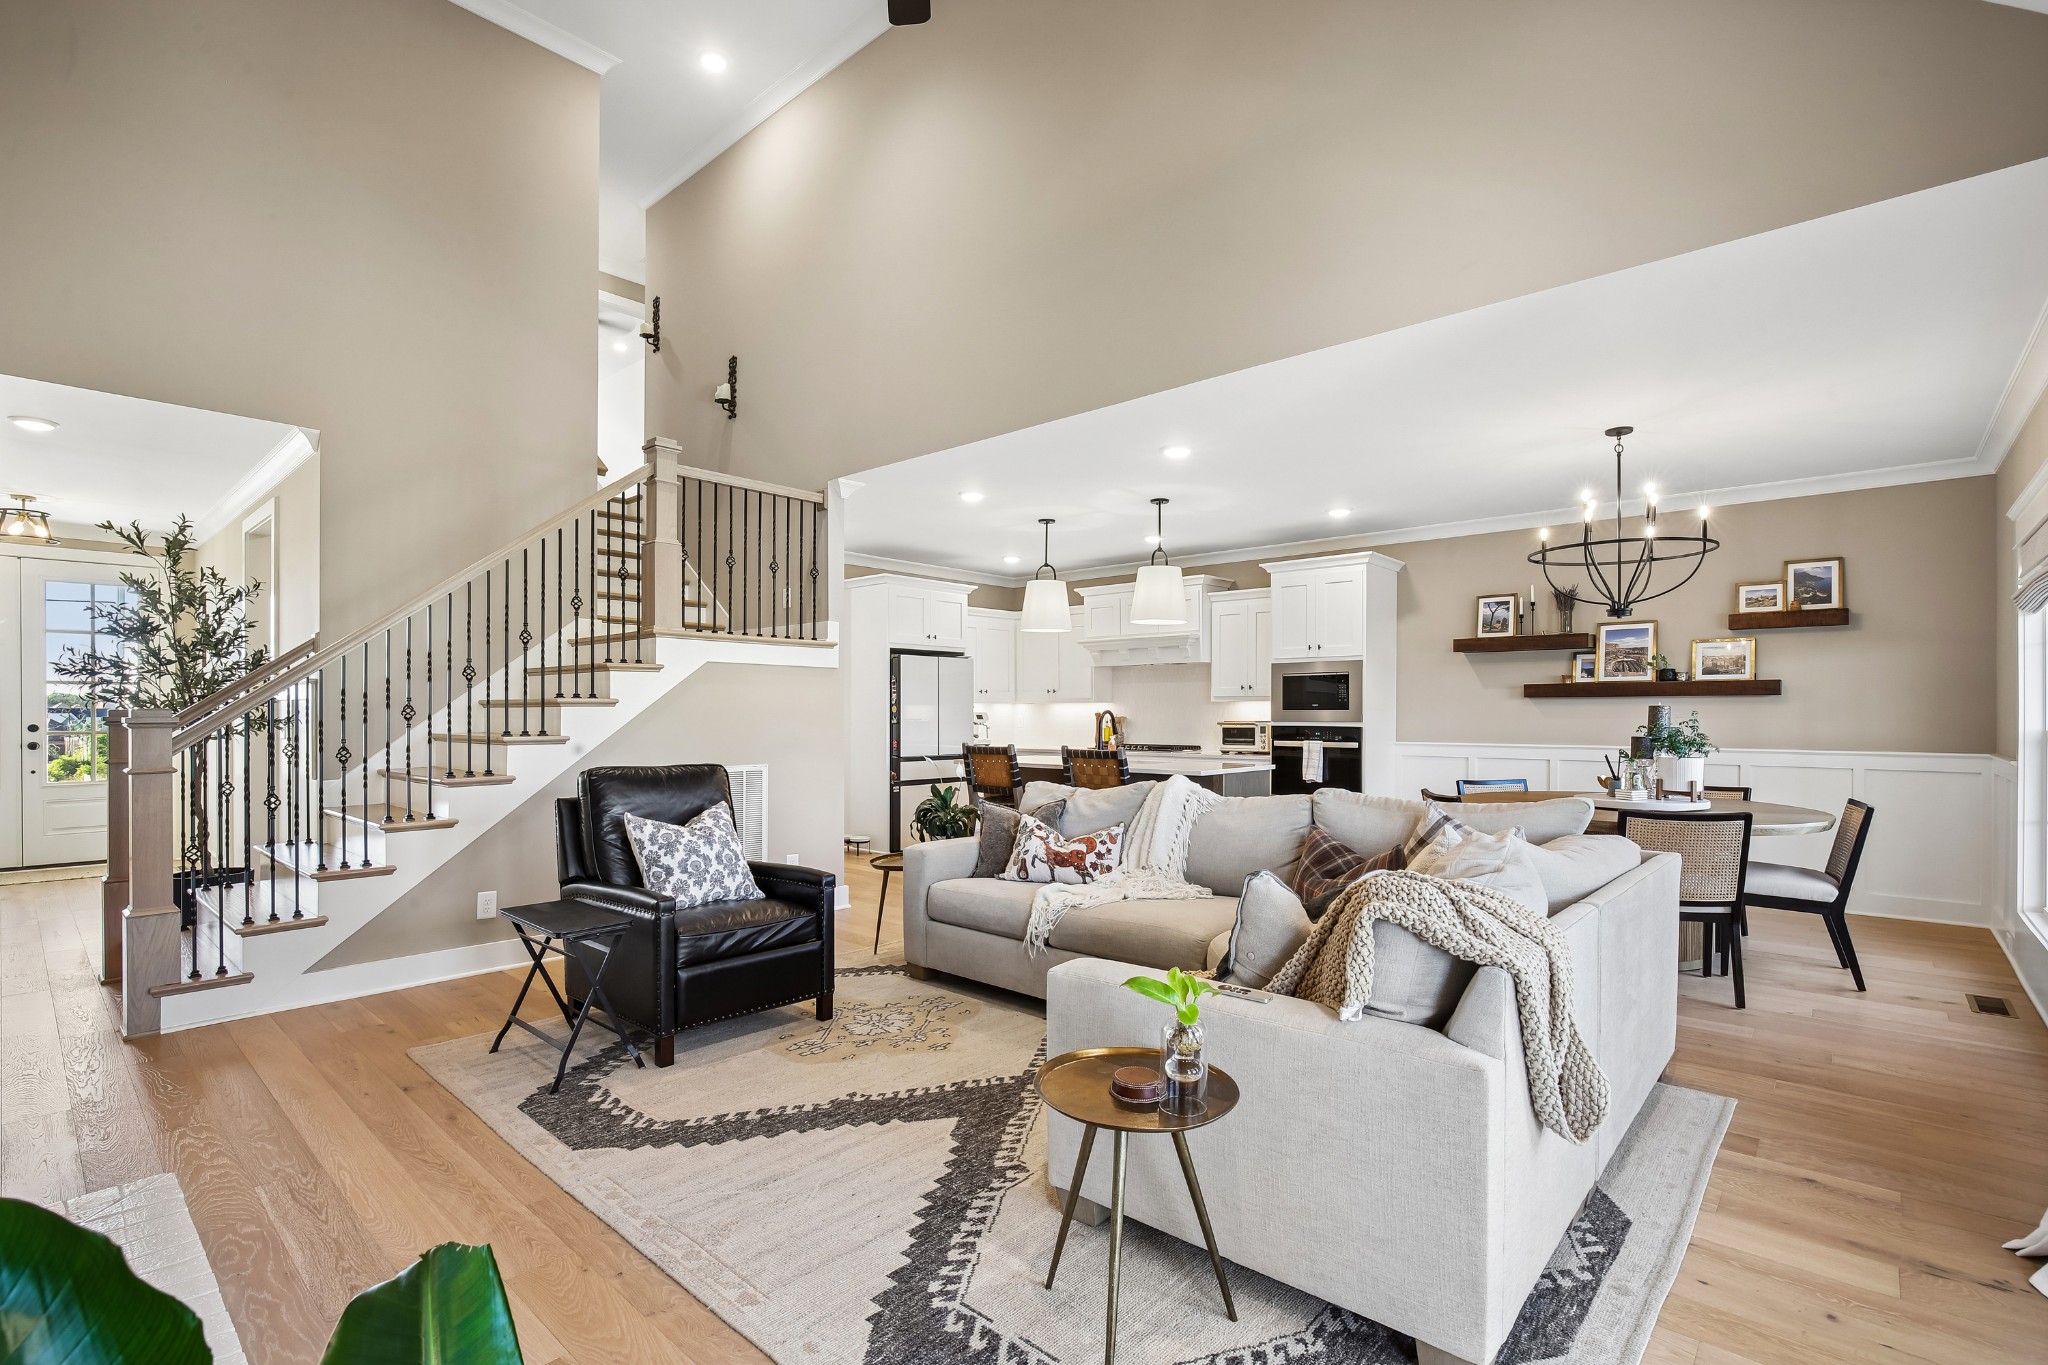
Open-concept living room with a large sectional sofa, kitchen, dining area, and staircase.
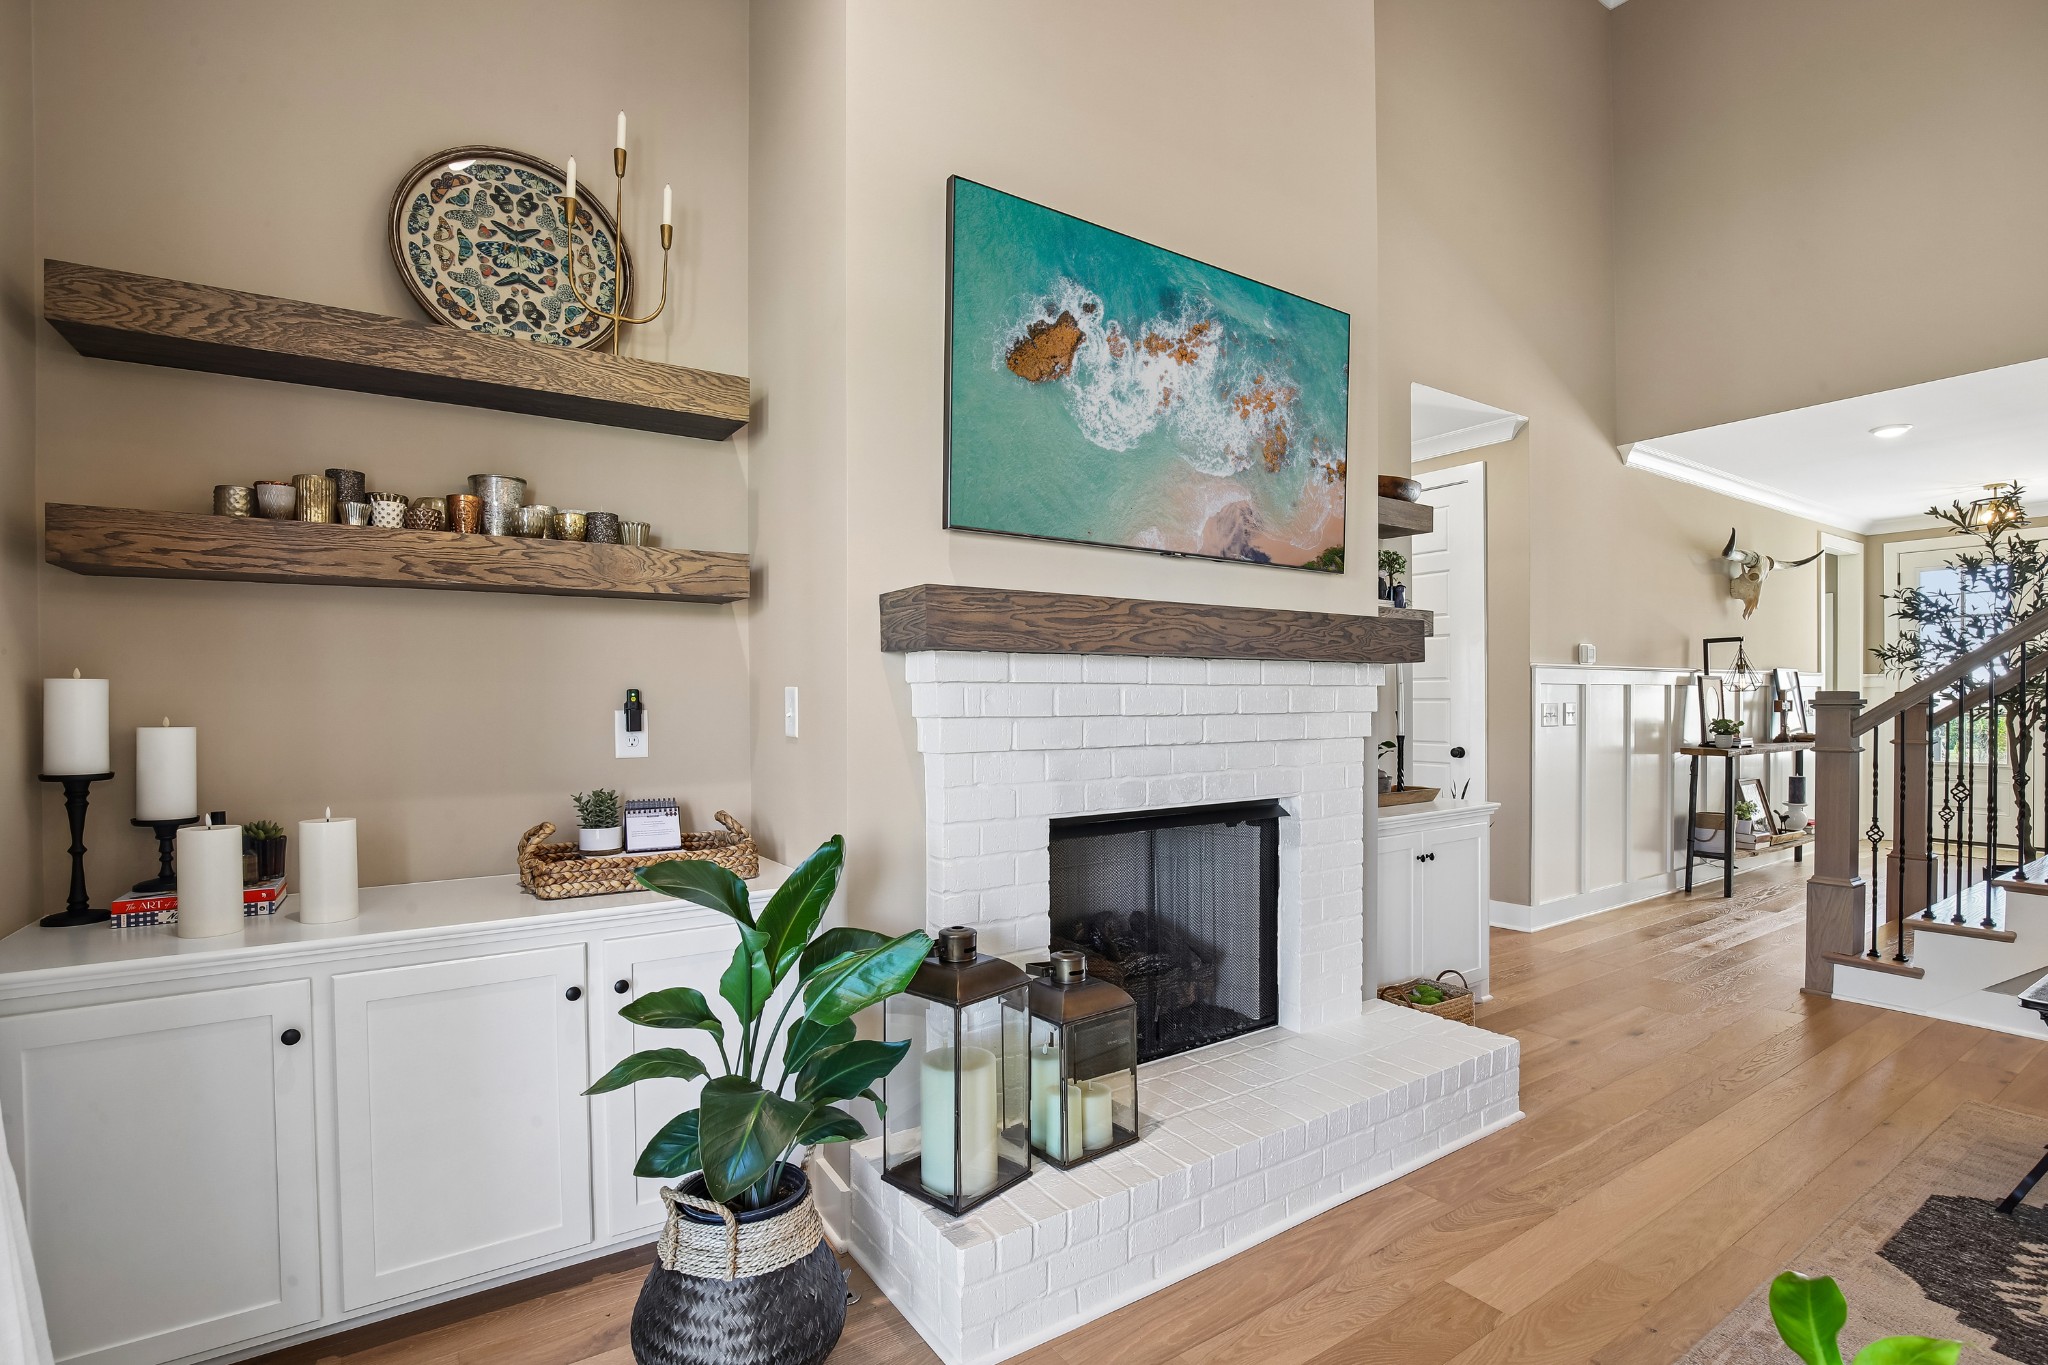
Living room with a white brick fireplace, wood mantel, built-in cabinets, and floating shelves.
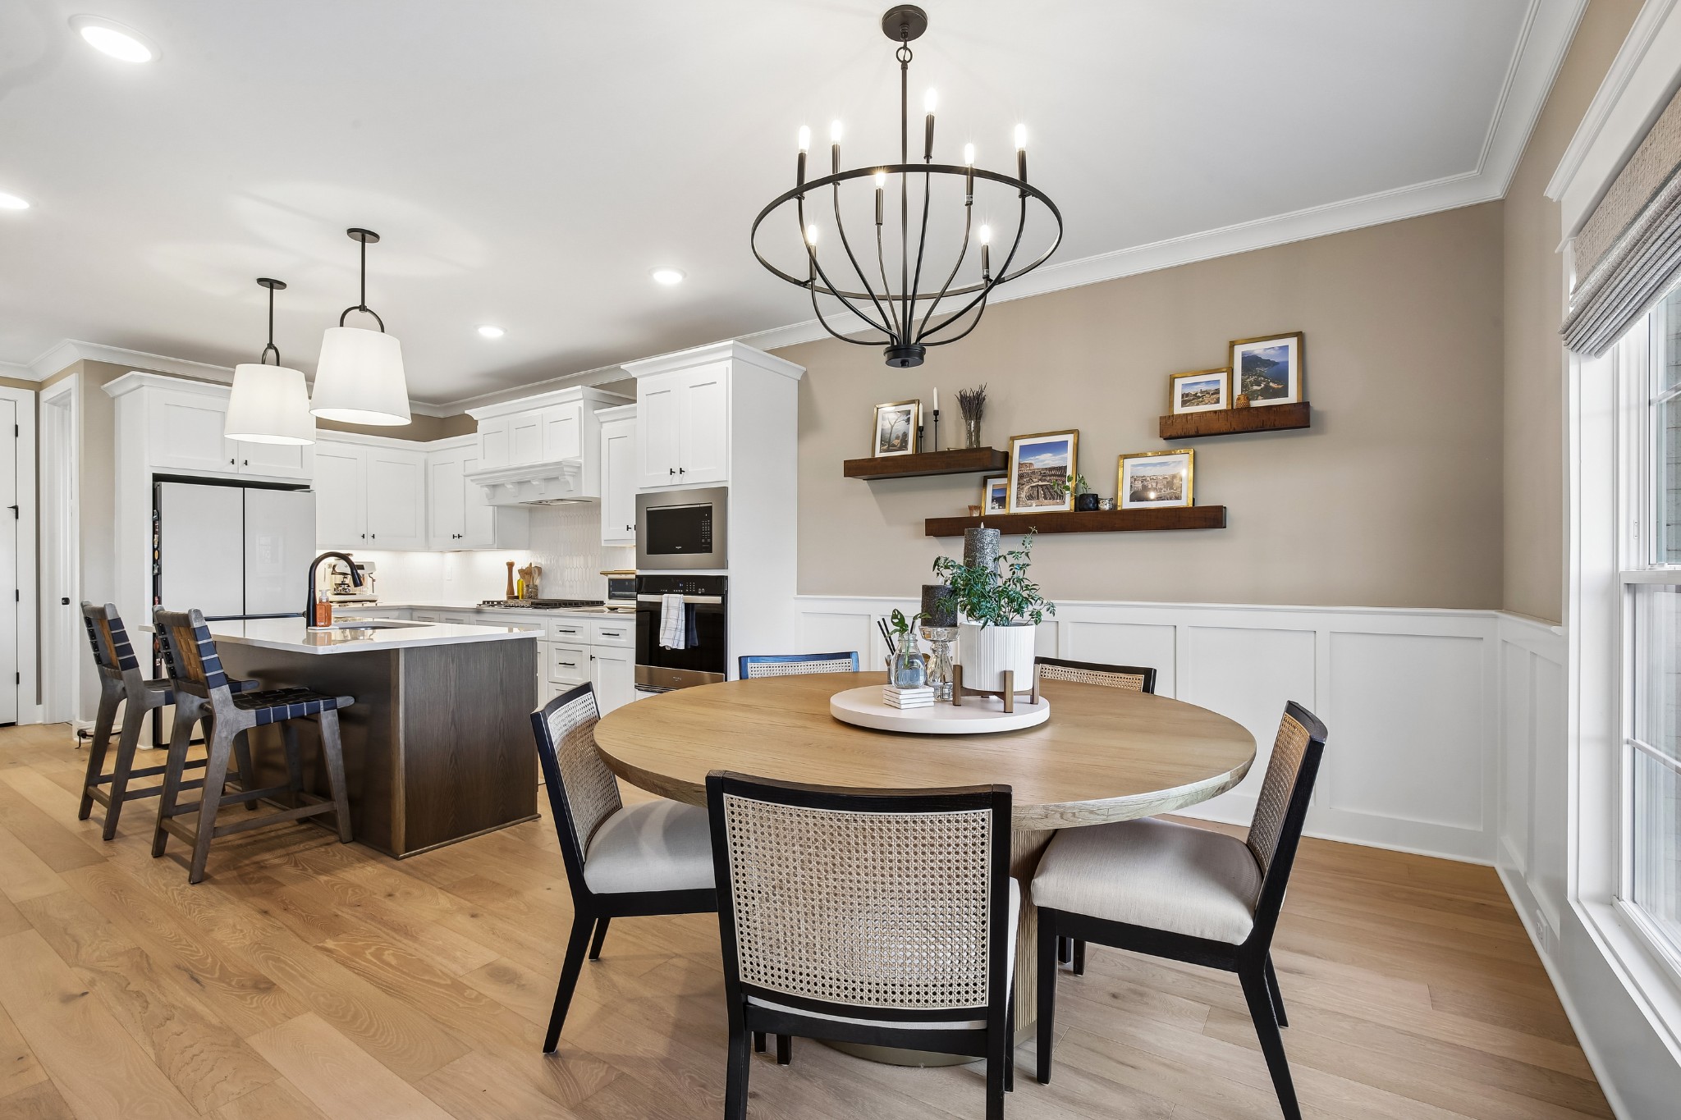
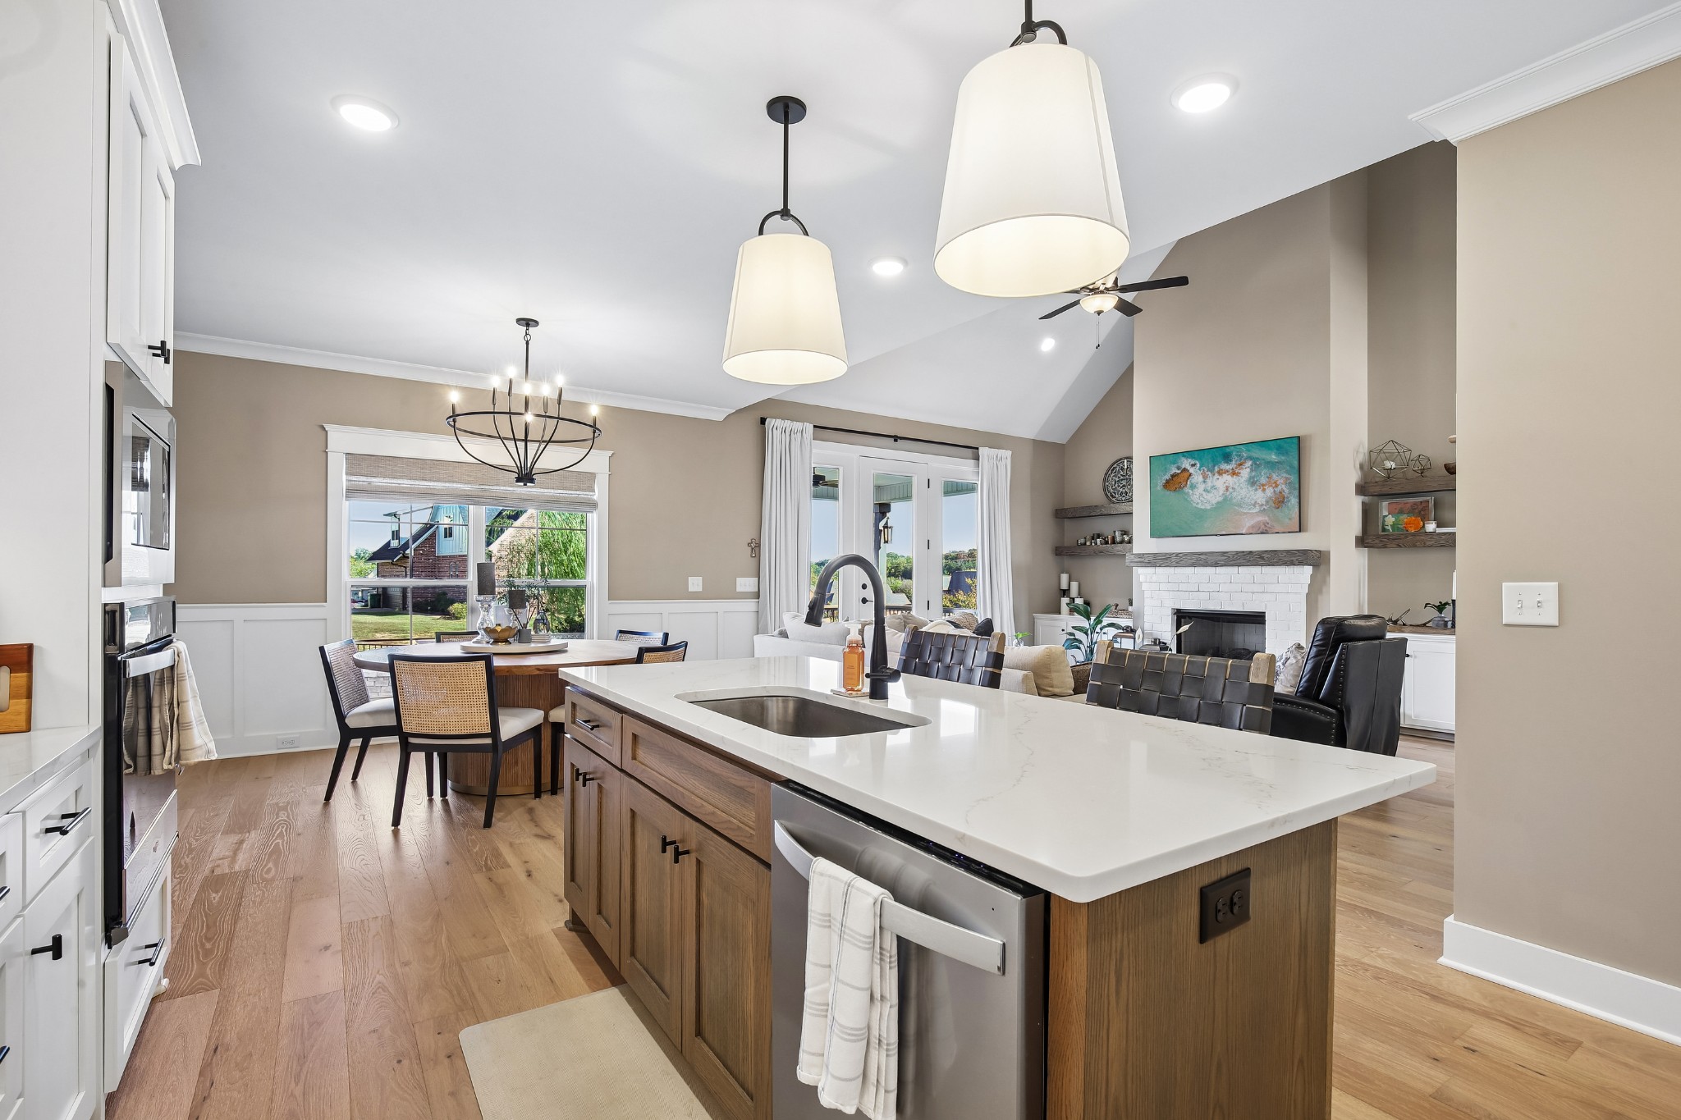
Kitchen and dining area with white cabinetry, a dark island, and a round wood table beneath a black chandelier.
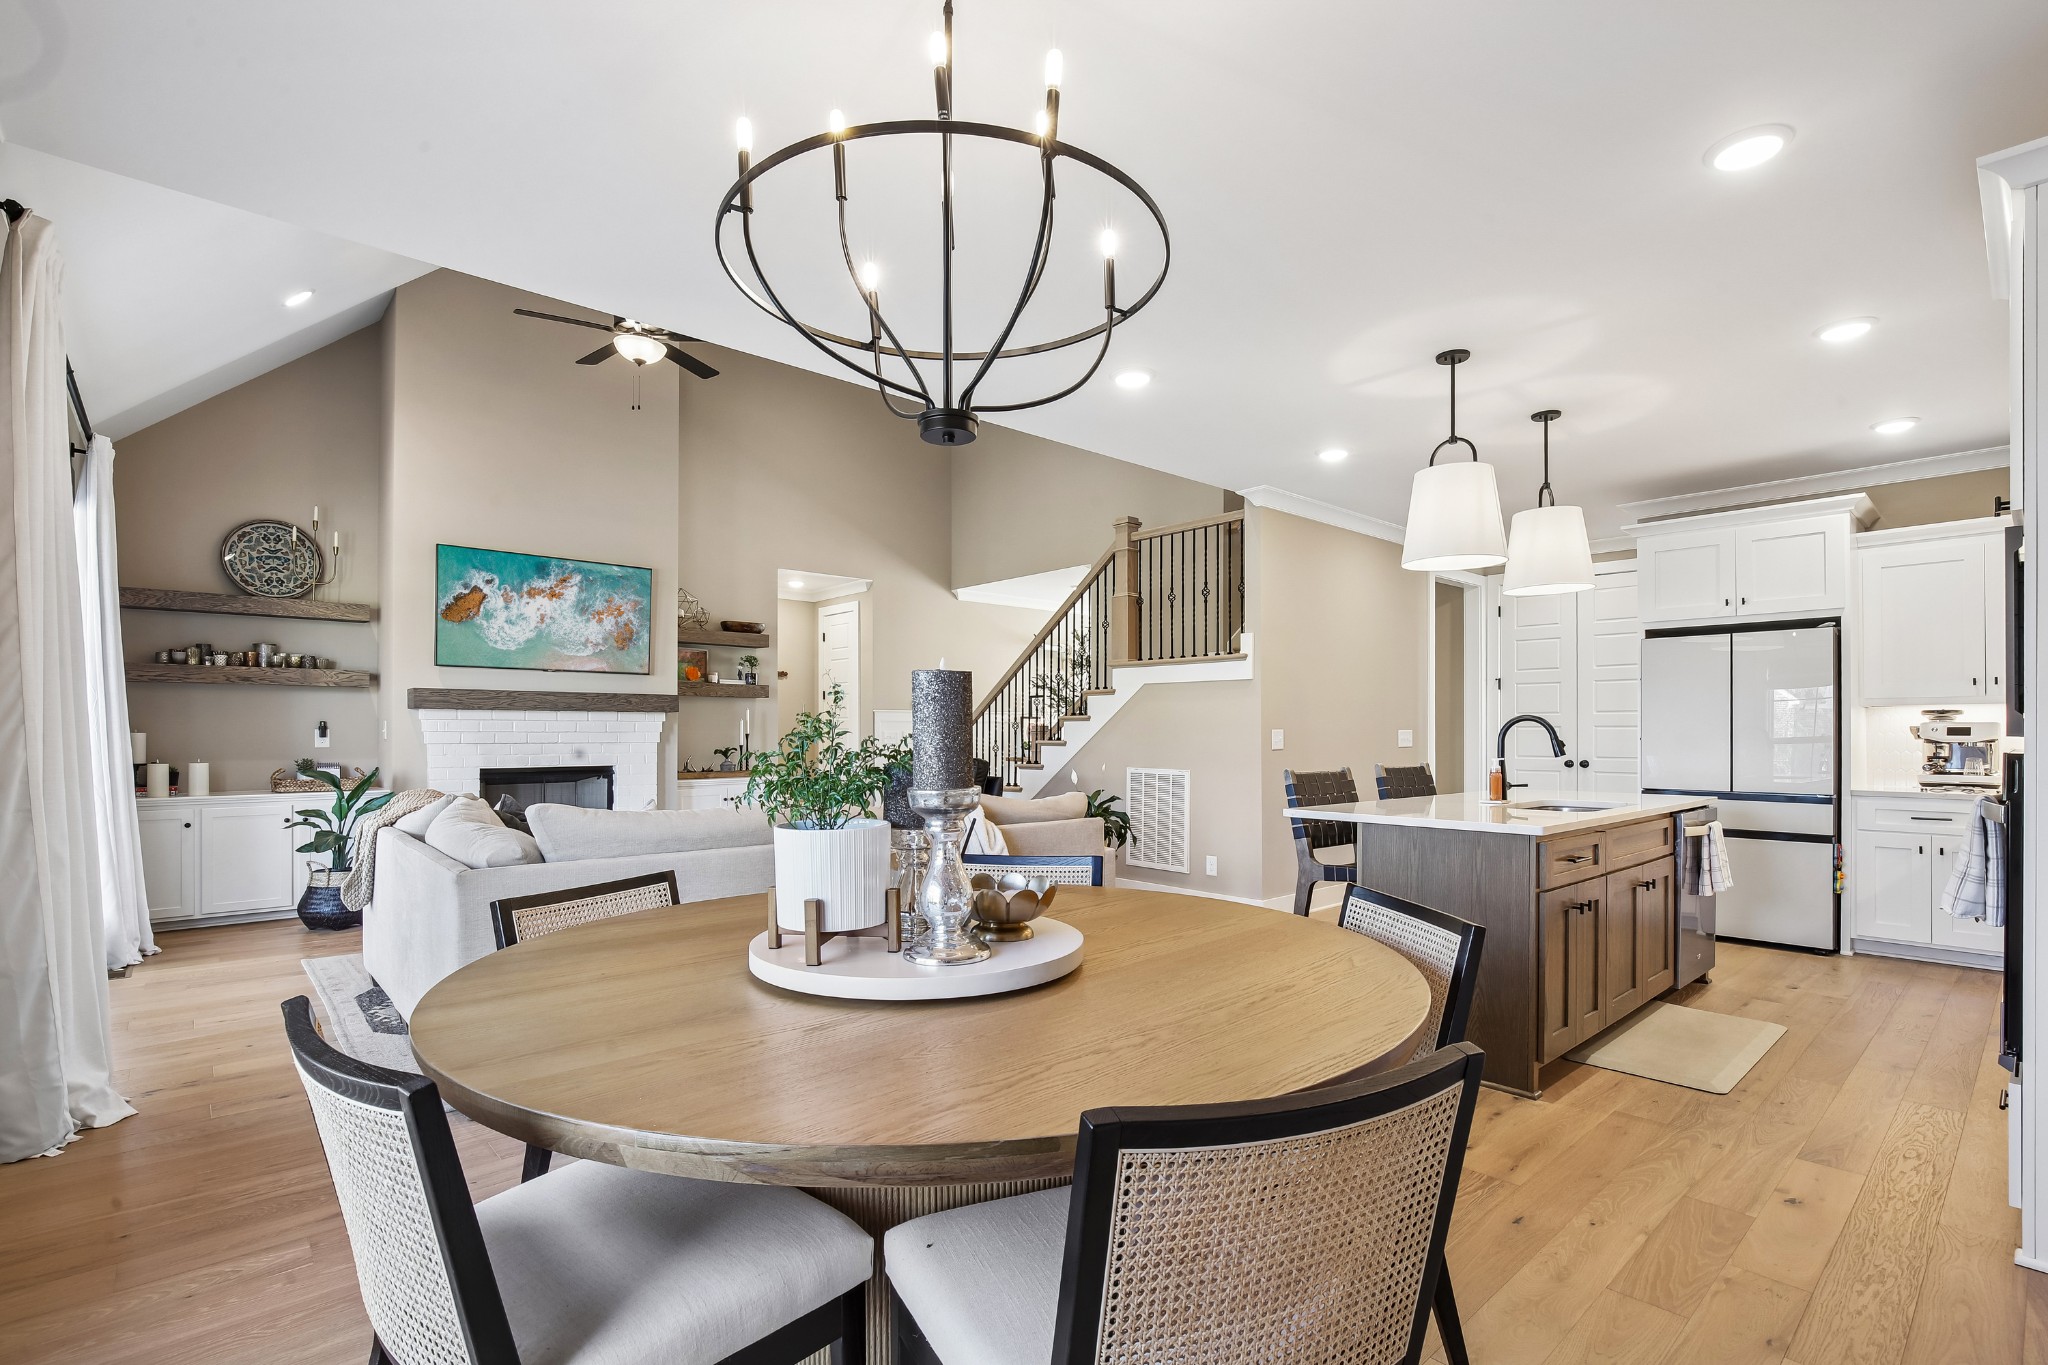
Open-concept dining, living, and kitchen area with a vaulted ceiling and sculptural chandelier.
Kitchen with a large white island, dark bar stools, and stainless steel appliances.
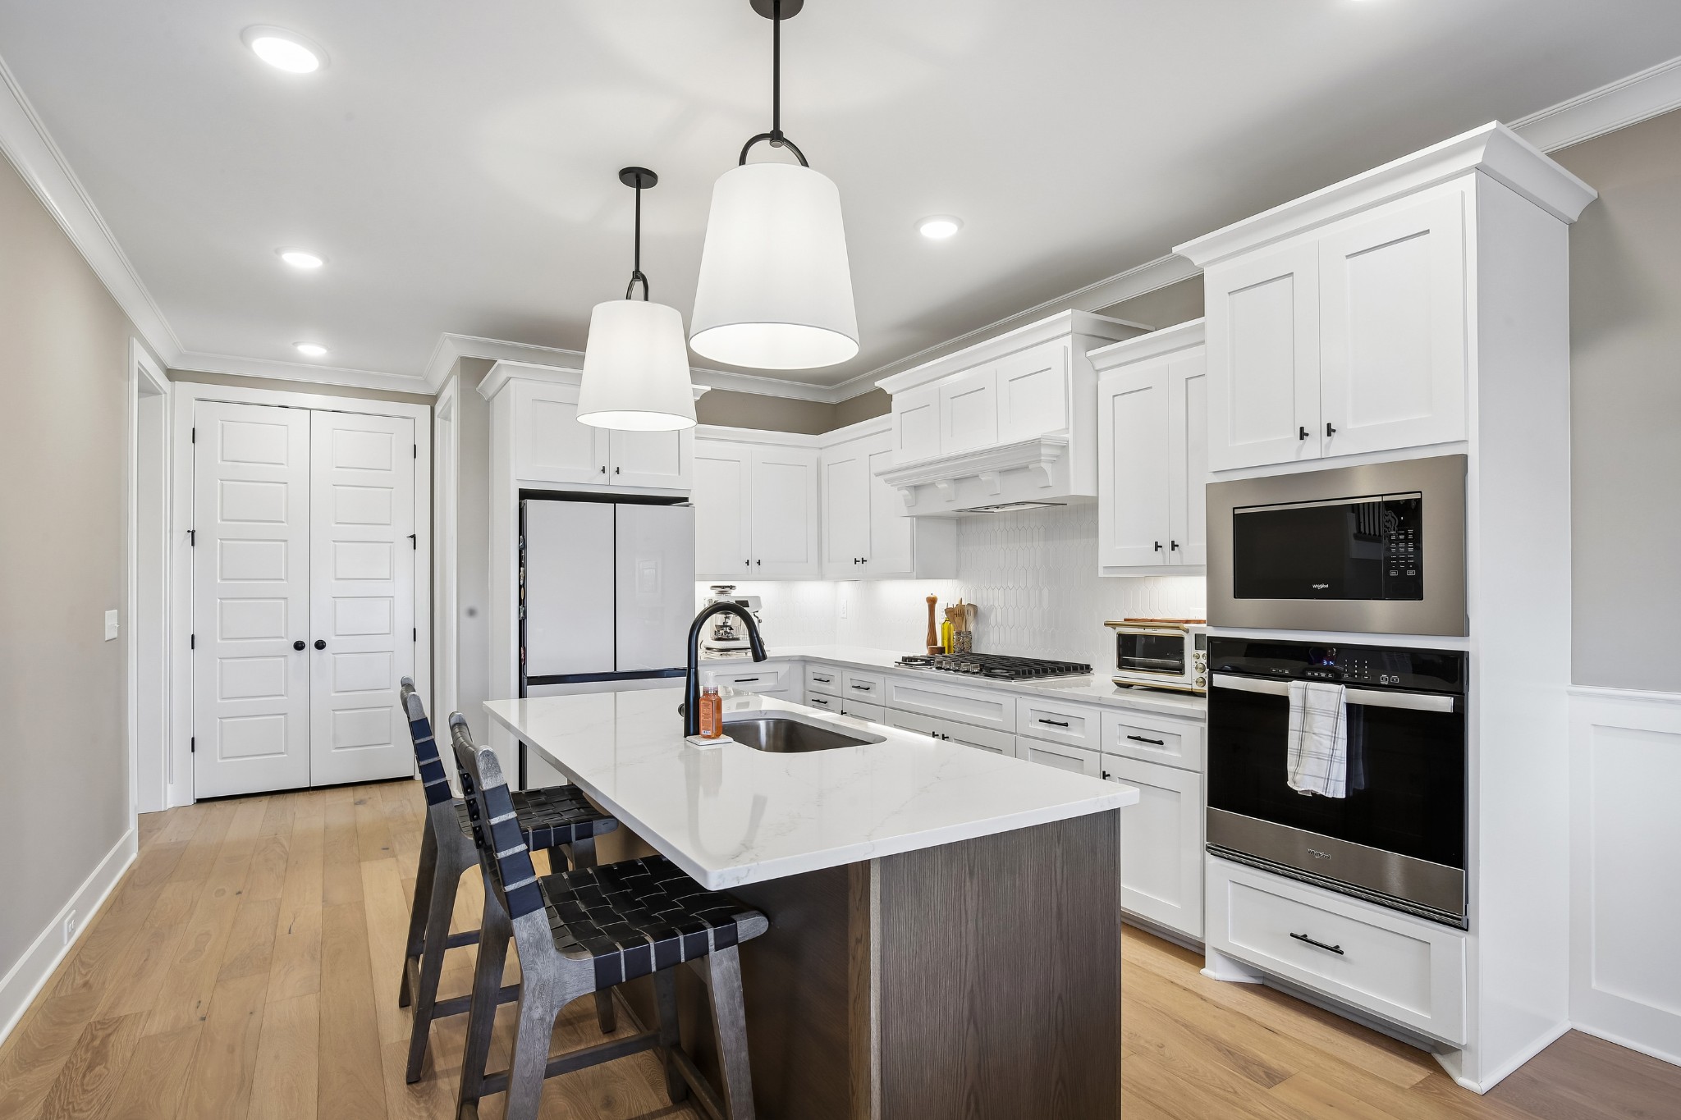
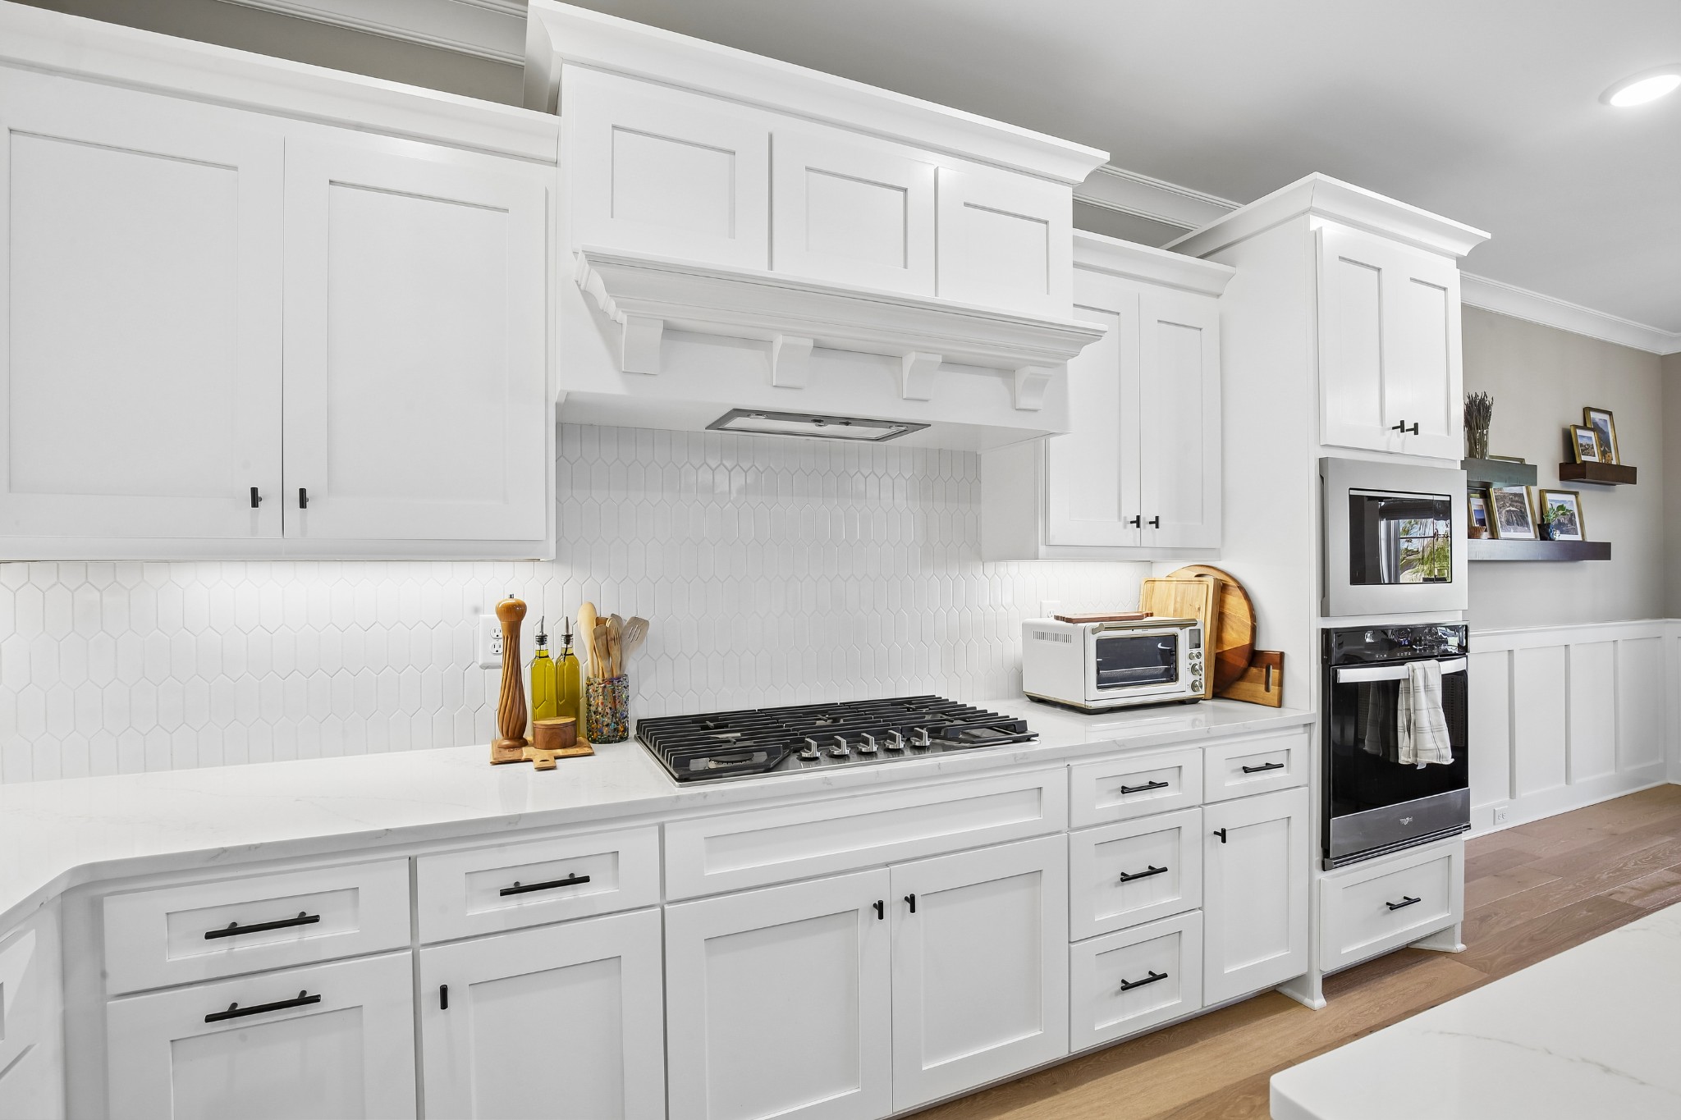
Bright white kitchen with paneled cabinets, geometric tile backsplash, gas cooktop, and built-in oven.
Open kitchen with a large wood island and white countertop, adjoining a dining area and fireplace living room.
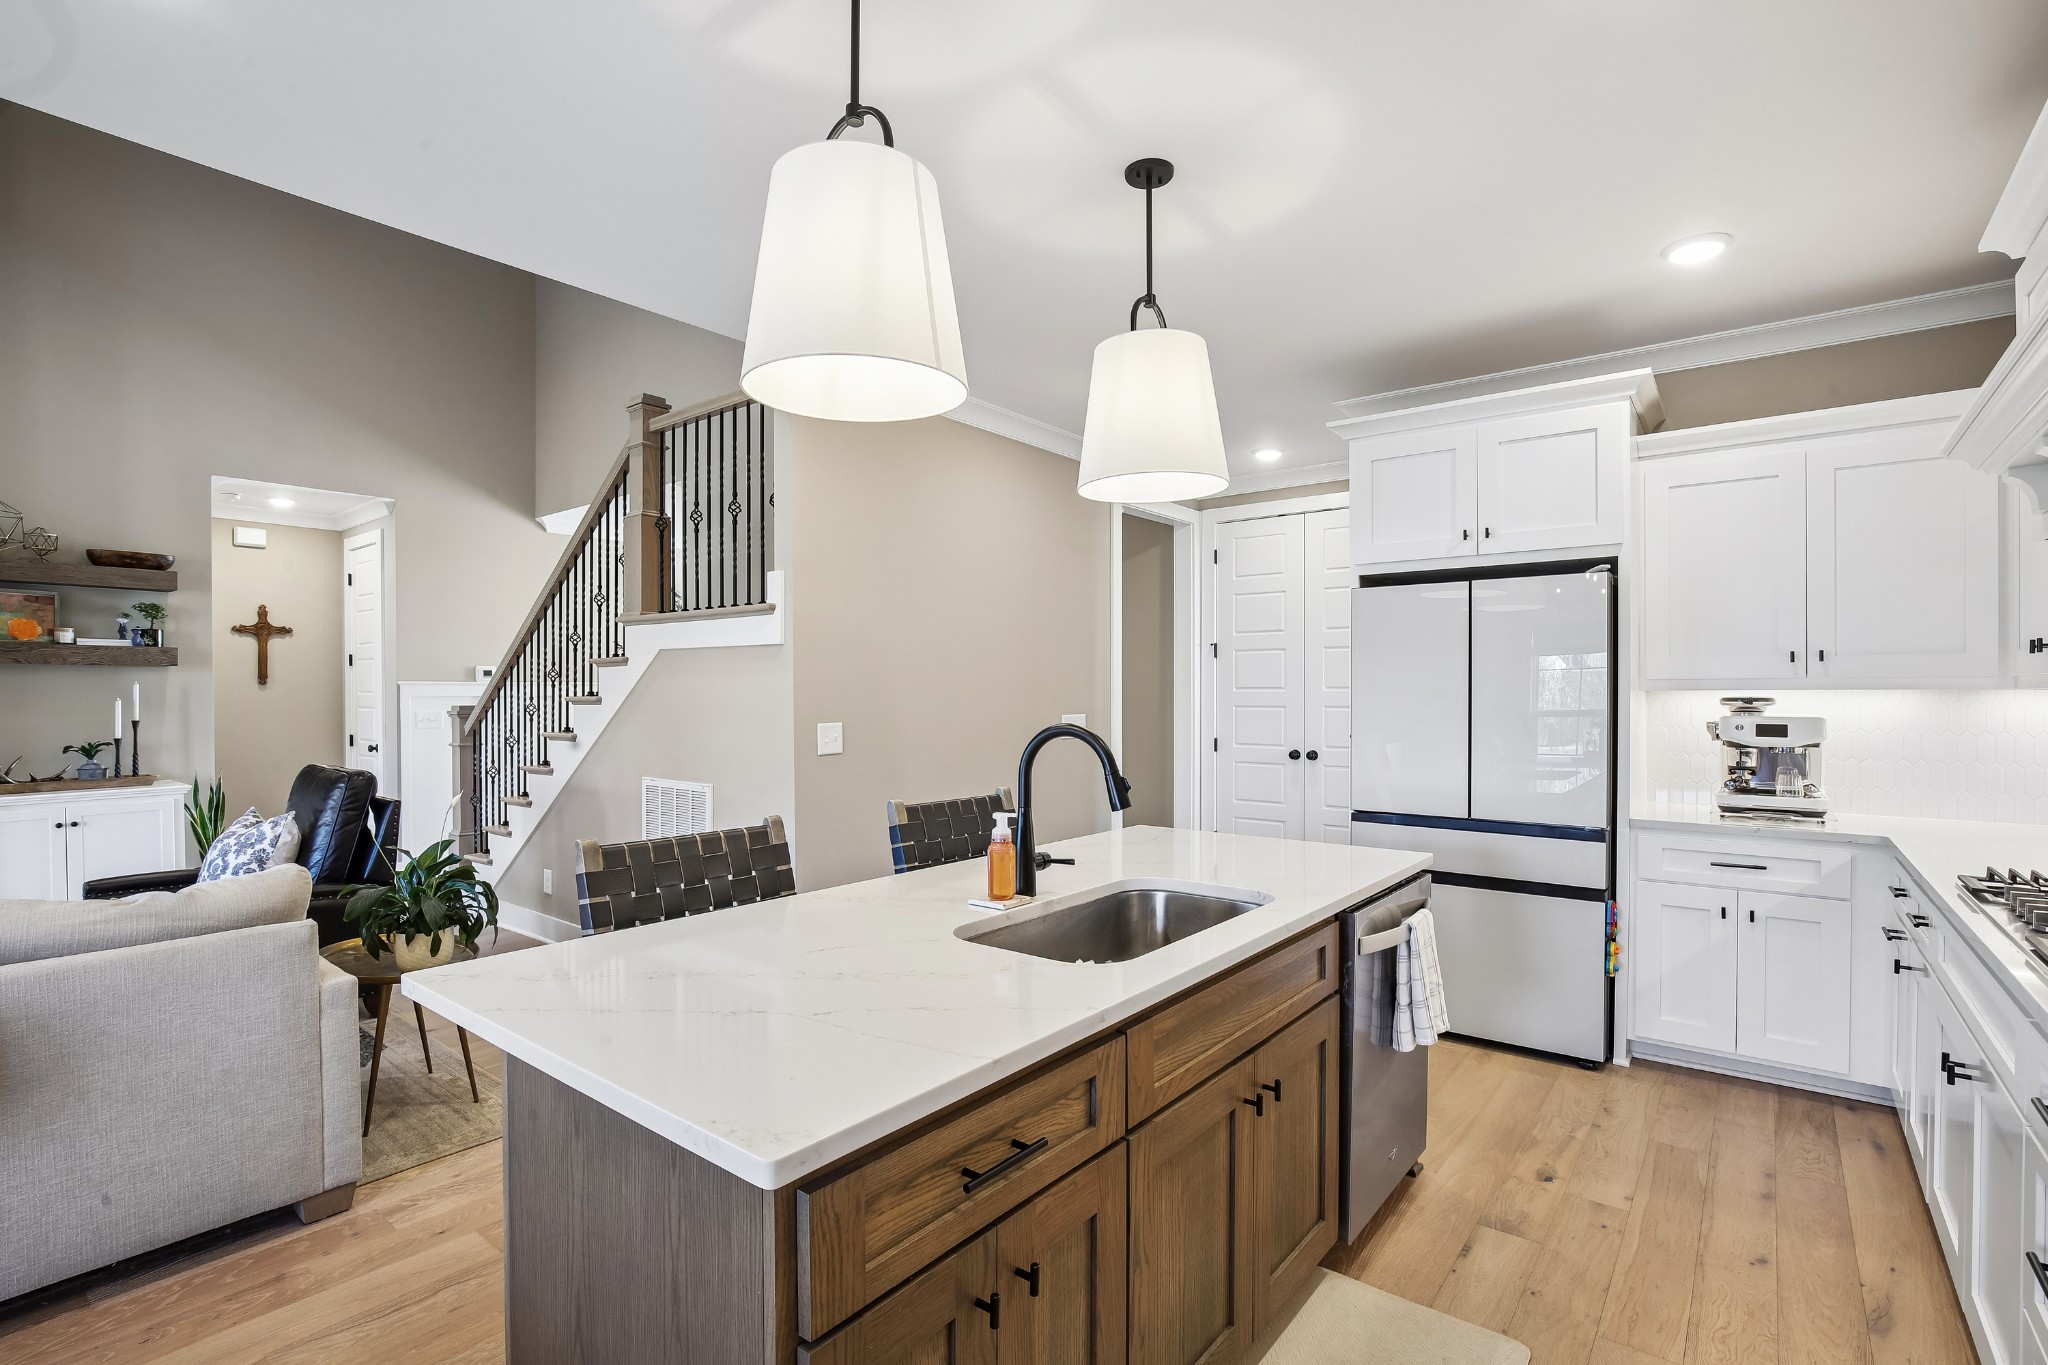
Open kitchen with a large white island, wood cabinets, stainless appliances, and an adjacent staircase.
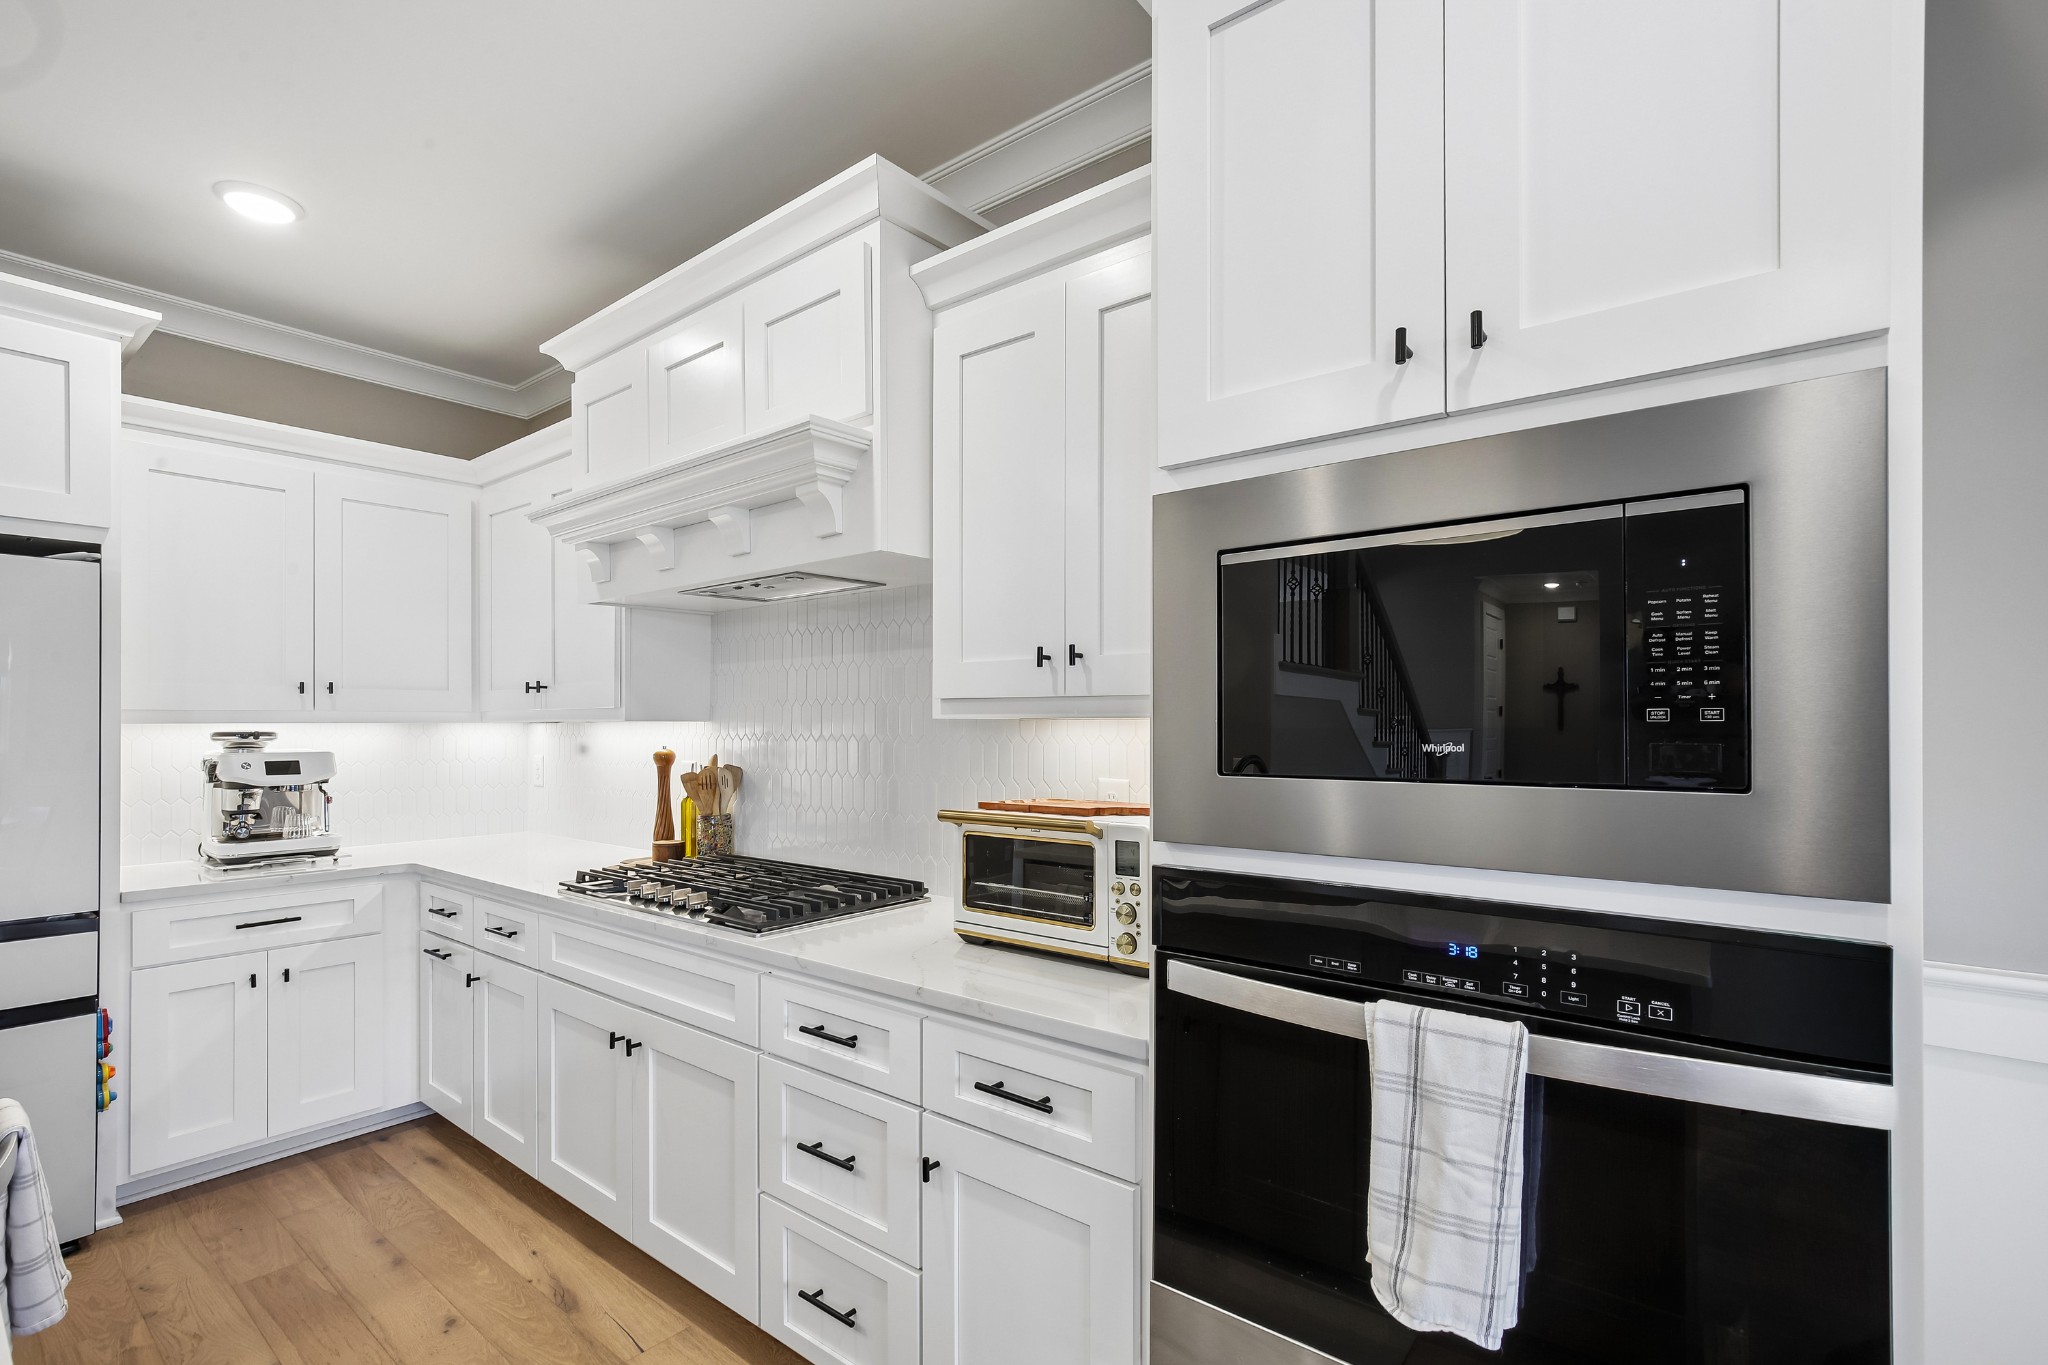
Bright white kitchen with a gas cooktop, stainless double oven, geometric tile backsplash, and warm wood floors.
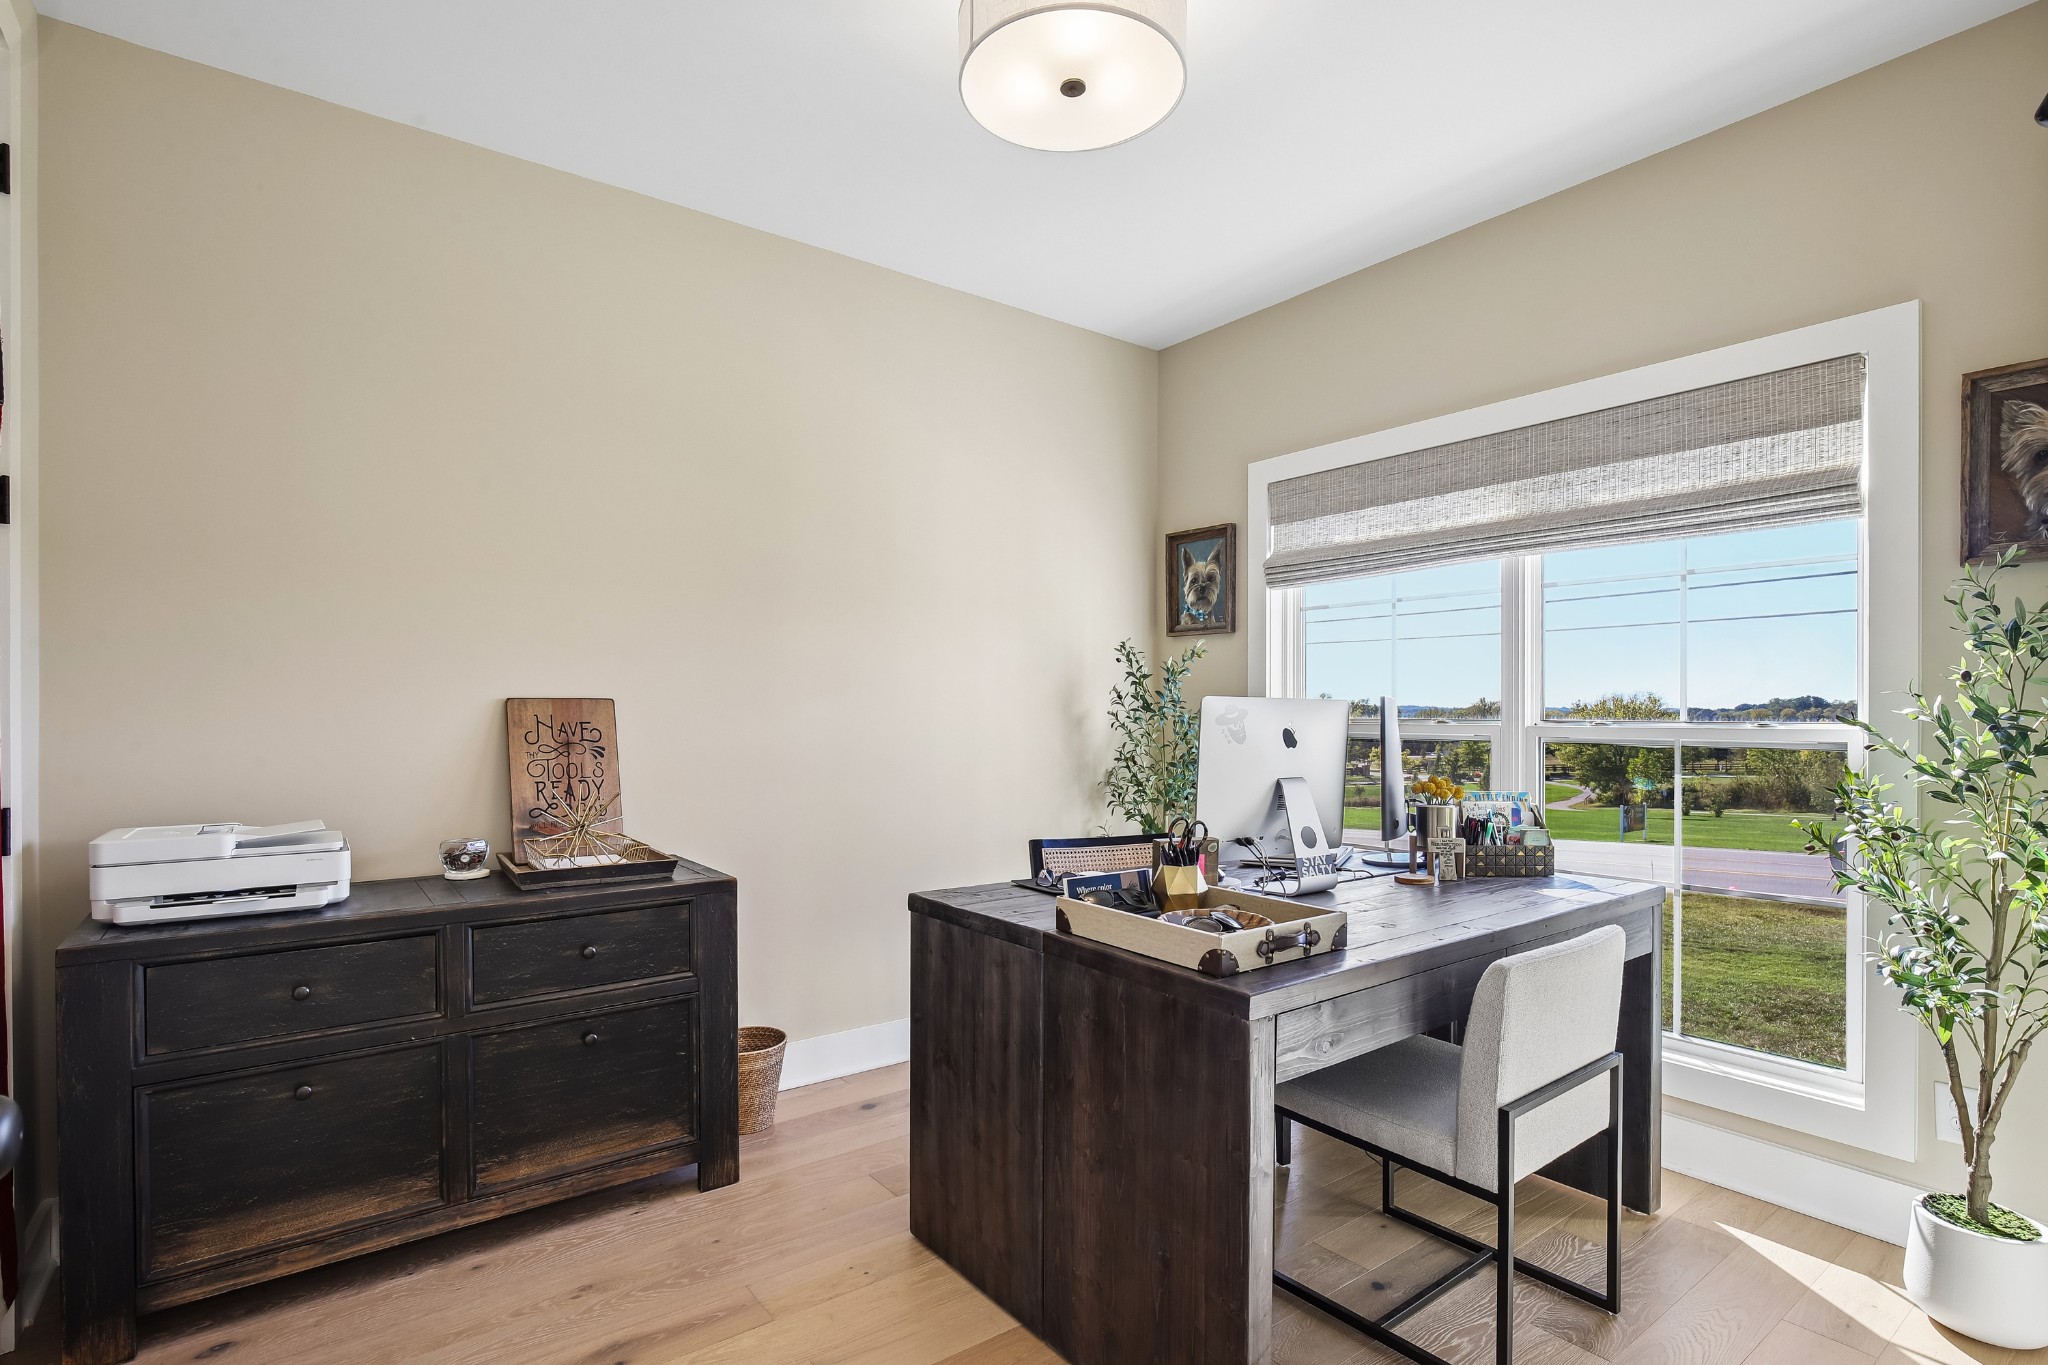
Furnished home office with a dark wood desk beside a large window overlooking green grounds.
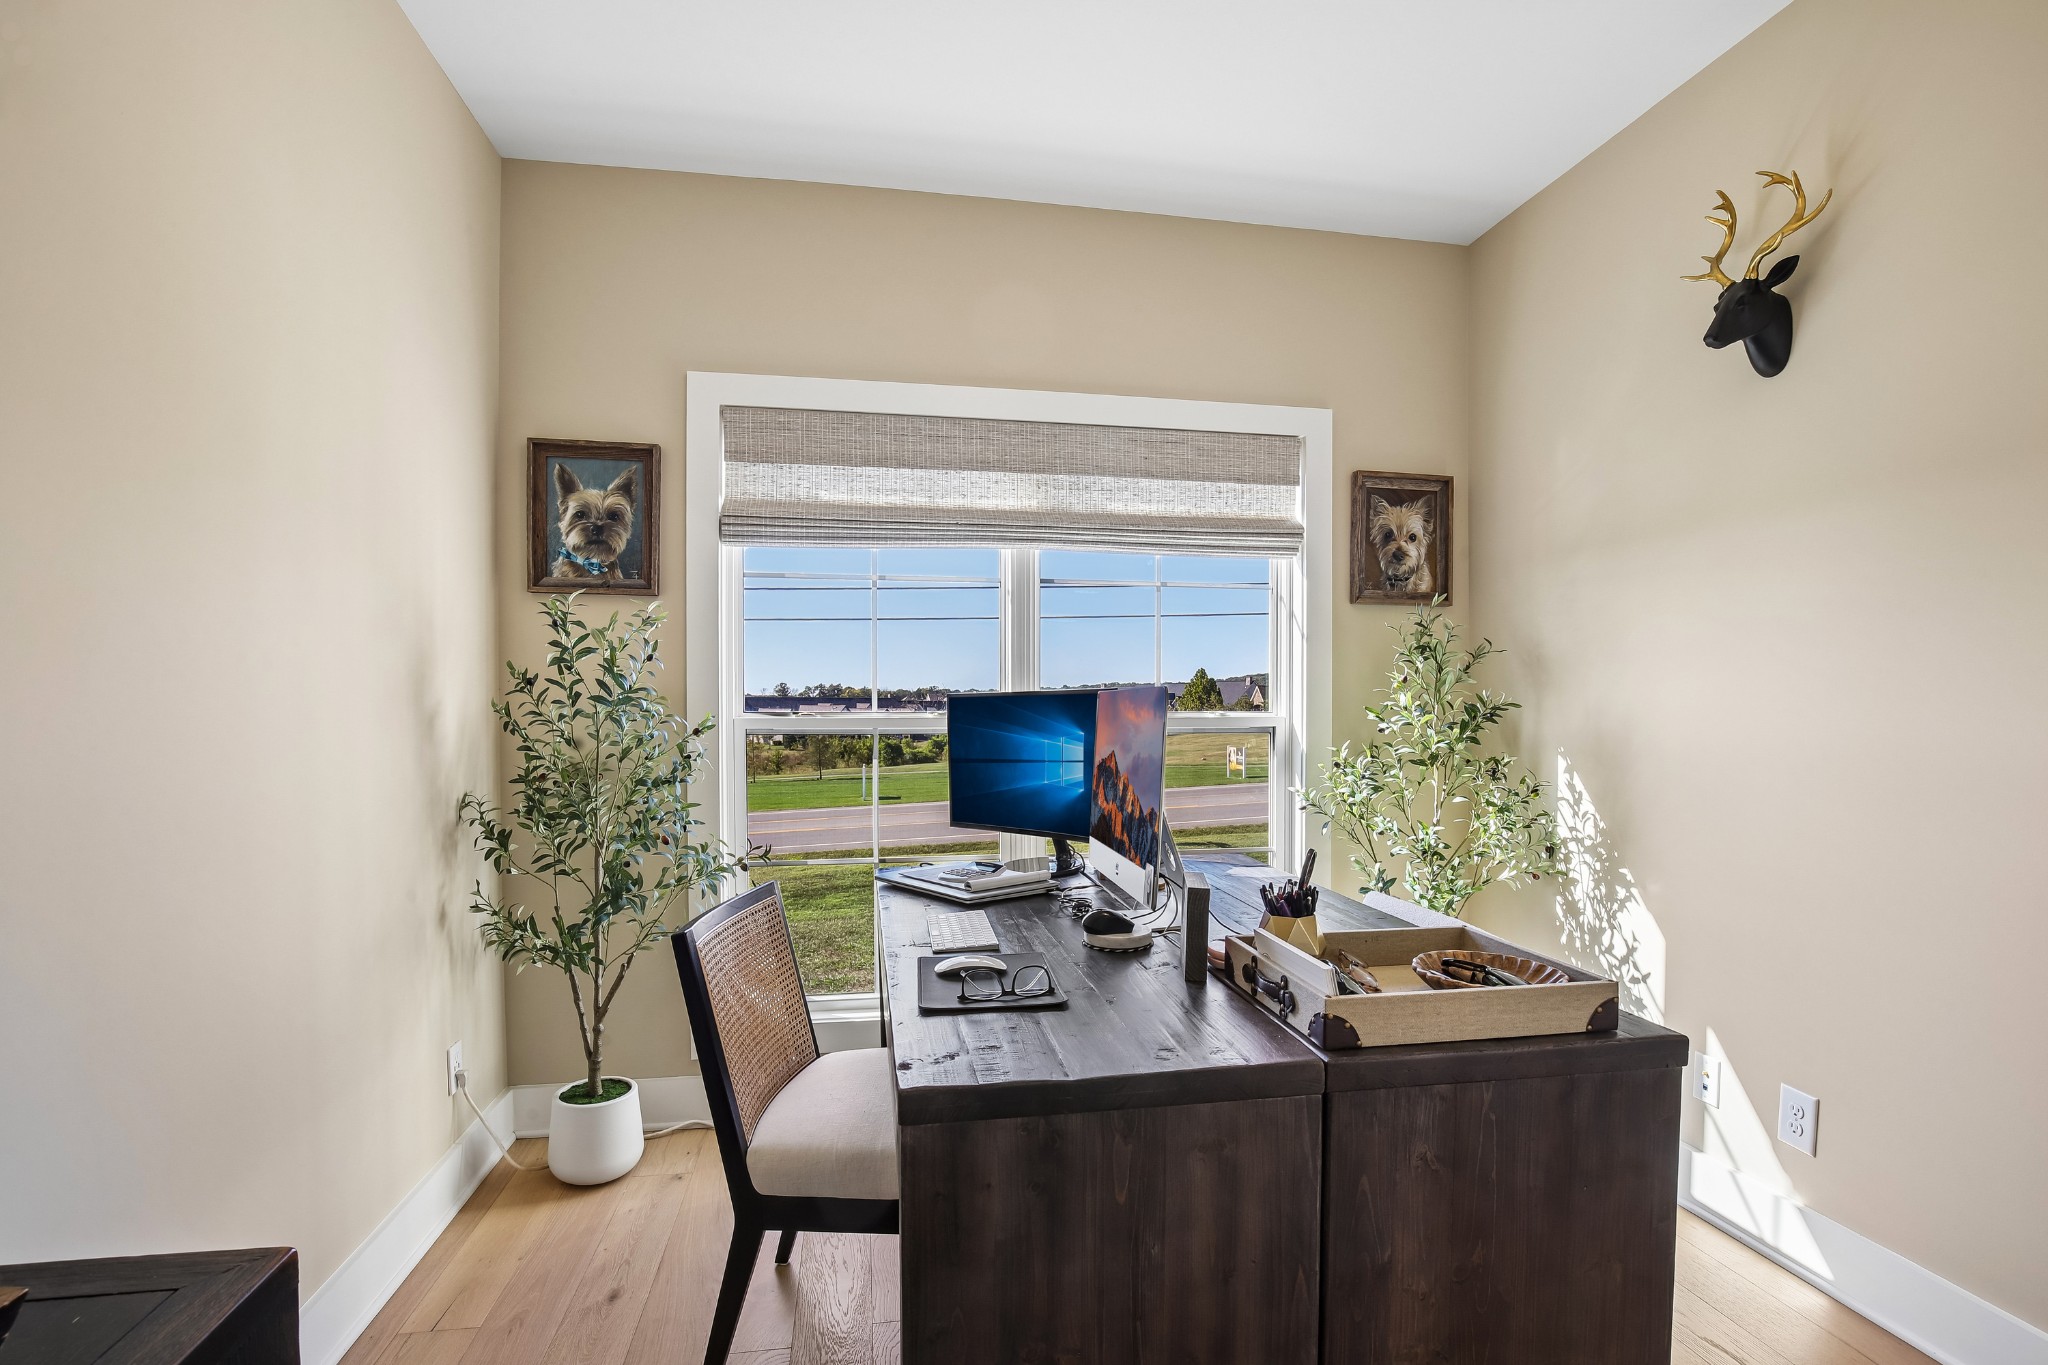
Furnished home office with a dark wood desk, dual monitors, potted plants, and a large window.
Bathroom with a gray tiled tub surround, white curtain, and vanity with black fixtures.
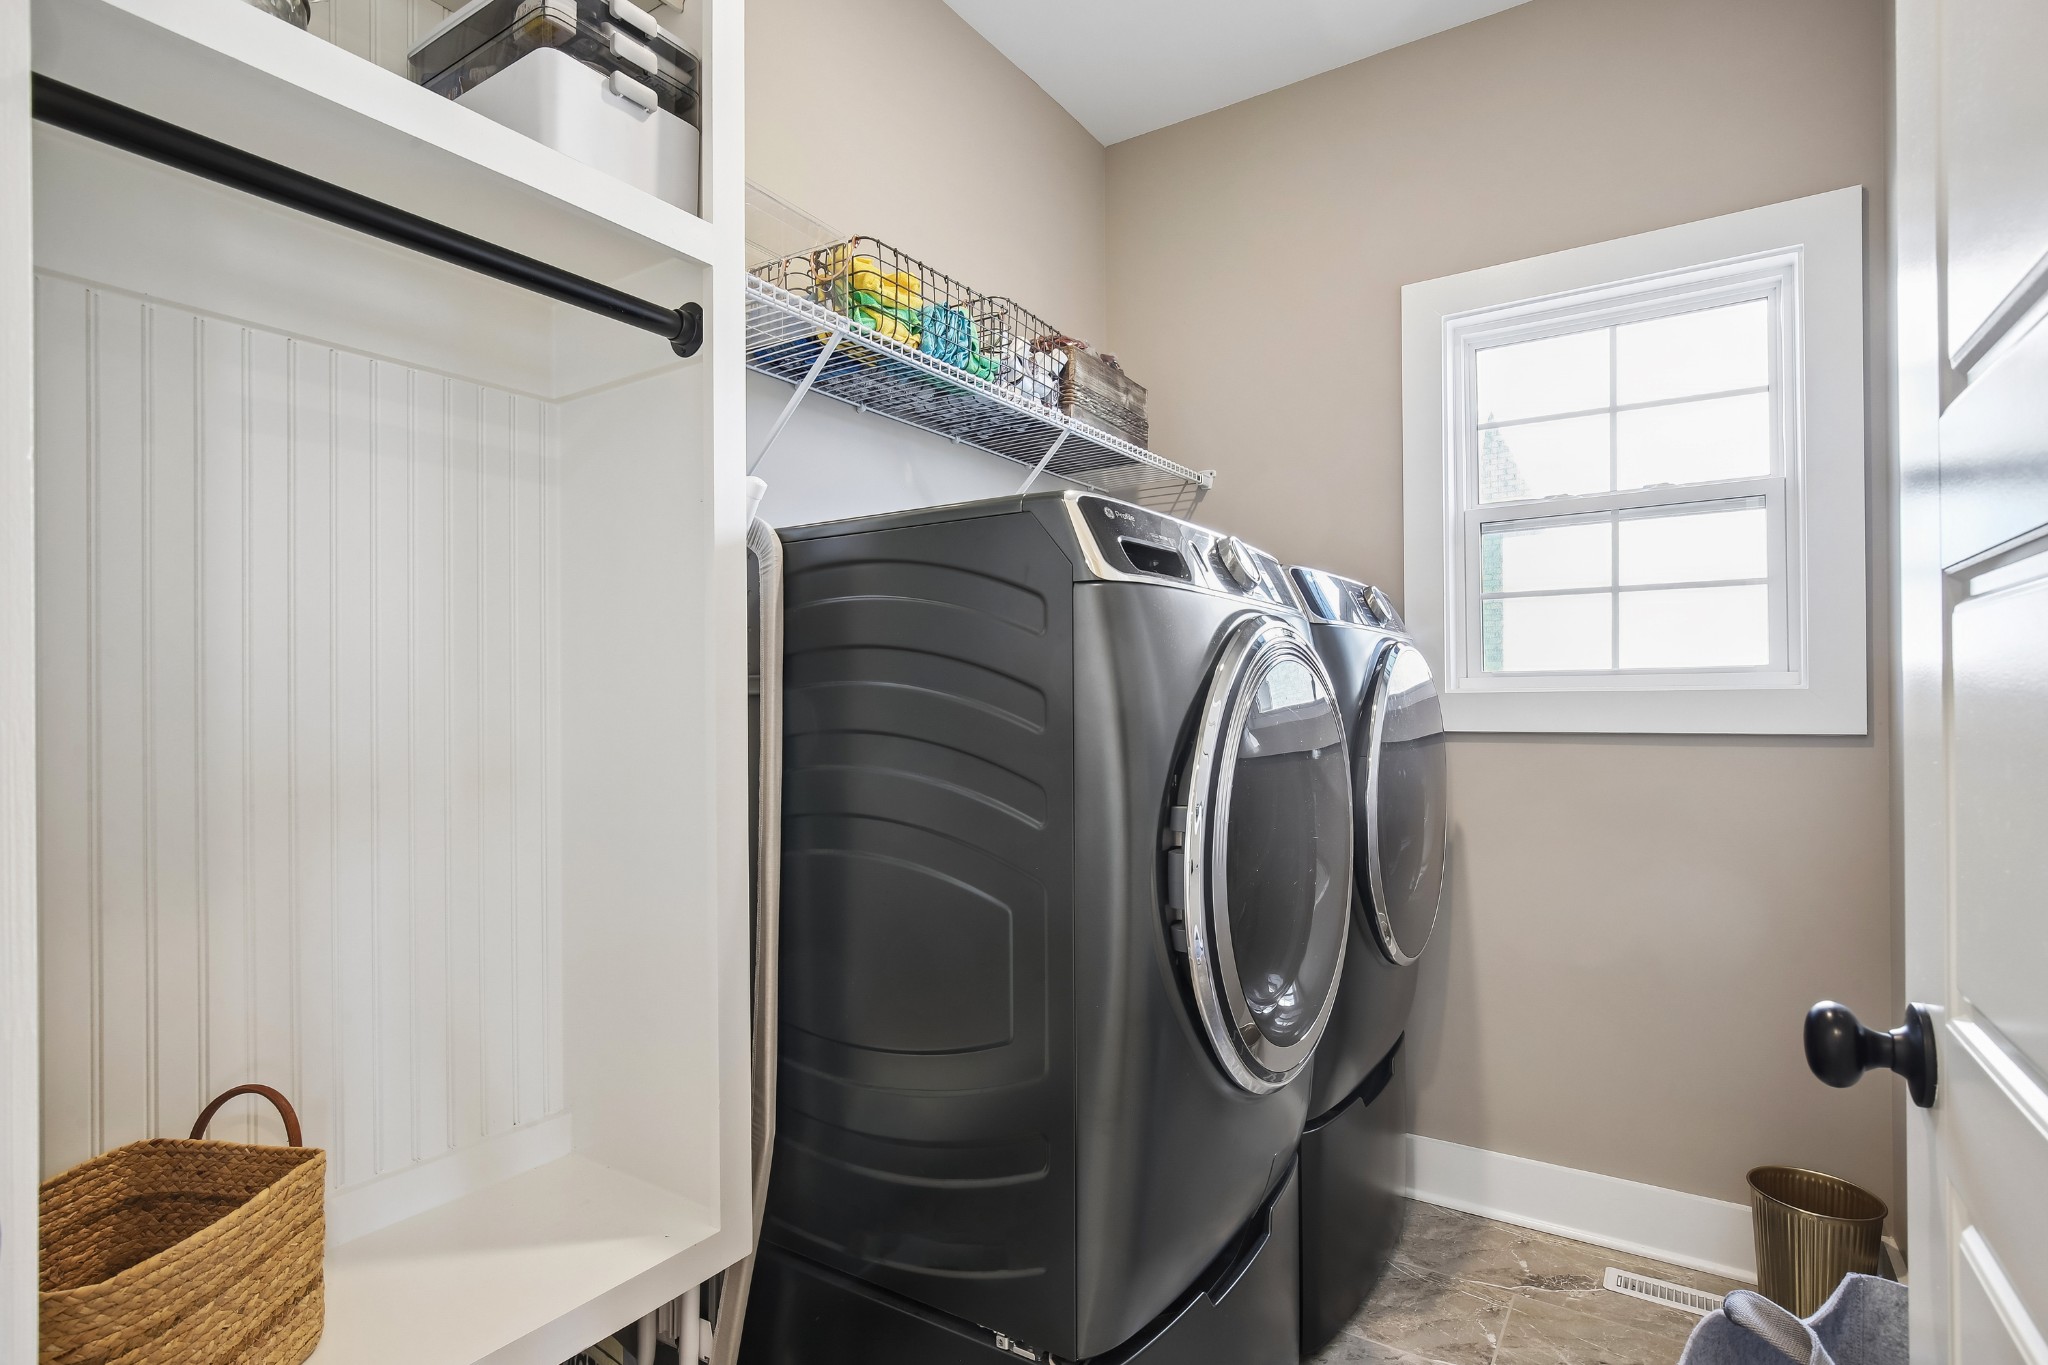
Laundry room with dark front-loading washer and dryer beside built-in shelving and a window.
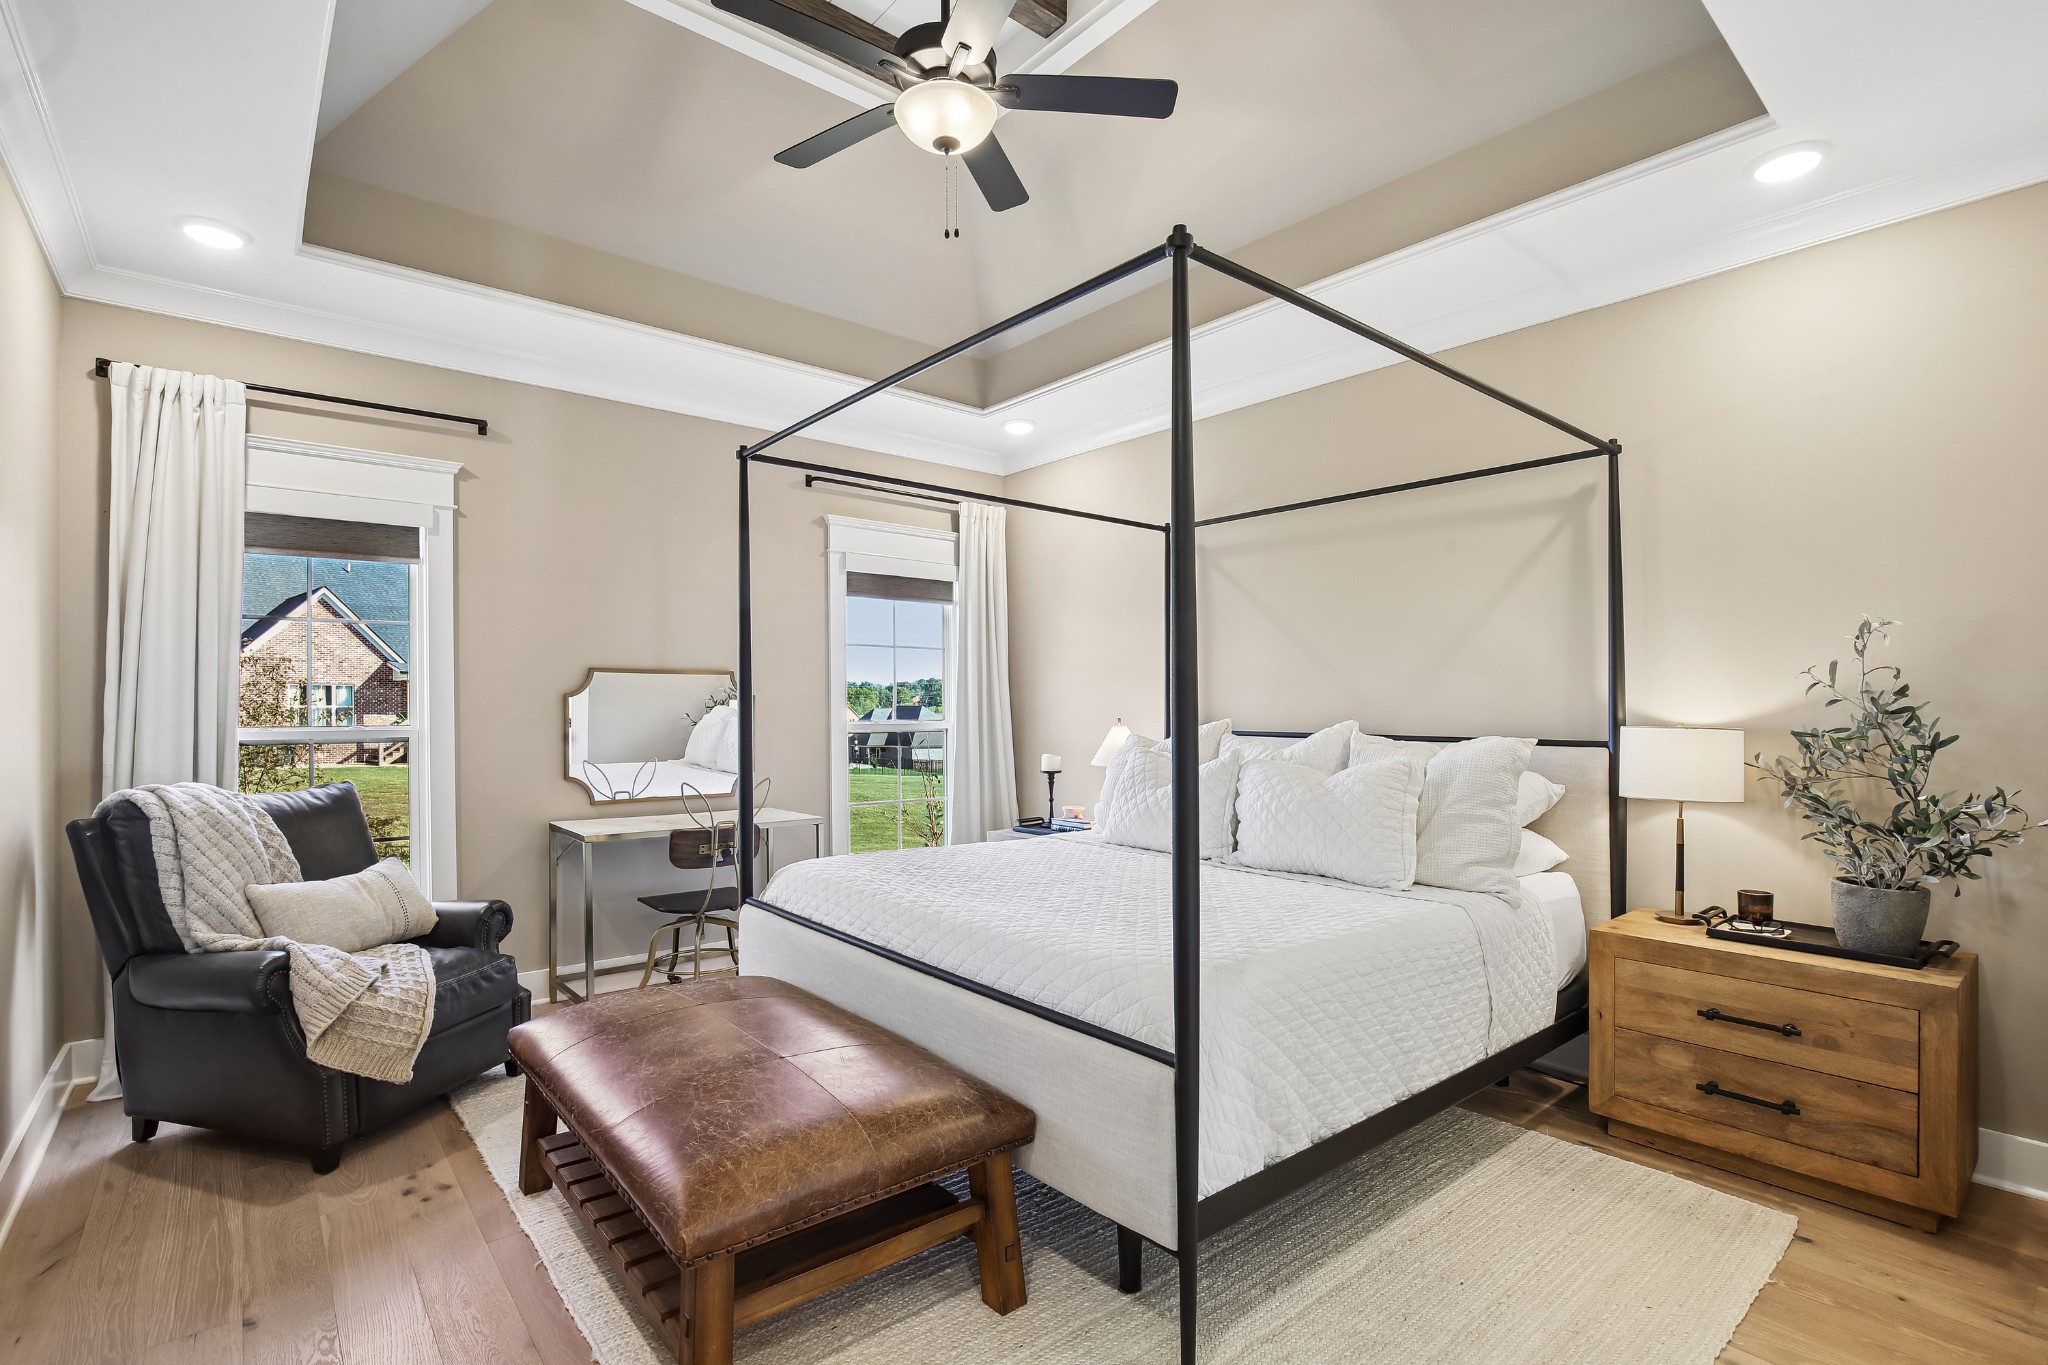
Primary bedroom with a black four-poster bed, tray ceiling, and leather armchair by the windows.
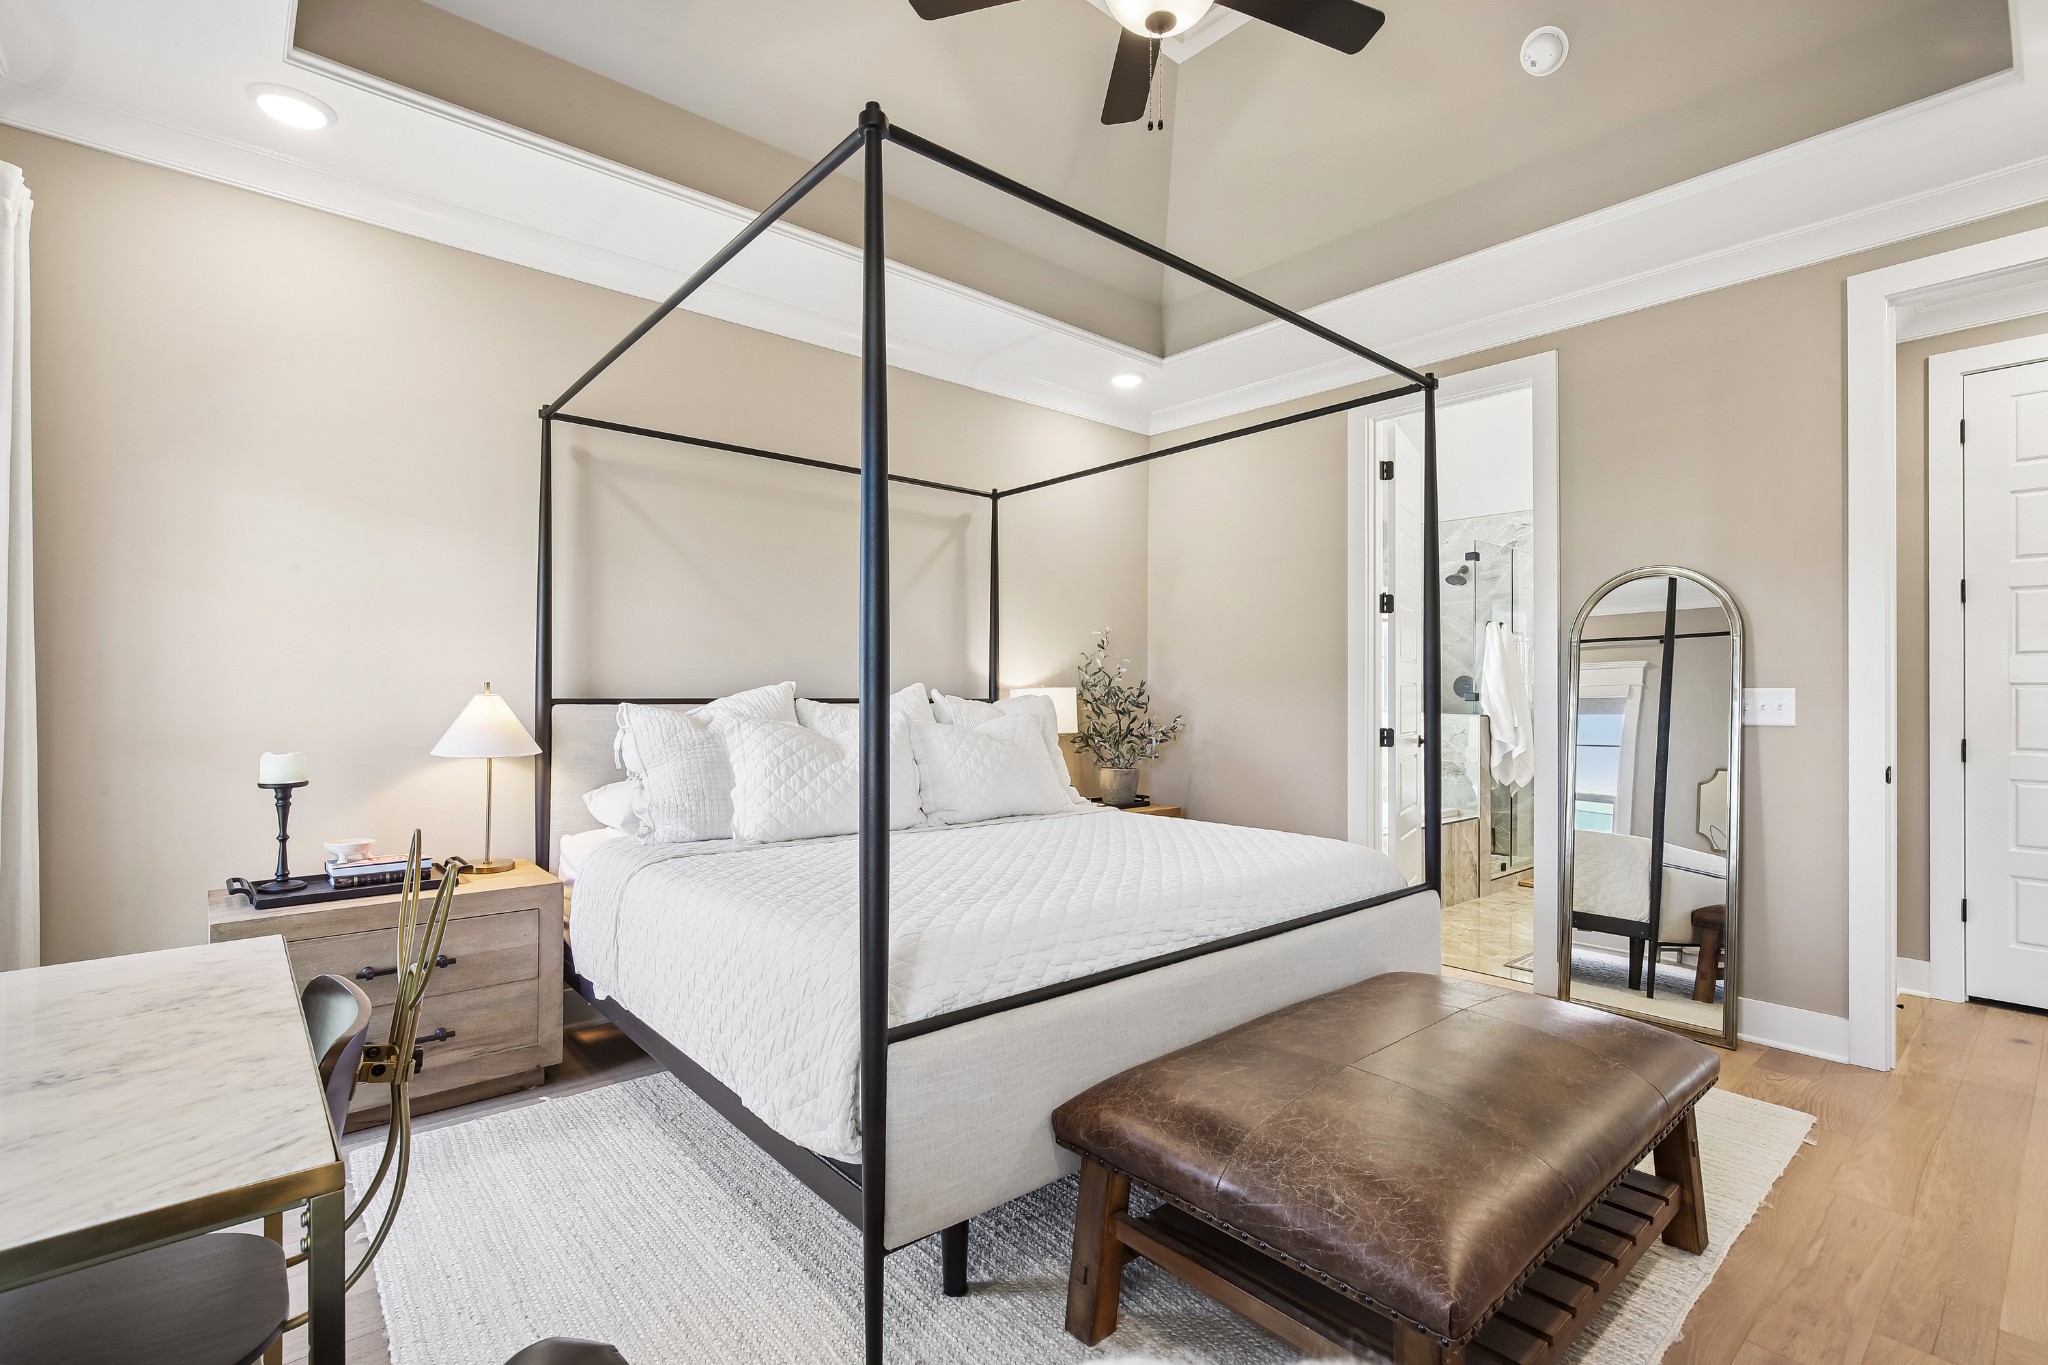
Bedroom with a black canopy bed, vaulted ceiling, and ensuite bathroom doorway.
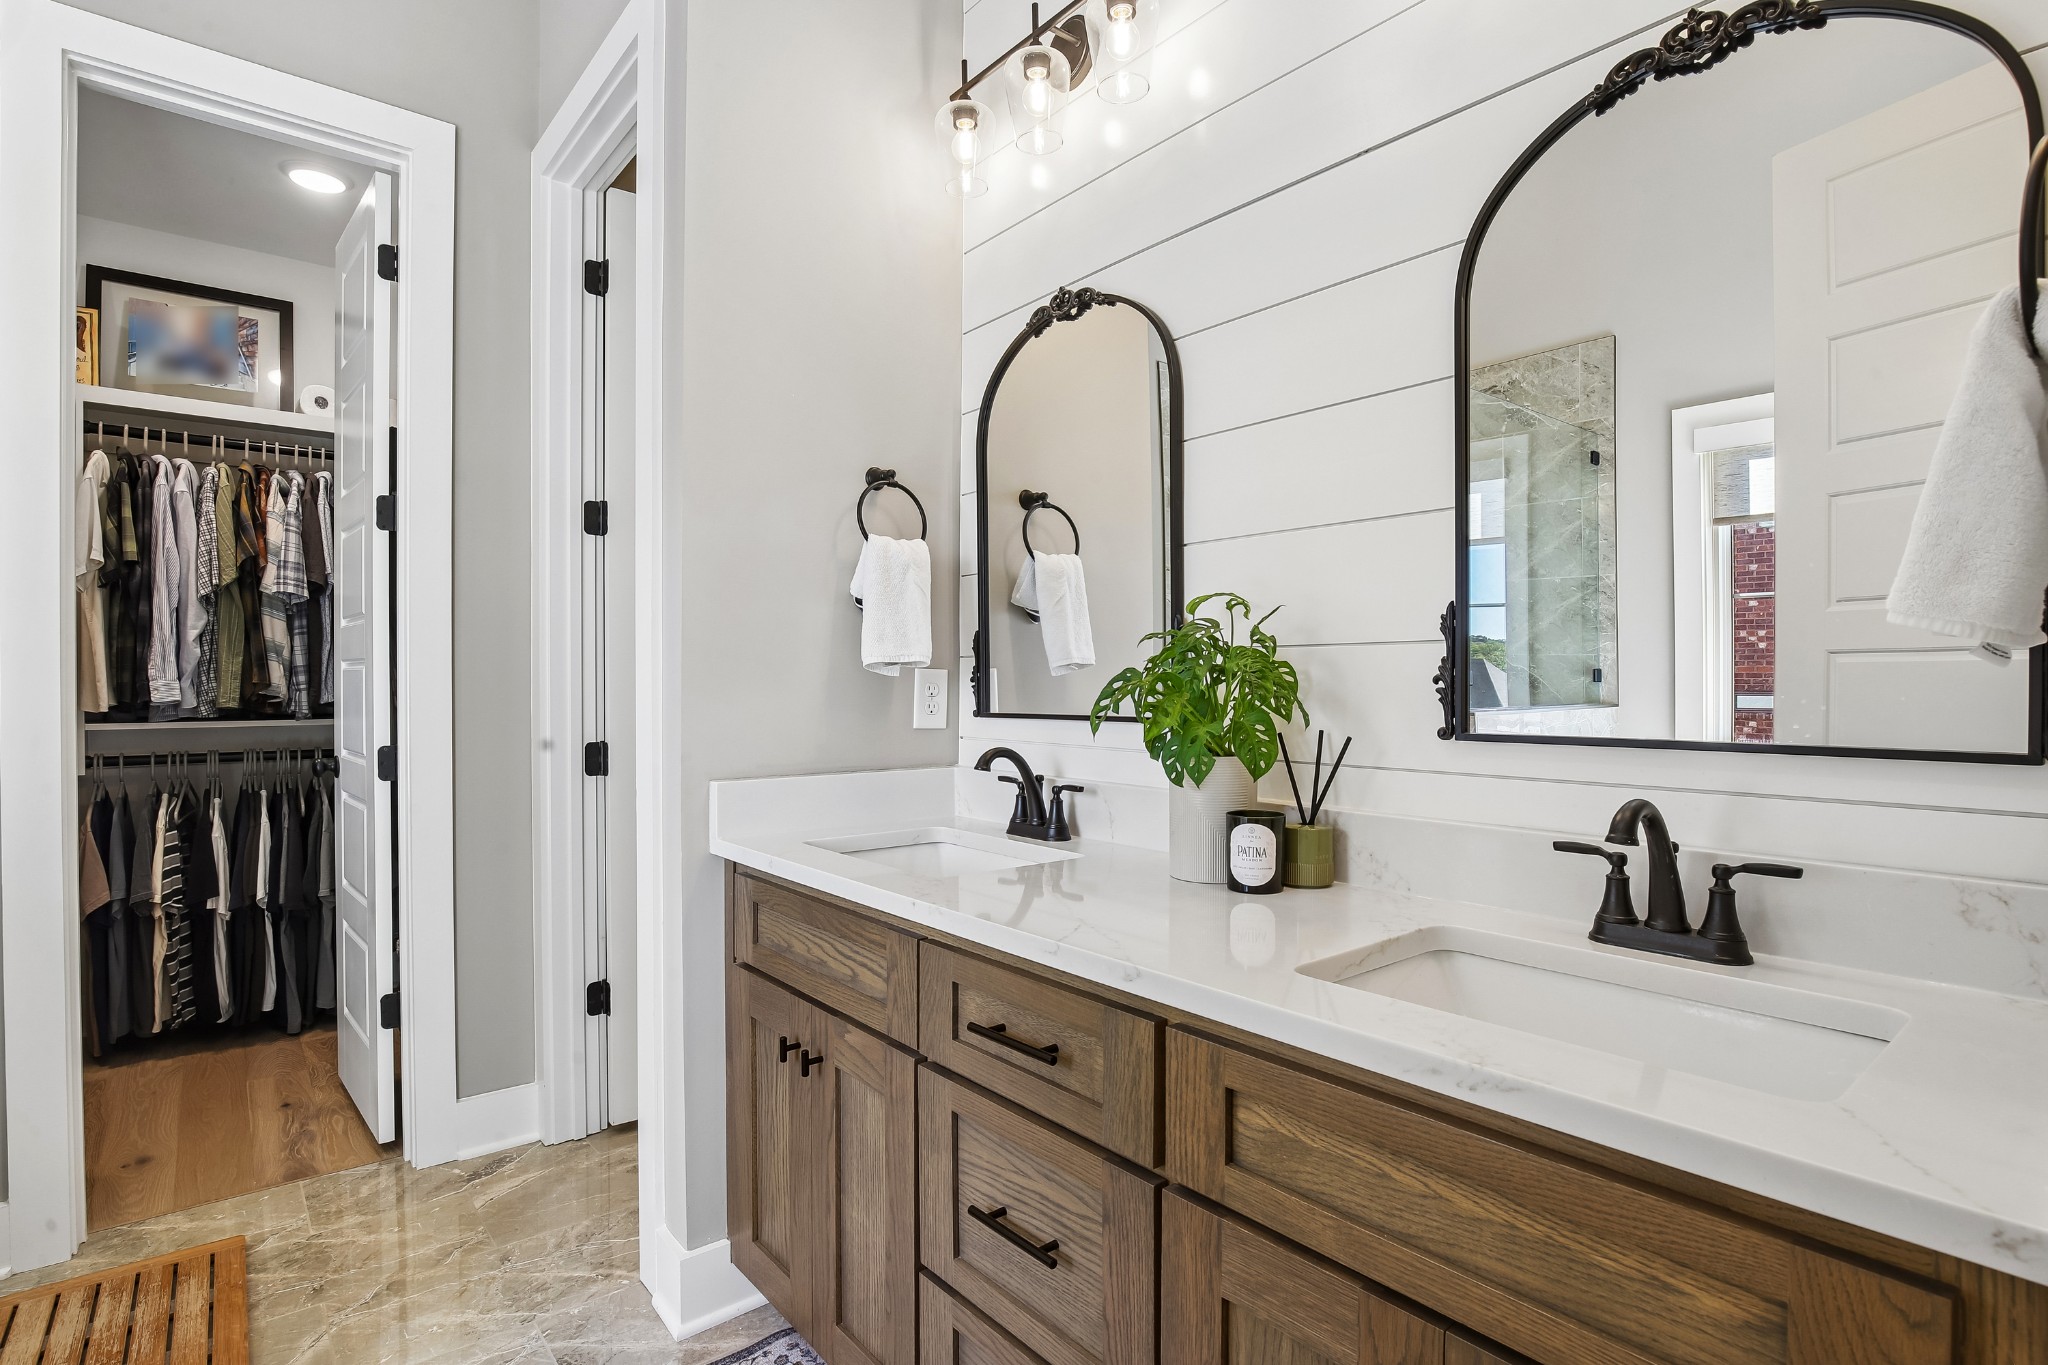
Bathroom with a double wood vanity and arched mirrors beside an open, clothes-filled walk-in closet.
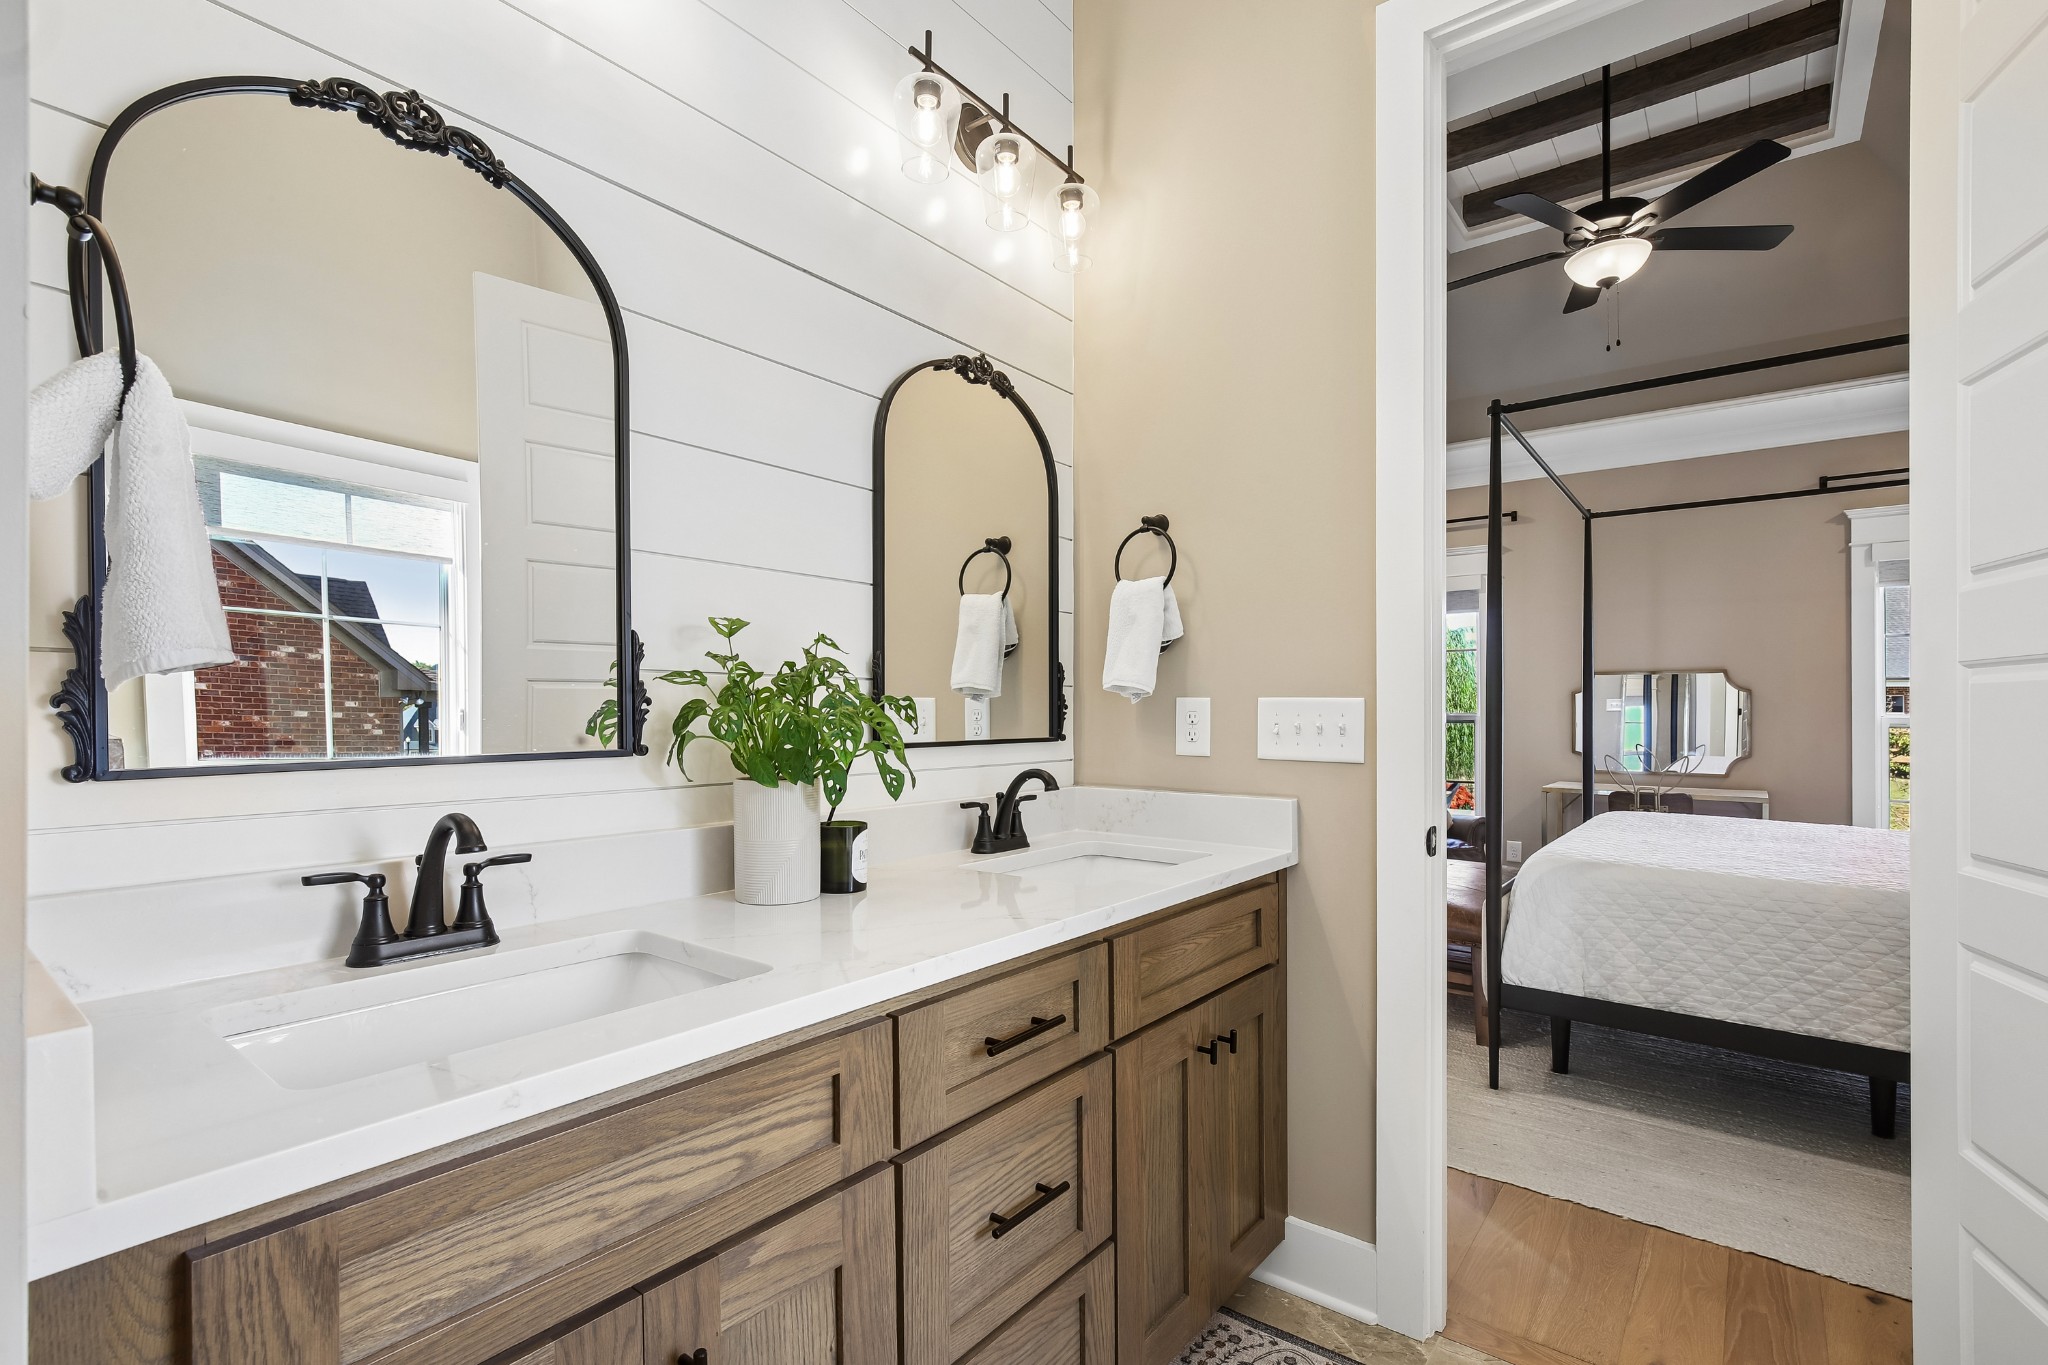
Bathroom with a wood double vanity and arched mirrors, opening onto a bedroom with a canopy bed.
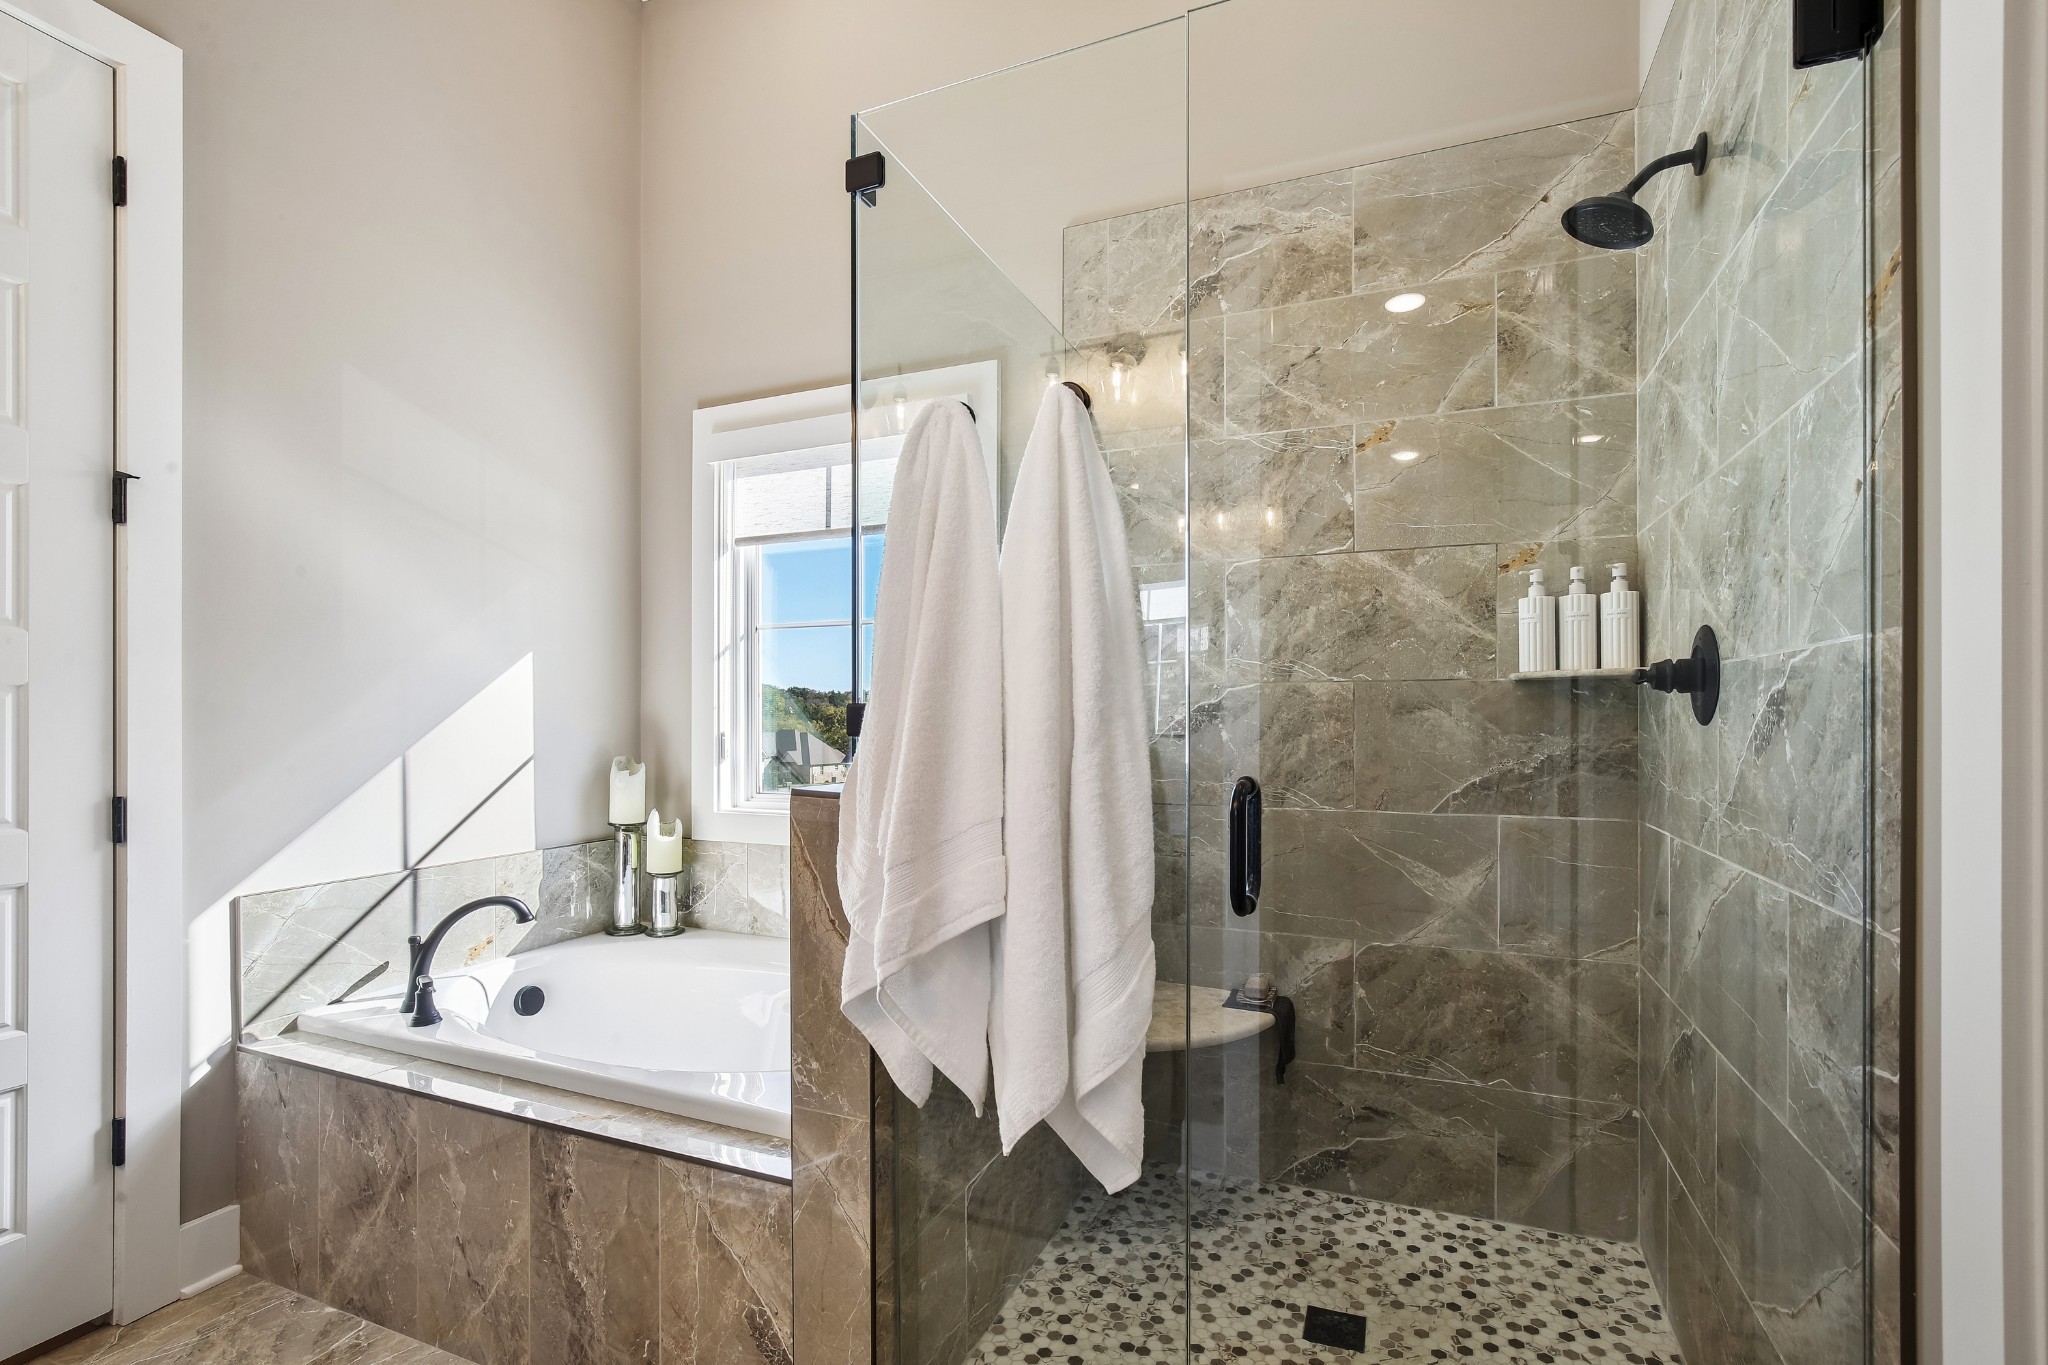
Bathroom with a glass walk-in shower and built-in soaking tub beside a sunlit window.
Furnished bonus room with vaulted ceilings, two ceiling fans, a sectional, and leather chairs.
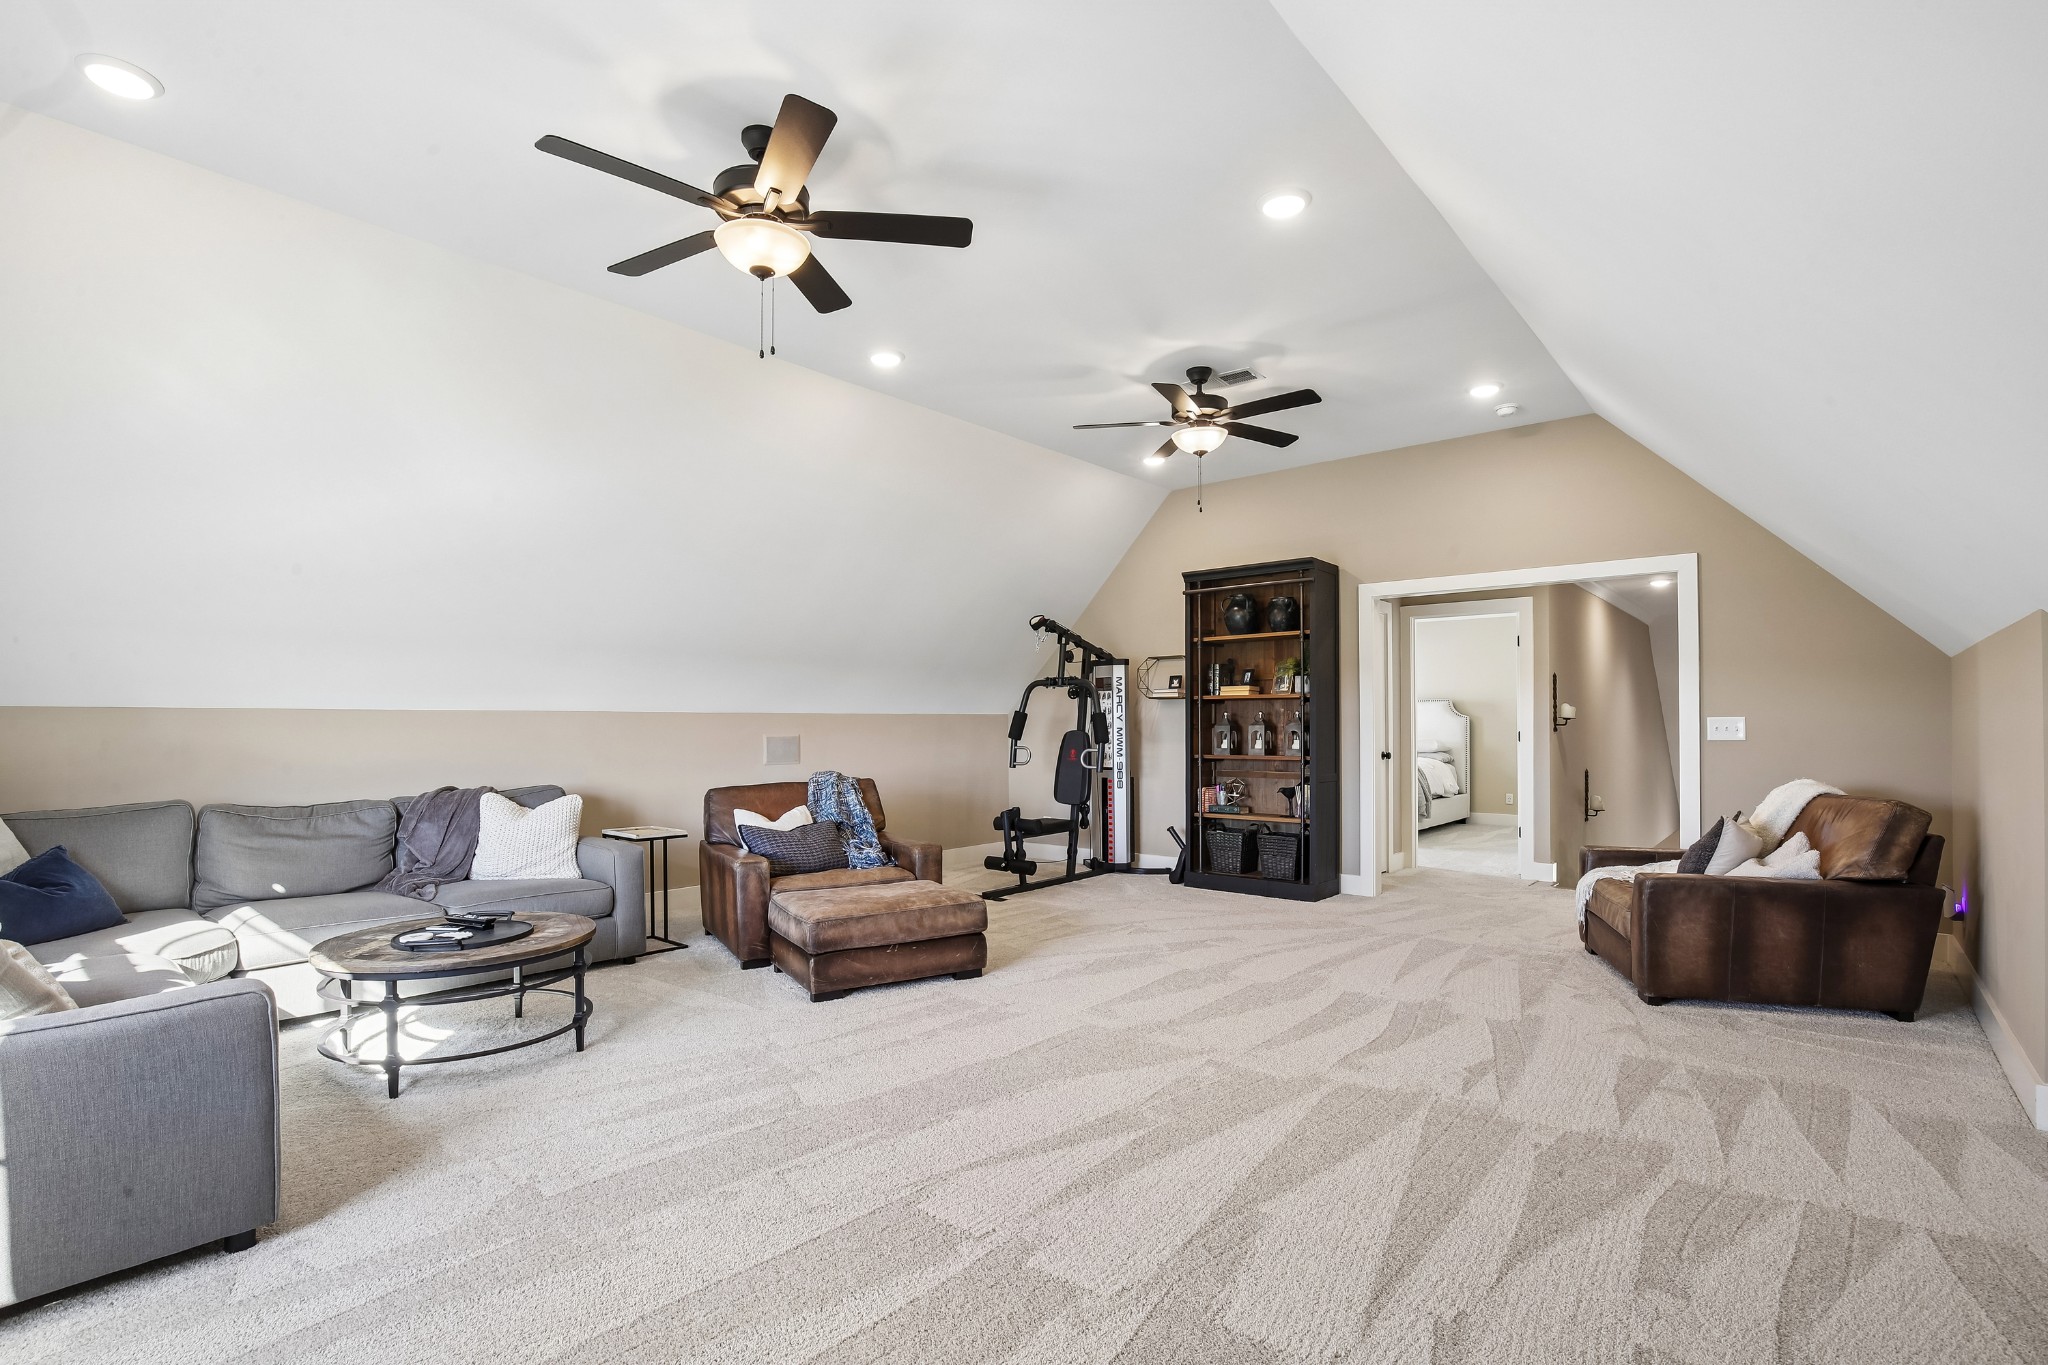
Furnished bonus room with vaulted ceiling, lounge seating, and exercise equipment.
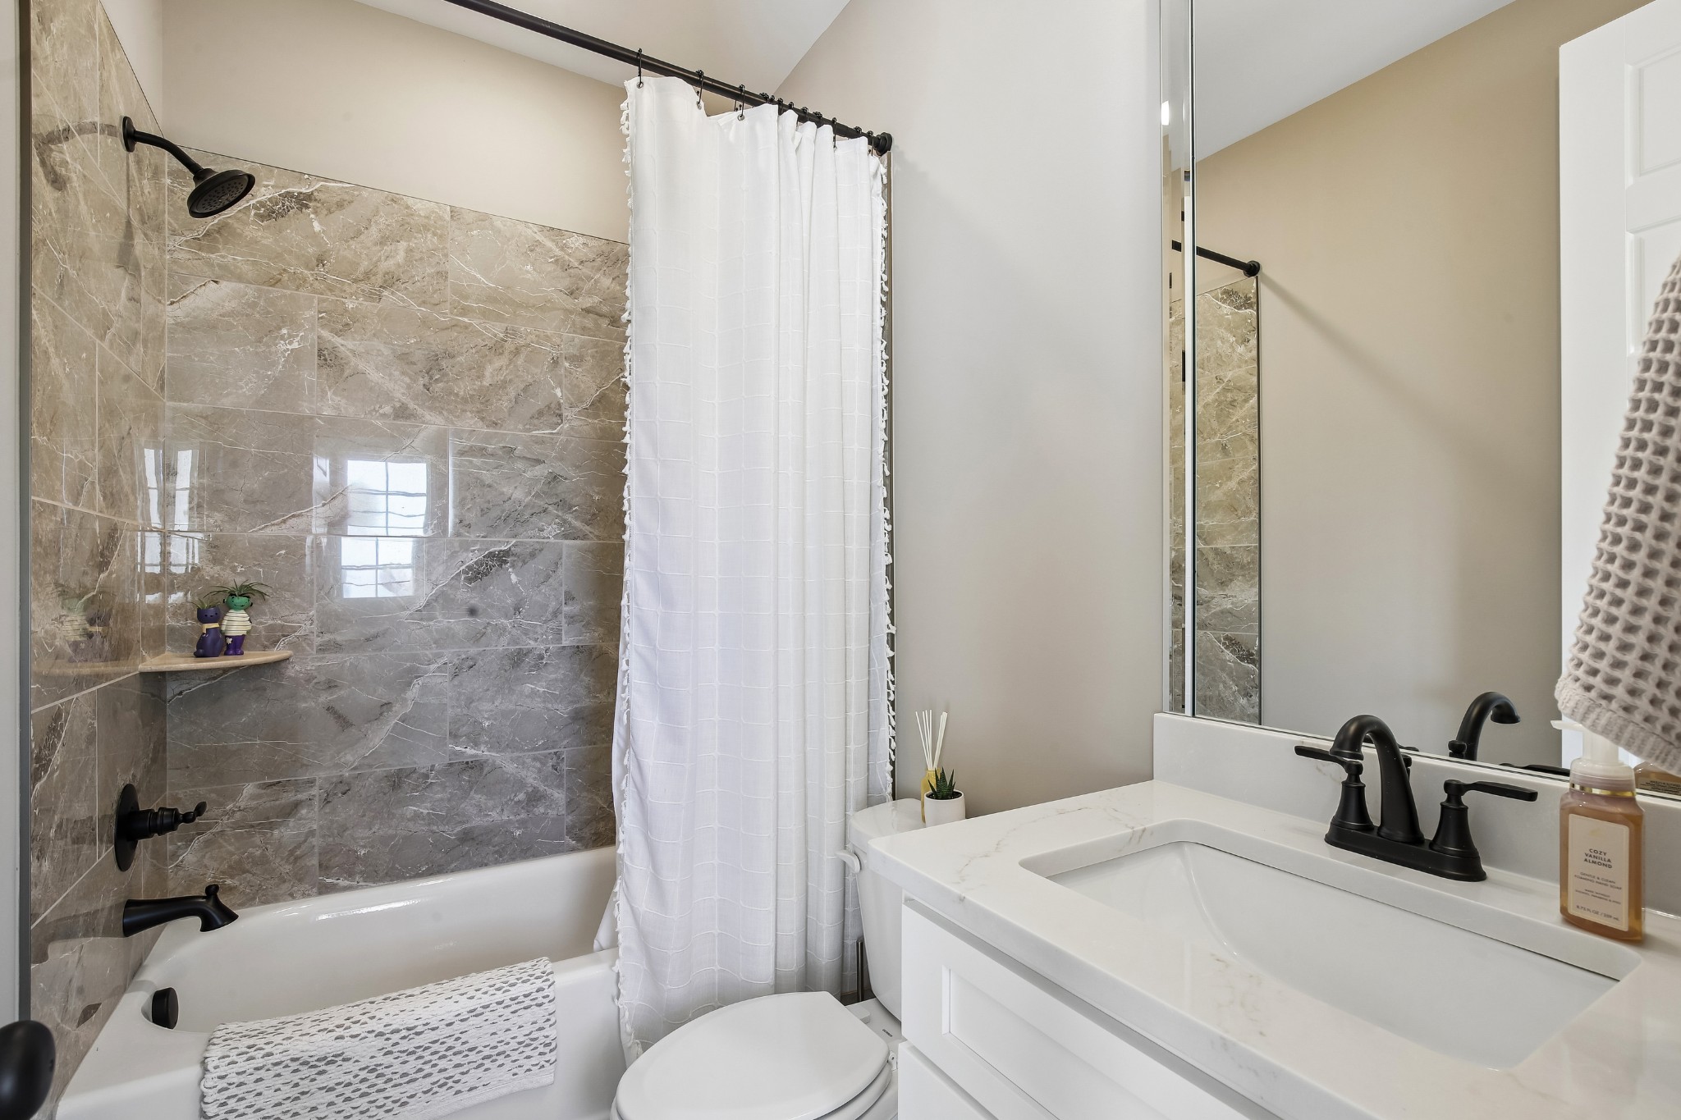
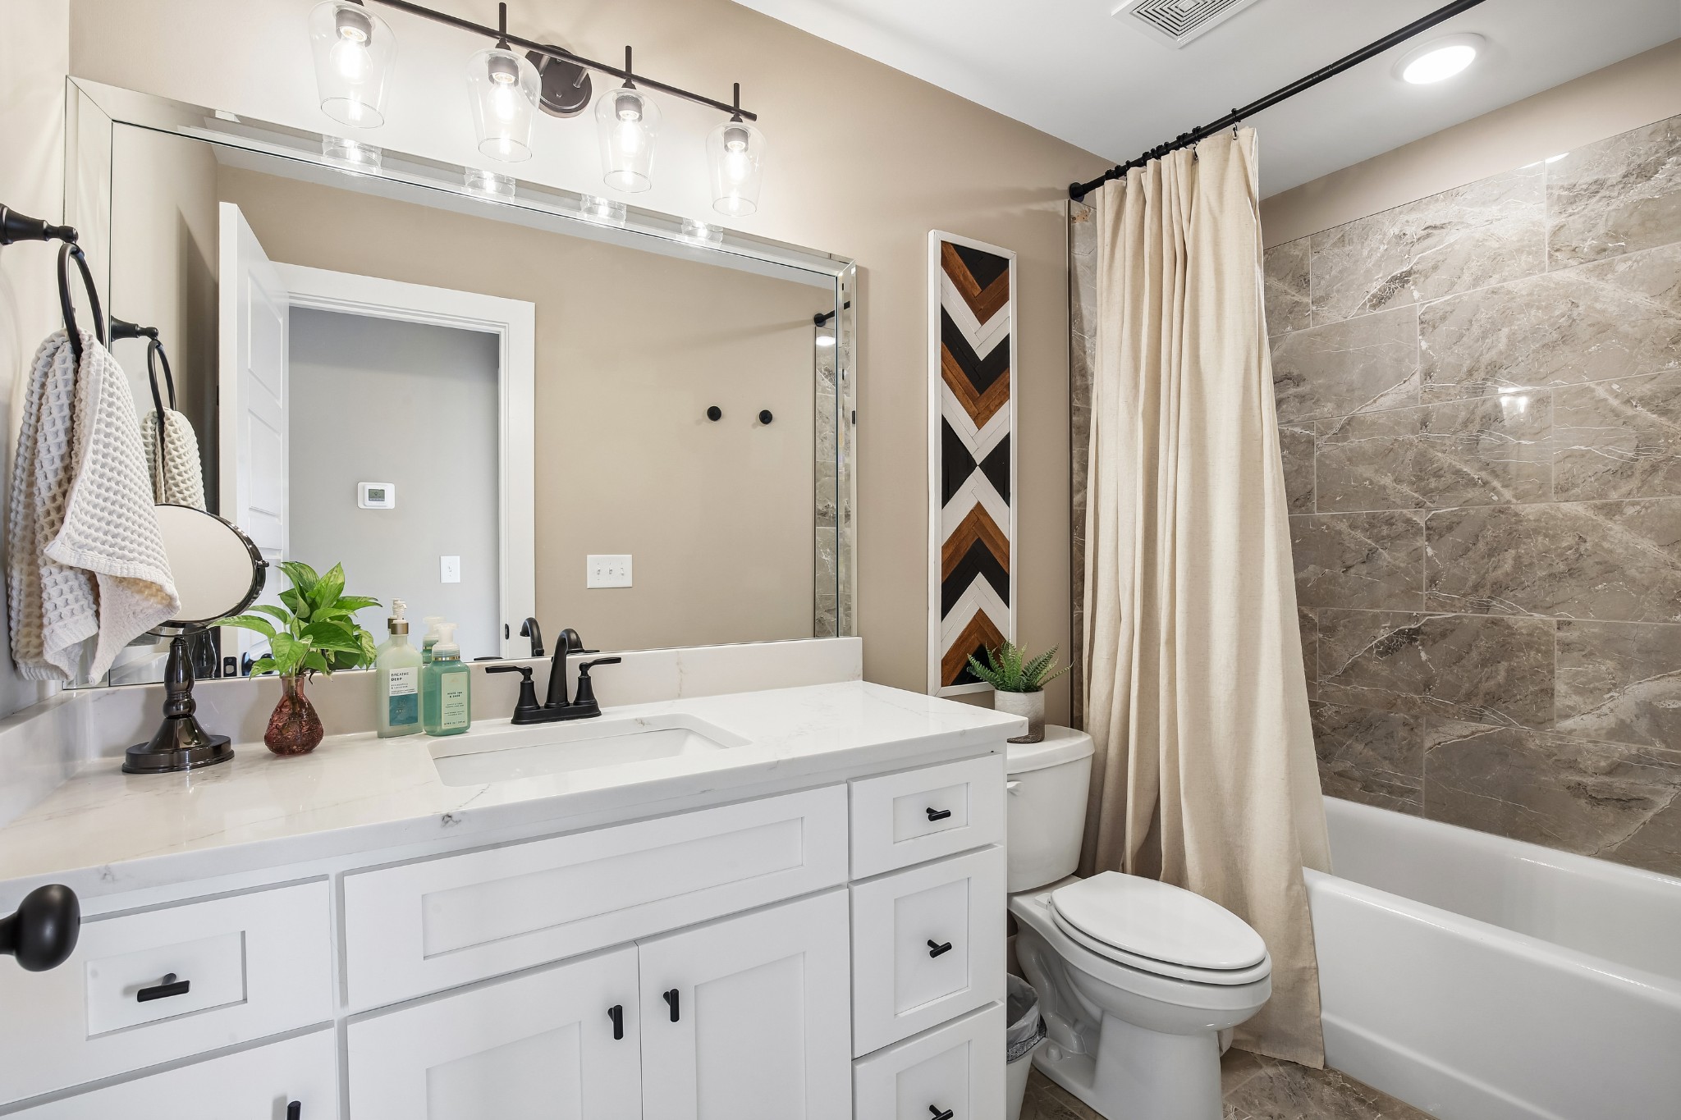
Bathroom with white vanity, wide mirror, and gray marble-tile tub surround.
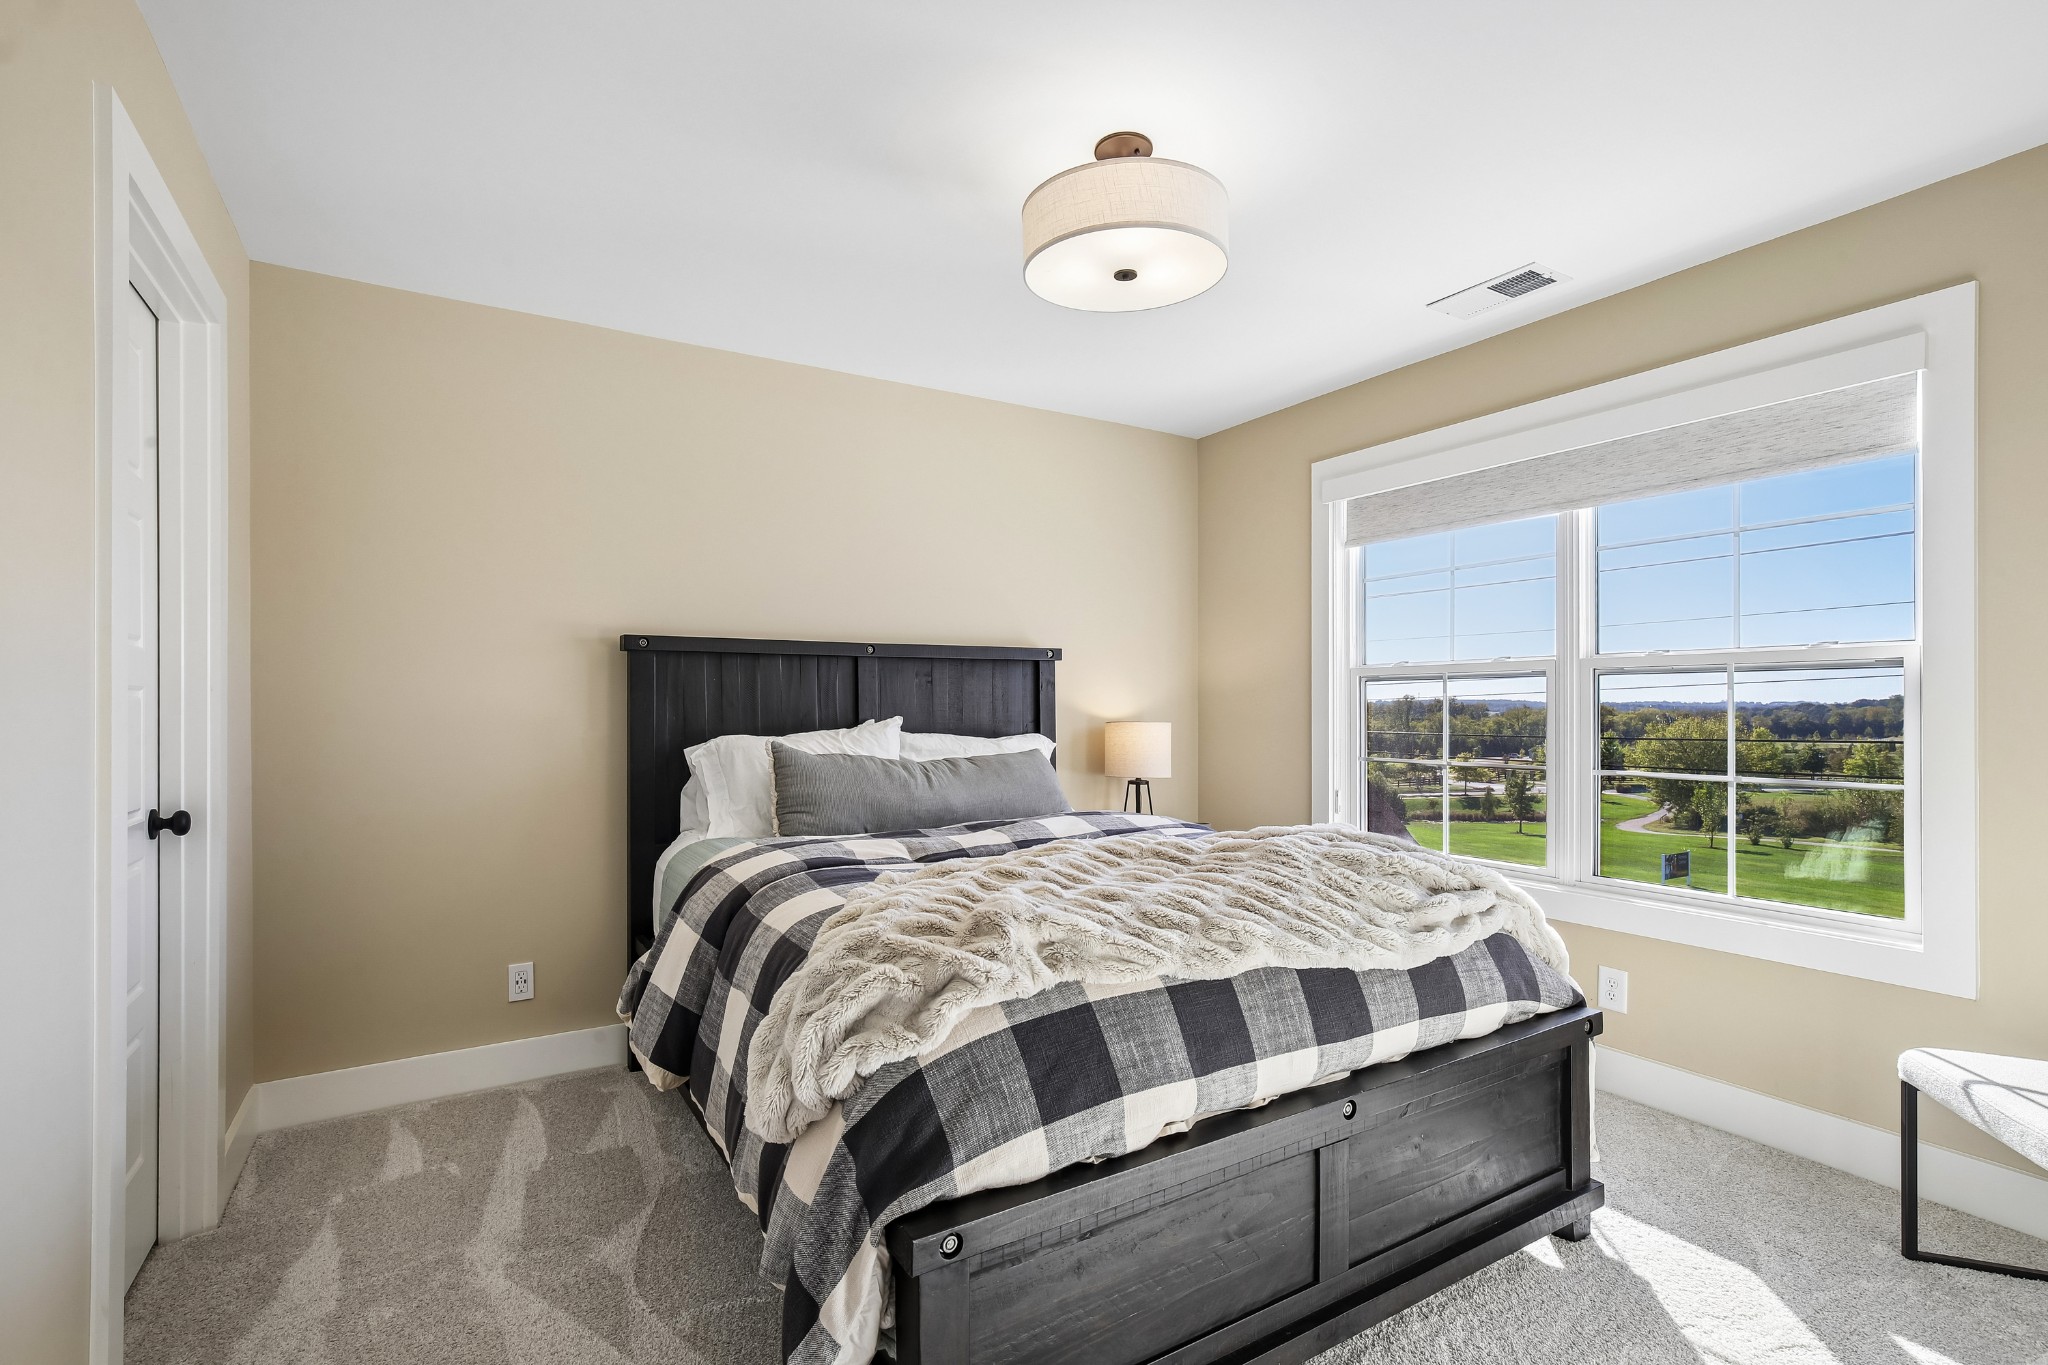
Bedroom with a dark wood bed and checkered bedding beside large windows overlooking green grounds.
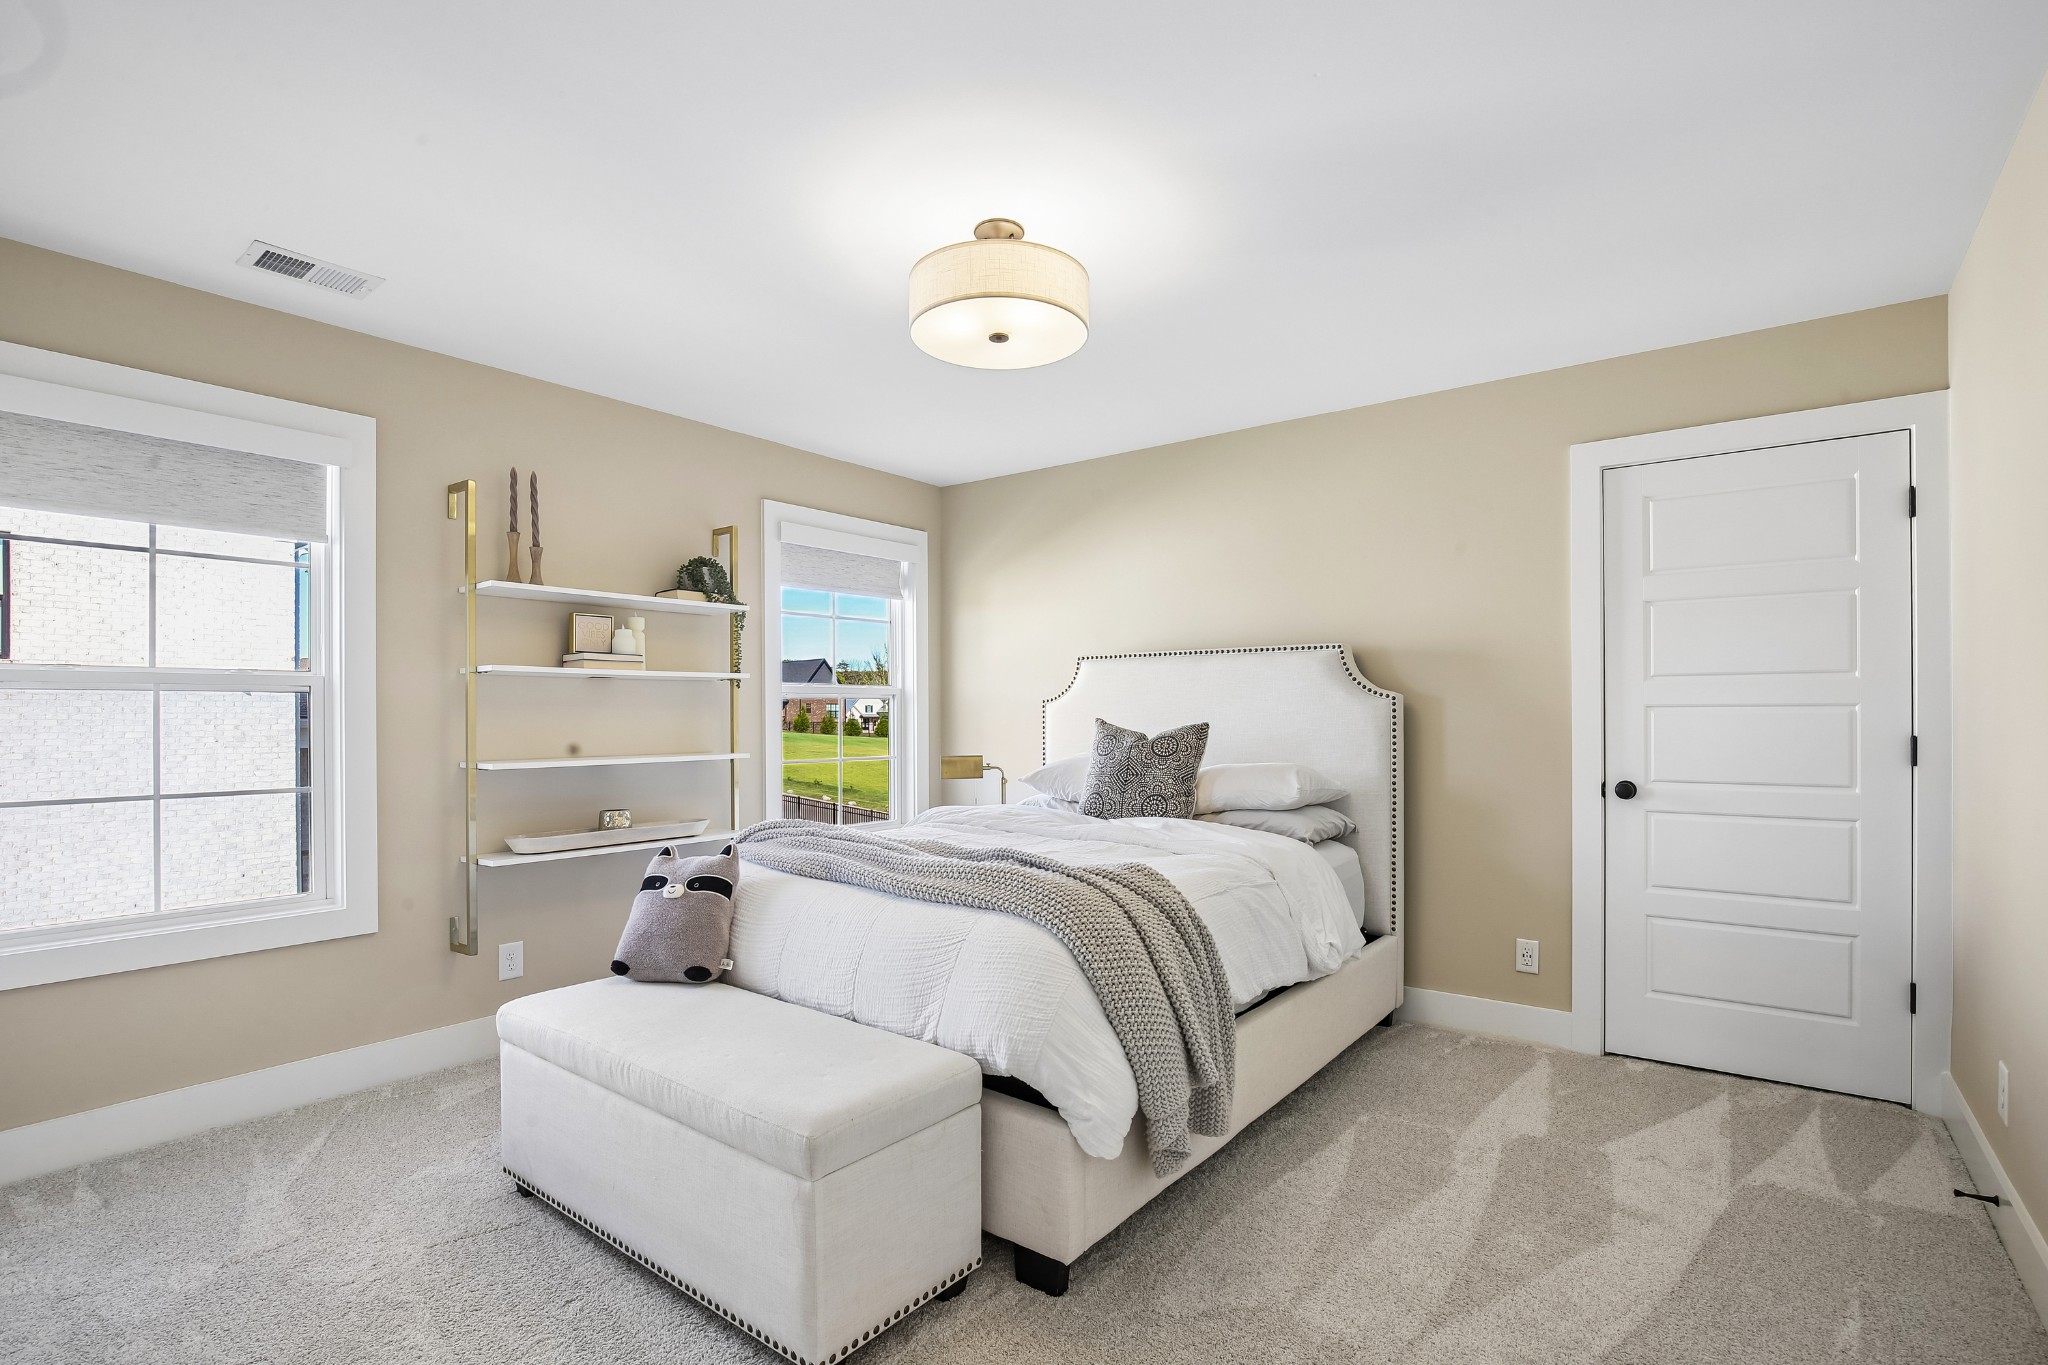
Staged bedroom with a white upholstered bed, tufted headboard, and bench beside two windows.
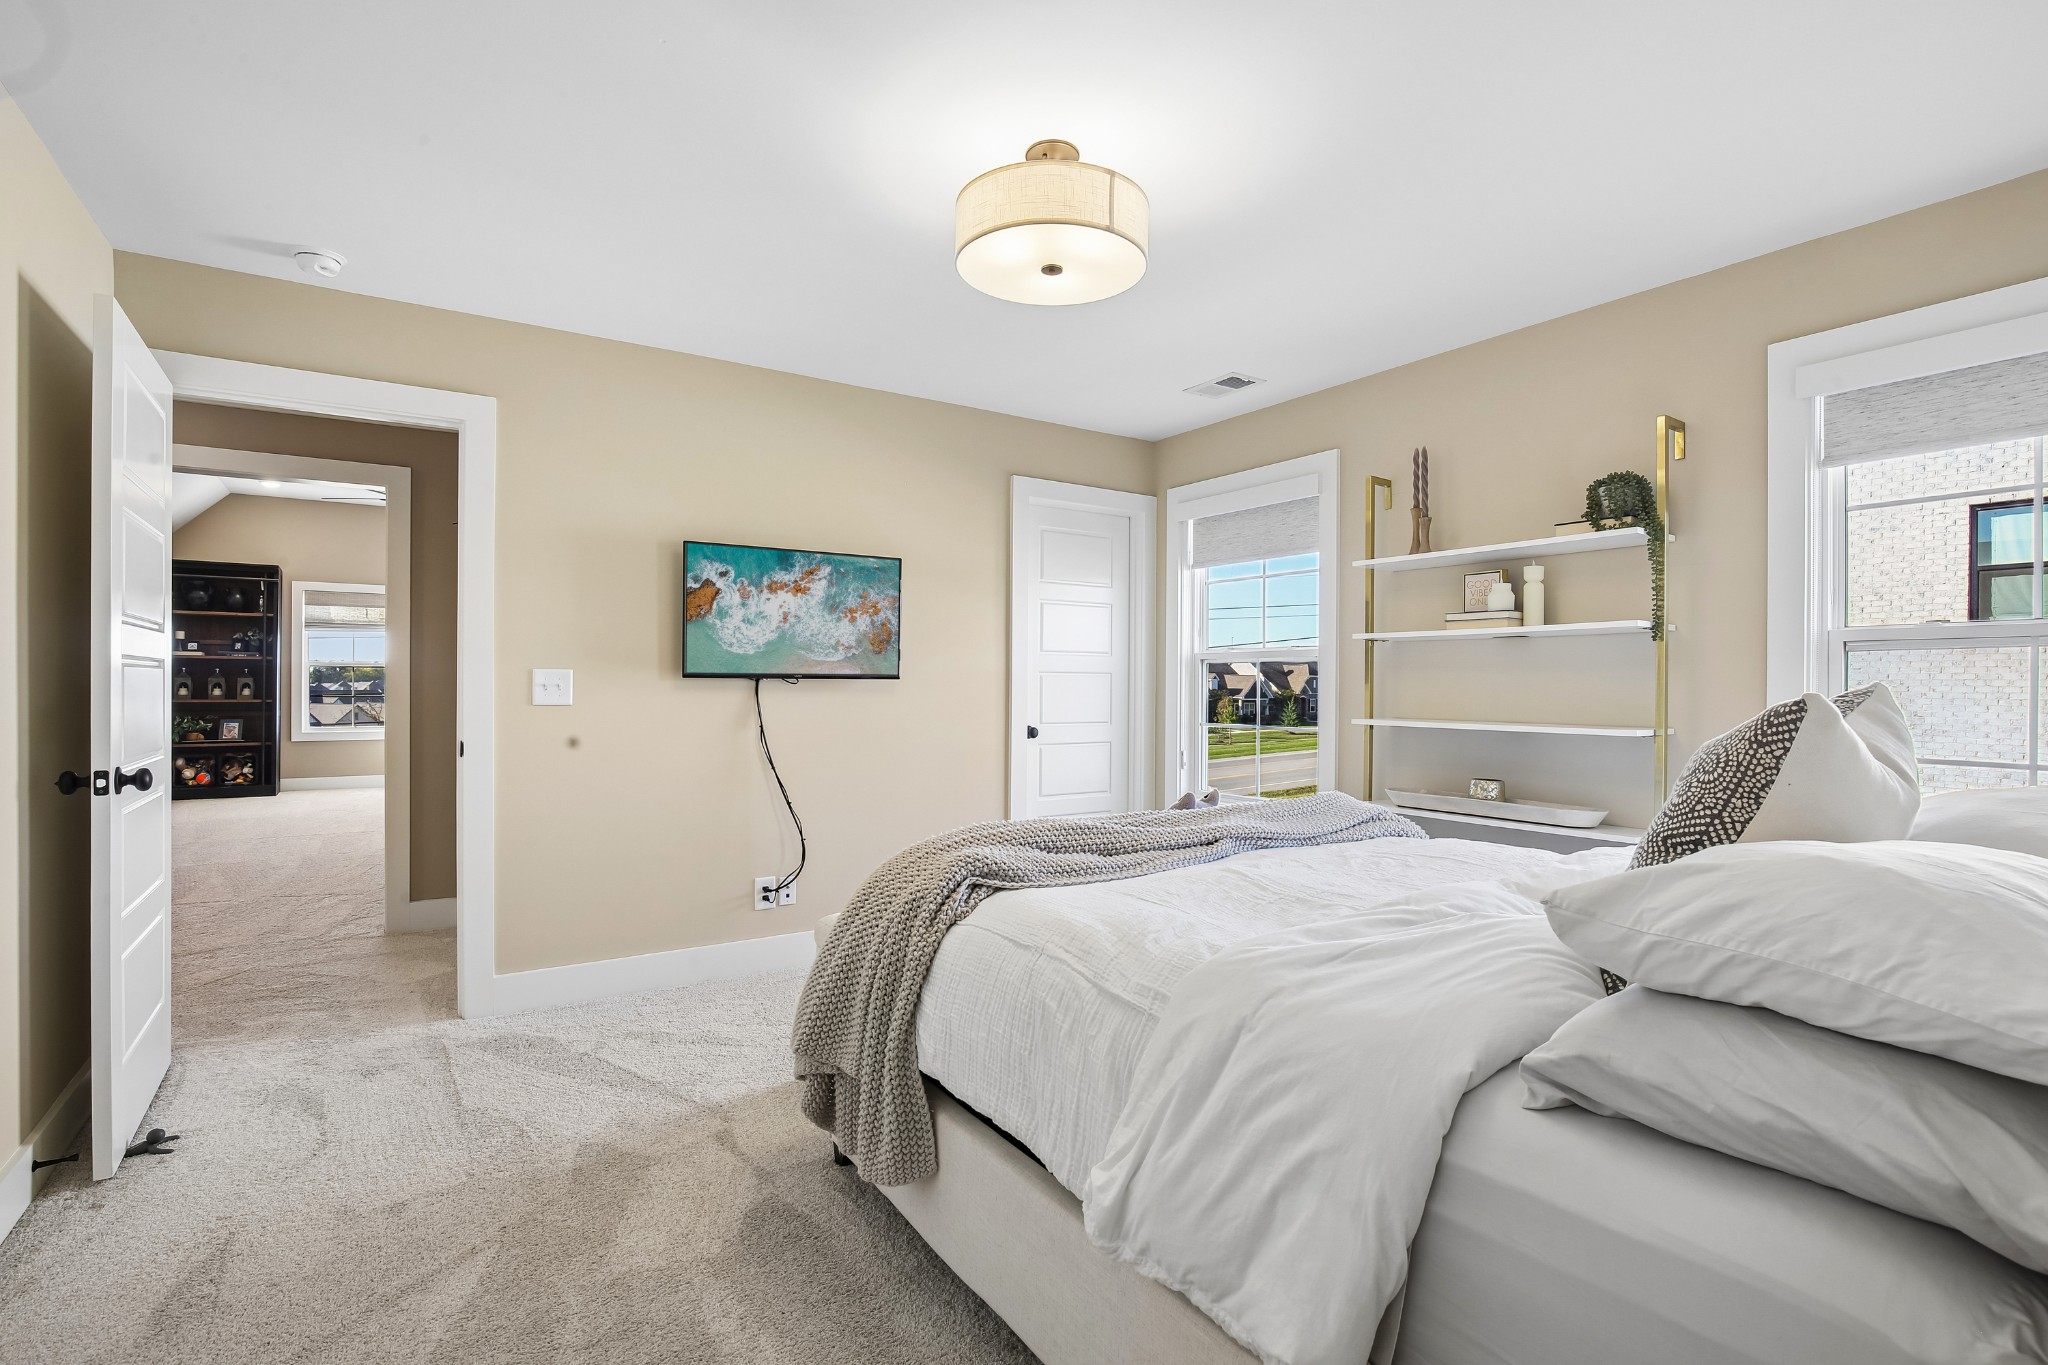
Staged bedroom with a large white bed, wall-mounted television, shelving, and windows.
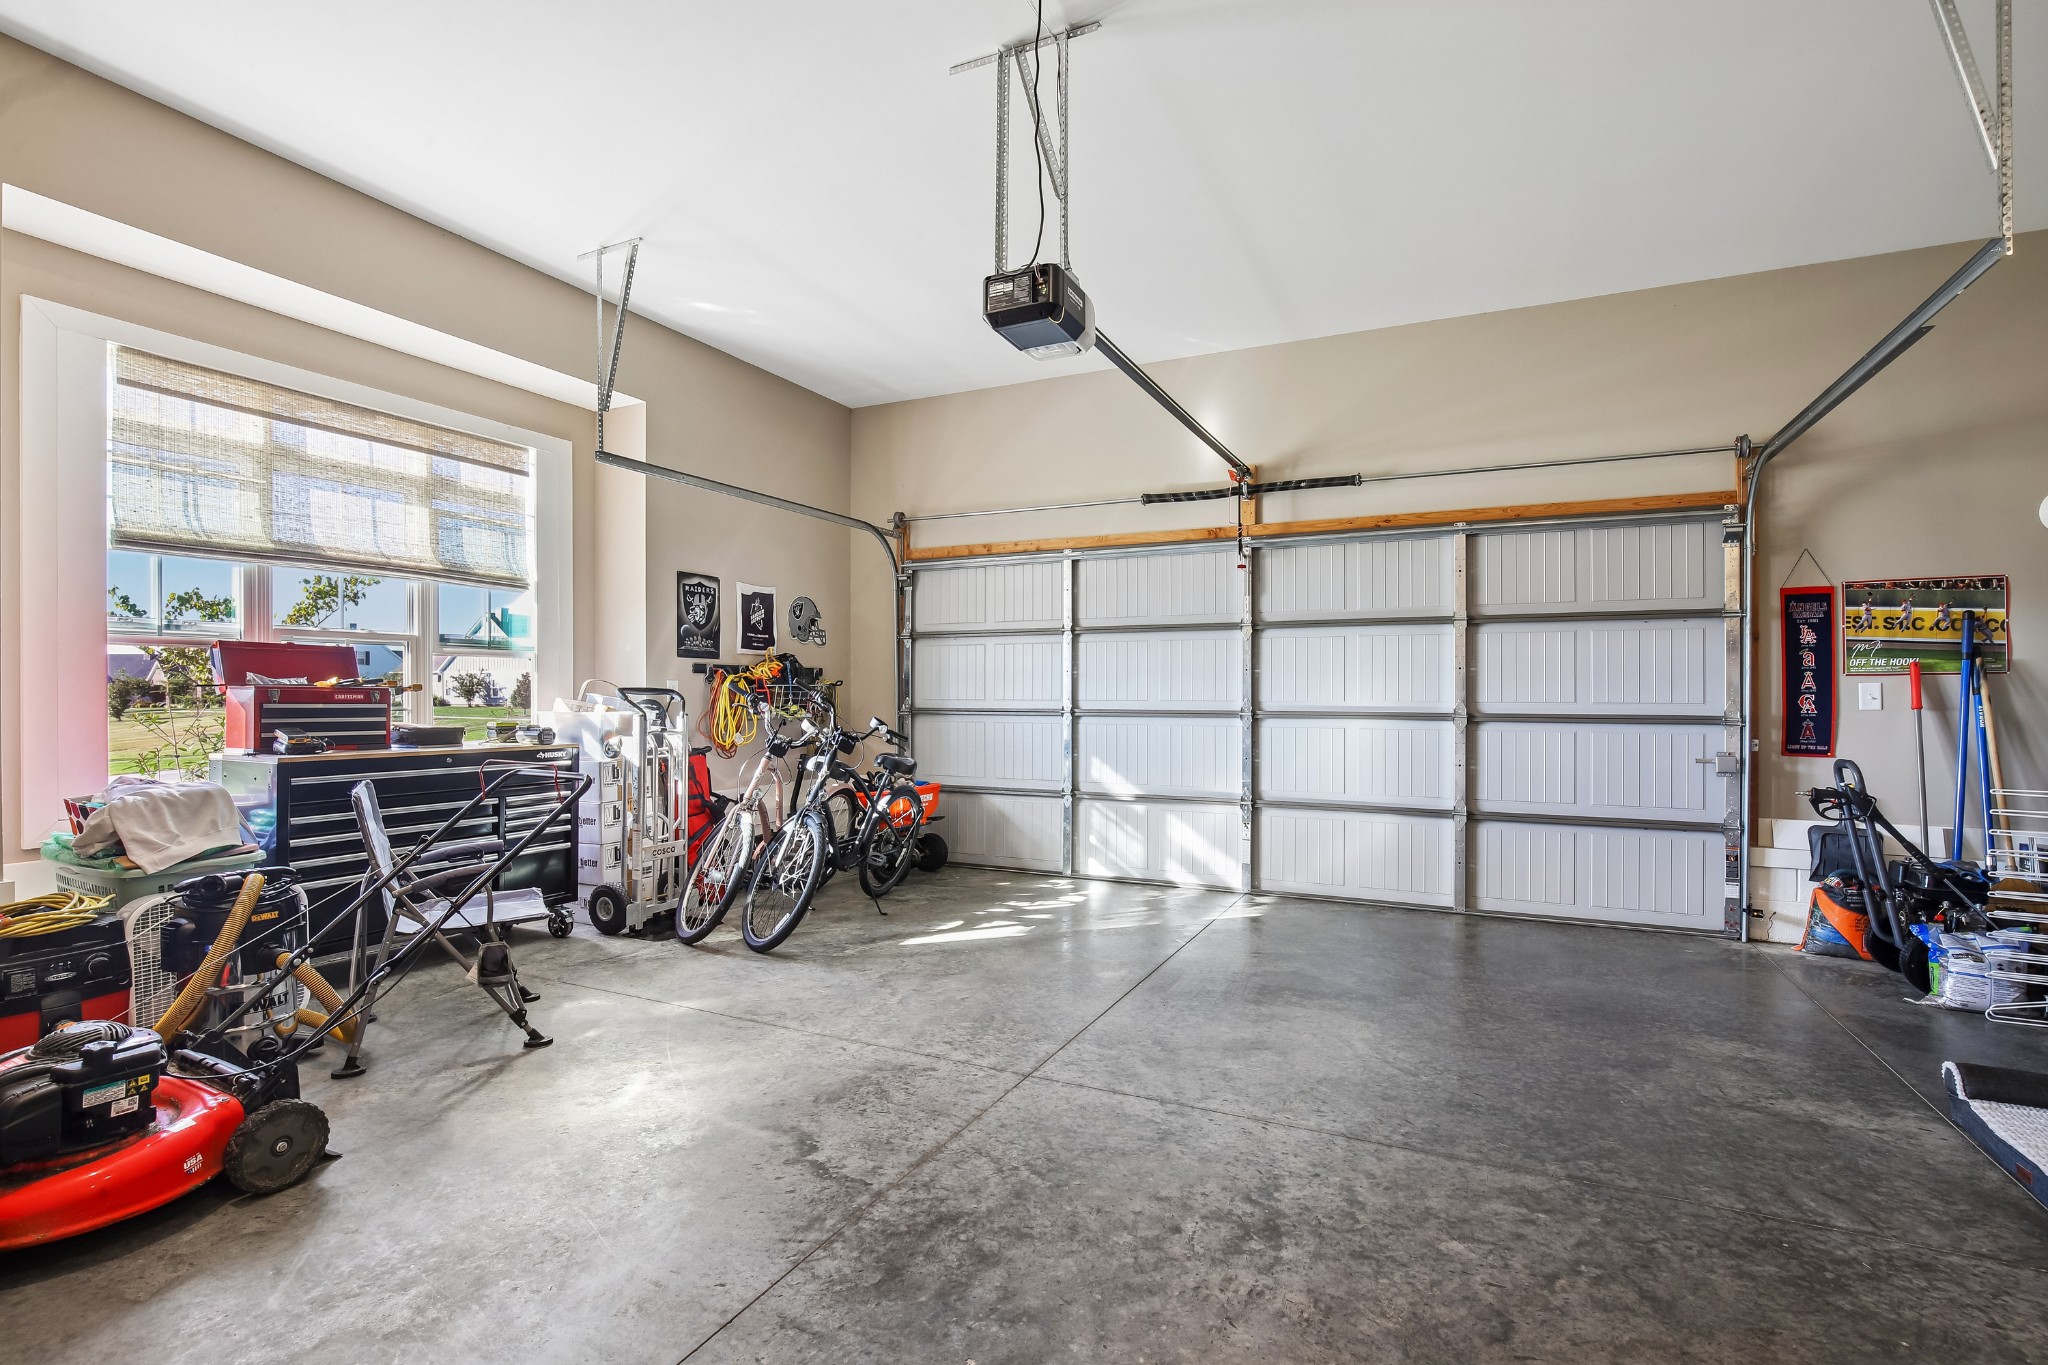
Spacious garage with a wide door, concrete floor, bicycles, tool chests, and lawn equipment.
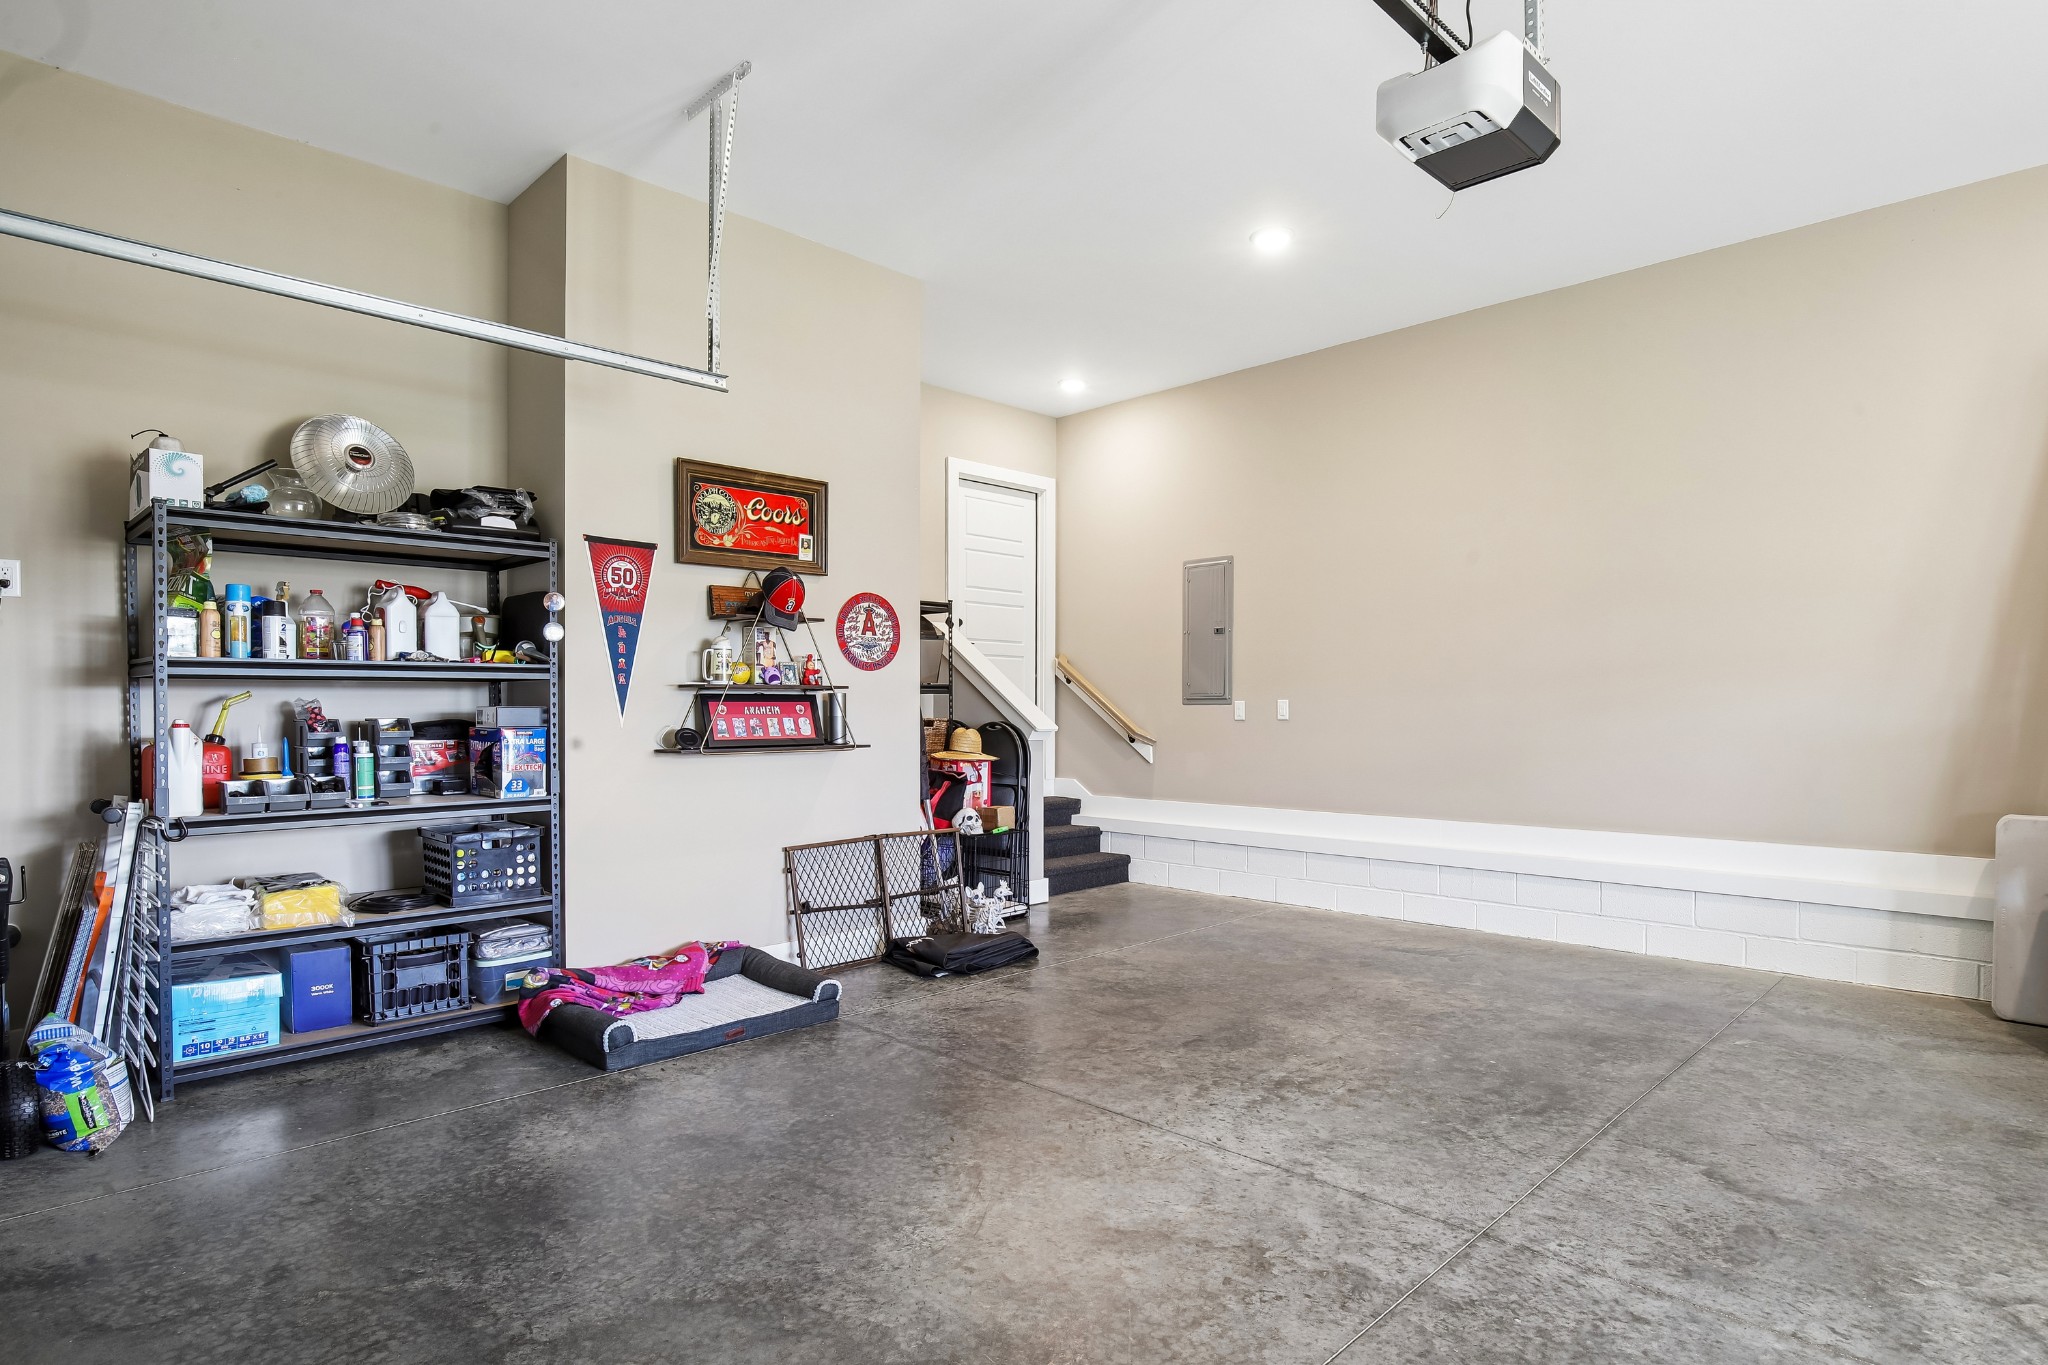
Garage with a wide concrete floor, metal storage shelves, and stairs along the back wall.
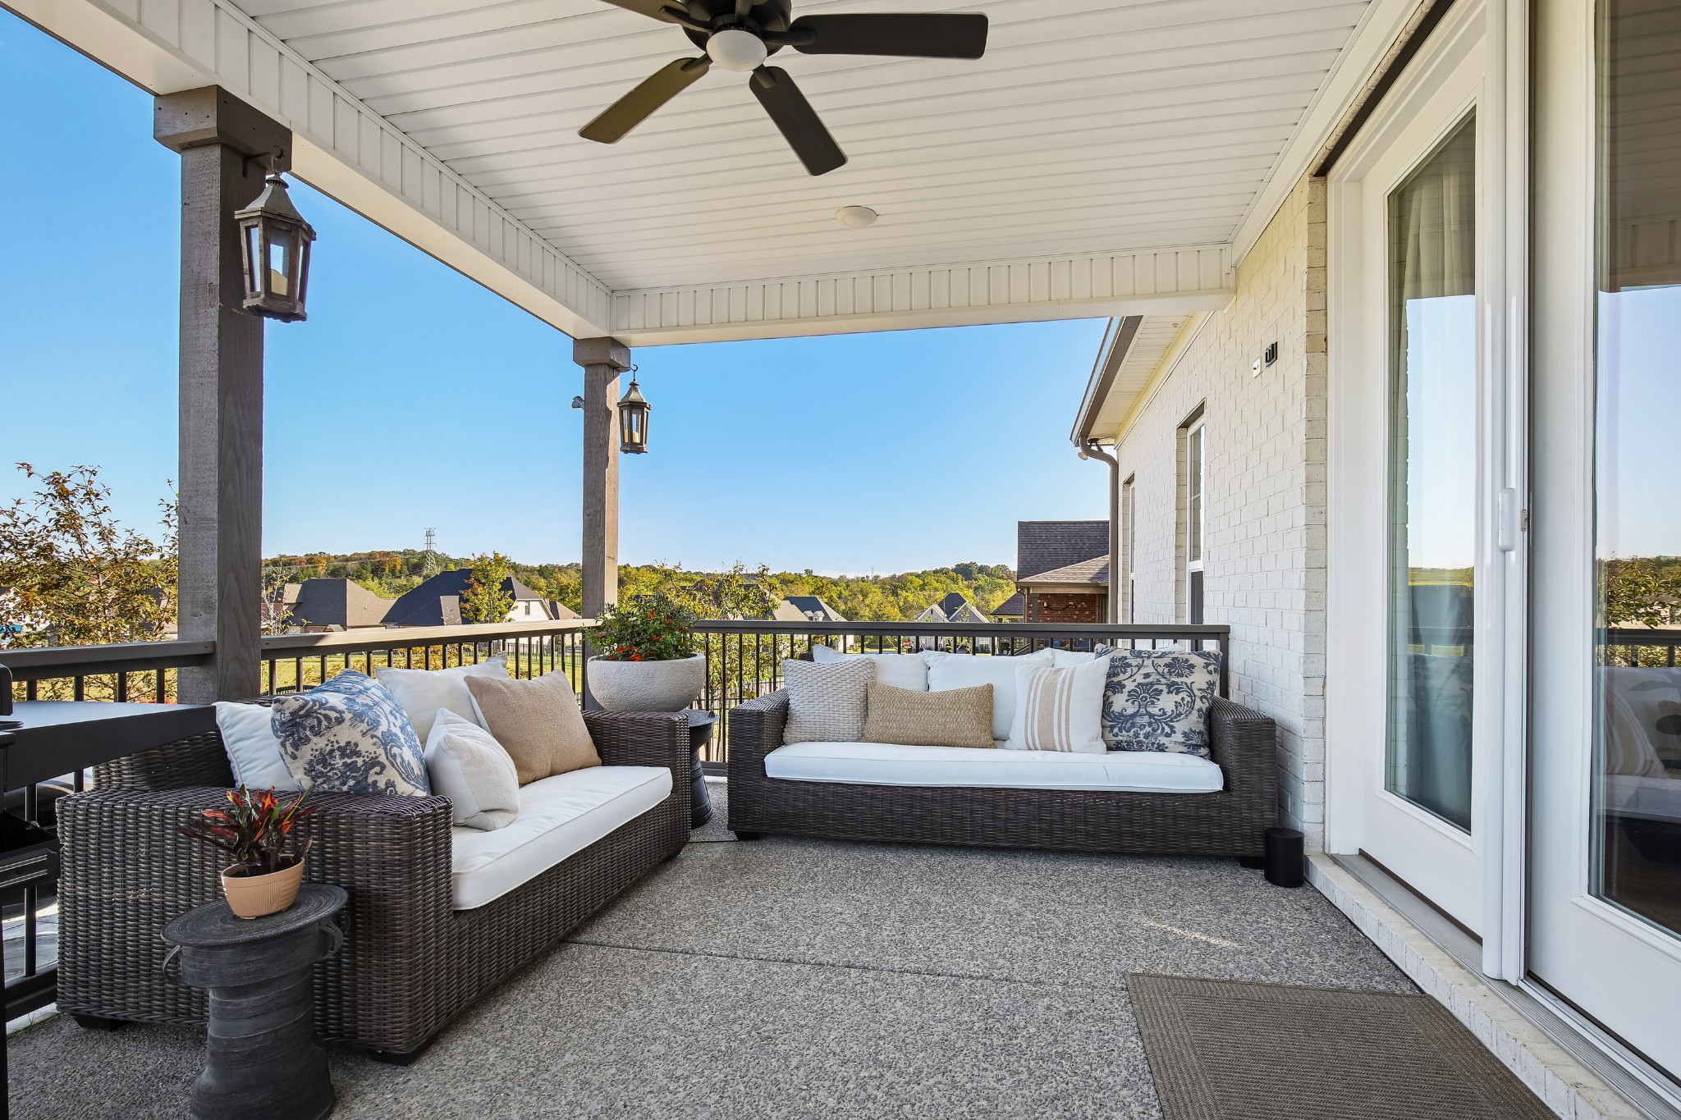
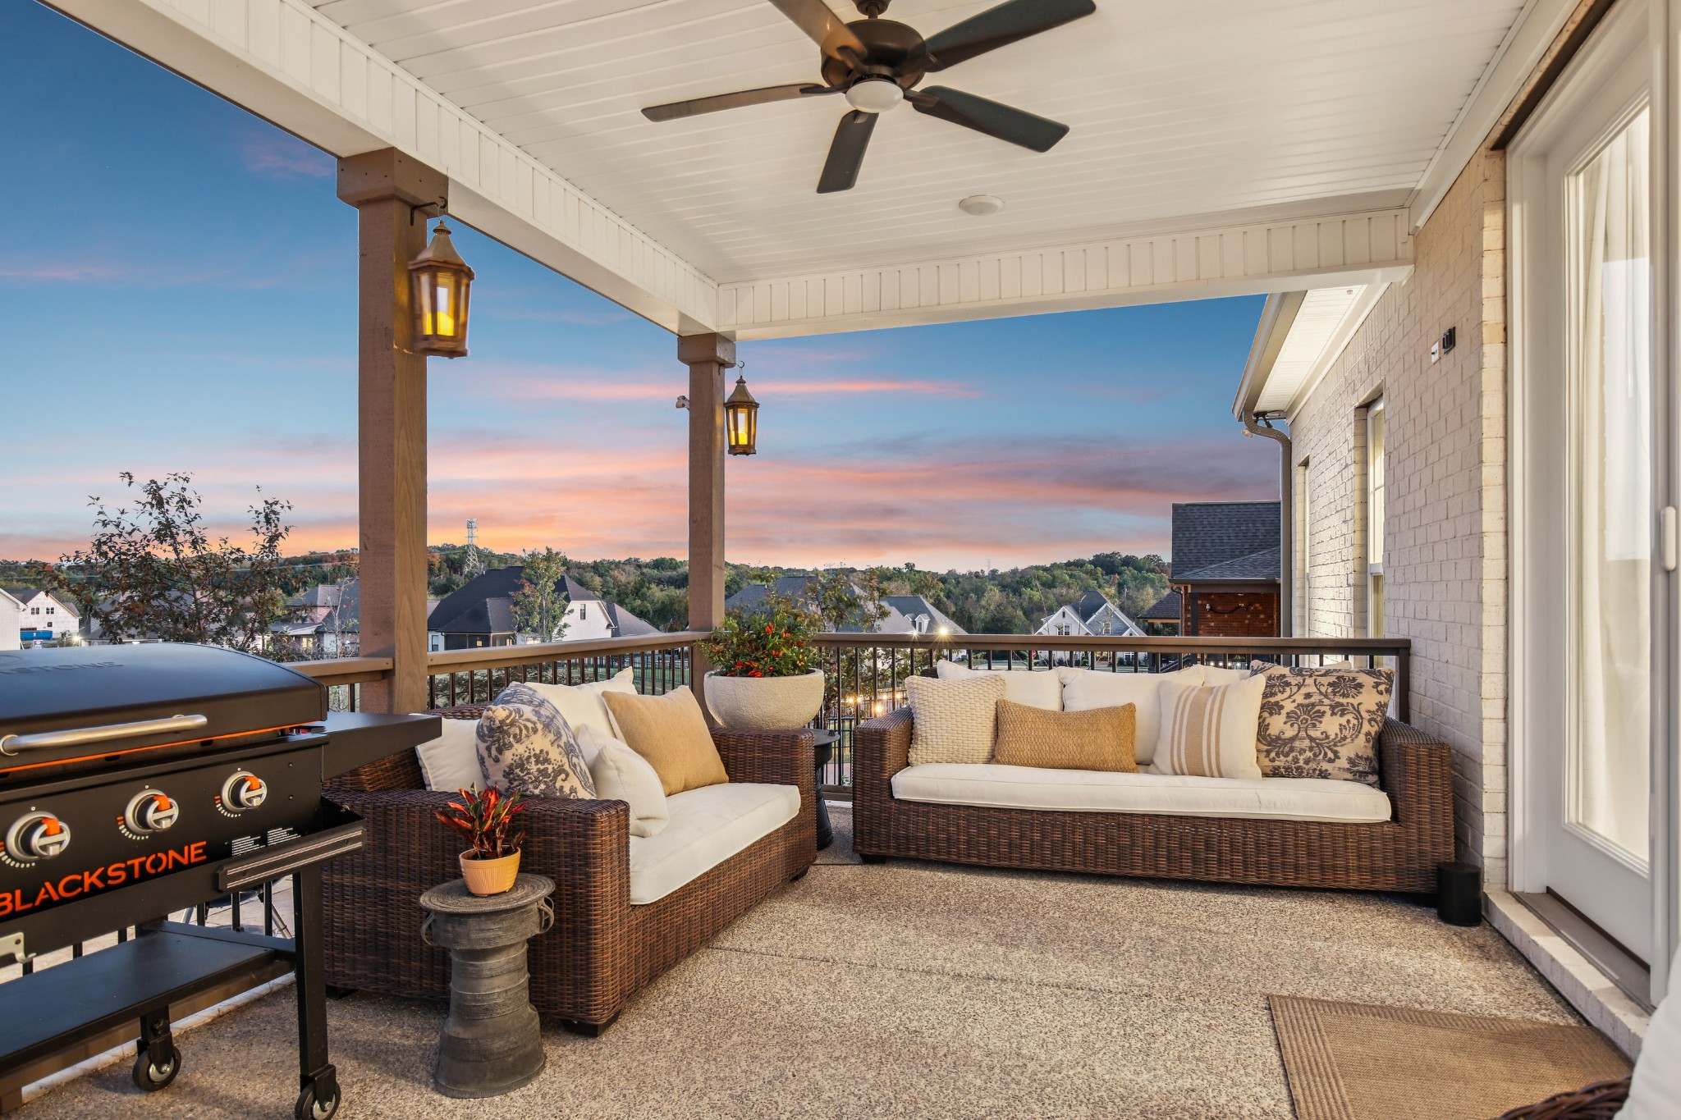
Covered patio with wicker seating, ceiling fan, and views of nearby homes and wooded hills.
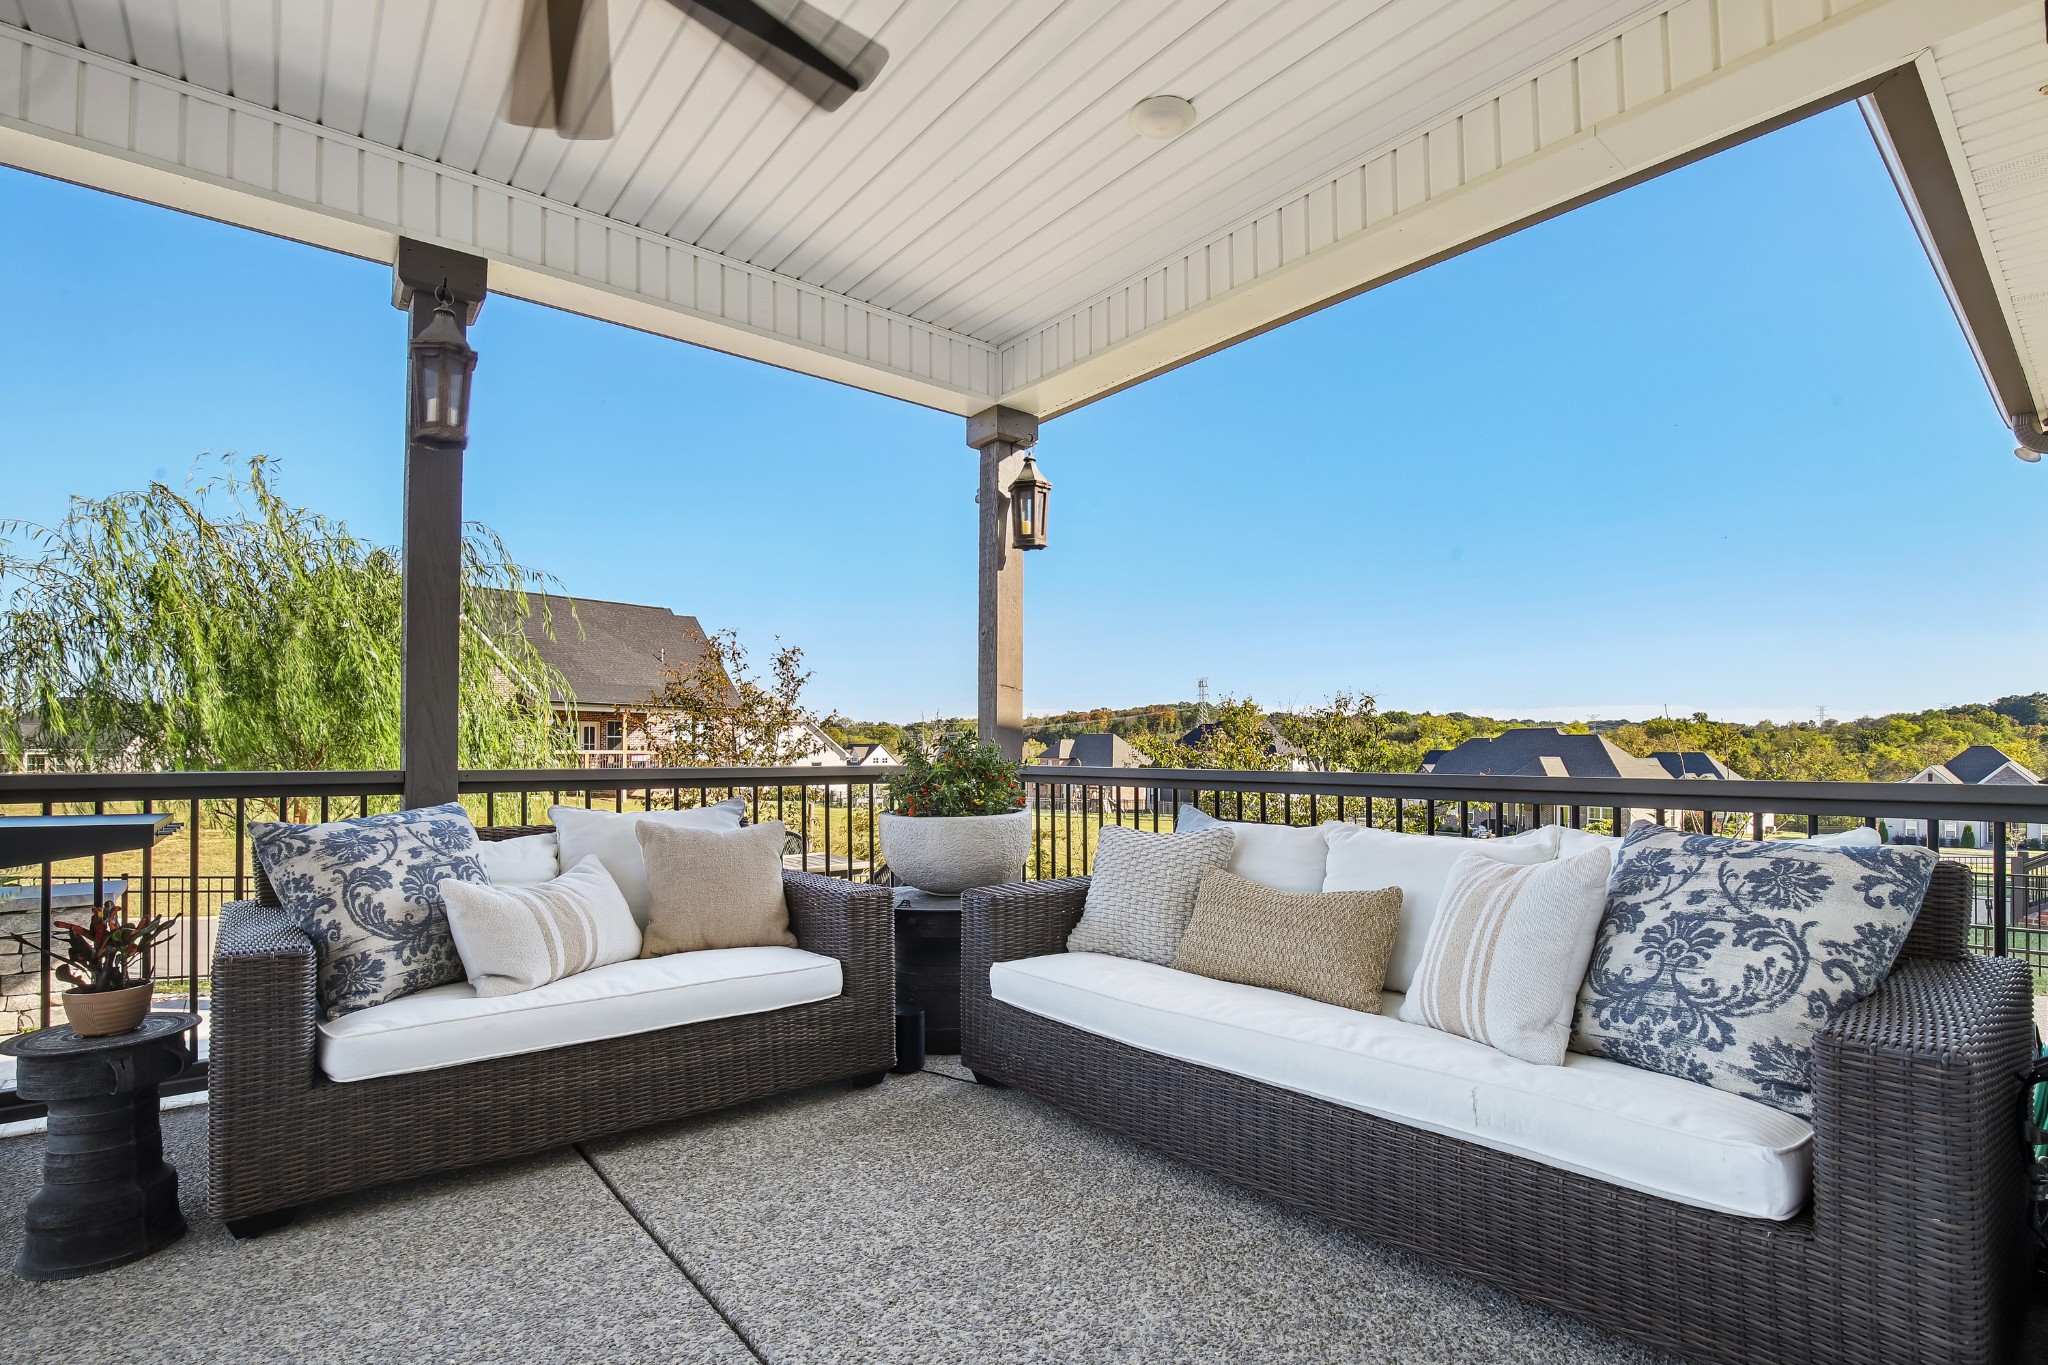
Covered patio with wicker sofas and a view of nearby homes and trees.
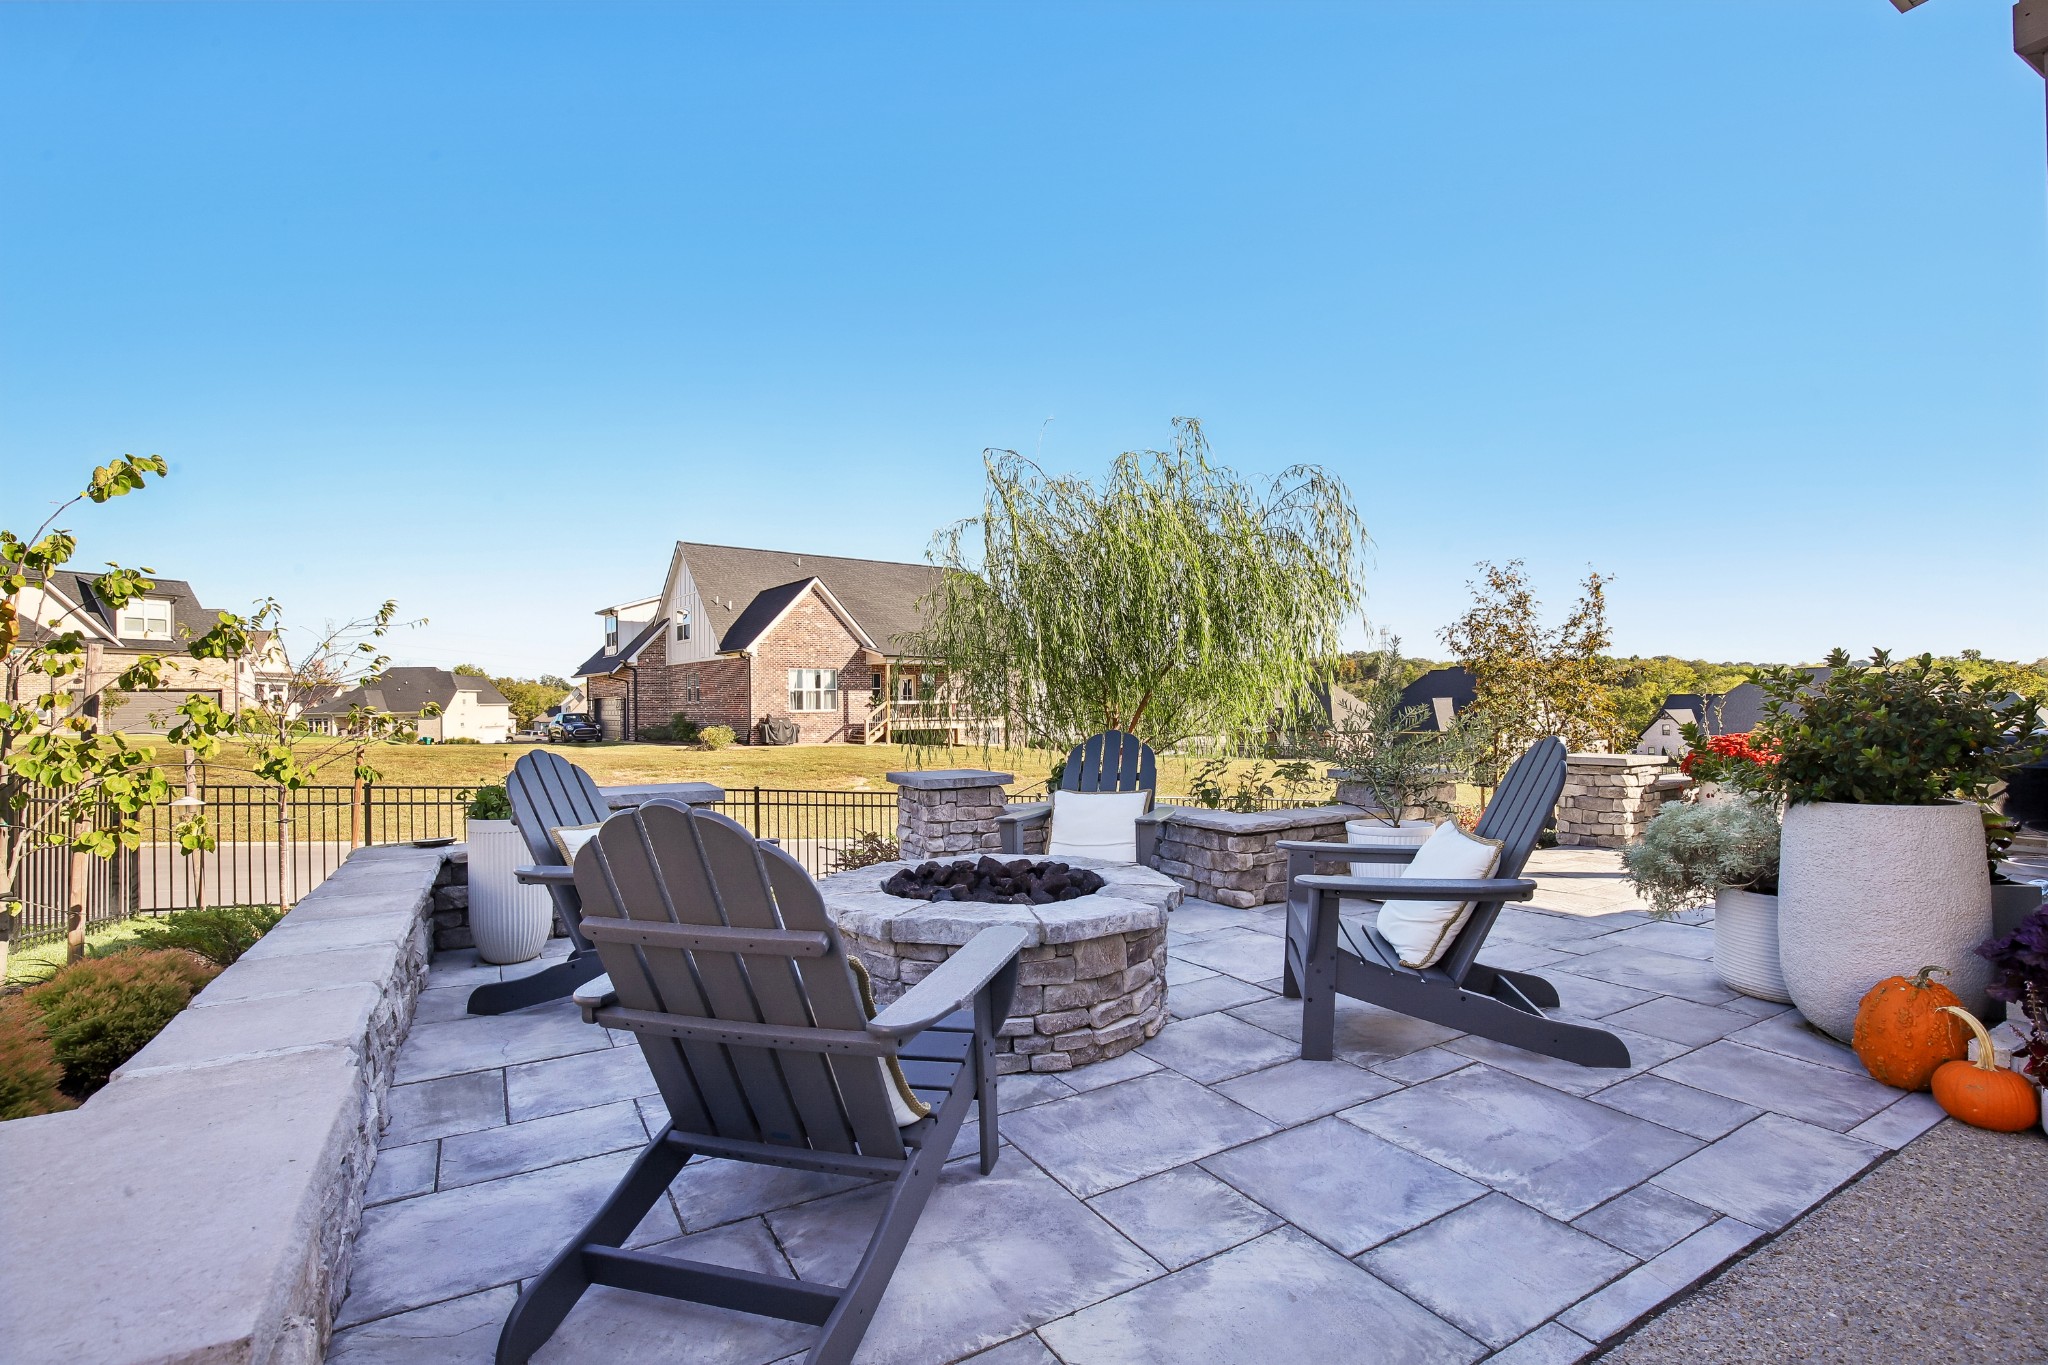
Stone patio with a fire pit and Adirondack chairs overlooking a landscaped yard.
Backyard patio with a circular stone fire pit, Adirondack chairs, and a covered porch.
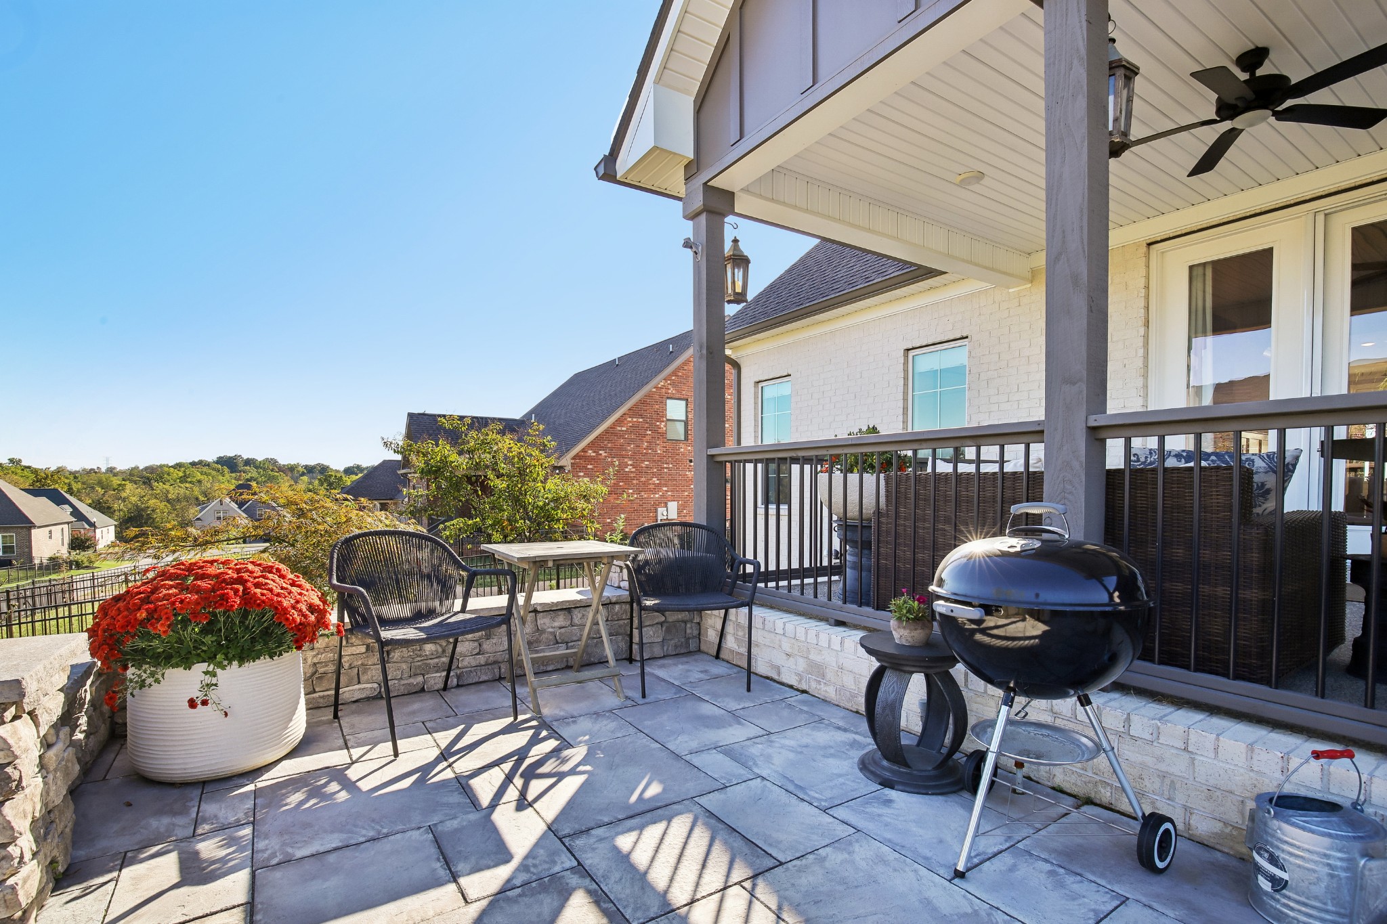
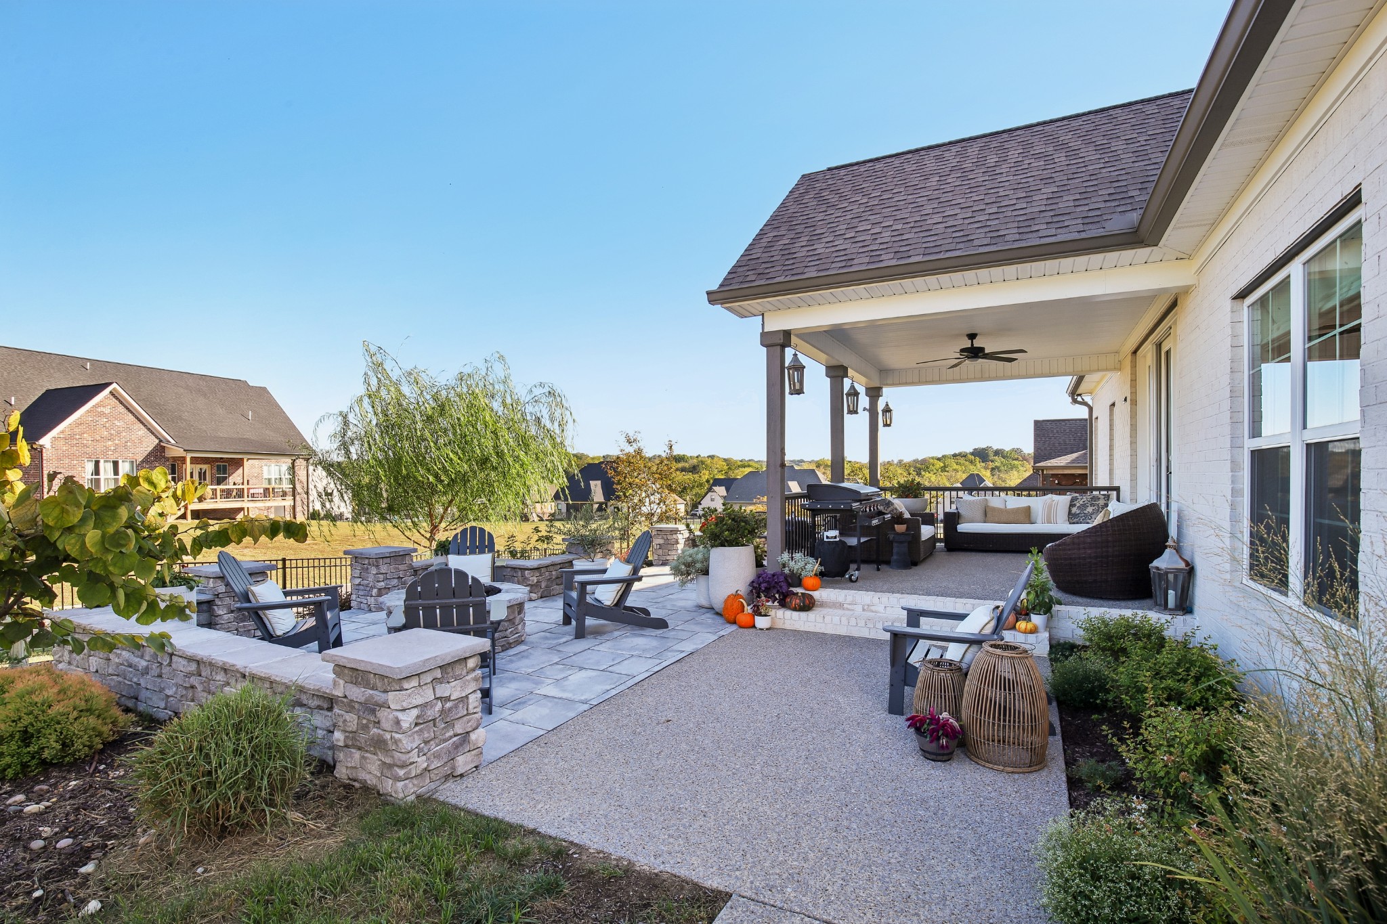
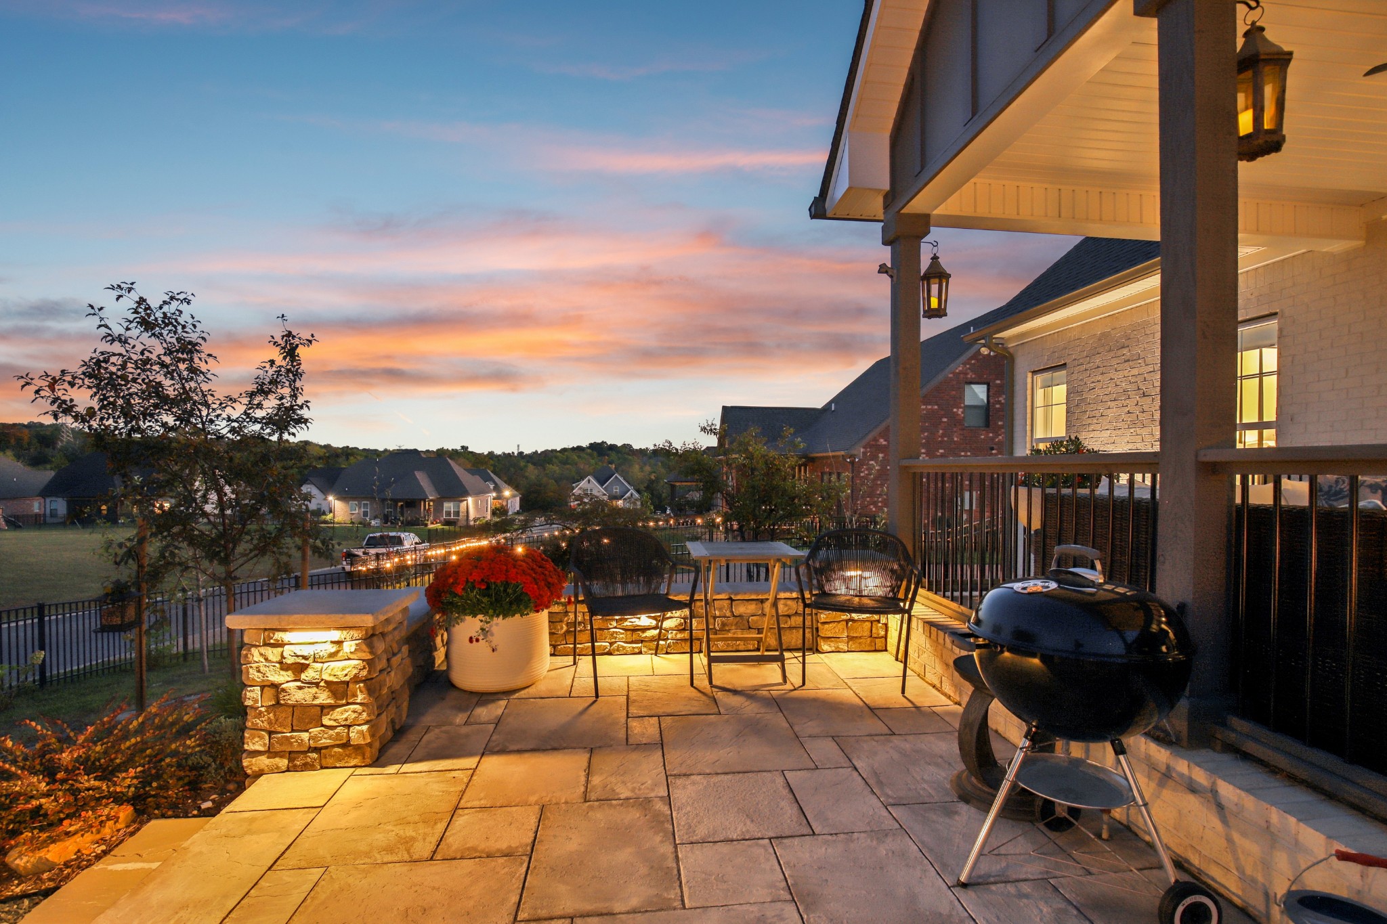
Stone patio with outdoor seating, a charcoal grill, and red flowers overlooking the neighborhood.
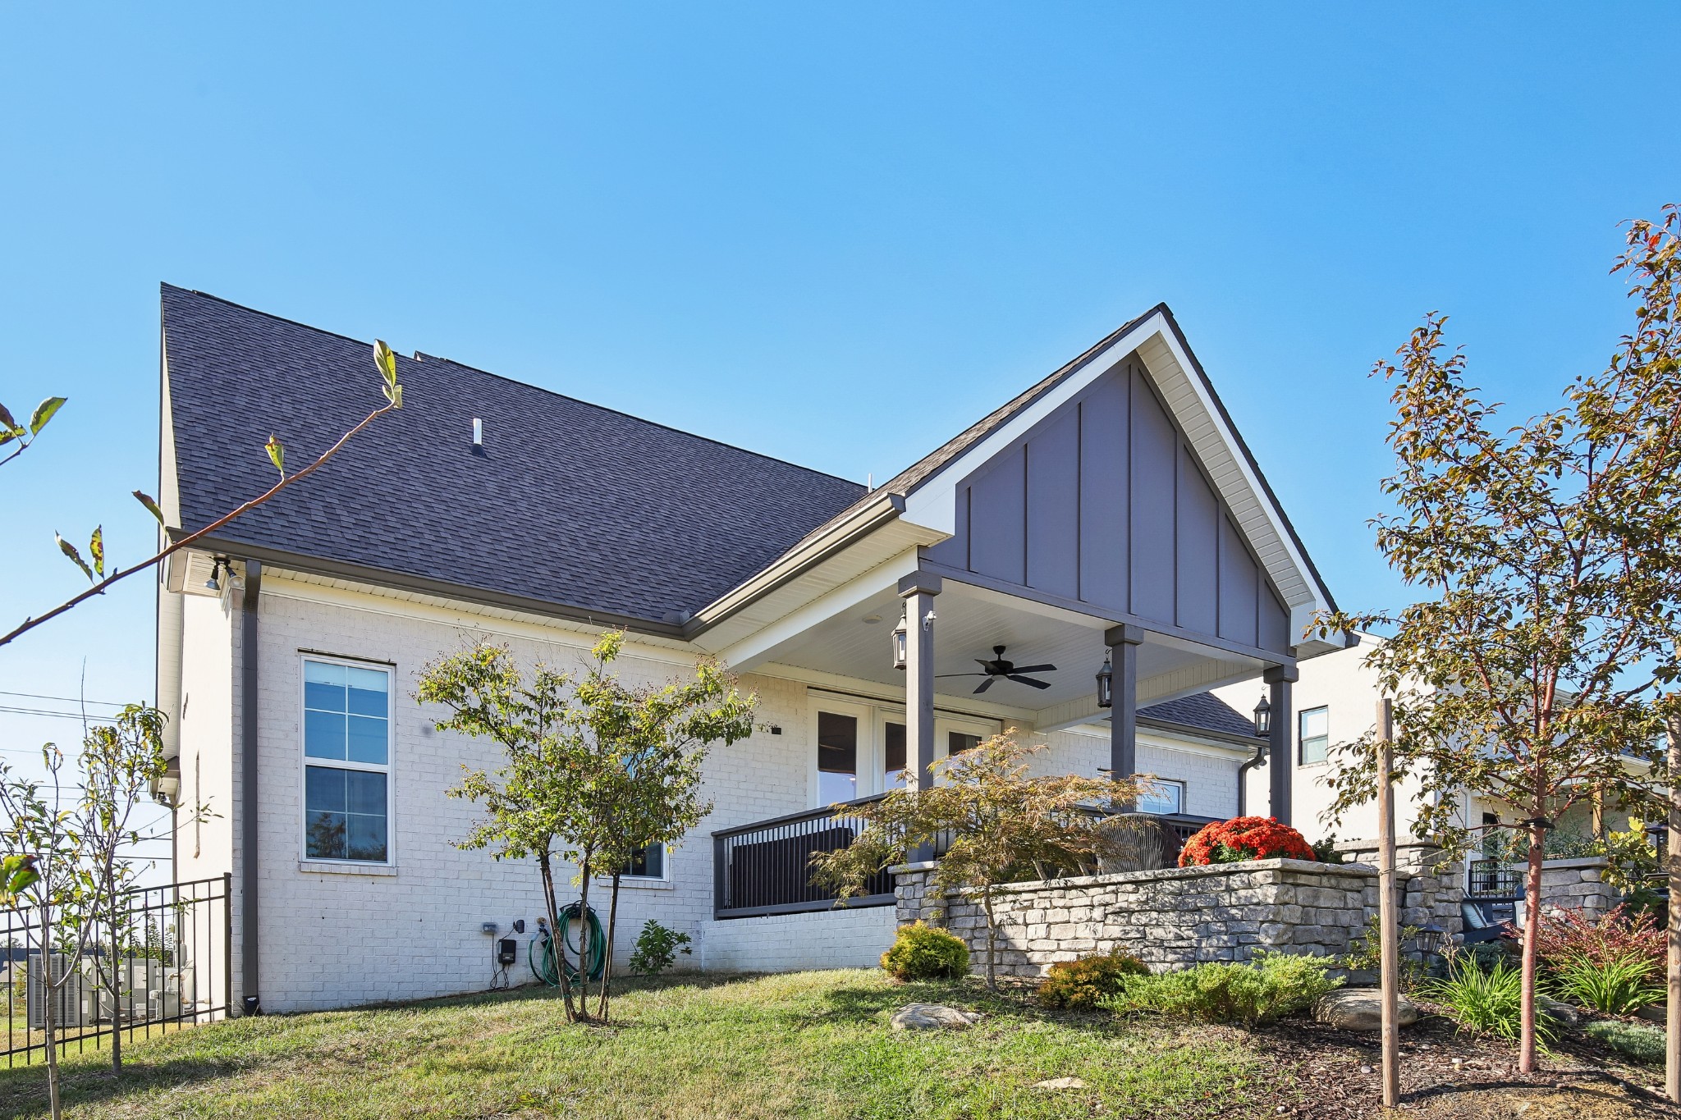
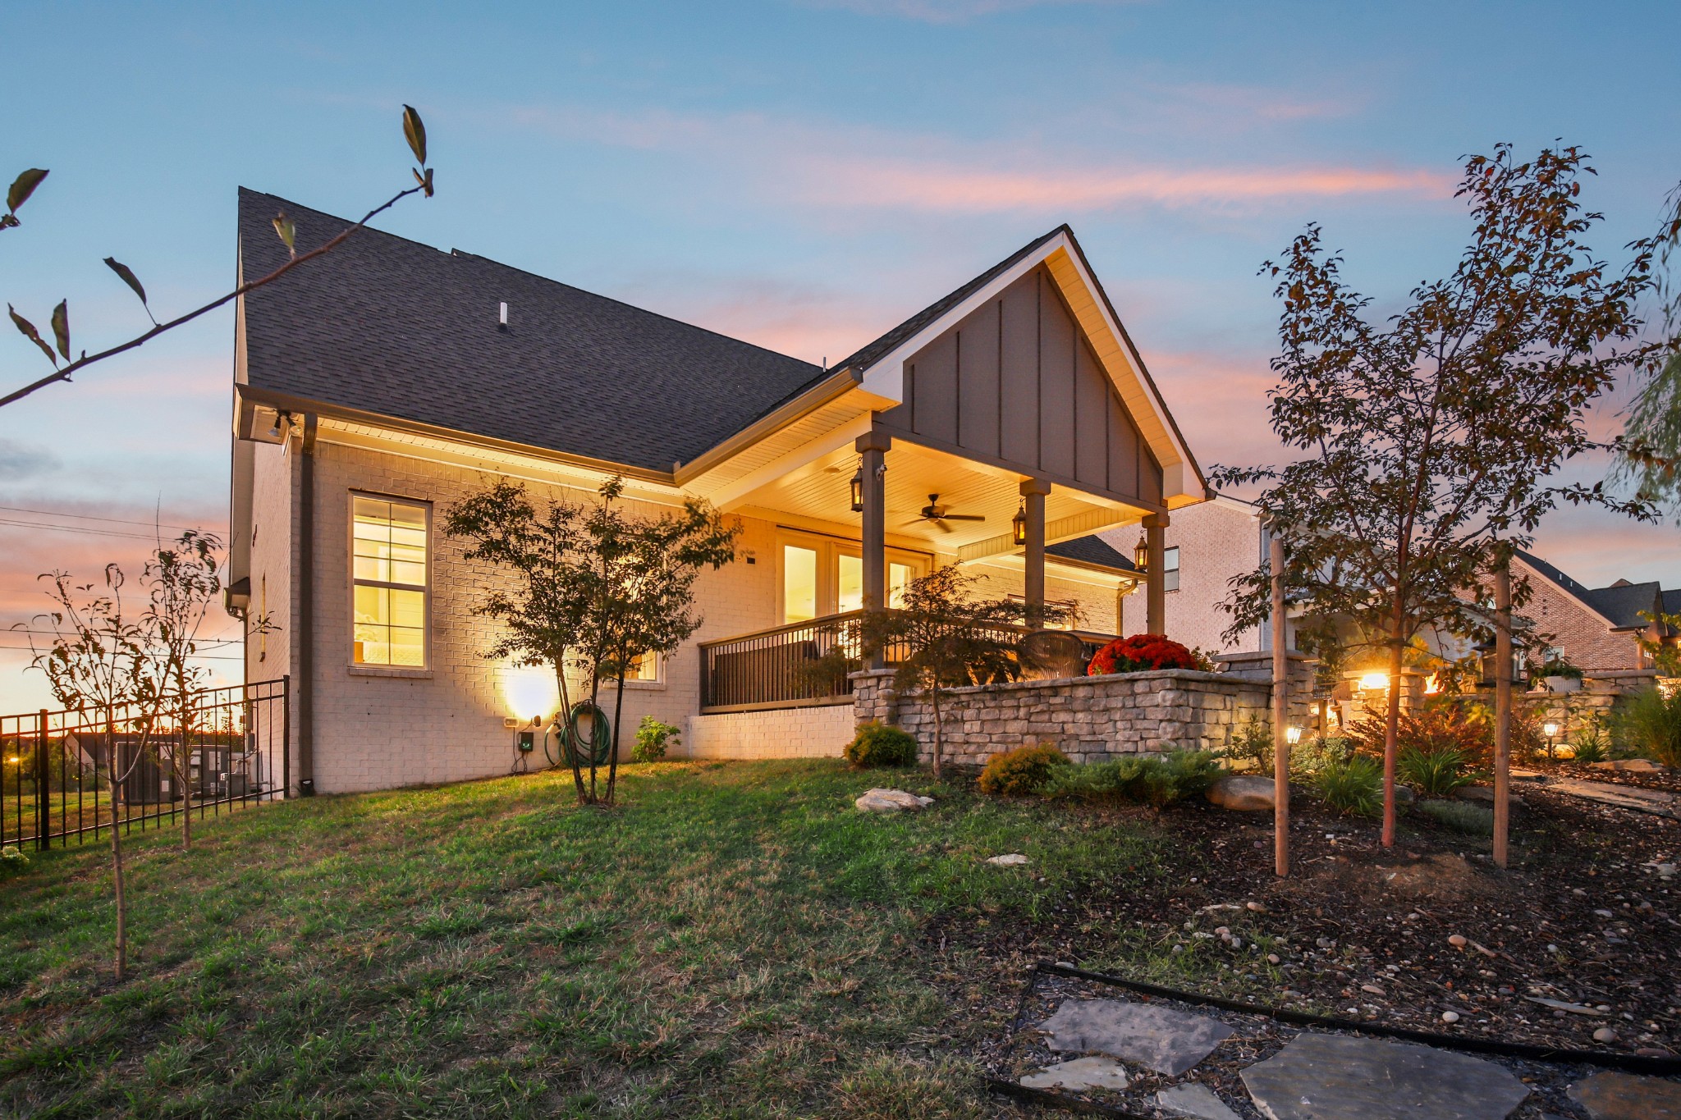
White-brick home with a covered rear porch, stone retaining wall, and landscaped yard.
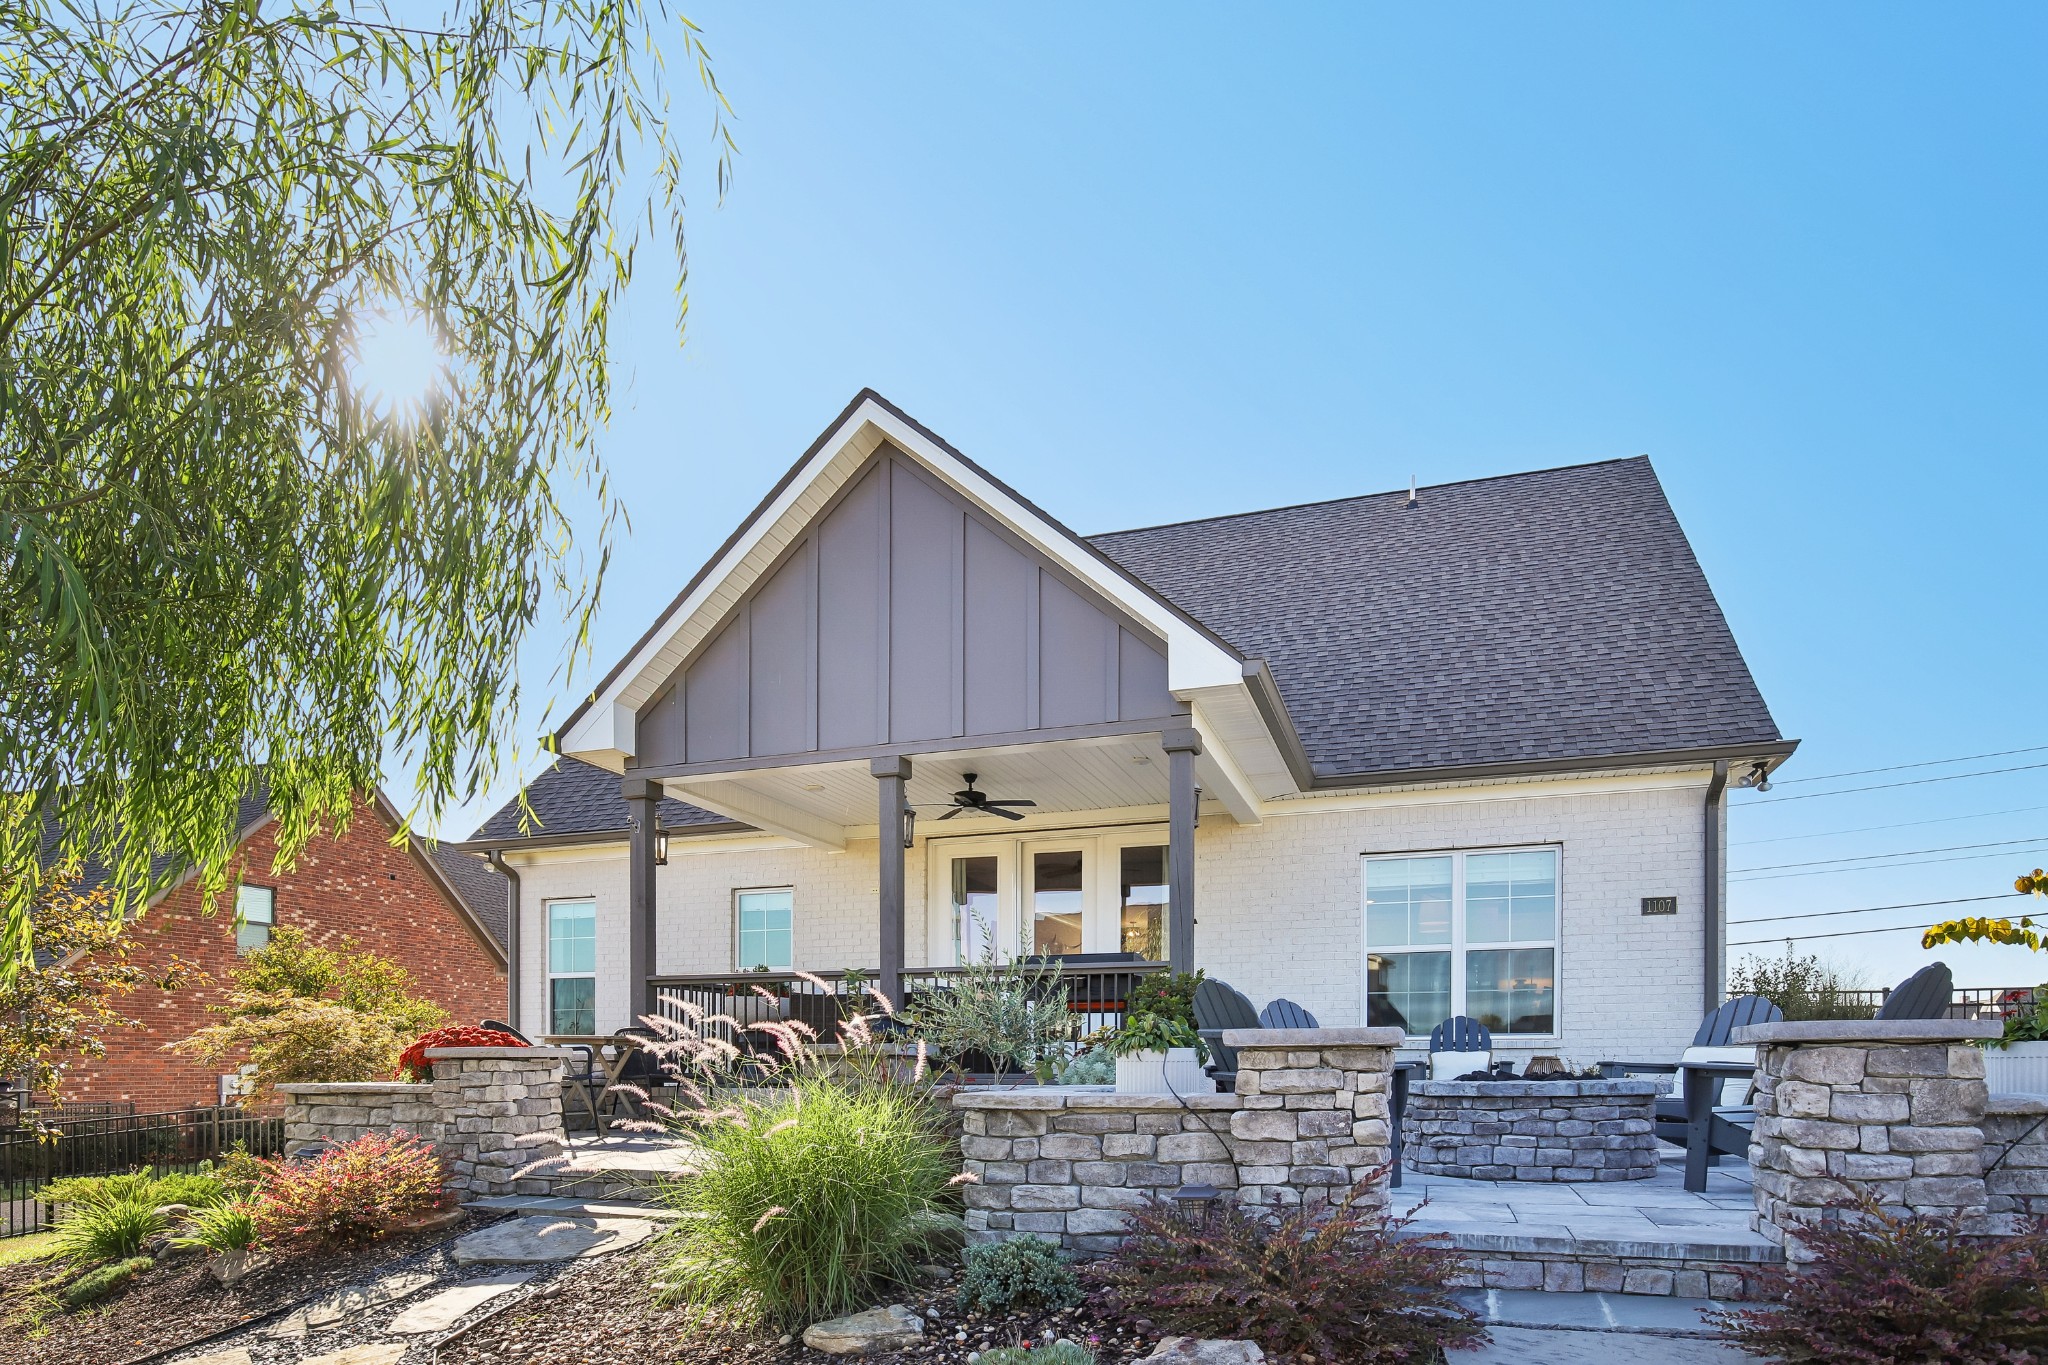
White brick home with a covered porch and landscaped stone patio with outdoor seating.
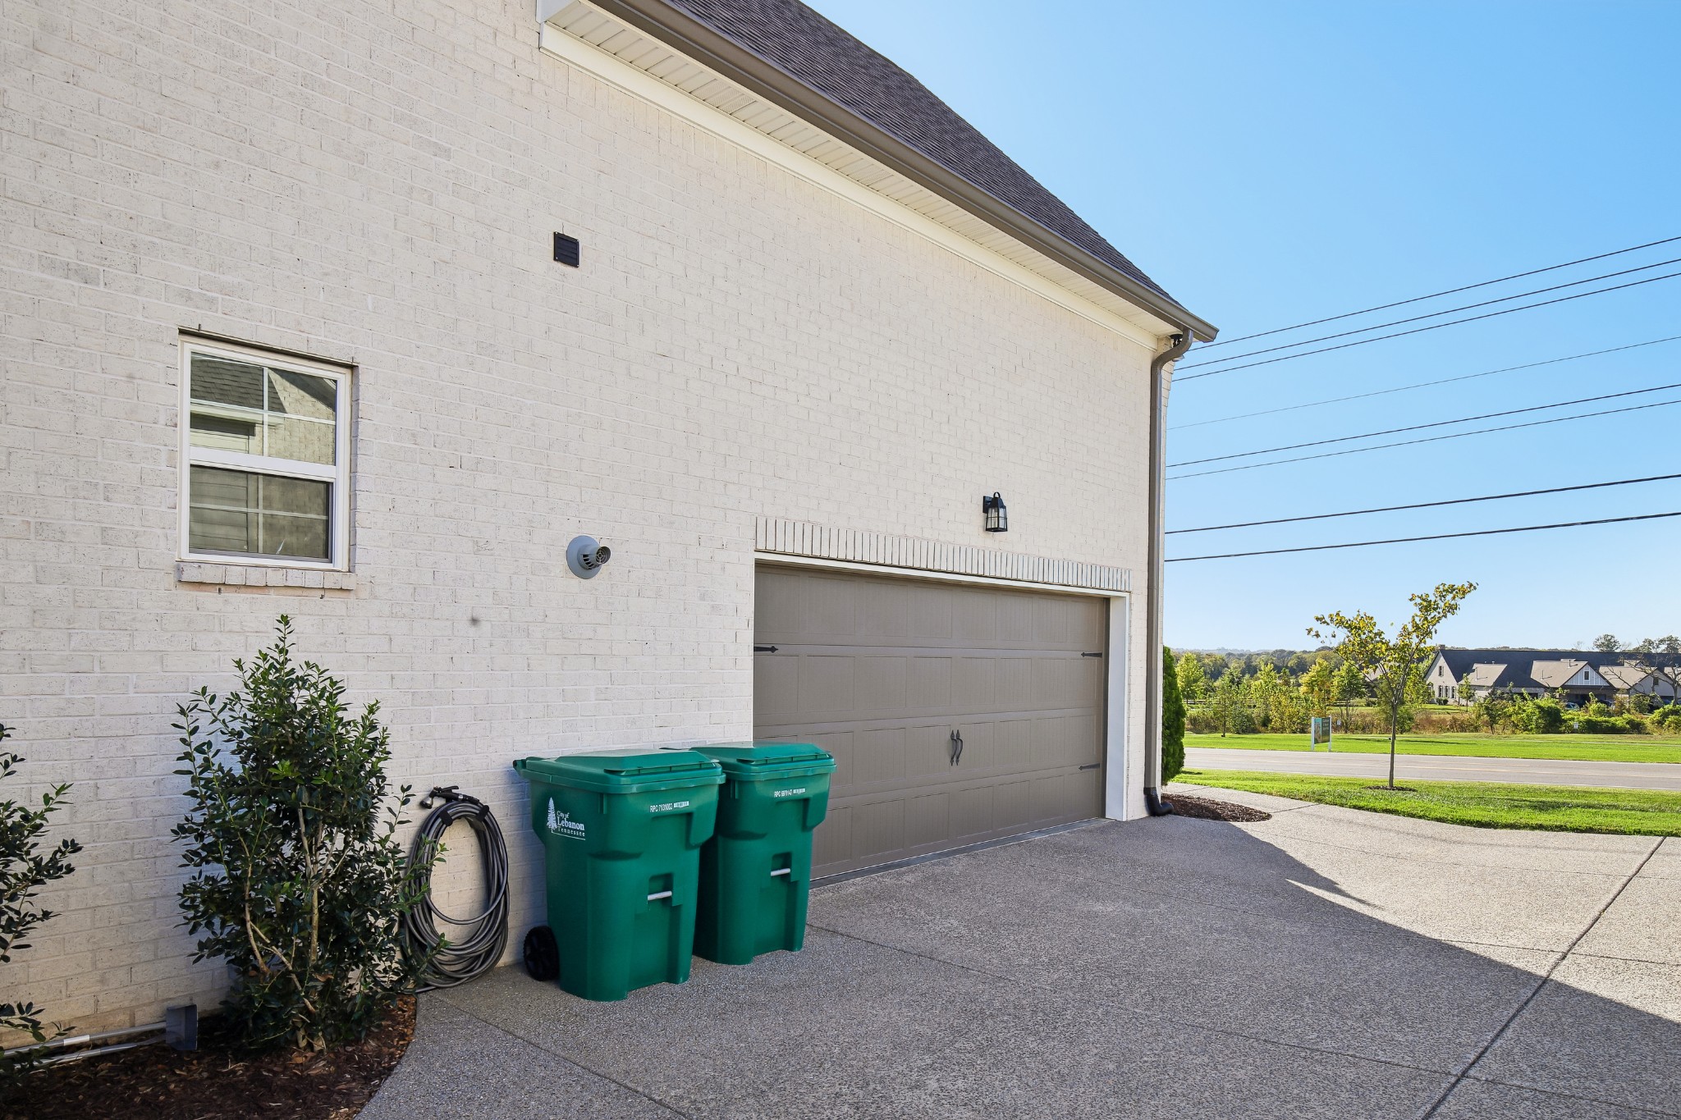
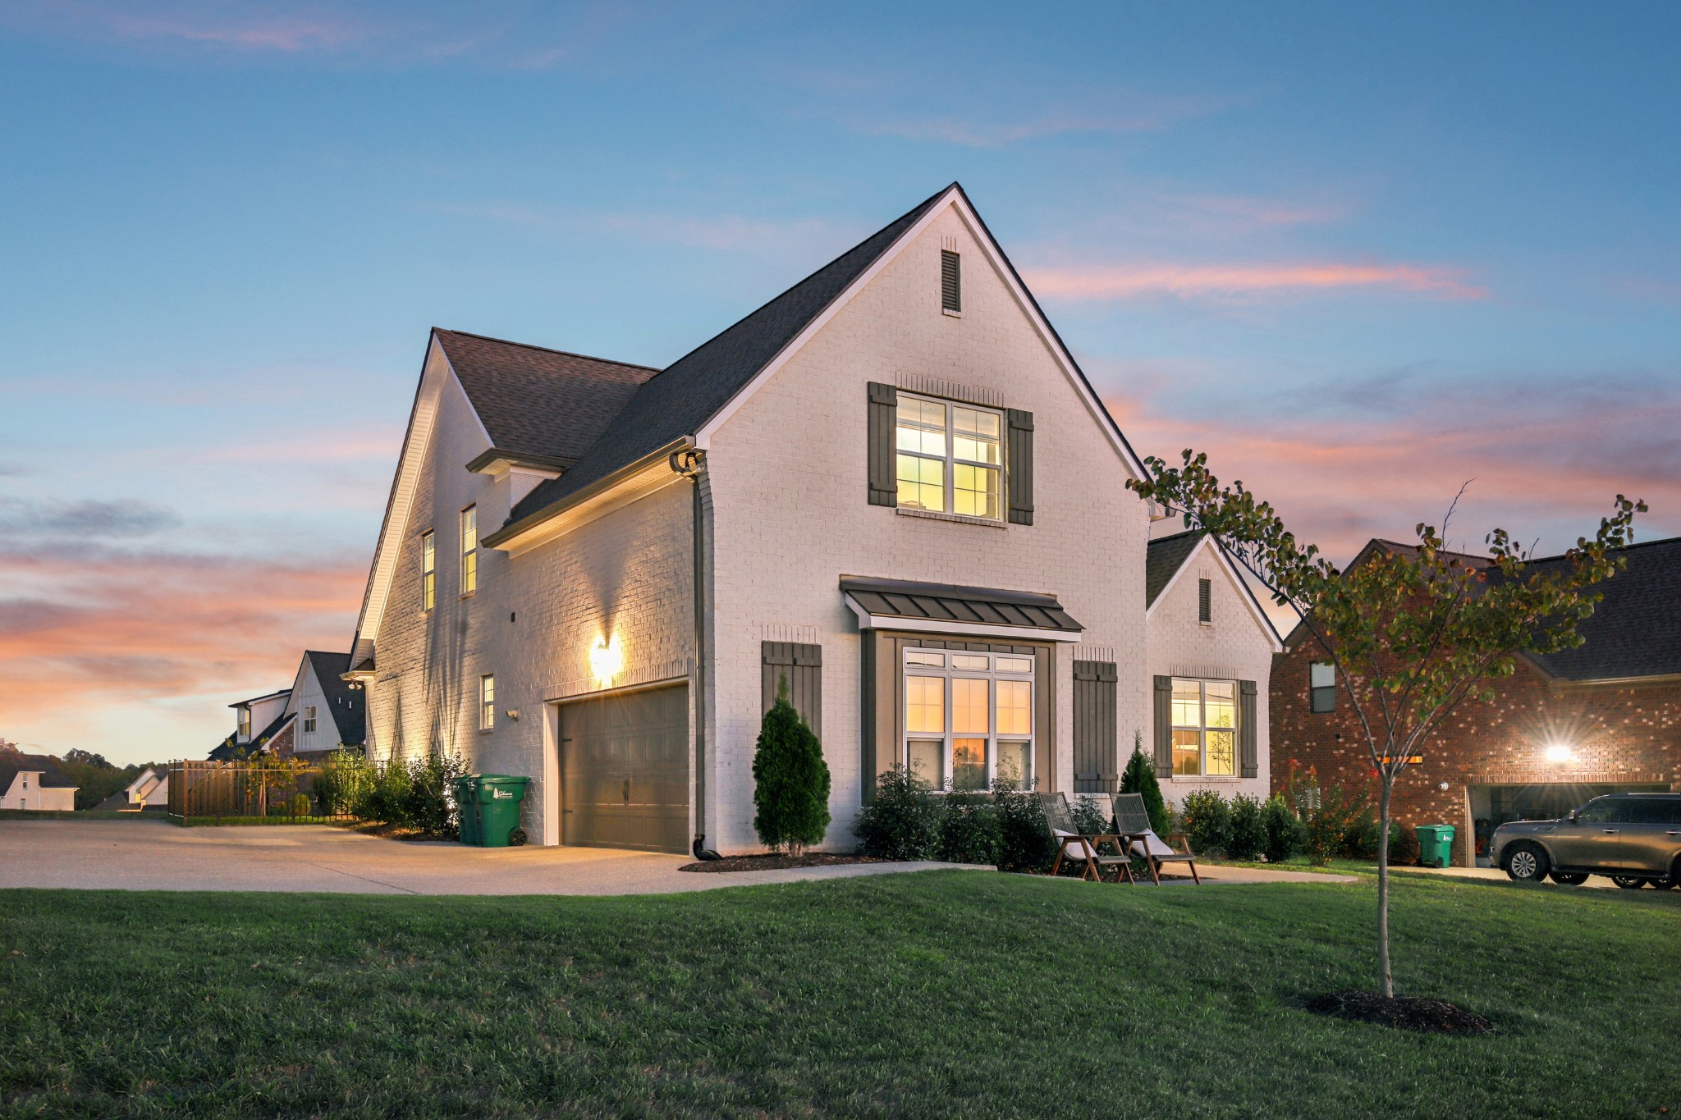
Light brick house with a double garage, driveway, and green waste bins beside the wall.
Backyard patio with a covered porch, outdoor grill, and stone seating area.
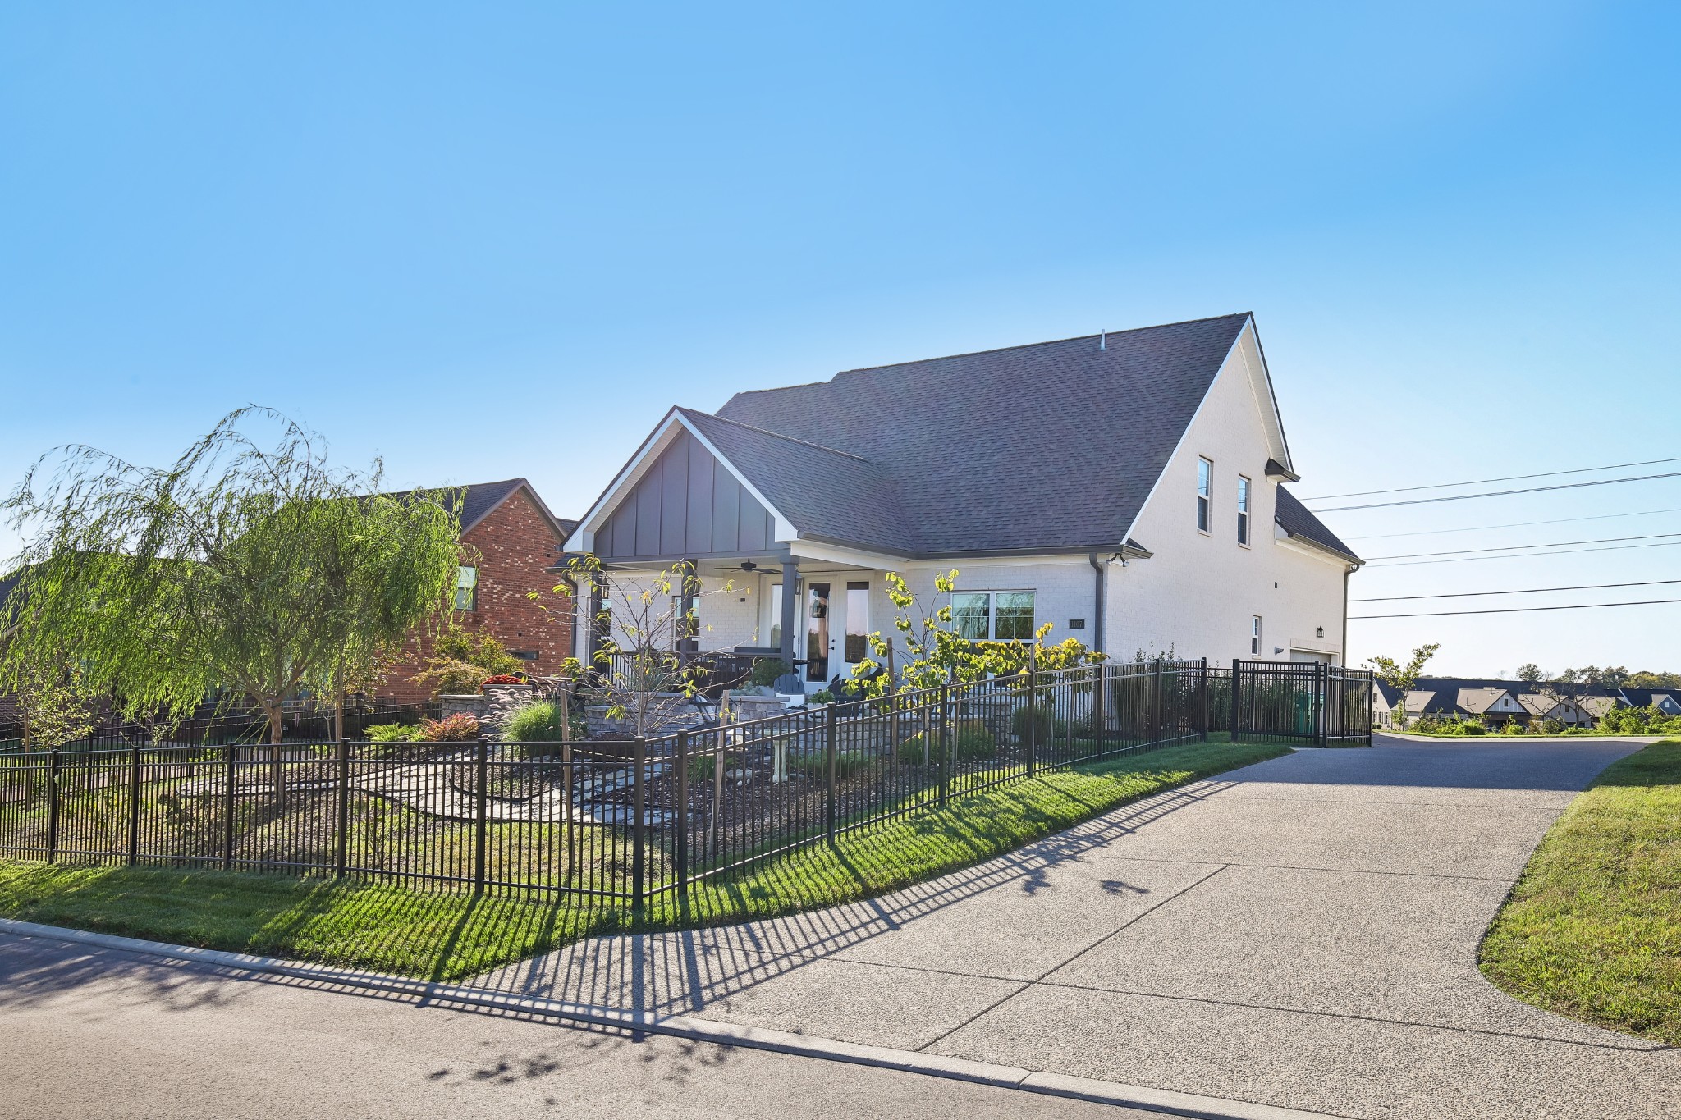
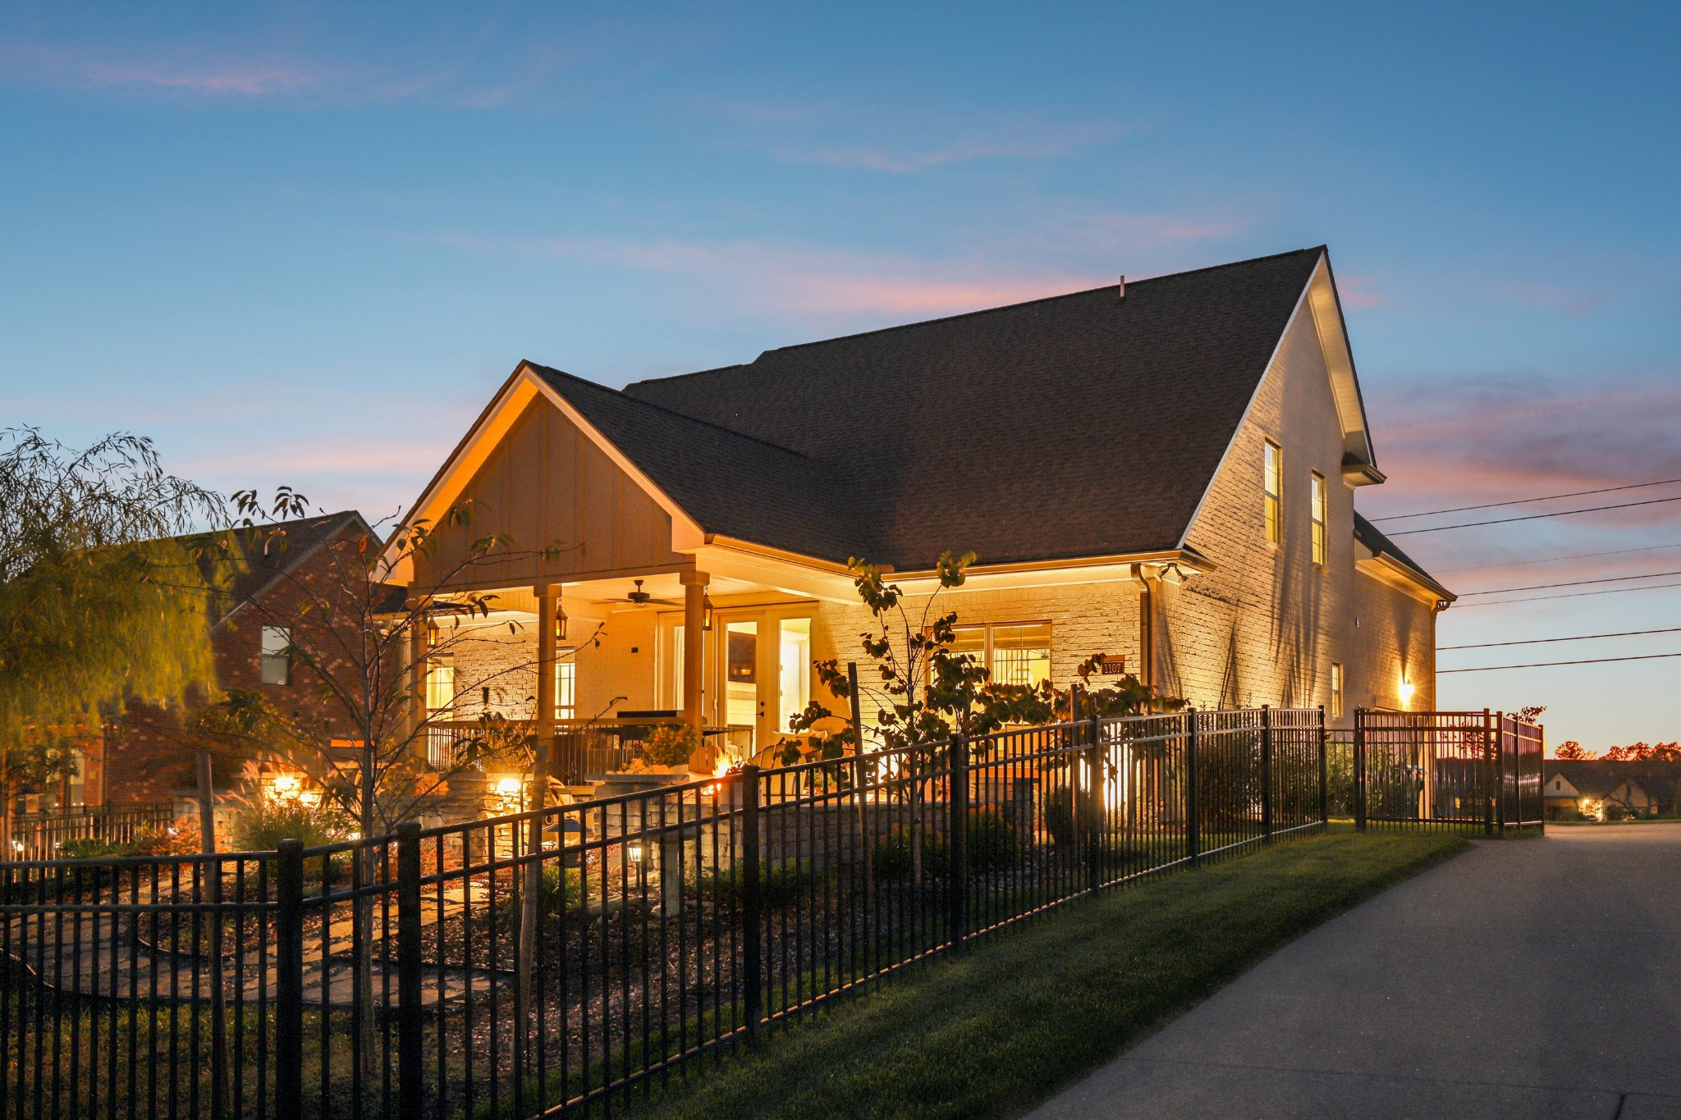
White two-story home with a covered porch, landscaped yard, and black metal fence beside the driveway.
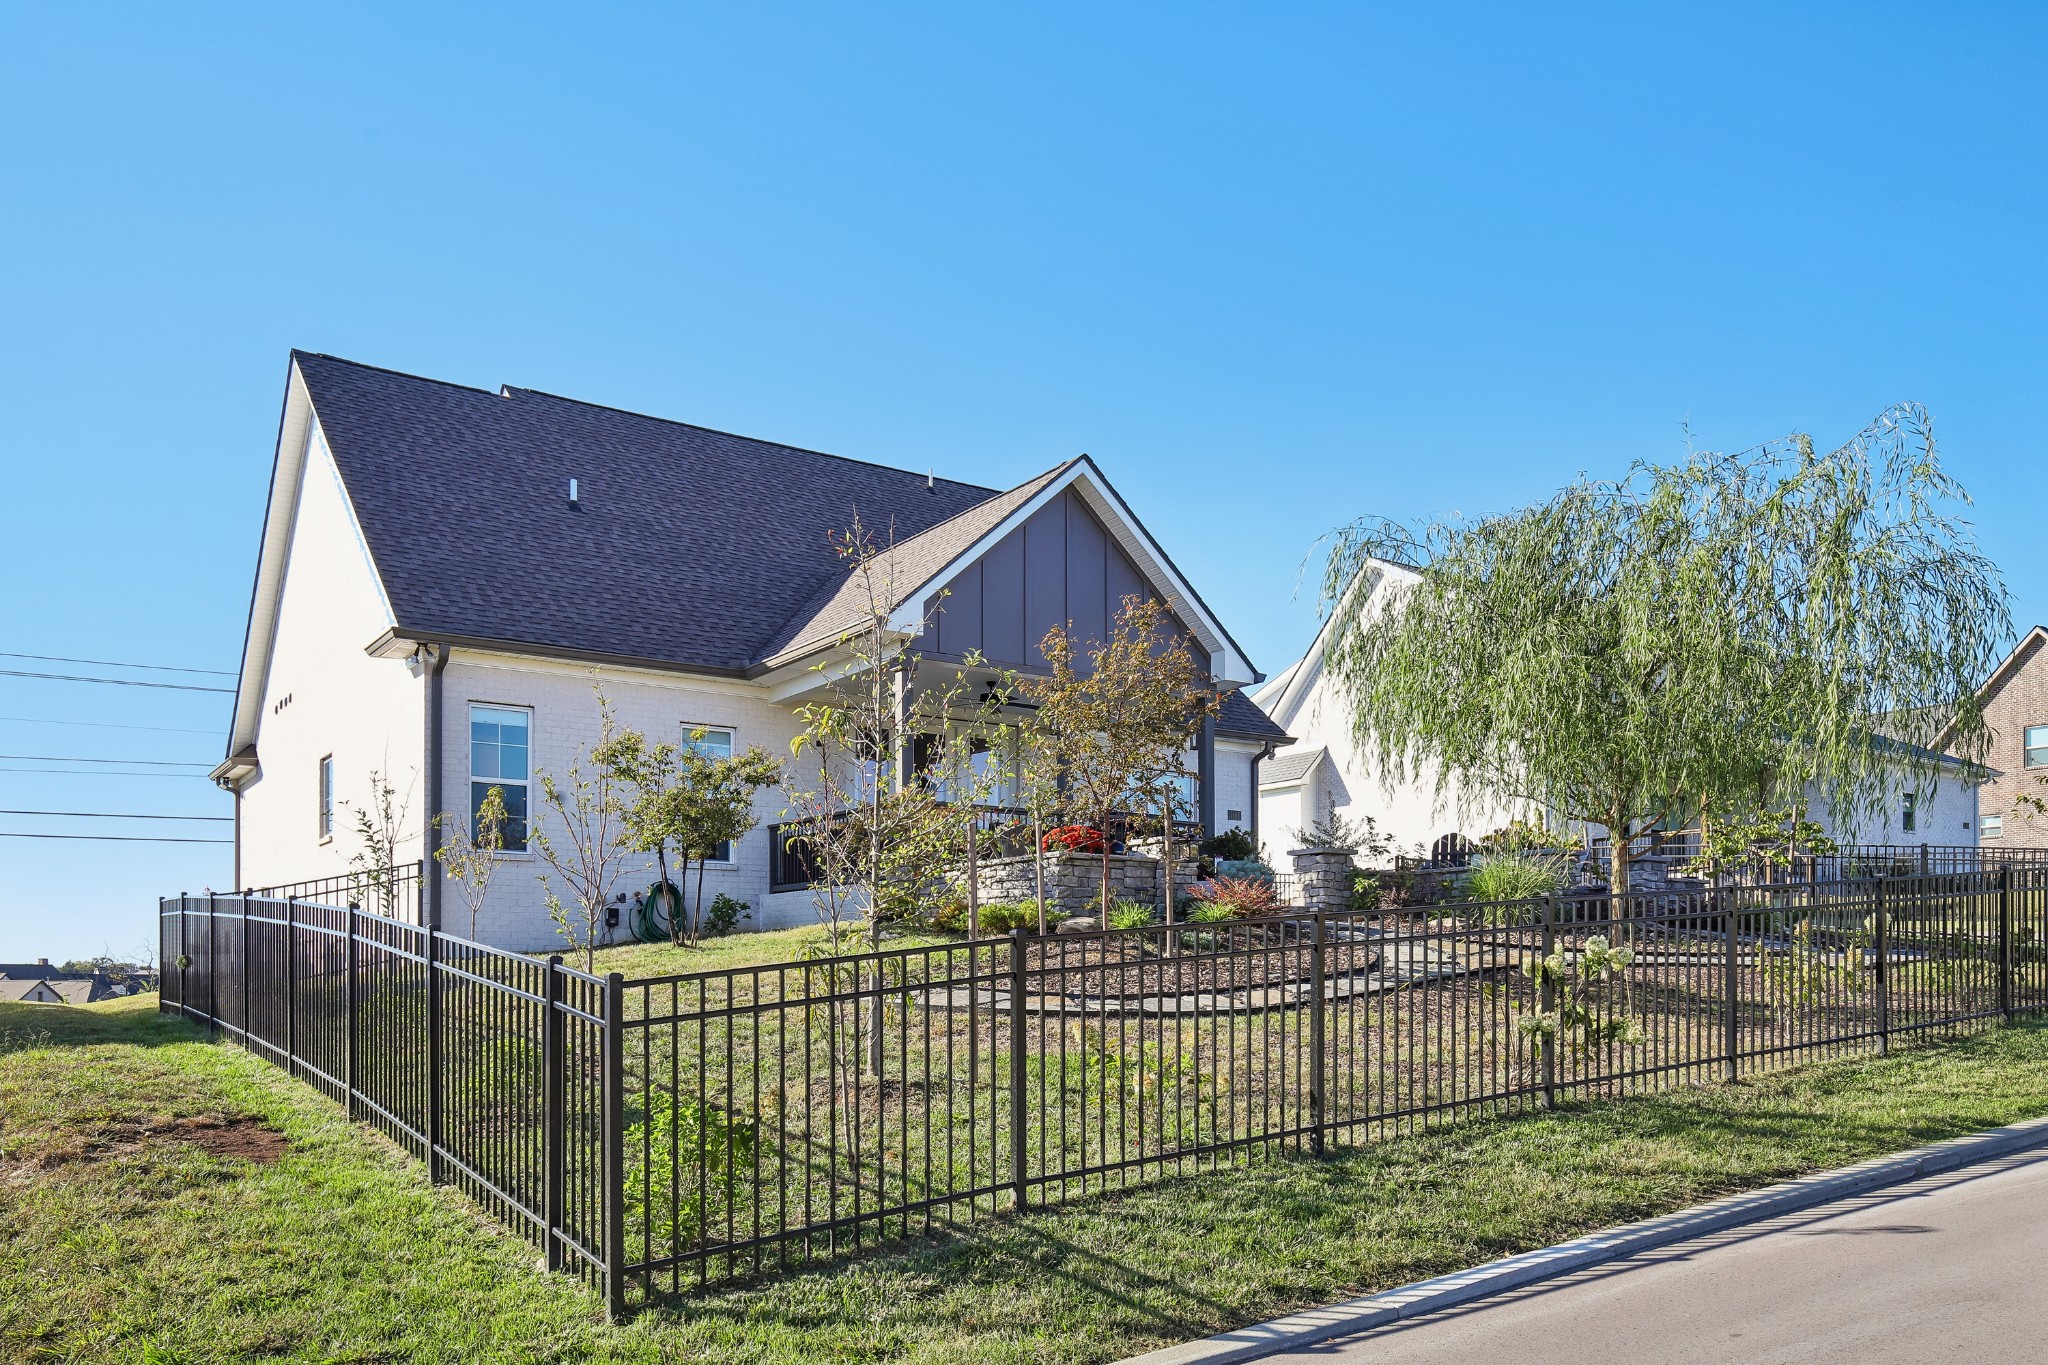
Light-colored house with dark gabled roofs behind a black metal fence and landscaped yard.
Two-story cream brick home with multiple gables, a lit entry, and a broad front lawn at dusk.
White brick two-story home with steep gables and glowing windows at dusk.
White brick home with steep gables, glowing windows, and a broad lawn at dusk.
Brick front entry with broad steps, black railing, glass-paneled double doors, and glowing lanterns.
Brick home at dusk with a covered porch, stone retaining wall, and landscaped yard.
Stone home at dusk with an illuminated covered porch and stone patio fire pit.
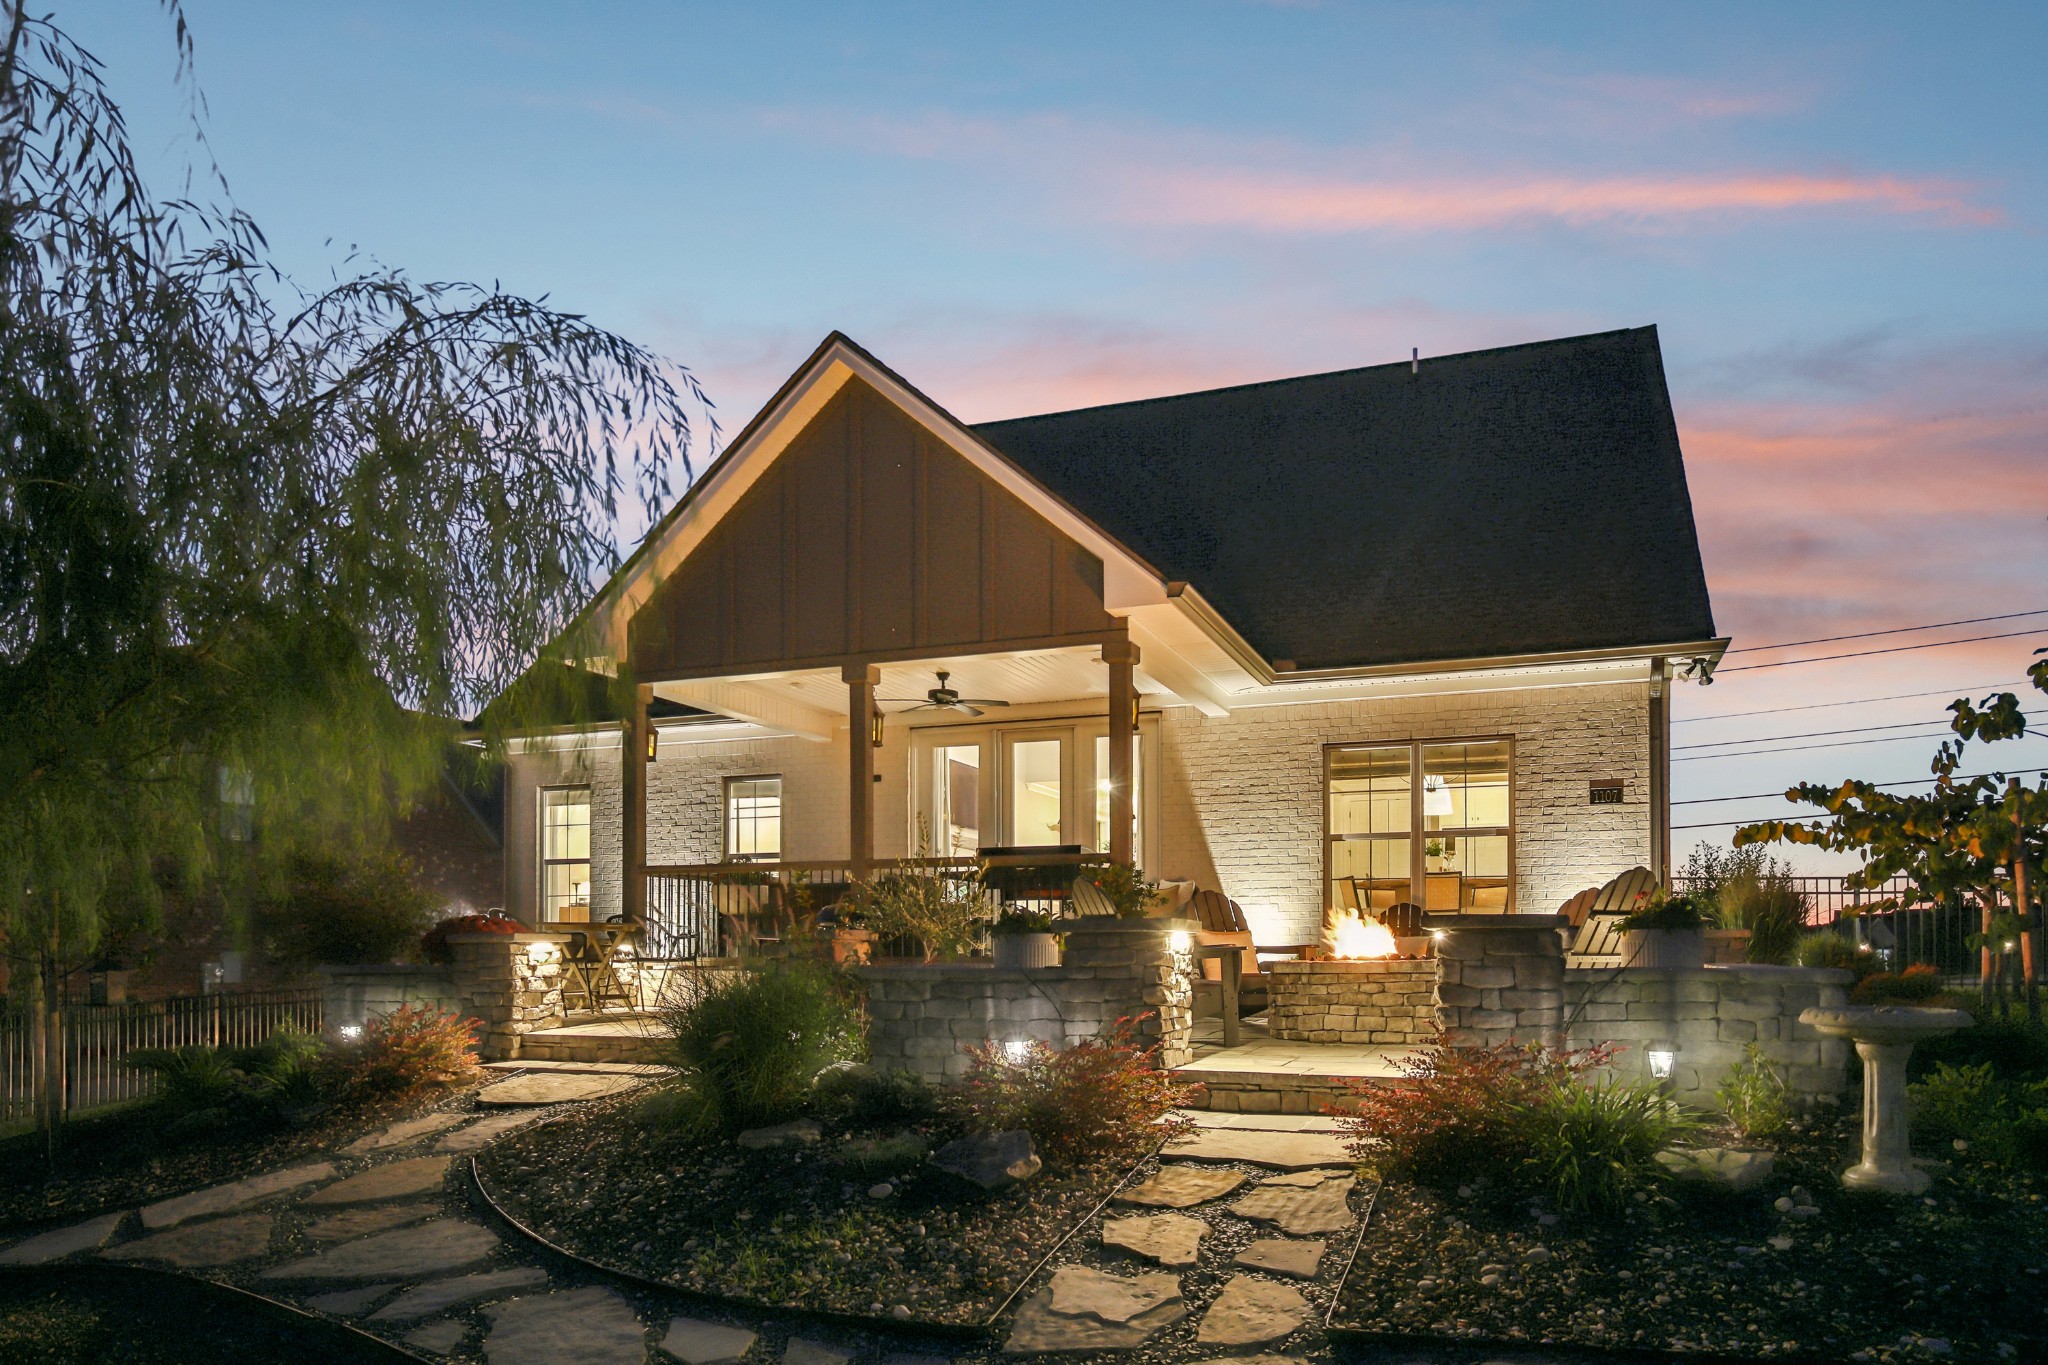
Stone home with a covered porch and landscaped patio featuring a fire pit at dusk.
Brick house at dusk with a warmly lit covered porch and black metal fence.
Home at dusk with a covered stone patio and curved flagstone garden path.
Stone patio with outdoor seating and a barbecue overlooking neighboring homes at sunset.
Covered porch with wicker seating and a grill overlooking neighborhood homes at dusk.
Backyard patio with a glowing stone fire pit, Adirondack chairs, and a sunset sky.
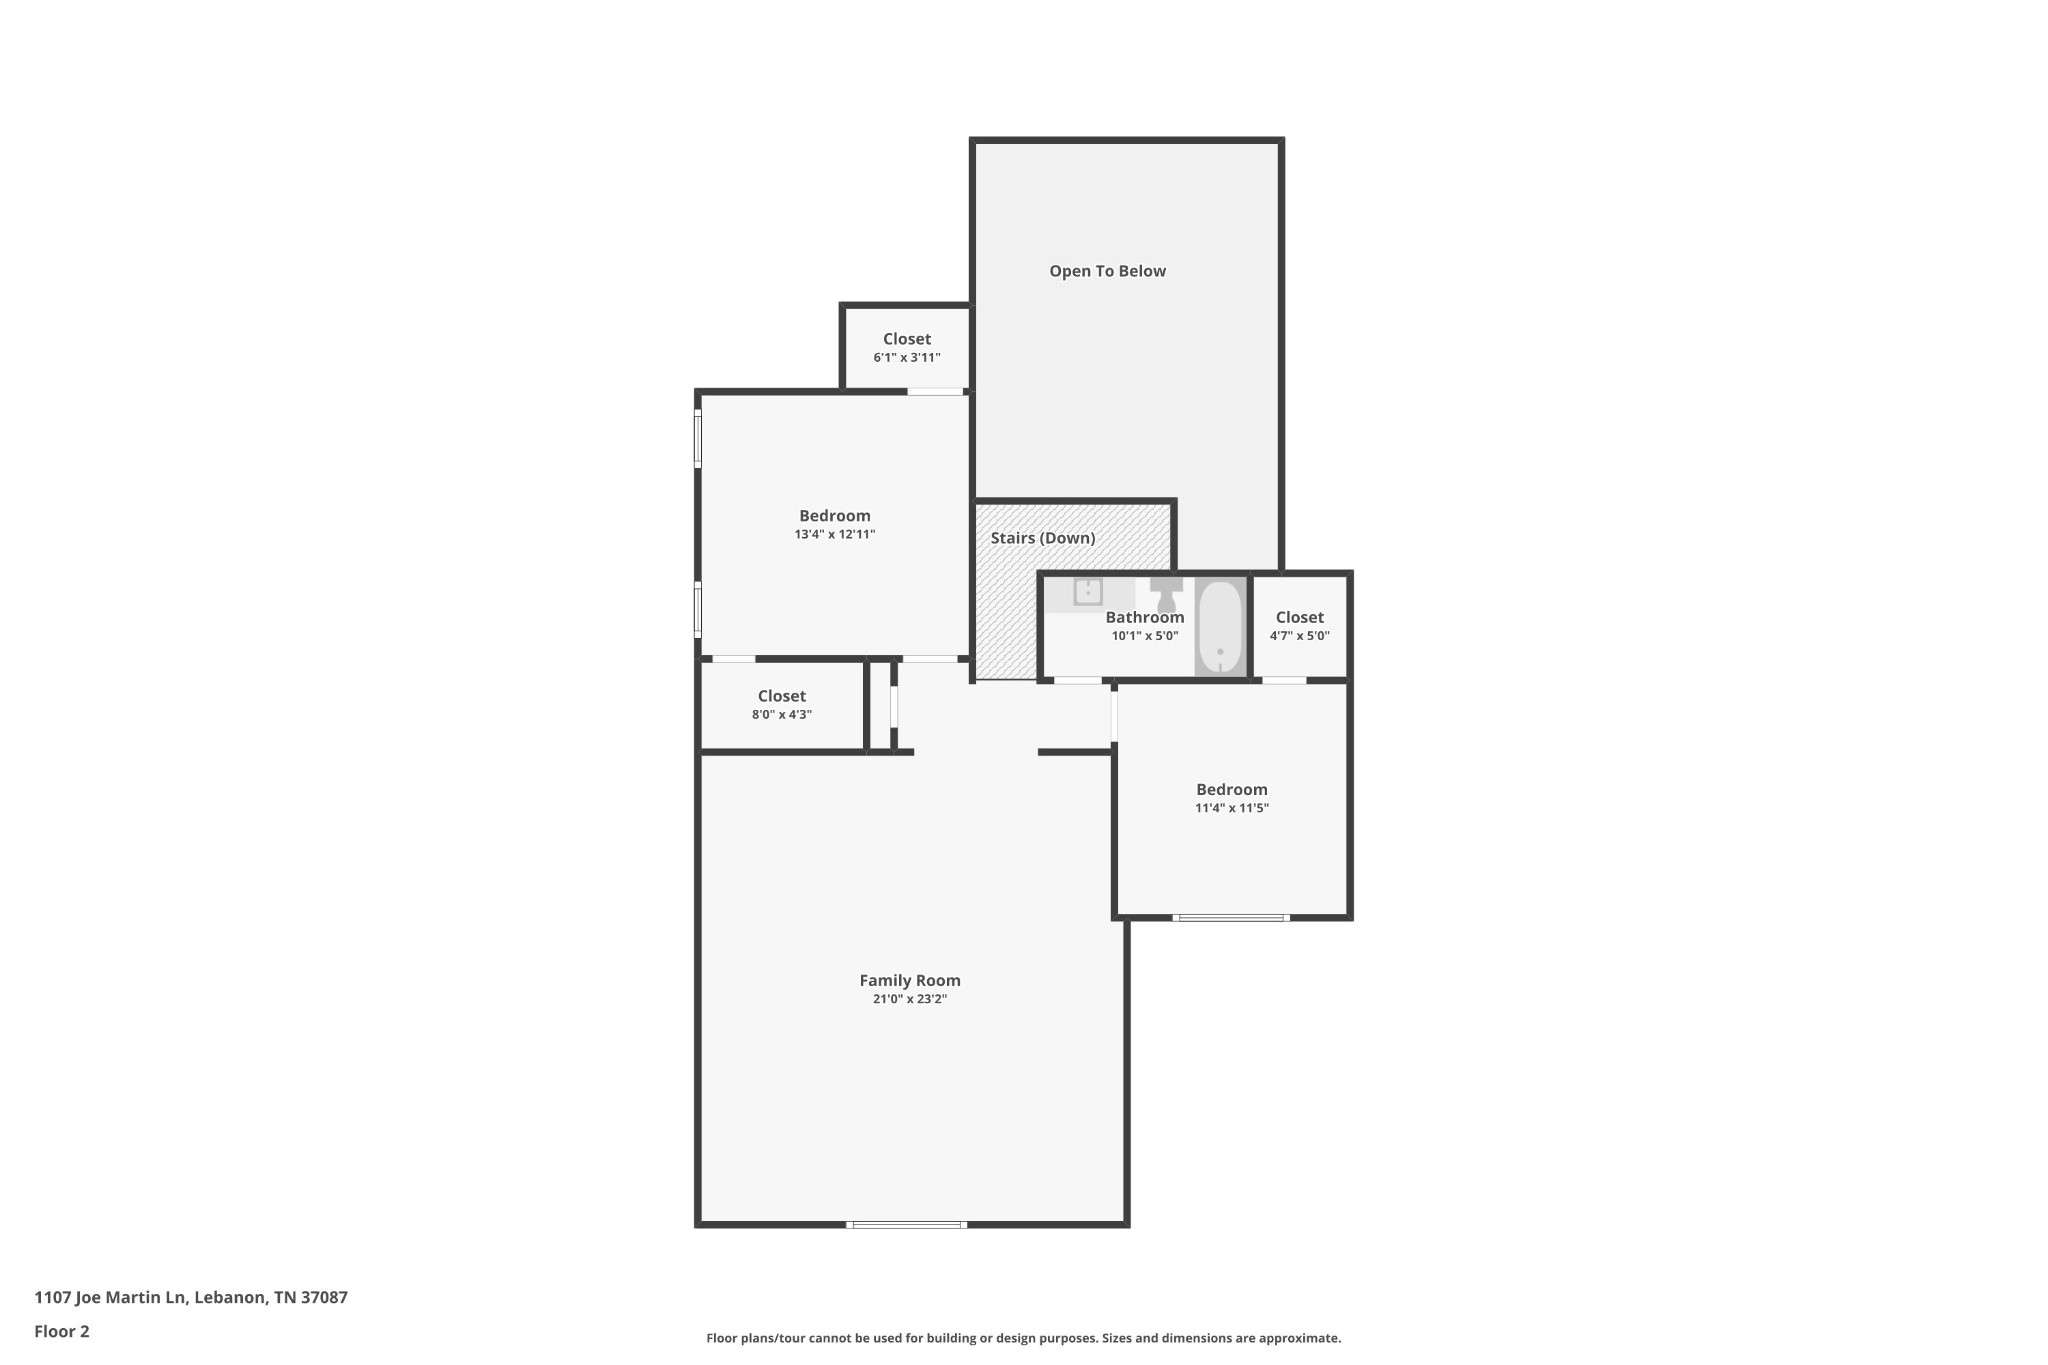
Second-floor plan with two bedrooms, a bathroom, a large family room, stairs, and an open-to-below area.
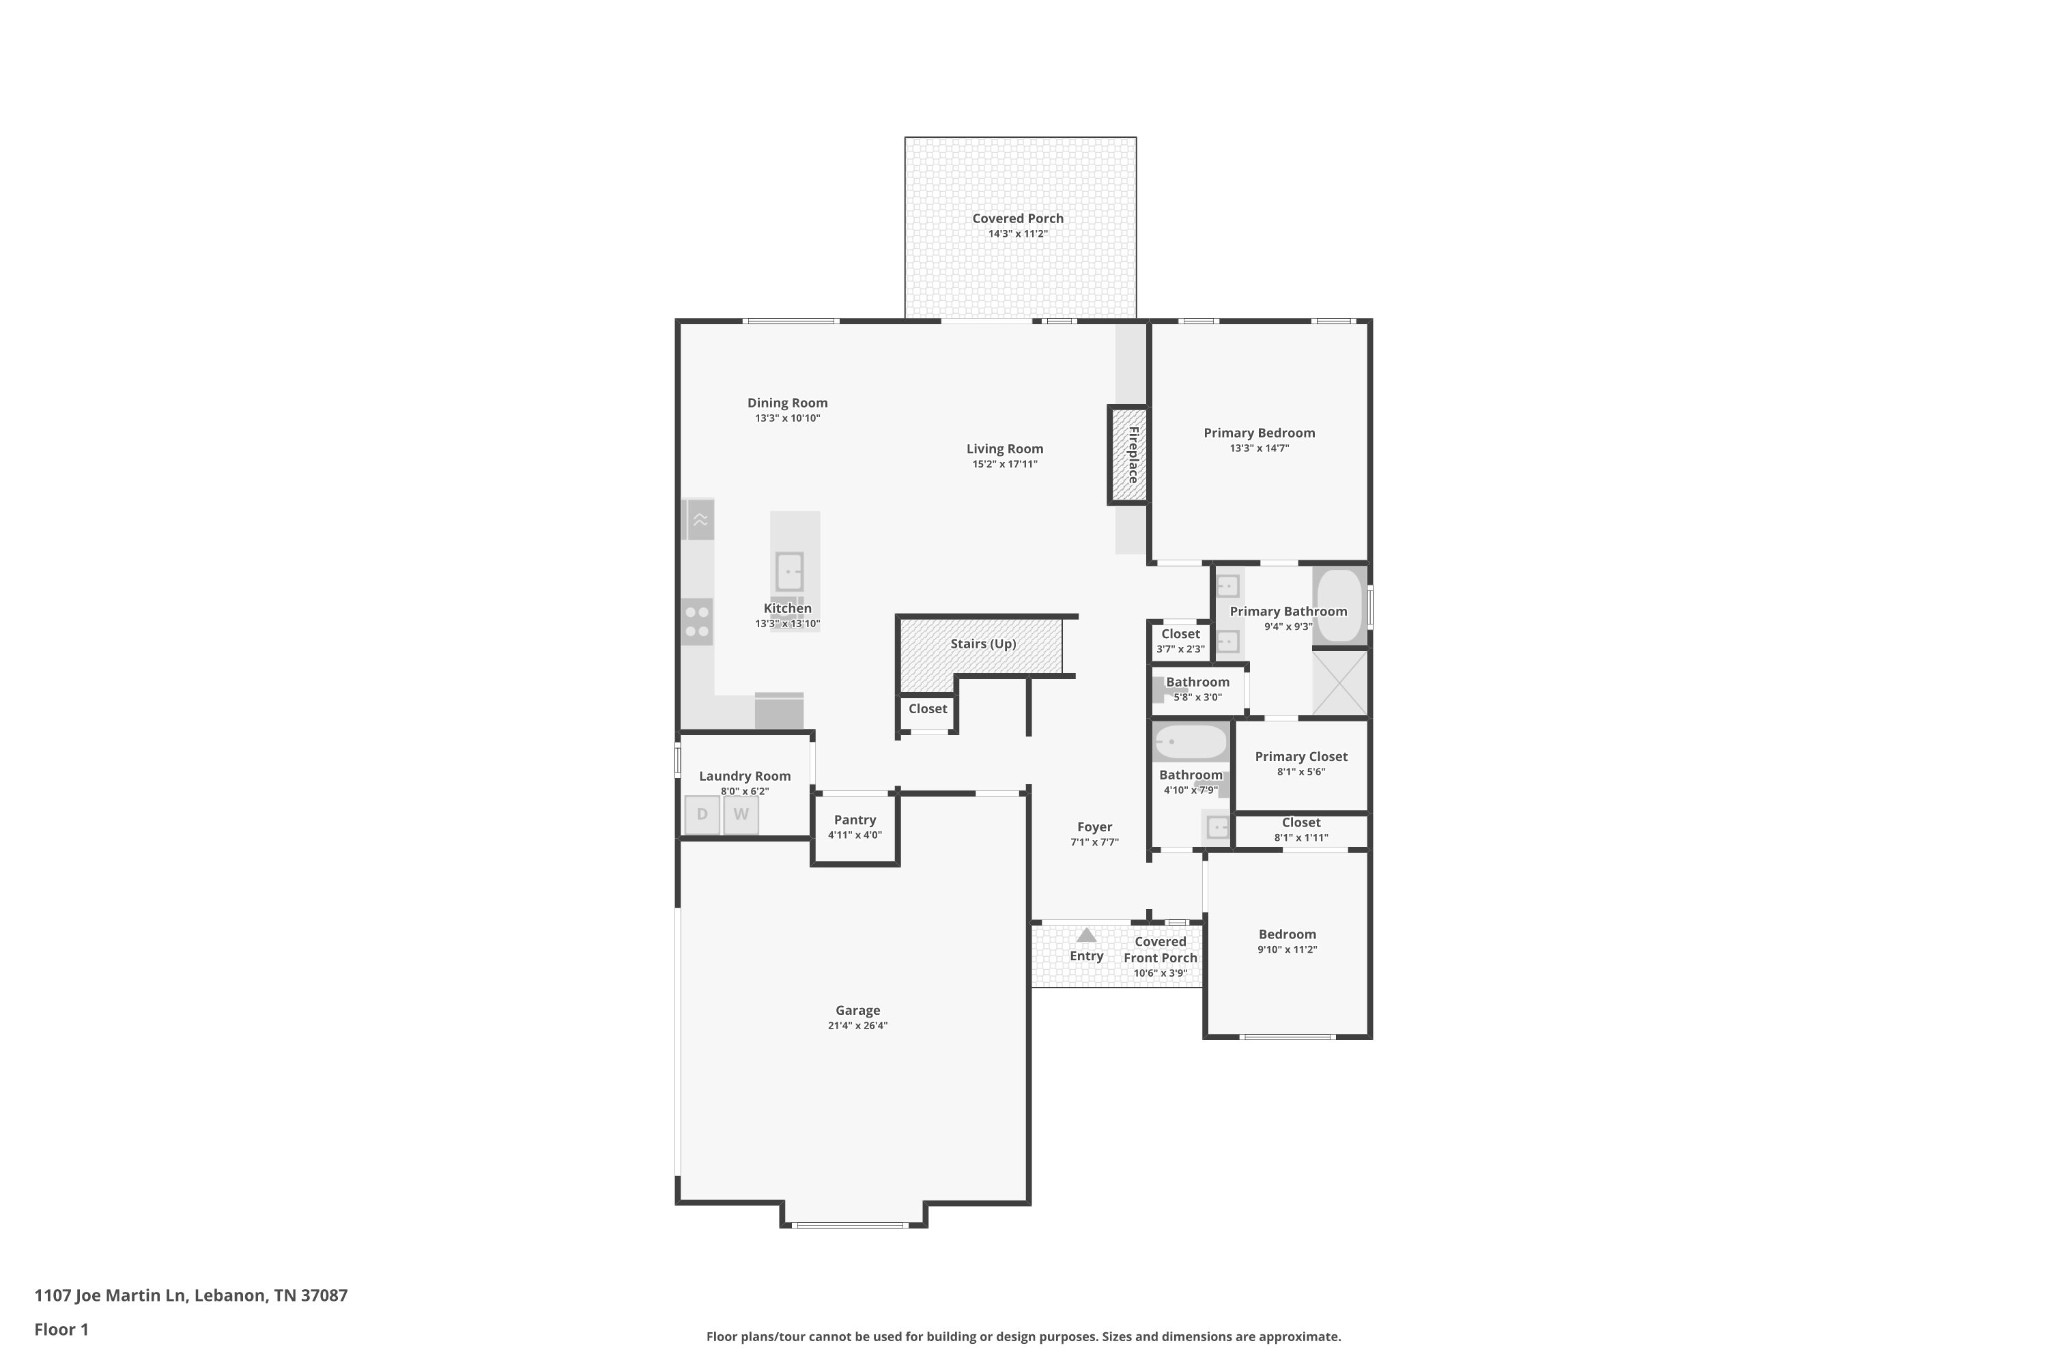
First-floor plan showing a two-bedroom home, garage, kitchen, living and dining rooms, and covered porches.
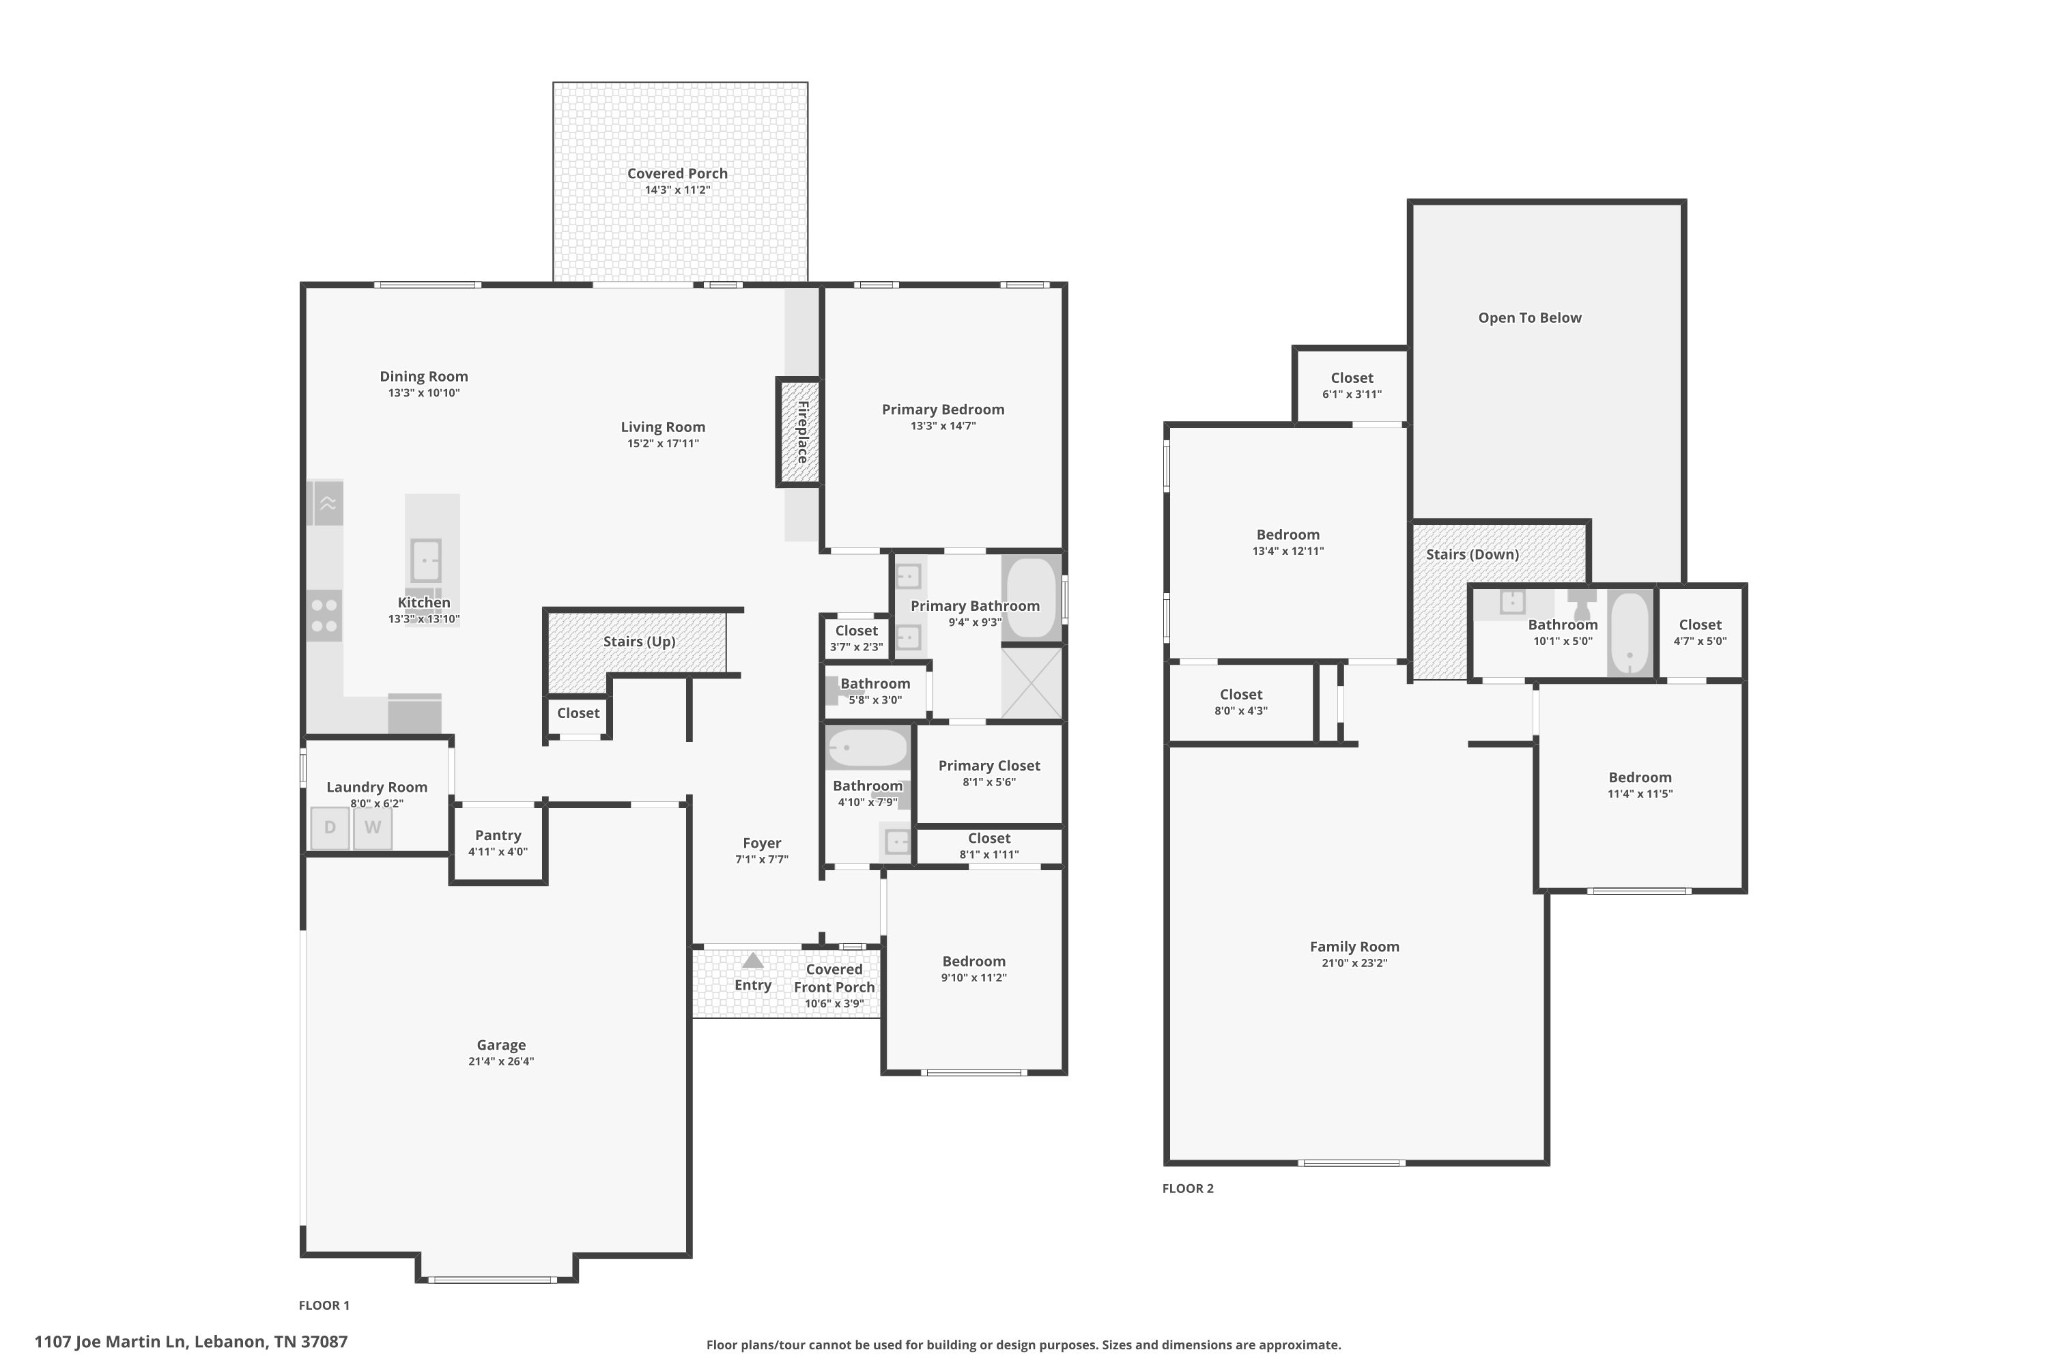
Two-floor home plan showing a first-floor primary suite and garage, with a large family room and bedrooms upstairs.
SEE ALL PHOTOS
Two-story brick home with multiple gables and illuminated windows at dusk.
Stone patio with a glowing fire pit and Adirondack chairs at sunset.
Kitchen with white cabinets, a large island with seating, and a dining area beside wide windows.
Furnished living room with a white brick fireplace, vaulted ceiling, and glass doors overlooking a balcony.
Furnished bonus room with vaulted ceiling, gray sectional, brown leather chaise, and ceiling fan.
White brick home with multiple gables, dark shutters, landscaped front garden, and broad green lawn.
White-brick home with multiple gables, dark trim, and a landscaped lawn.
White brick home entrance with gray double doors, brick steps, metal railing, and shrubs.
Entry hall with light wood floors, a paneled wall, console table, and staircase with black iron balusters.
Entry foyer with white double doors, light wood floors, and a rustic console beneath a longhorn skull.
Entry foyer with a glass-paneled front door and wood staircase with black iron balusters.
Foyer with wood-and-iron staircase beside a furnished living area and glass patio doors.
Open living and dining room with a vaulted ceiling, white brick fireplace, and doors to the patio.
Open-plan living room and kitchen with a beige sectional, vaulted ceiling, and glass doors to the patio.
Furnished living room with vaulted ceiling, white brick fireplace, sectional sofa, and staircase.
Open-concept living room with a large sectional sofa, kitchen, dining area, and staircase.
Living room with a white brick fireplace, wood mantel, built-in cabinets, and floating shelves.
Kitchen and dining area with white cabinetry, a dark island, and a round wood table beneath a black chandelier.
Open-concept dining, living, and kitchen area with a vaulted ceiling and sculptural chandelier.
Kitchen with a large white island, dark bar stools, and stainless steel appliances.
Bright white kitchen with paneled cabinets, geometric tile backsplash, gas cooktop, and built-in oven.
Open kitchen with a large wood island and white countertop, adjoining a dining area and fireplace living room.
Open kitchen with a large white island, wood cabinets, stainless appliances, and an adjacent staircase.
Bright white kitchen with a gas cooktop, stainless double oven, geometric tile backsplash, and warm wood floors.
Furnished home office with a dark wood desk beside a large window overlooking green grounds.
Furnished home office with a dark wood desk, dual monitors, potted plants, and a large window.
Bathroom with a gray tiled tub surround, white curtain, and vanity with black fixtures.
Laundry room with dark front-loading washer and dryer beside built-in shelving and a window.
Primary bedroom with a black four-poster bed, tray ceiling, and leather armchair by the windows.
Bedroom with a black canopy bed, vaulted ceiling, and ensuite bathroom doorway.
Bathroom with a double wood vanity and arched mirrors beside an open, clothes-filled walk-in closet.
Bathroom with a wood double vanity and arched mirrors, opening onto a bedroom with a canopy bed.
Bathroom with a glass walk-in shower and built-in soaking tub beside a sunlit window.
Furnished bonus room with vaulted ceilings, two ceiling fans, a sectional, and leather chairs.
Furnished bonus room with vaulted ceiling, lounge seating, and exercise equipment.
Bathroom with white vanity, wide mirror, and gray marble-tile tub surround.
Bedroom with a dark wood bed and checkered bedding beside large windows overlooking green grounds.
Staged bedroom with a white upholstered bed, tufted headboard, and bench beside two windows.
Staged bedroom with a large white bed, wall-mounted television, shelving, and windows.
Spacious garage with a wide door, concrete floor, bicycles, tool chests, and lawn equipment.
Garage with a wide concrete floor, metal storage shelves, and stairs along the back wall.
Covered patio with wicker seating, ceiling fan, and views of nearby homes and wooded hills.
Covered patio with wicker sofas and a view of nearby homes and trees.
Stone patio with a fire pit and Adirondack chairs overlooking a landscaped yard.
Backyard patio with a circular stone fire pit, Adirondack chairs, and a covered porch.
Stone patio with outdoor seating, a charcoal grill, and red flowers overlooking the neighborhood.
White-brick home with a covered rear porch, stone retaining wall, and landscaped yard.
White brick home with a covered porch and landscaped stone patio with outdoor seating.
Light brick house with a double garage, driveway, and green waste bins beside the wall.
Backyard patio with a covered porch, outdoor grill, and stone seating area.
White two-story home with a covered porch, landscaped yard, and black metal fence beside the driveway.
Light-colored house with dark gabled roofs behind a black metal fence and landscaped yard.
Two-story cream brick home with multiple gables, a lit entry, and a broad front lawn at dusk.
White brick two-story home with steep gables and glowing windows at dusk.
White brick home with steep gables, glowing windows, and a broad lawn at dusk.
Brick front entry with broad steps, black railing, glass-paneled double doors, and glowing lanterns.
Brick home at dusk with a covered porch, stone retaining wall, and landscaped yard.
Stone home at dusk with an illuminated covered porch and stone patio fire pit.
Stone home with a covered porch and landscaped patio featuring a fire pit at dusk.
Brick house at dusk with a warmly lit covered porch and black metal fence.
Home at dusk with a covered stone patio and curved flagstone garden path.
Stone patio with outdoor seating and a barbecue overlooking neighboring homes at sunset.
Covered porch with wicker seating and a grill overlooking neighborhood homes at dusk.
Backyard patio with a glowing stone fire pit, Adirondack chairs, and a sunset sky.
Second-floor plan with two bedrooms, a bathroom, a large family room, stairs, and an open-to-below area.
First-floor plan showing a two-bedroom home, garage, kitchen, living and dining rooms, and covered porches.
Two-floor home plan showing a first-floor primary suite and garage, with a large family room and bedrooms upstairs.
Courtesy of Orchard Brokerage, LLC, Lisa Marie Mason Listing Contact: 6153008113 
For Sale

1107 Joe Martin Ln

1107 Joe Martin Ln, Lebanon, TN 37087

$737,900
Highly sought after Briley Plan by Eastland Construction! This stunning, like new 2024 home offers 4 bedrooms, 3 bathrooms and 2,710 square feet of beautifully designed living space, complete with an incredible backyard retreat featuring professional landscaping, outdoor lighting and a fully fenced yard. Thoughtful design, quality craftsmanship and premium finishes make this home truly special!

Gorgeous hardwood floors flow throughout the living room, kitchen, dining area and main level primary suite, creating a warm and inviting atmosphere. The spacious living room features a cozy gas fireplace, perfect for relaxing or entertaining. The beautiful island kitchen showcases custom maple cabinetry, quartz countertops, stylish tile backsplash and stainless steel appliances, combining elegance with everyday functionality.

The main level primary suite offers a luxurious retreat with a spacious bath featuring a separate shower, soaking tub, double vanities with quartz countertops and a custom wood closet. Tile flooring in all bathrooms and a dedicated utility room add comfort and convenience.

Upstairs, the impressive 23x20 recreation room, prewired for surround sound, provides the perfect space for movie nights, game days or entertaining guests.

Step outside to your own private backyard oasis! Enjoy the covered back patio, extended outdoor patio with gas firepit and plumbing for a future built in BBQ. Beautiful professional landscaping, thoughtfully placed outdoor lighting and full fencing create an inviting setting for entertaining or relaxing under the stars.

Conveniently located near Hwy 109 and I 40 with easy access to shopping, dining and everyday amenities. Beautifully maintained and move in ready, this exceptional home offers the perfect combination of luxury, comfort and outdoor living. Schedule an appointment to see your new home today!

4
beds

3
baths

2,710 Sq.Ft. LIVING AREA

0.28 Acres lot

Features & Amenities

Interior

  • total bedrooms4
  • Total bathrooms3
  • full bathrooms3
  • Laundry room Electric Dryer Hookup, Washer Hookup
  • Flooring Carpet, Wood, Tile
  • Fireplace Gas
  • APPLIANCES Electric Oven, Cooktop, Dishwasher, Microwave
  • other interior Features Built-in Features, Entrance Foyer, Extra Closets, Open Floorplan, Pantry, Walk-In Closet(s), High Speed Internet

Area & Lot

  • Status For Sale
  • Living Area2,710 Sq.Ft.
  • Total Area2,710 Sq.Ft.
  • Lot Area0.28 Acres
  • MLS® ID3618656
  • TypeResidential
  • YEAR BUILT2024
  • NeighborhoodLebanon
  • Architecture StylesTraditional
  • View DescriptionOther
  • Elementary SchoolColes Ferry Elementary
  • Middle SchoolWalter J. Baird Middle School
  • High SchoolLebanon High School

Exterior

  • STORIES2
  • Garage Space2.0
  • water SourcePublic
  • utilitiesElectricity Available, Natural Gas Available, Water Available, Cable Connected
  • roofShingle
  • lot featuresLevel, Other
  • parkingGarage Door Opener, Garage Faces Side
  • HEAT TYPEHeat Pump, Natural Gas
  • AIR CONDITIONINGCentral Air, Electric
  • sewerPublic Sewer
  • security FeaturesSmoke Detector(s)

Financial

  • Sales Price$737,900
  • Real Estate Tax $3,274/yr
  • HOA $275/yr
Stone patio with a glowing fire pit and Adirondack chairs at sunset.

Schedule a Showing

We would love to show you our beautiful property. Please select your preferred date and time below. An agent will be in touch shortly to confirm your appointment.

Schedule a Showing

We would love to show you our beautiful property. Please select your preferred date and time below. An agent will be in touch shortly to confirm your appointment.

Thank you for your interest in 1107 Joe Martin Ln, Lebanon, TN 37087. We are reviewing your request and will be in touch shortly!

Mortgage Calculator

Estimate your monthly mortgage payment, including the principal and interest, property taxes, and HOA. Adjust the values to generate a more accurate rate.

All estimates are provided for informational purposes only. Actual amounts may vary.
$0,000 Your Payment 20 15 65
$0,000 Your Payment

Lebanon

Explore

Who You Work With Matters

With over 15 years of experience, Brian and Lisa Marie Mason, founders of Mason Signature Homes Realty Group, are dedicated to helping families find their dream homes. Combining expertise, integrity, and a personal touch, they make every step of the journey seamless and rewarding.

Follow Us on Instagram