Leave a Message

Thank you for your message. We will be in touch with you shortly.

2033 Blackstone Dr
2033 Blackstone Dr
2033 Blackstone Dr
2033 Blackstone Dr
2033 Blackstone Dr
2033 Blackstone Dr
2033 Blackstone Dr
2033 Blackstone Dr
2033 Blackstone Dr
2033 Blackstone Dr
2033 Blackstone Dr
2033 Blackstone Dr
2033 Blackstone Dr
2033 Blackstone Dr
2033 Blackstone Dr
2033 Blackstone Dr
2033 Blackstone Dr
2033 Blackstone Dr
2033 Blackstone Dr
2033 Blackstone Dr
2033 Blackstone Dr
2033 Blackstone Dr
2033 Blackstone Dr
2033 Blackstone Dr
2033 Blackstone Dr
2033 Blackstone Dr
2033 Blackstone Dr
2033 Blackstone Dr
2033 Blackstone Dr
2033 Blackstone Dr
2033 Blackstone Dr
2033 Blackstone Dr
2033 Blackstone Dr
2033 Blackstone Dr
2033 Blackstone Dr
2033 Blackstone Dr
2033 Blackstone Dr
2033 Blackstone Dr
2033 Blackstone Dr
2033 Blackstone Dr
2033 Blackstone Dr
2033 Blackstone Dr
2033 Blackstone Dr
2033 Blackstone Dr
2033 Blackstone Dr
2033 Blackstone Dr
2033 Blackstone Dr
2033 Blackstone Dr
2033 Blackstone Dr
2033 Blackstone Dr
2033 Blackstone Dr
2033 Blackstone Dr
2033 Blackstone Dr
2033 Blackstone Dr
2033 Blackstone Dr
2033 Blackstone Dr
2033 Blackstone Dr
2033 Blackstone Dr
2033 Blackstone Dr
2033 Blackstone Dr
2033 Blackstone Dr
2033 Blackstone Dr
2033 Blackstone Dr
2033 Blackstone Dr
2033 Blackstone Dr
2033 Blackstone Dr
2033 Blackstone Dr
2033 Blackstone Dr
2033 Blackstone Dr
SEE ALL PHOTOS
2033 Blackstone Dr
2033 Blackstone Dr
2033 Blackstone Dr
2033 Blackstone Dr
2033 Blackstone Dr
2033 Blackstone Dr
2033 Blackstone Dr
2033 Blackstone Dr
2033 Blackstone Dr
2033 Blackstone Dr
2033 Blackstone Dr
2033 Blackstone Dr
2033 Blackstone Dr
2033 Blackstone Dr
2033 Blackstone Dr
2033 Blackstone Dr
2033 Blackstone Dr
2033 Blackstone Dr
2033 Blackstone Dr
2033 Blackstone Dr
2033 Blackstone Dr
2033 Blackstone Dr
2033 Blackstone Dr
2033 Blackstone Dr
2033 Blackstone Dr
2033 Blackstone Dr
2033 Blackstone Dr
2033 Blackstone Dr
2033 Blackstone Dr
2033 Blackstone Dr
2033 Blackstone Dr
2033 Blackstone Dr
2033 Blackstone Dr
2033 Blackstone Dr
2033 Blackstone Dr
2033 Blackstone Dr
2033 Blackstone Dr
2033 Blackstone Dr
2033 Blackstone Dr
2033 Blackstone Dr
2033 Blackstone Dr
2033 Blackstone Dr
2033 Blackstone Dr
2033 Blackstone Dr
2033 Blackstone Dr
2033 Blackstone Dr
2033 Blackstone Dr
2033 Blackstone Dr
2033 Blackstone Dr
2033 Blackstone Dr
2033 Blackstone Dr
2033 Blackstone Dr
2033 Blackstone Dr
2033 Blackstone Dr
2033 Blackstone Dr
2033 Blackstone Dr
2033 Blackstone Dr
2033 Blackstone Dr
2033 Blackstone Dr
2033 Blackstone Dr
2033 Blackstone Dr
2033 Blackstone Dr
2033 Blackstone Dr
2033 Blackstone Dr
2033 Blackstone Dr
2033 Blackstone Dr
2033 Blackstone Dr
2033 Blackstone Dr
2033 Blackstone Dr
Courtesy of Orchard Brokerage, LLC, Lisa Marie Mason Listing Contact: 6153008113 
For Sale

2033 Blackstone Dr

2033 Blackstone Dr, Hendersonville, TN 37075

$775,000
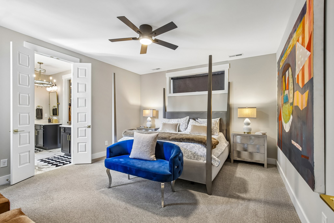
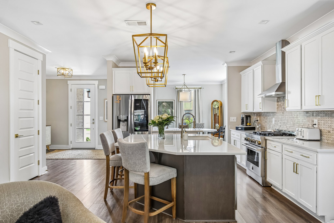
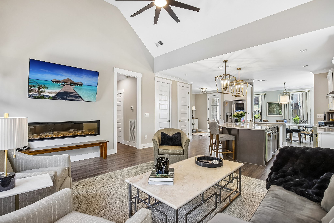
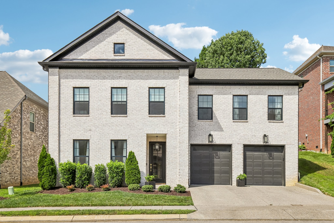
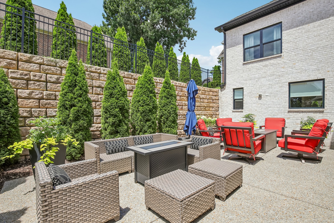
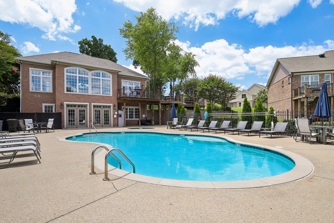
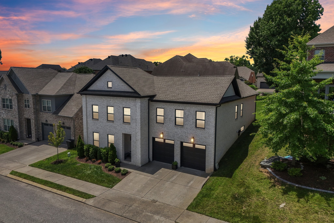
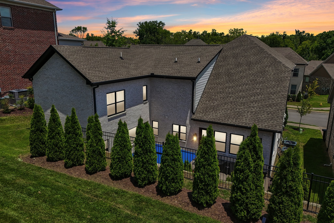
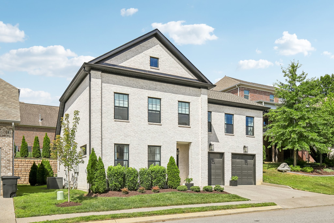
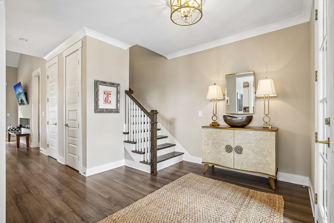
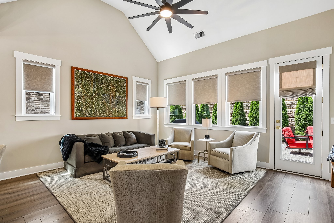
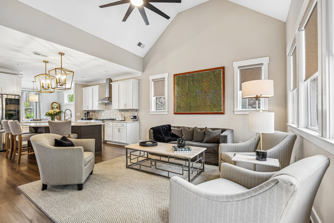
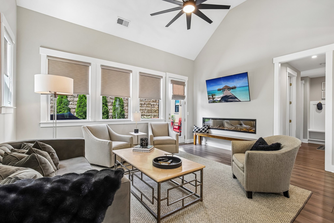
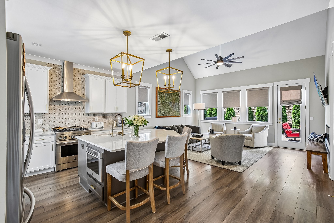
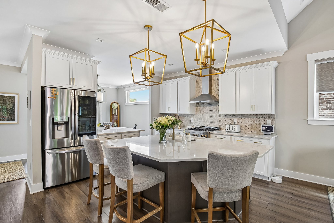
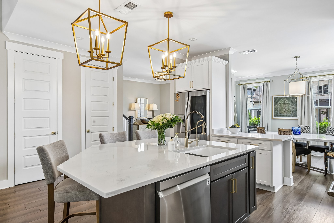
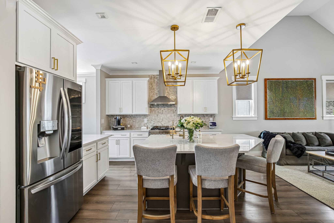
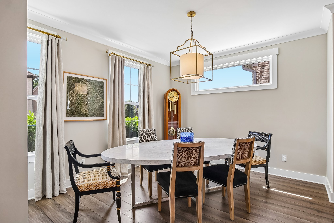
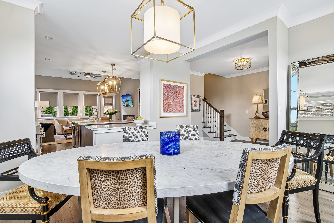
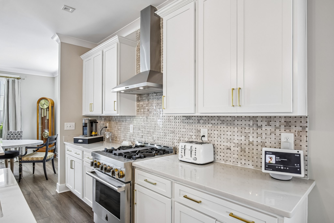
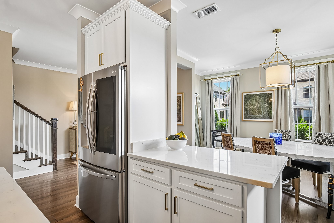
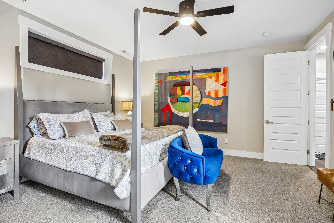
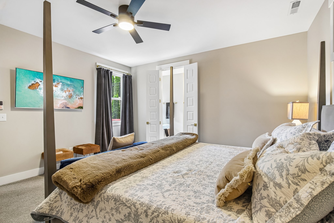
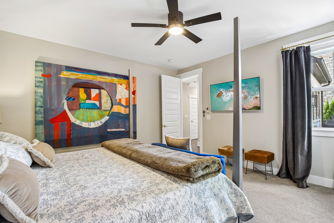
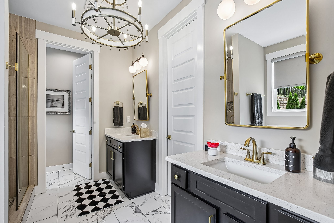
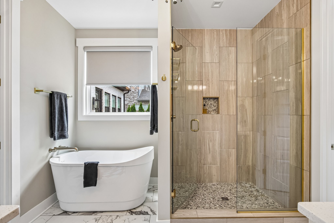
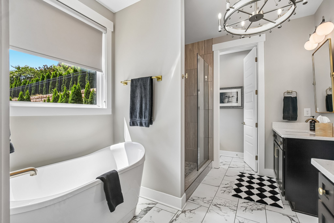
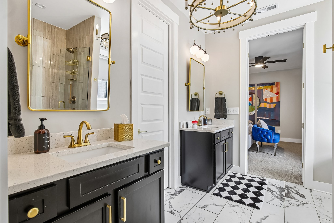
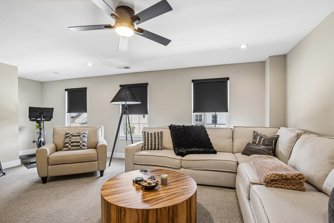
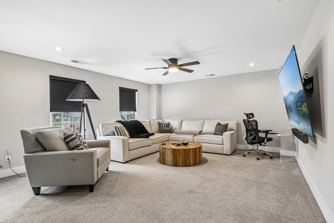
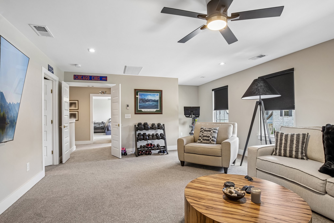
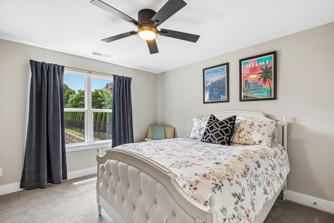
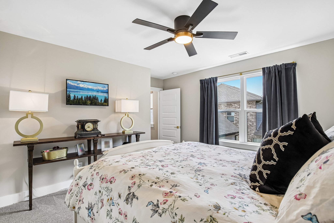
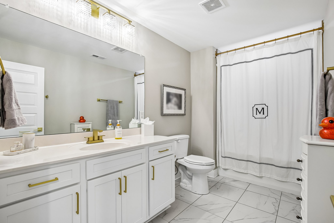
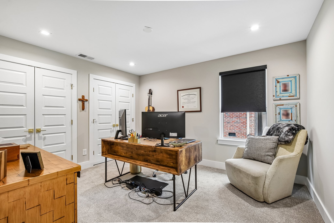
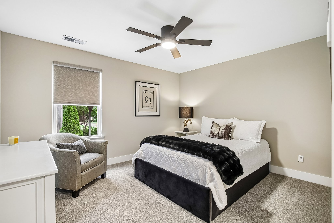
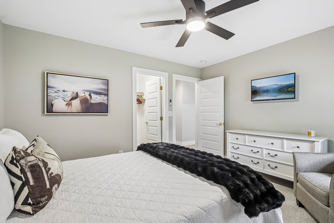
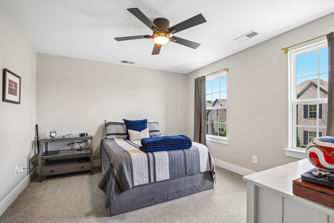
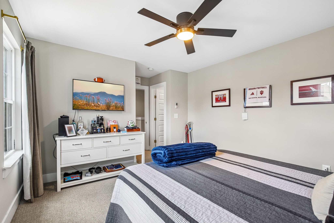
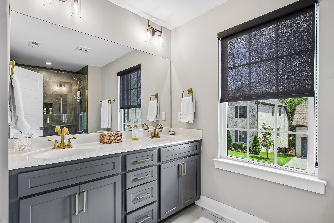
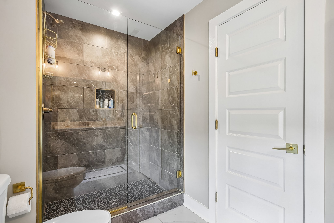
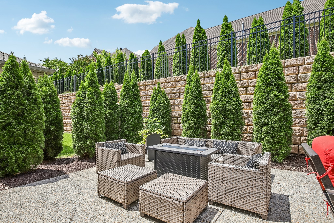
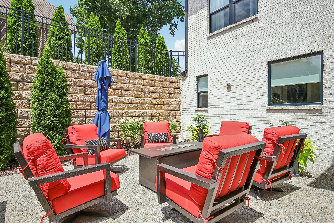
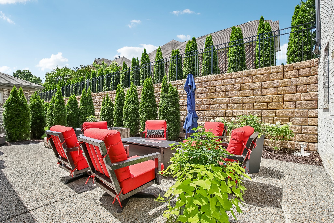
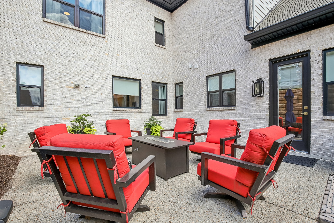
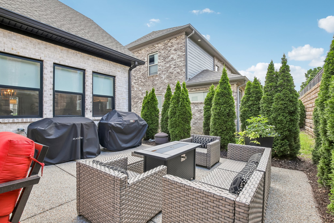
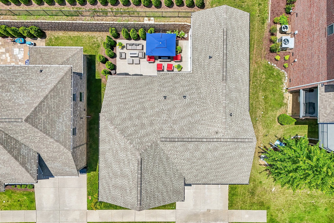
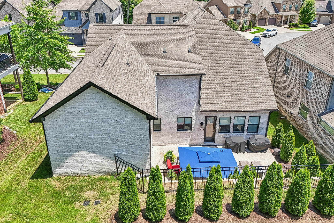
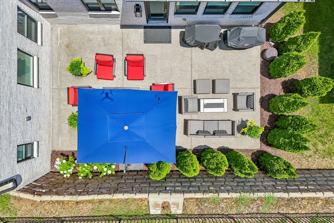
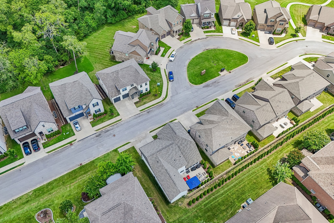
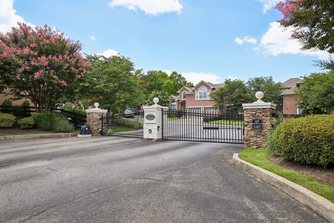
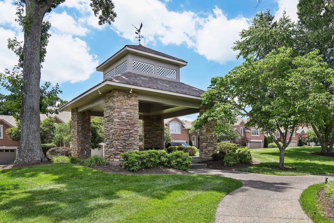
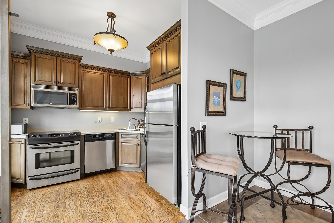
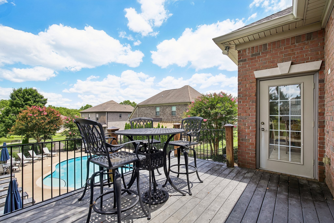
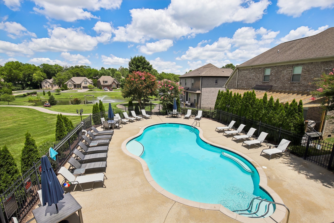
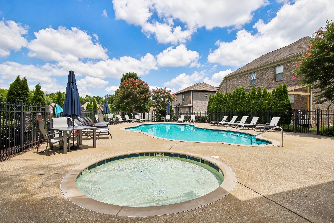
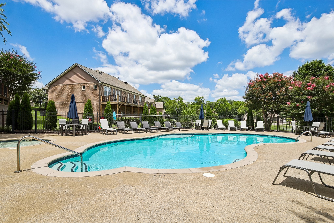
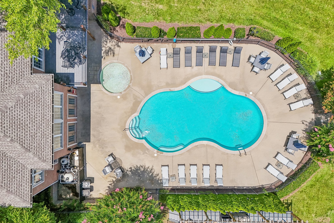
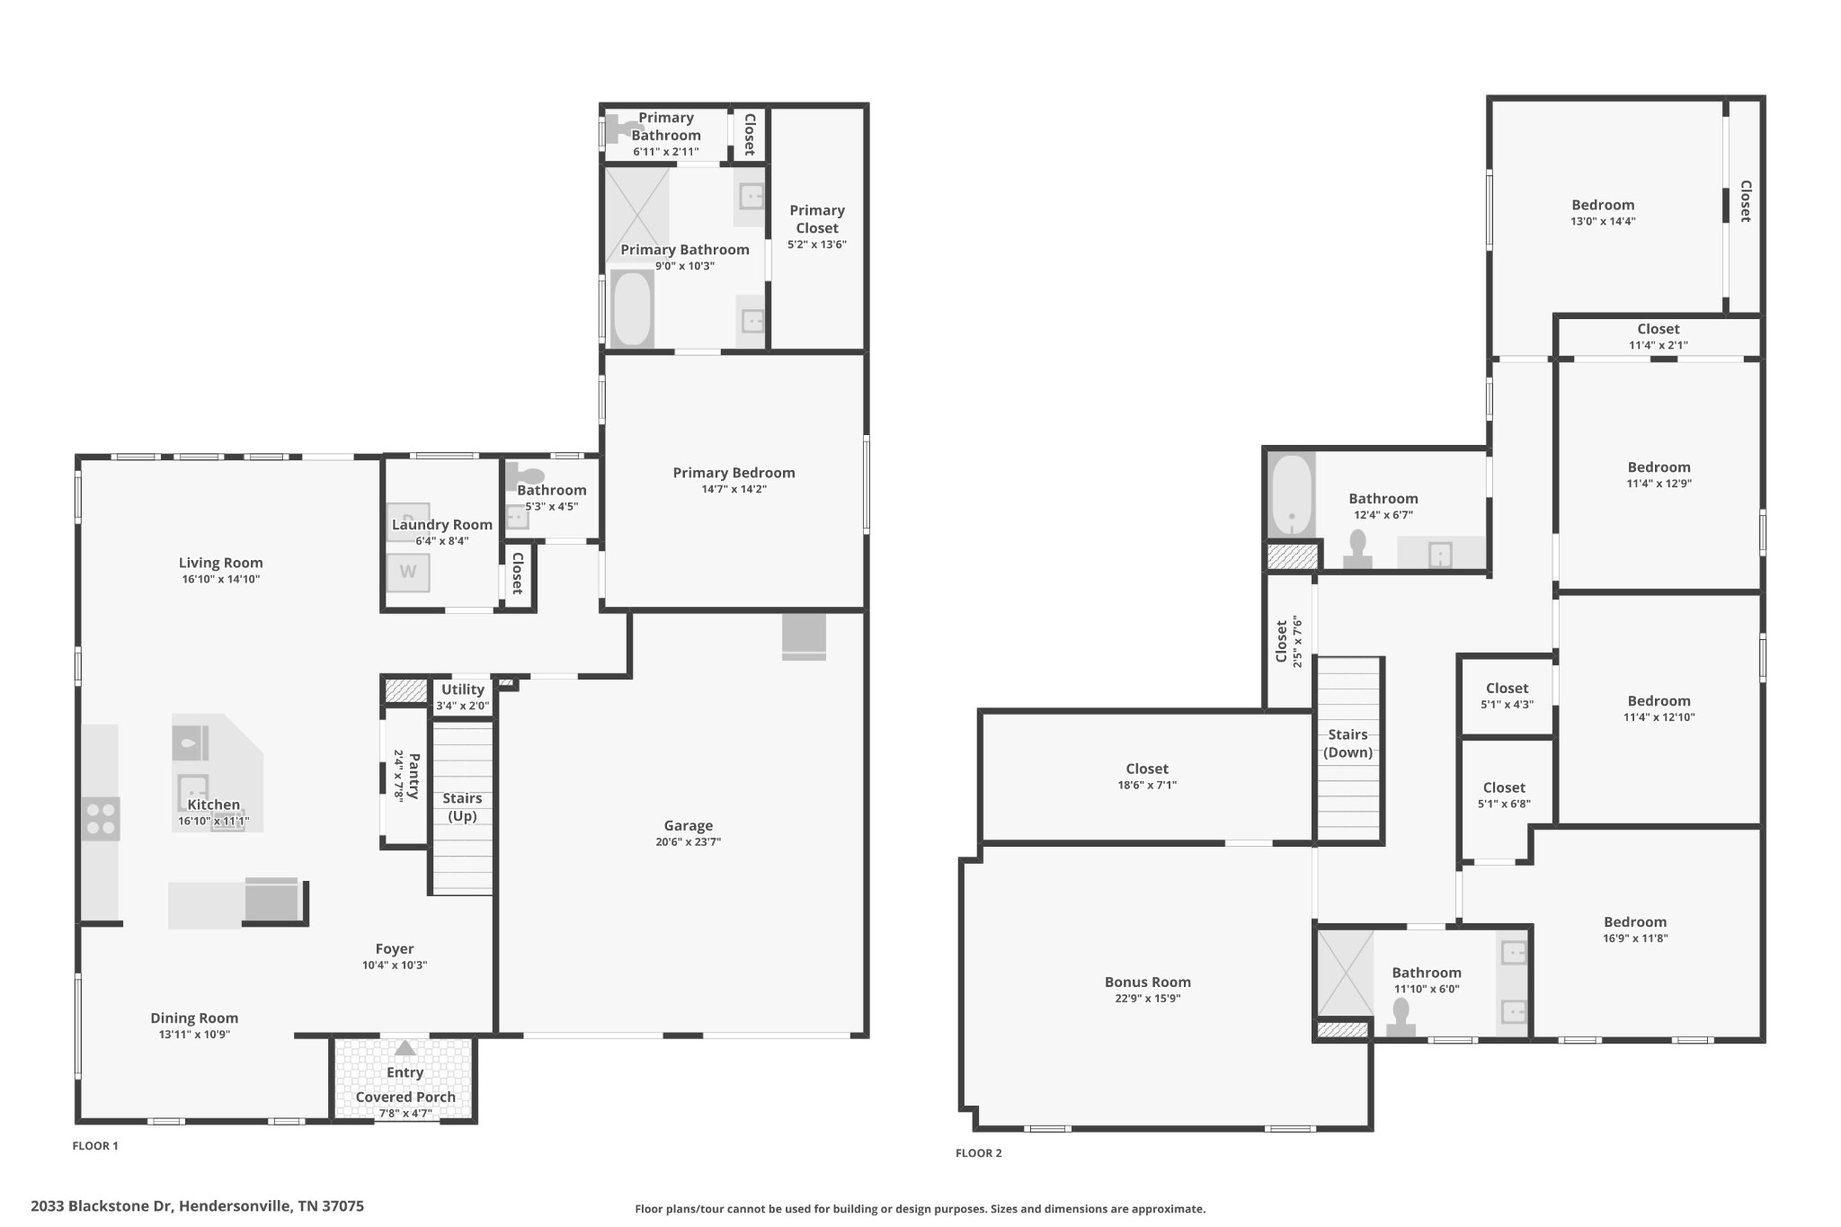
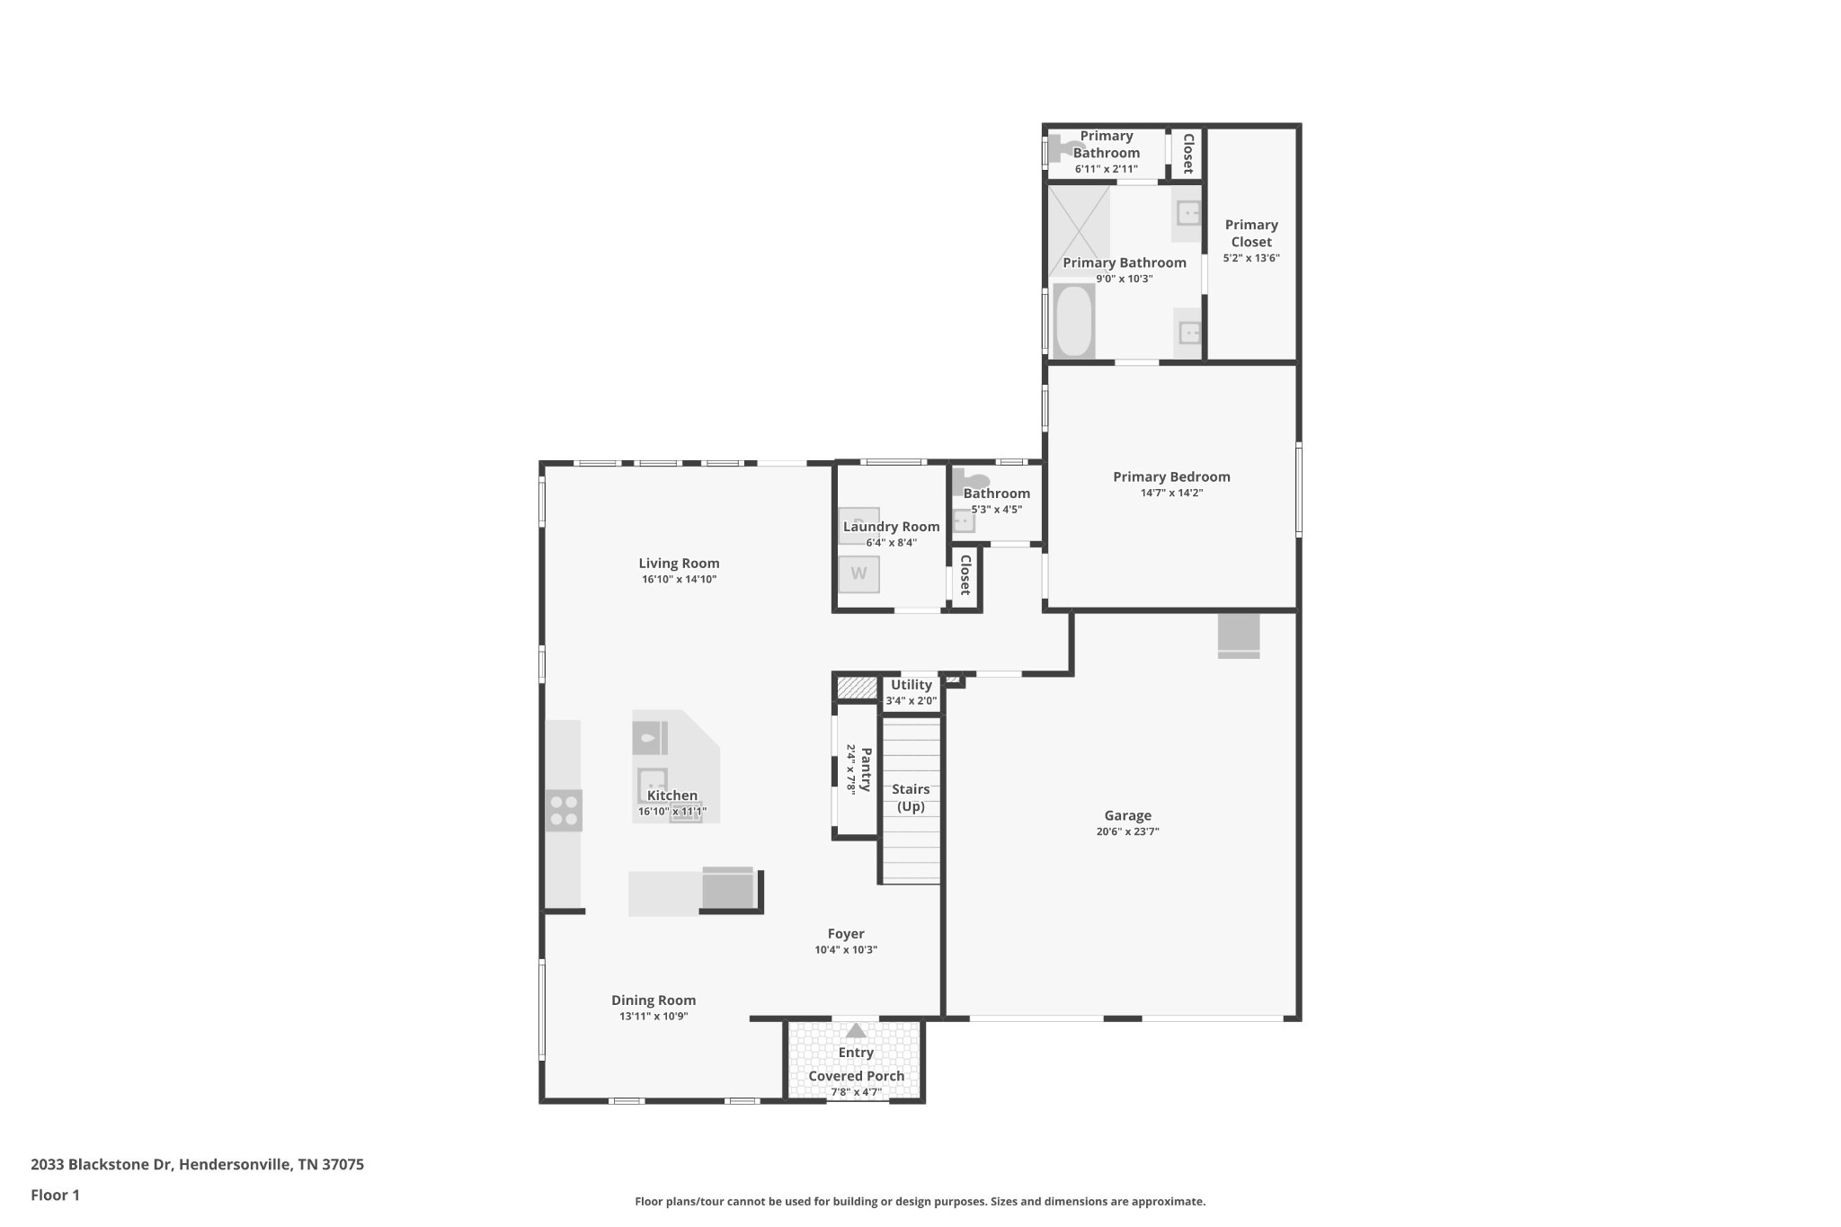
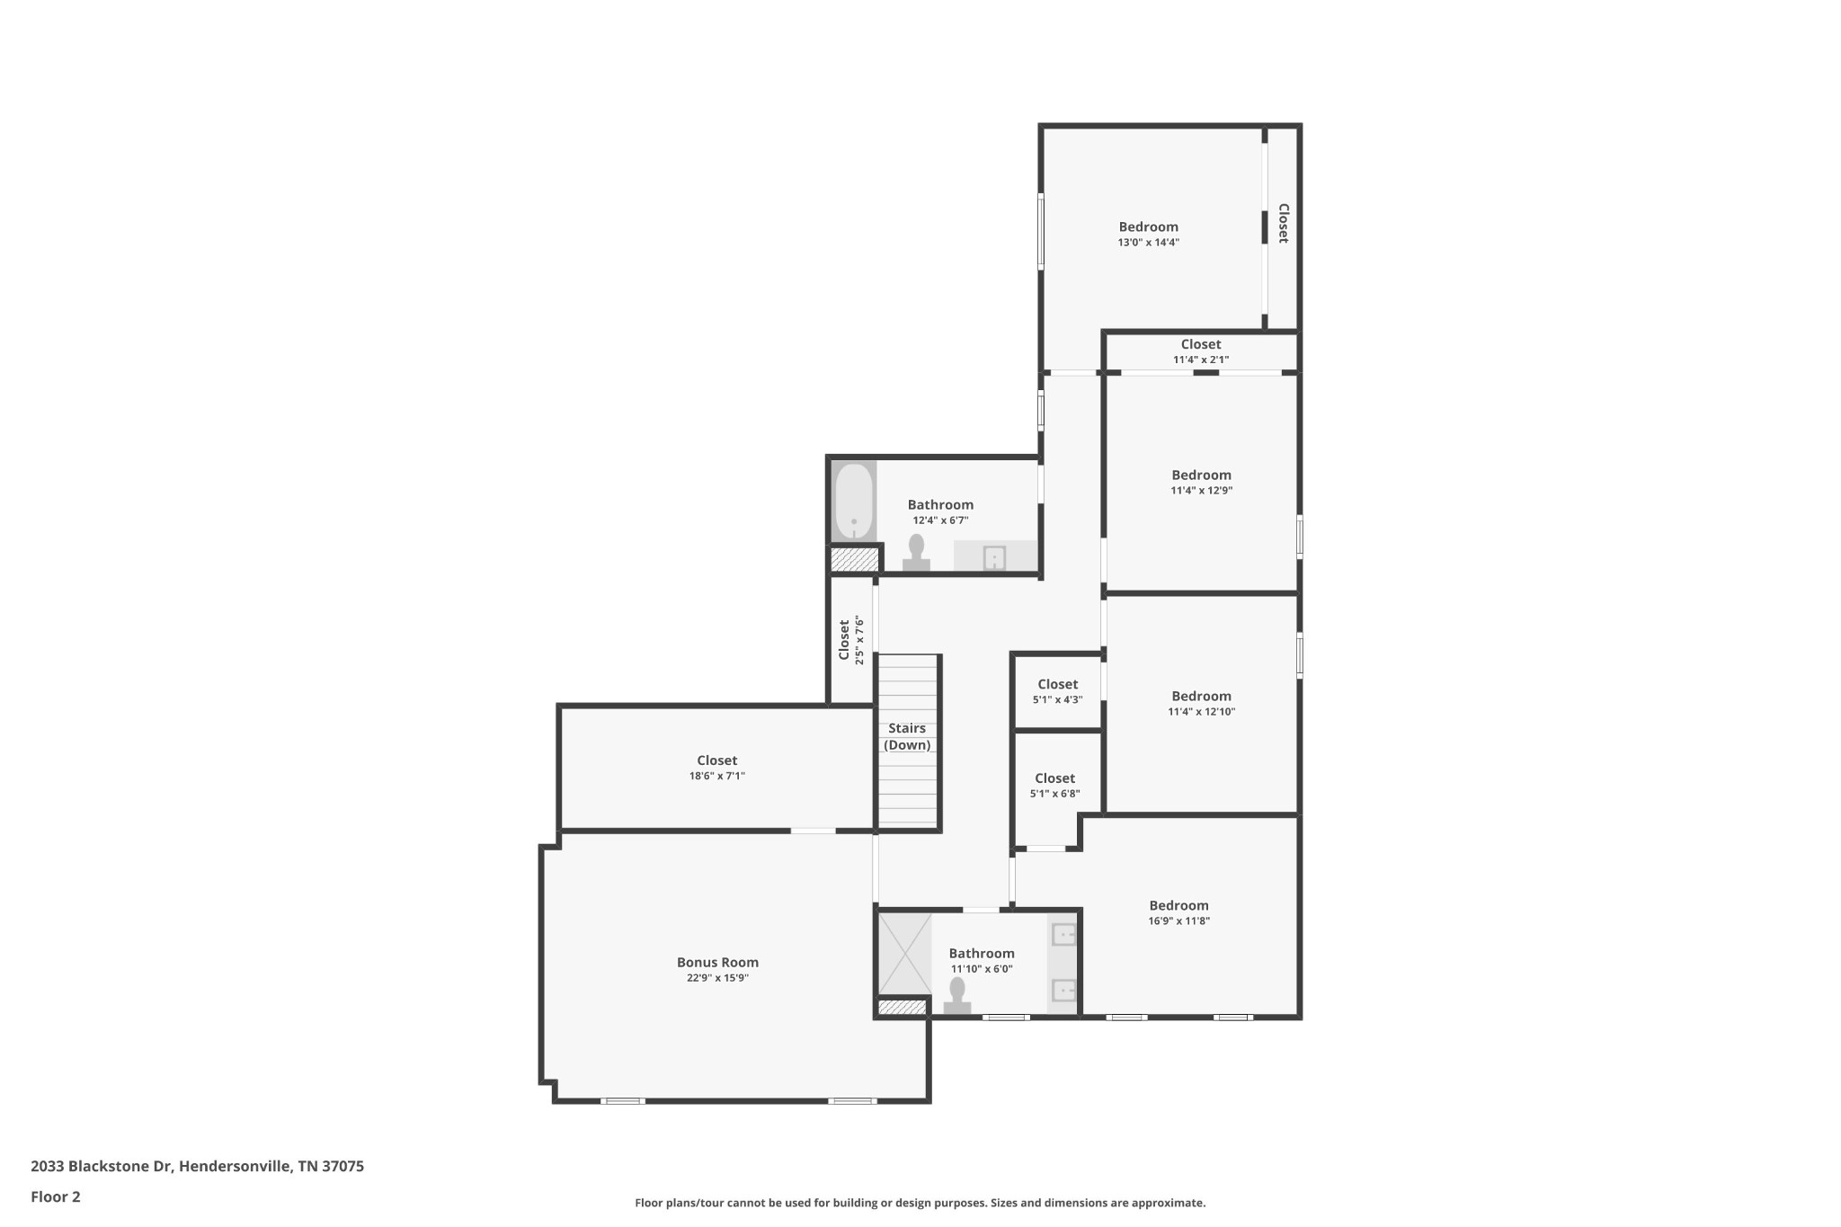
Gated community, modern finishes, primary on main, and 20 minutes from Nashville, this one has it all. Welcome to this stunning, updated home inside the exclusive gated community of Villages of Stoneybrook, where privacy, luxury, and lifestyle come together seamlessly. Inside, the modern open concept design sets the tone immediately. The striking white brick exterior with white mortar and all black windows gives this home serious curb appeal that stands out from the moment you arrive. The chef's kitchen is the heart of the home, anchored by a large island with breakfast bar, JennAir stove, JennAir built-in microwave, LG refrigerator and dishwasher, a chef's sink, direct vent hood, and a reverse osmosis water system, because the details matter. A double pantry with wood shelving keeps everything beautifully organized. Every light fixture inside and out has been upgraded, and all window treatments throughout the home have been elevated to match the overall level of finish. The primary suite on the main level is nothing short of a retreat, dual separate sinks, a freestanding soaking tub, and a separate shower make every day feel like a spa day. Head upstairs and you'll find the secondary bedrooms plus a generous recreation room ready to become whatever you need, home theater, game room, playroom, or all three. Outside, the expanded covered patio delivers. With space for two full seating areas and a natural gas line ready for your grill, this is where your mornings start with coffee and your evenings end with friends. Built for real living, not just curb appeal. And the community? It matches the home. A pool, clubhouse, trails, and gated entry, plus Bluegrass Yacht & Country Club right next door for golf and tennis. You're just 20 minutes from downtown Nashville with easy access via I-65 and Hwy-35E. Top rated Sumner County schools. Schedule a tour today. Discounted rate options and no lender fee future refinancing may be available for qualified buyers of this home.

5
beds

4
baths

3,352 Sq.Ft. LIVING AREA

6,969.6 Sq.Ft. lot

Features & Amenities

Interior

  • total bedrooms5
  • Total bathrooms4
  • full bathrooms3
  • half bathroom1
  • Flooring Carpet, Other, Tile
  • Fireplace Living Room
  • APPLIANCES Gas Range, Dishwasher, Dryer, Microwave, Refrigerator, Washer
  • other interior Features Ceiling Fan(s), Entrance Foyer, Open Floorplan, Walk-In Closet(s)

Area & Lot

  • Status For Sale
  • Living Area3,352 Sq.Ft.
  • Total Area3,352 Sq.Ft.
  • Lot Area6,969.6 Sq.Ft.
  • MLS® ID3248516
  • TypeResidential
  • YEAR BUILT2022
  • NeighborhoodHendersonville
  • Architecture StylesTraditional
  • Elementary SchoolJack Anderson Elementary
  • Middle SchoolStation Camp Middle School
  • High SchoolStation Camp High School

Exterior

  • STORIES2
  • Garage Space2.0
  • water SourcePublic
  • utilitiesElectricity Available, Natural Gas Available, Water Available
  • roofShingle
  • parkingGarage Faces Front
  • HEAT TYPEDual, Natural Gas, Zoned
  • AIR CONDITIONINGCeiling Fan(s), Dual, Electric
  • sewerPublic Sewer
  • HOA AmenitiesClubhouse, Gated, Pool, Tennis Court(s)

Financial

  • Sales Price$775,000
  • Real Estate Tax $4,164/yr
  • HOA $237/mo
View Virtual Tour
image

Schedule a Showing

We would love to show you our beautiful property. Please select your preferred date and time below. An agent will be in touch shortly to confirm your appointment.

Schedule a Showing

We would love to show you our beautiful property. Please select your preferred date and time below. An agent will be in touch shortly to confirm your appointment.

Thank you for your interest in 2033 Blackstone Dr, Hendersonville, TN 37075. We are reviewing your request and will be in touch shortly!

Mortgage Calculator

Estimate your monthly mortgage payment, including the principal and interest, property taxes, and HOA. Adjust the values to generate a more accurate rate.

All estimates are provided for informational purposes only. Actual amounts may vary.
$0,000 Your Payment 20 15 65
$0,000 Your Payment

Hendersonville

Explore

Who You Work With Matters

With over 15 years of experience, Brian and Lisa Marie Mason, founders of Mason Signature Homes Realty Group, are dedicated to helping families find their dream homes. Combining expertise, integrity, and a personal touch, they make every step of the journey seamless and rewarding.

Follow Us on Instagram