Leave a Message

Thank you for your message. We will be in touch with you shortly.

3365 Saundersville Ferry Rd
SEE ALL PHOTOS
3365 Saundersville Ferry Rd
Courtesy of Orchard Brokerage, LLC, Lisa Marie Mason Listing Contact: 6153008113 
For Sale

3365 Saundersville Ferry Rd

3365 Saundersville Ferry Rd, Mount Juliet, TN 37122

$1,675,000
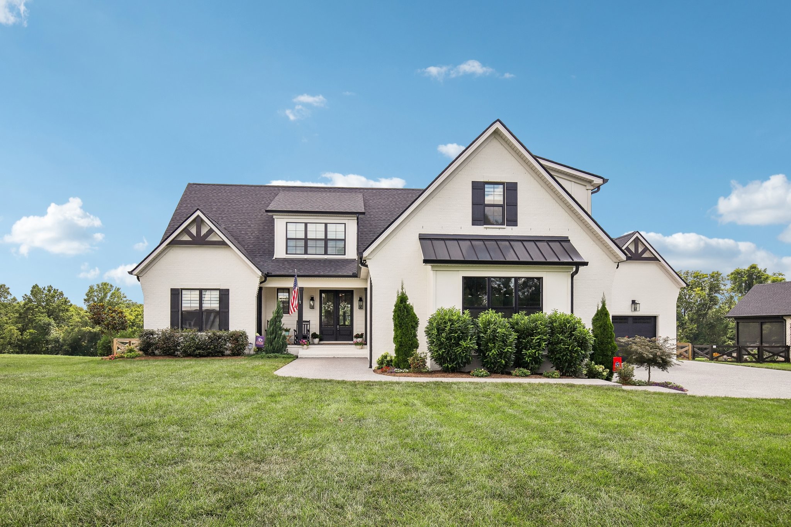
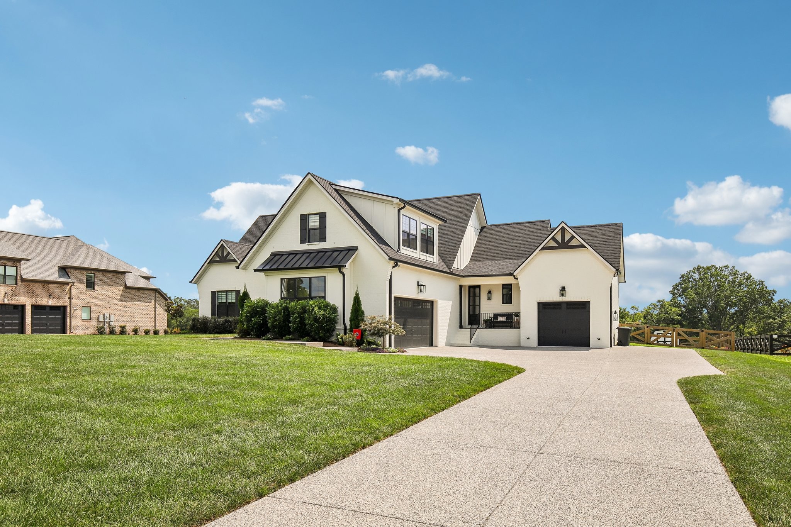
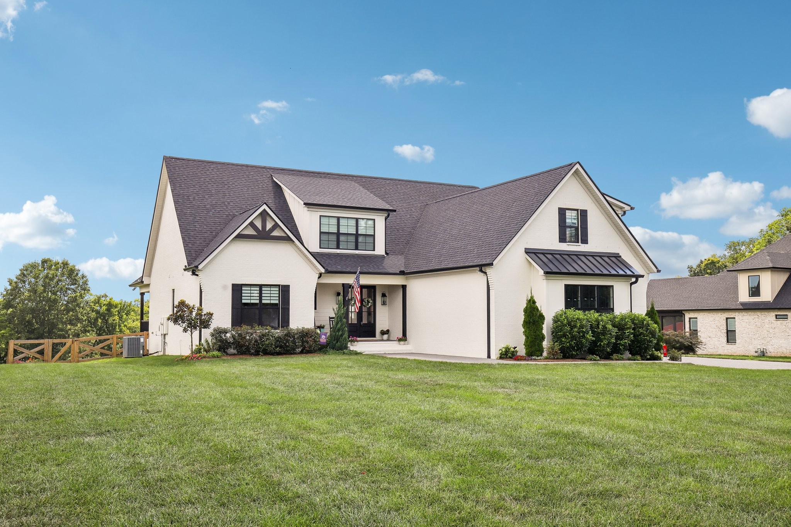
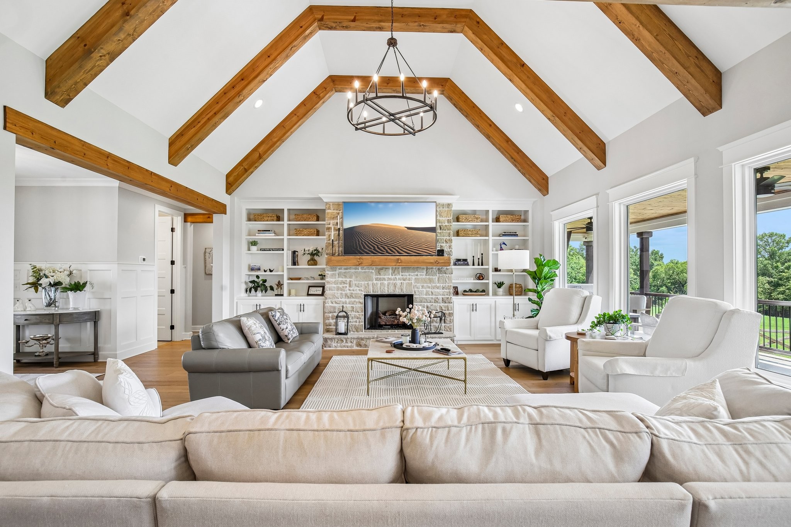
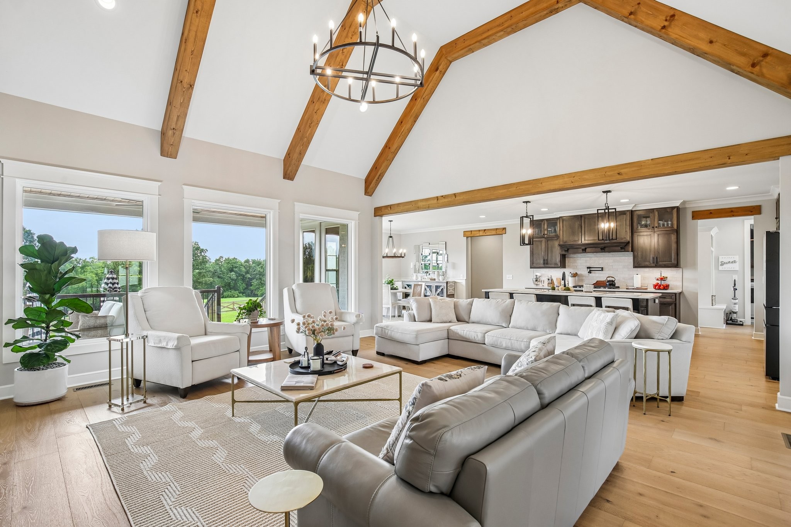
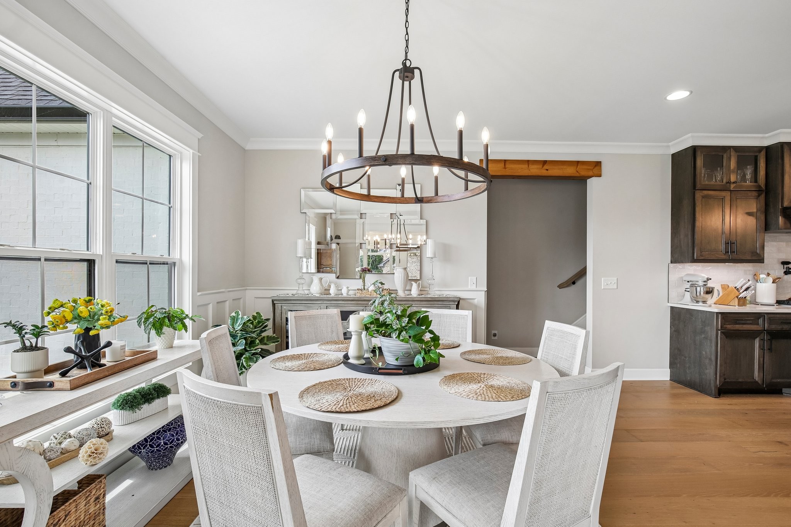
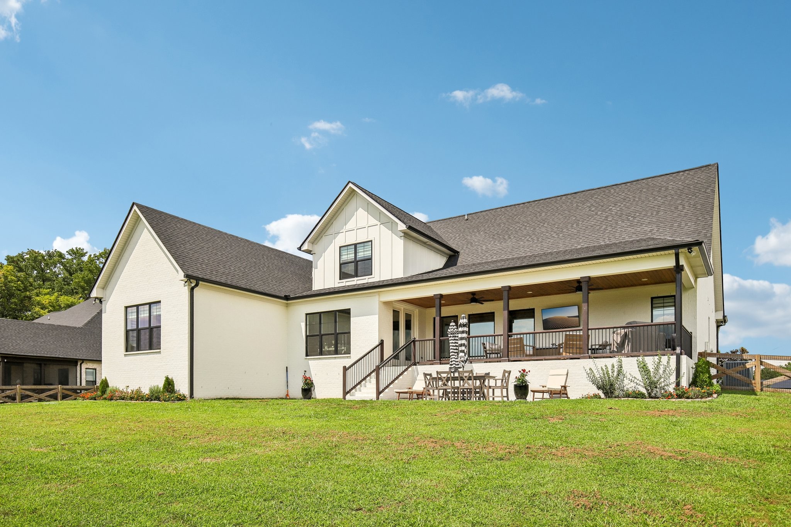
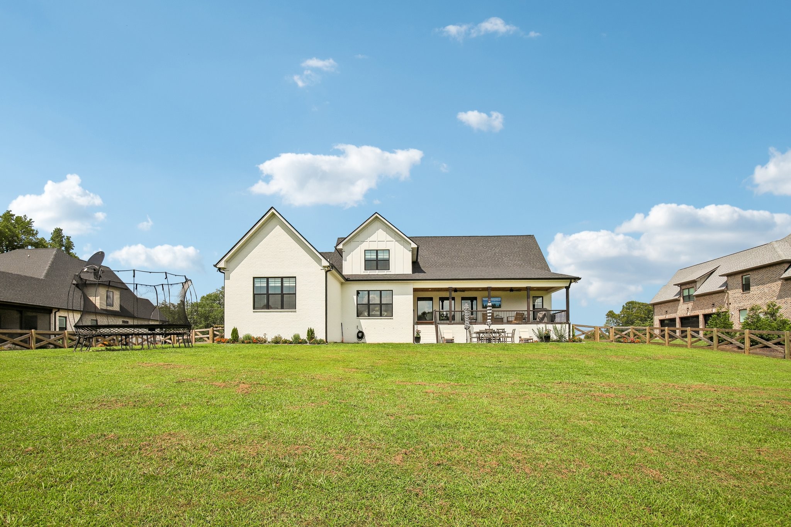
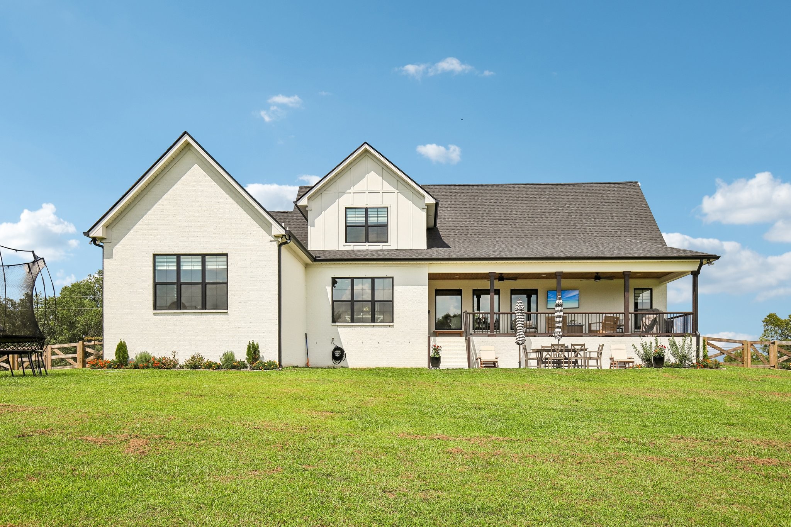
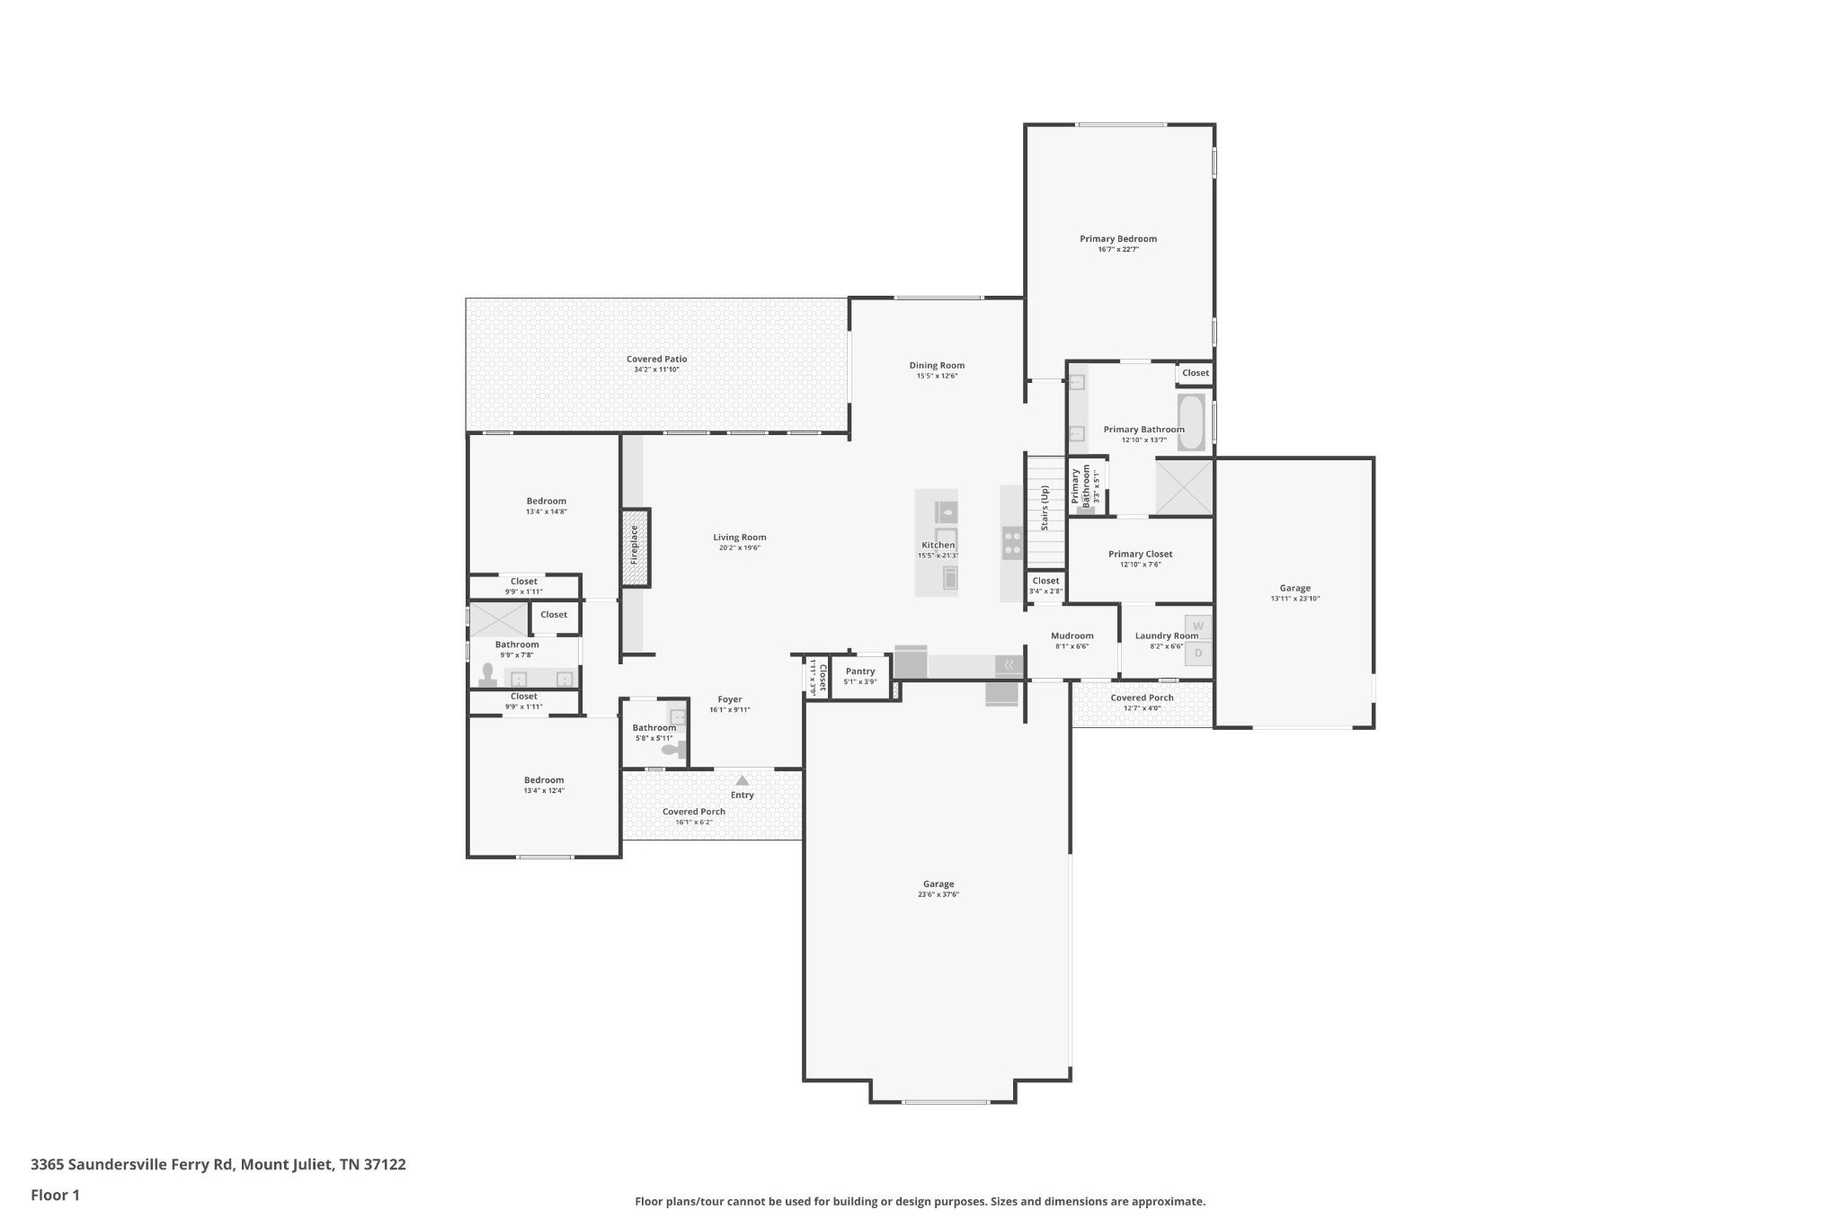
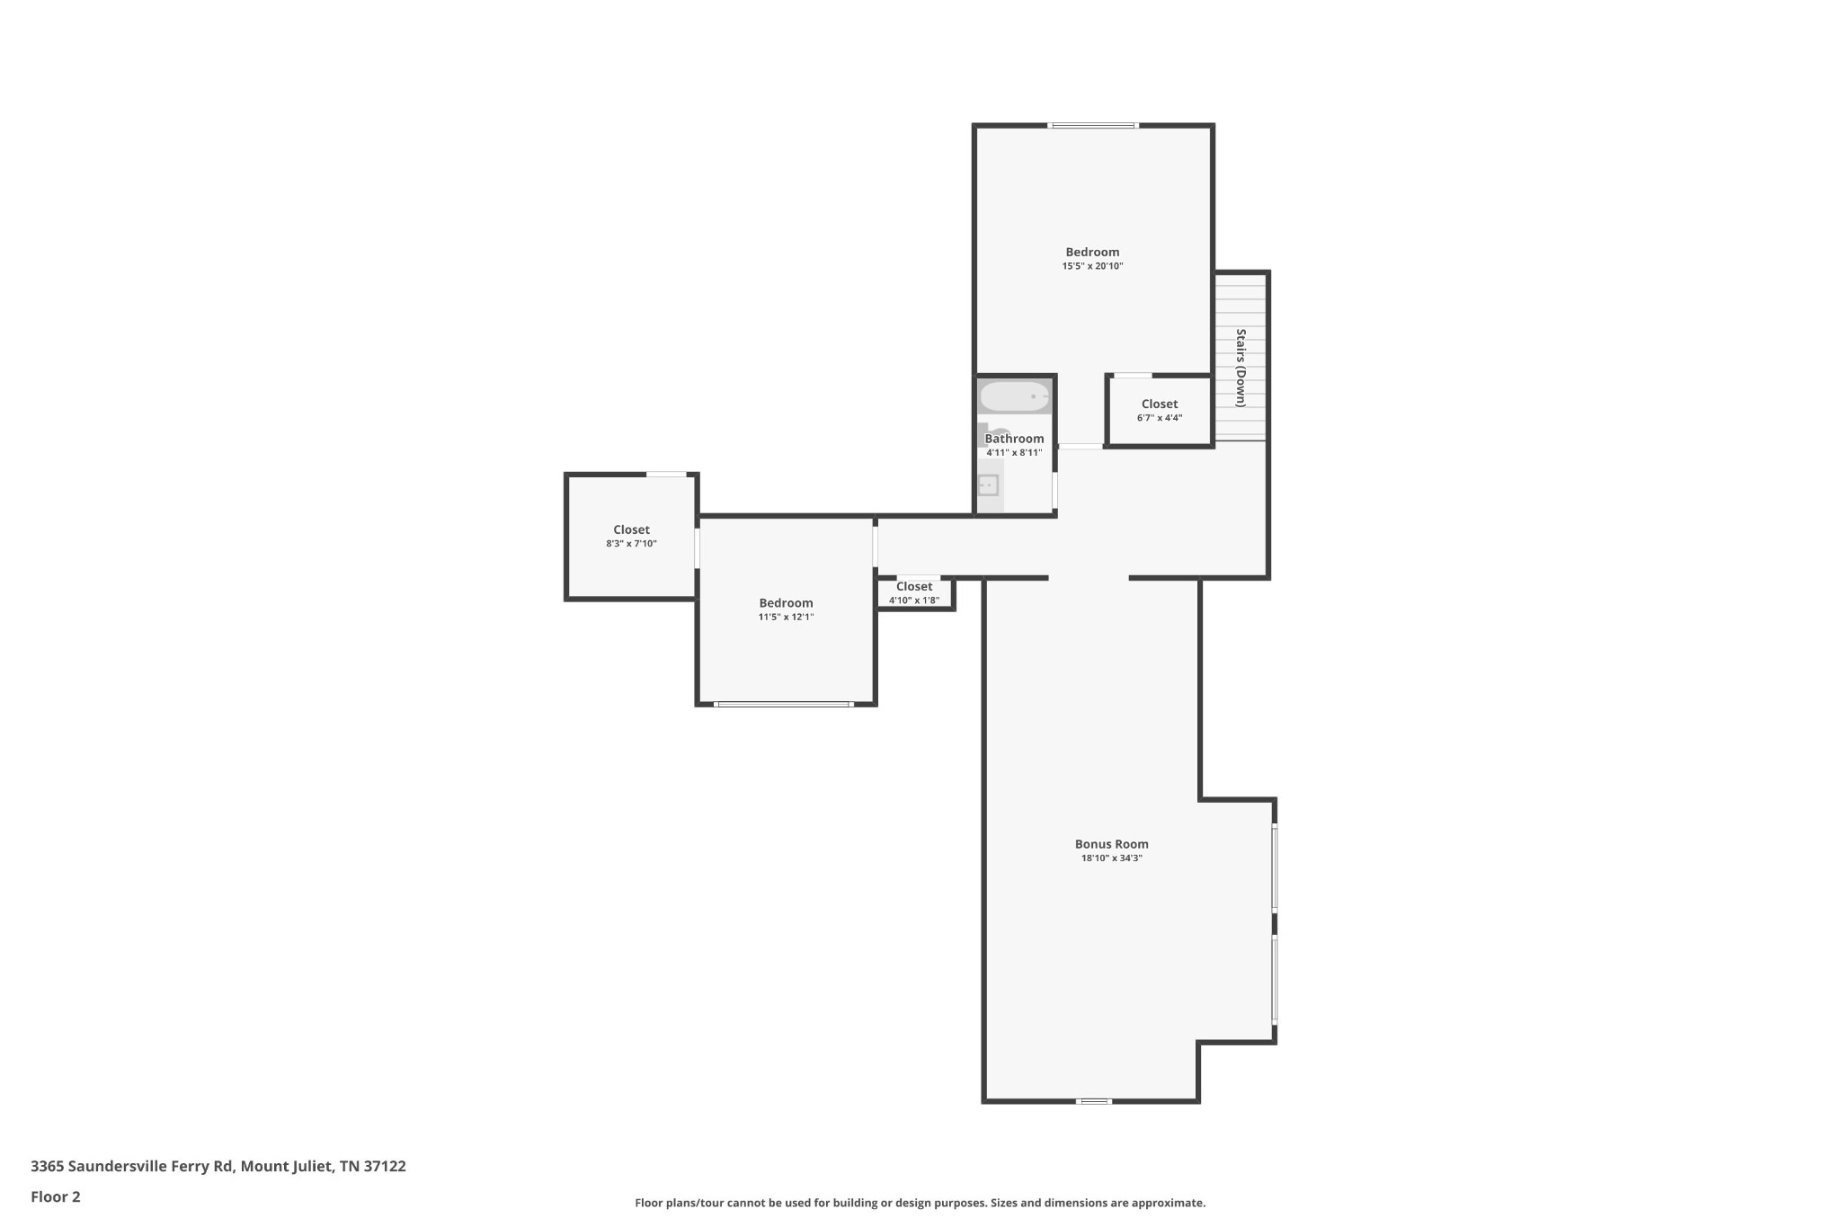
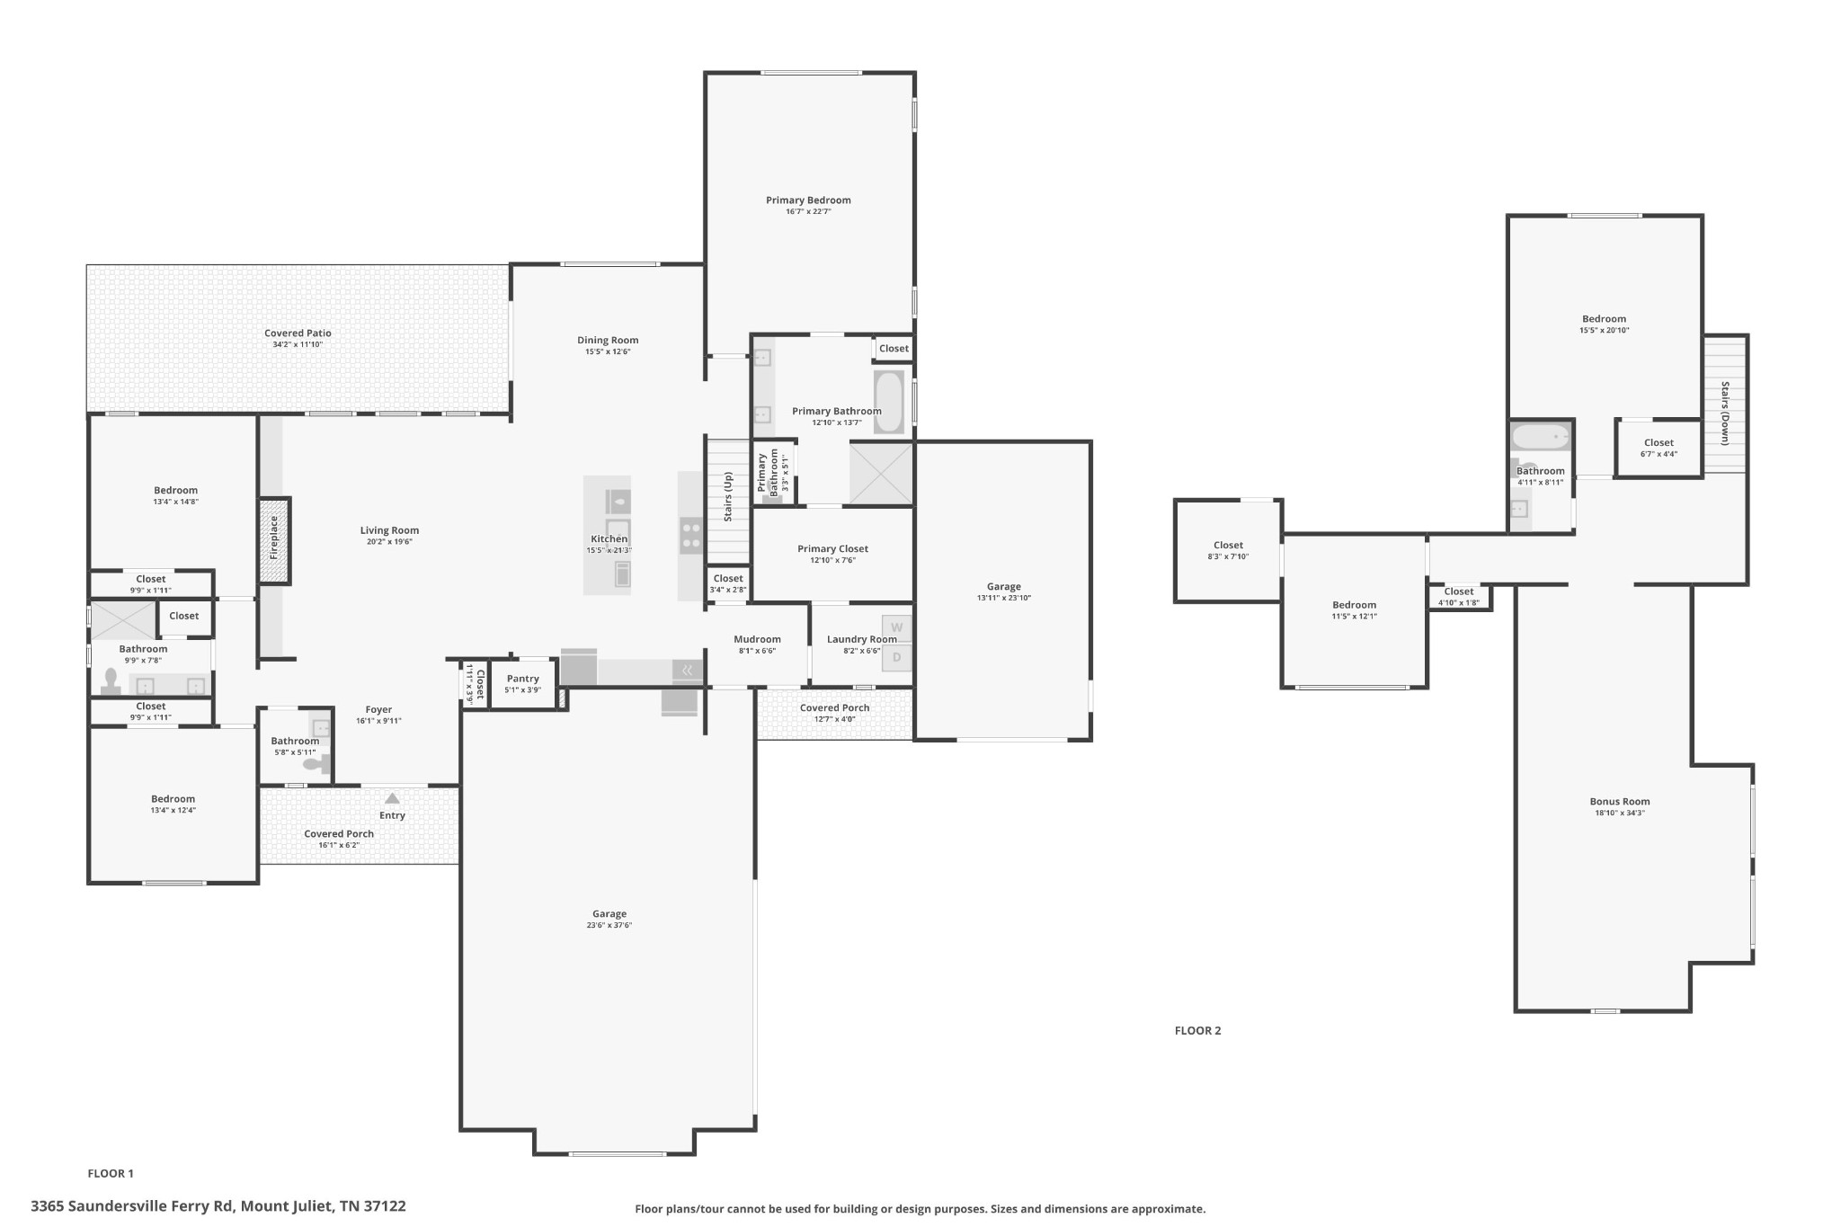
Rare opportunity to own a stunning, one-year-old home offering 4,198 sq ft, 5 bedrooms, 3.5 baths, and 1.8 private acres, just minutes from Old Hickory Lake! This stunning home offers the perfect combination of luxury, privacy, and modern design.

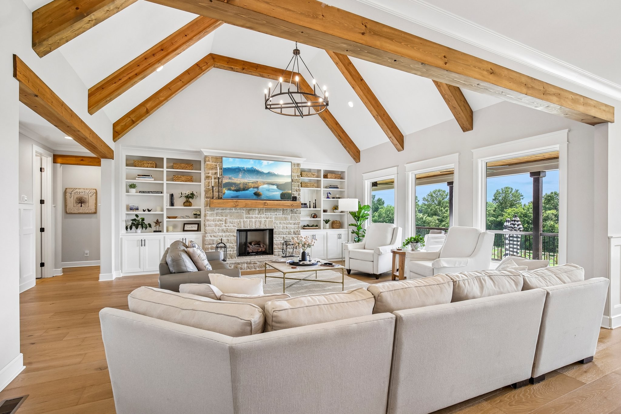
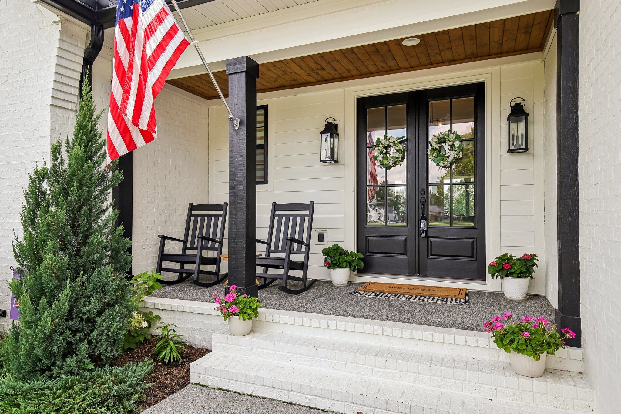
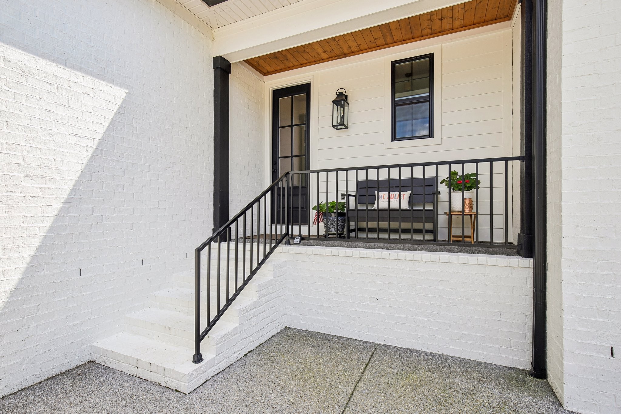
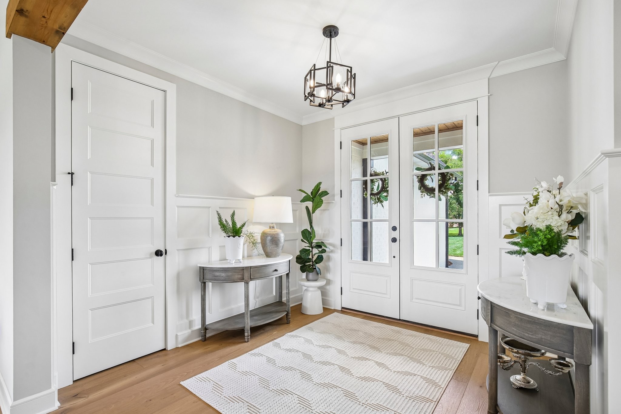
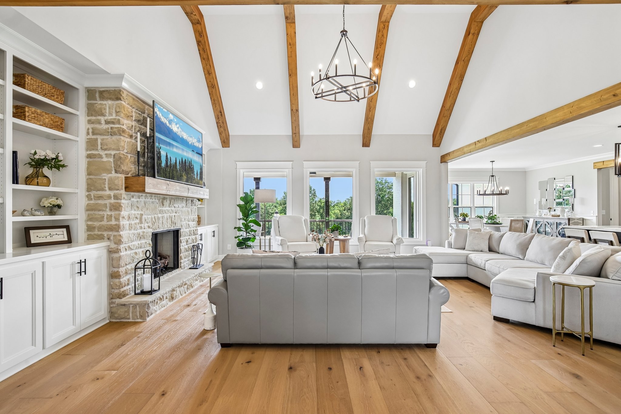
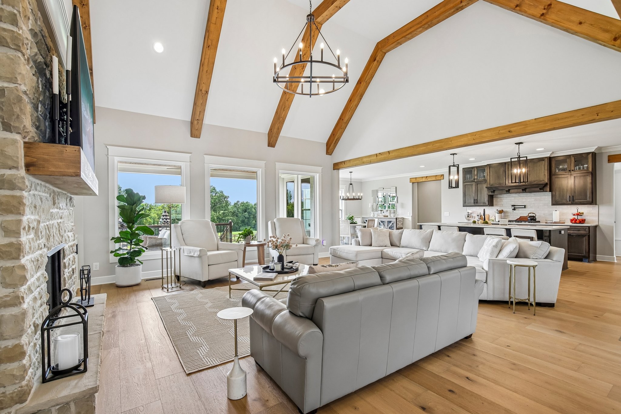
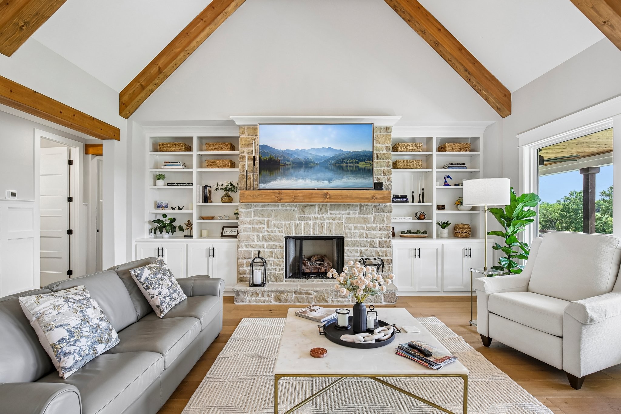
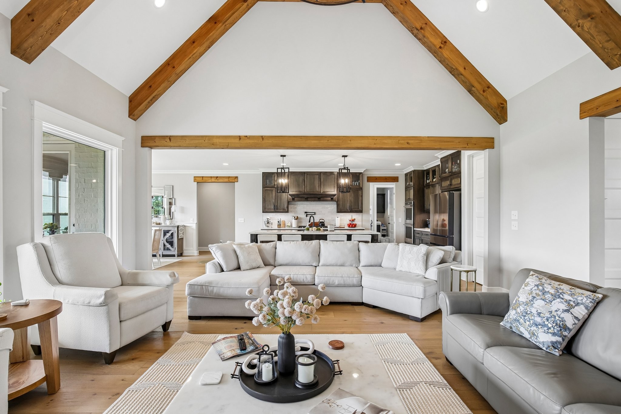
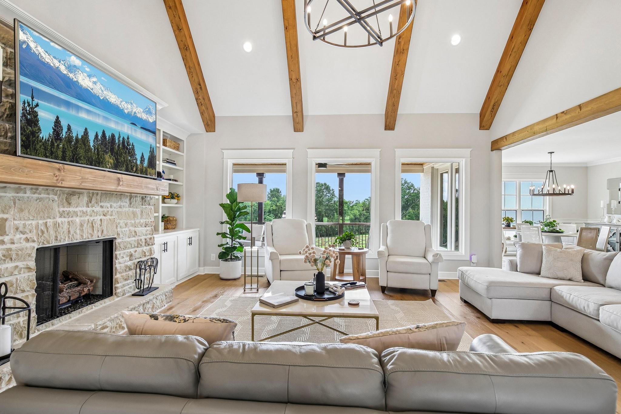
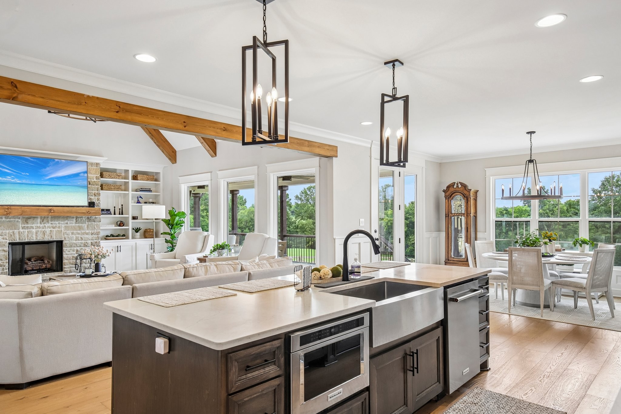
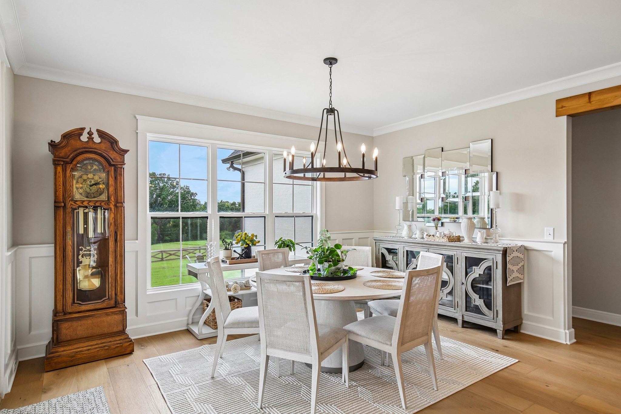
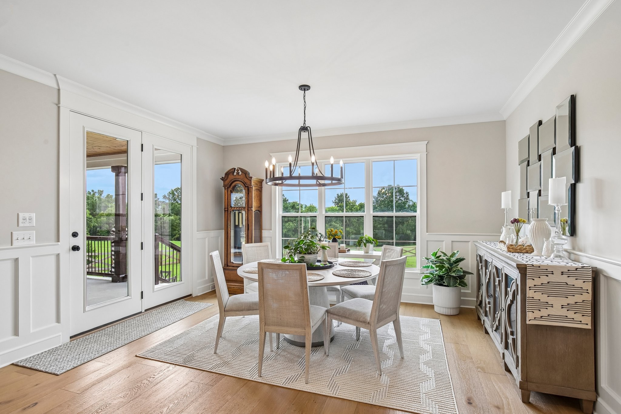
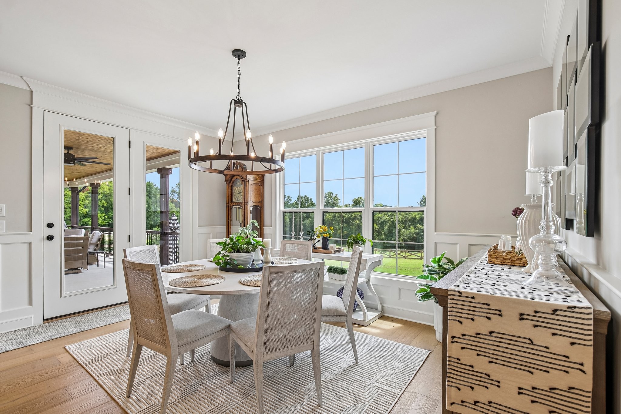
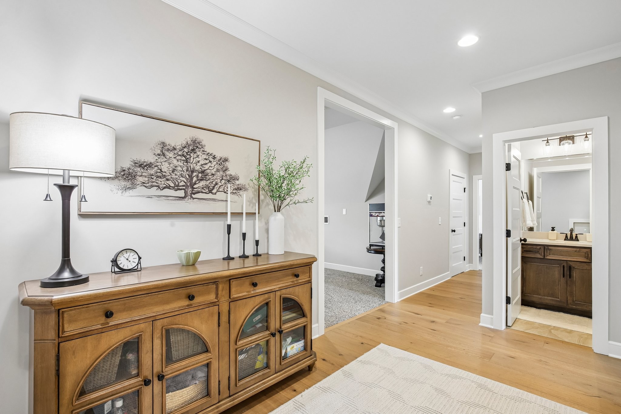
A charming rocking-chair front porch welcomes you into a bright, airy entry and open-concept floor plan filled with exceptional upgrades. Beautiful trim work, hardwood flooring throughout the main level, 8-ft six-panel interior doors, custom wood shelving, coffered ceilings, built-in cabinetry, custom window coverings, and a gas fireplace create a warm yet sophisticated atmosphere.

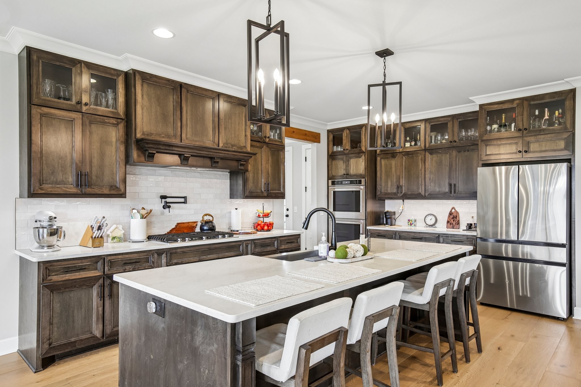
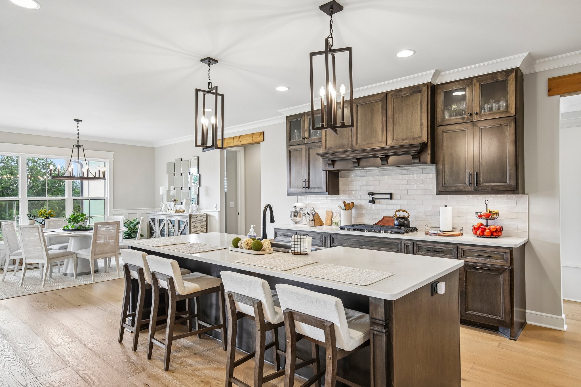
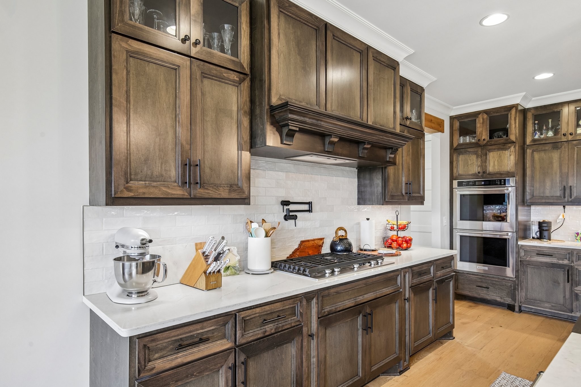
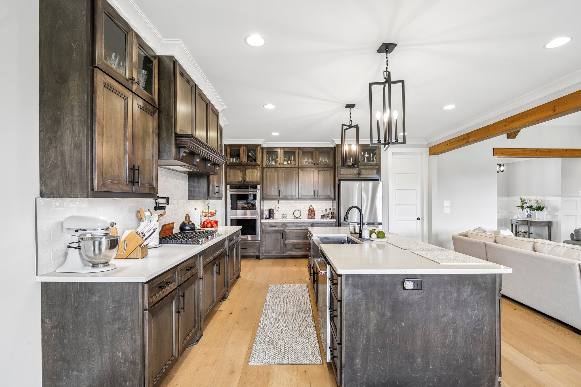
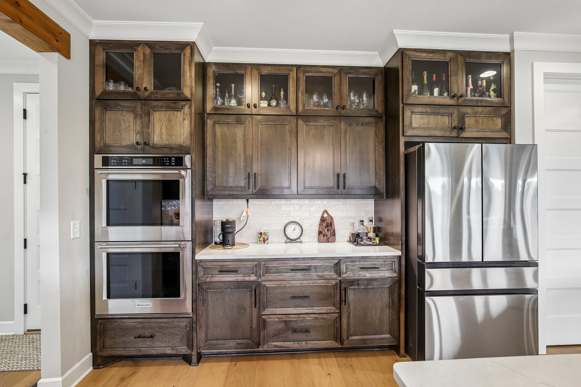
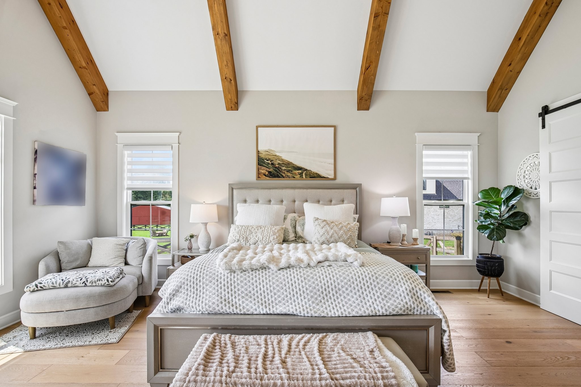
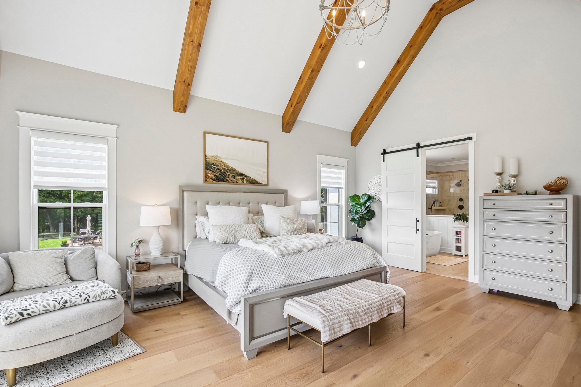
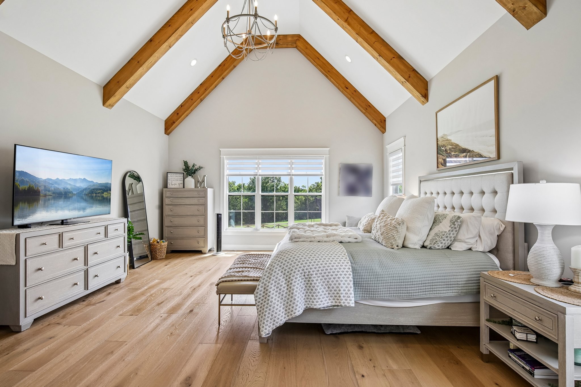
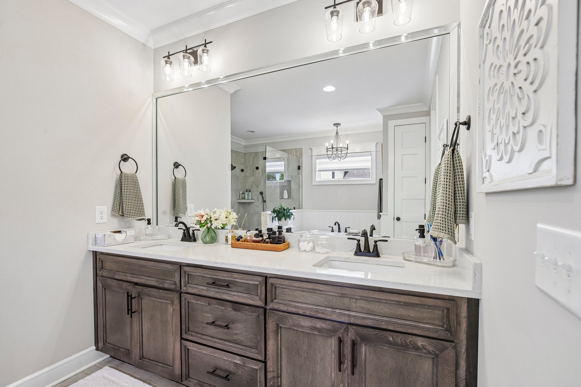
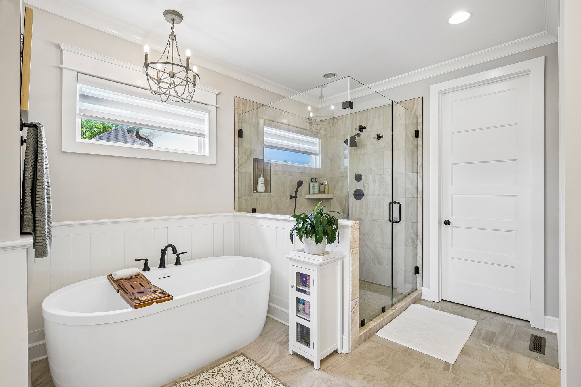
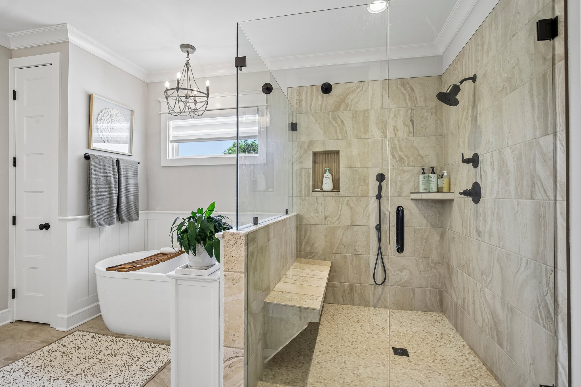
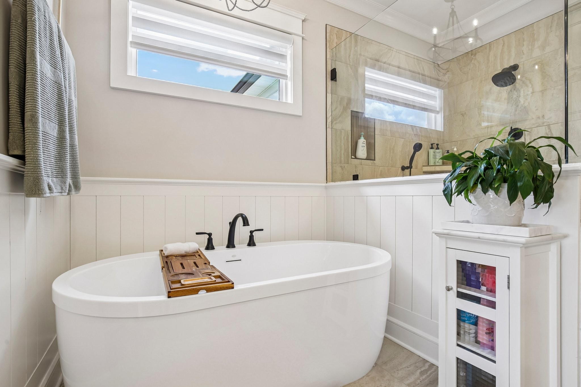
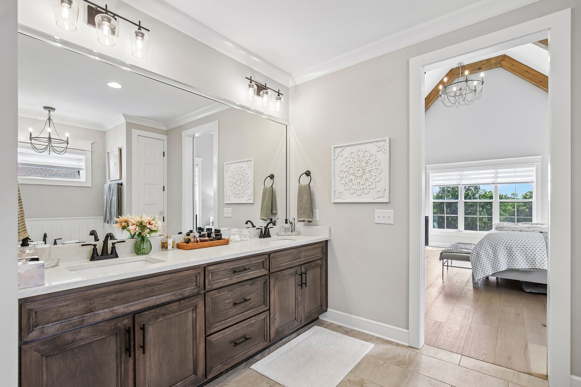
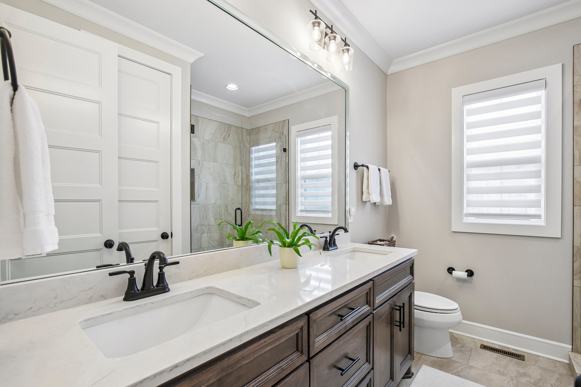
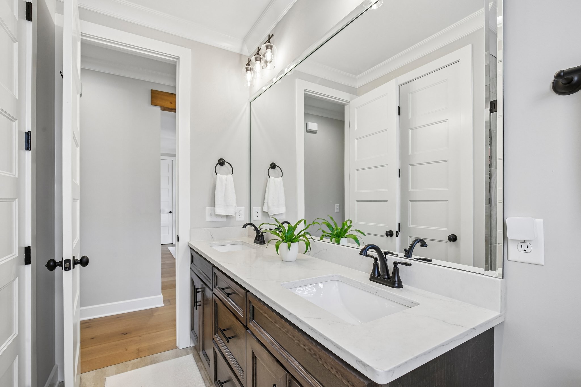
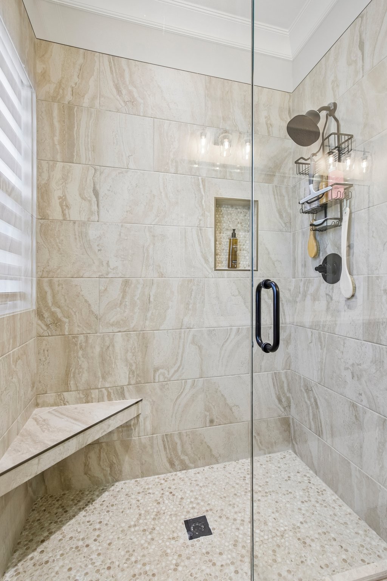
The chef-inspired kitchen features KitchenAid stainless steel appliances, quartz countertops, custom tile backsplash, abundant cabinetry, and generous prep and entertaining space. The spacious main-level primary suite is a true retreat with soaring ceilings, exposed beams, an oversized walk-in closet, and spa-like bath featuring a freestanding tub, glass and tile shower, and double vanities.

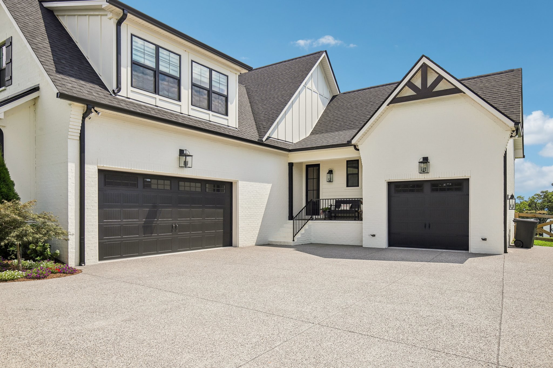
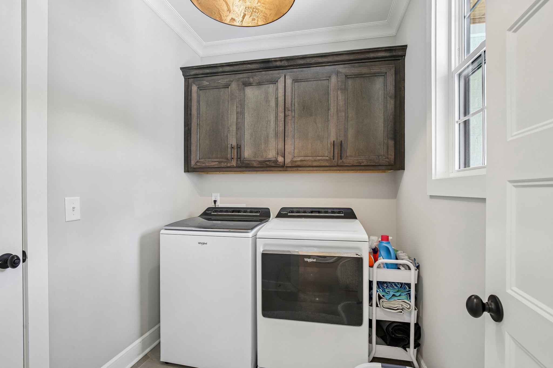
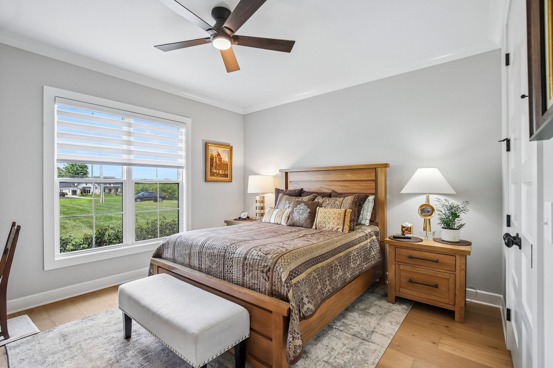
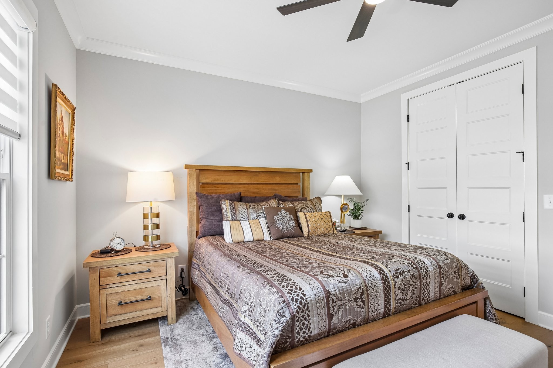
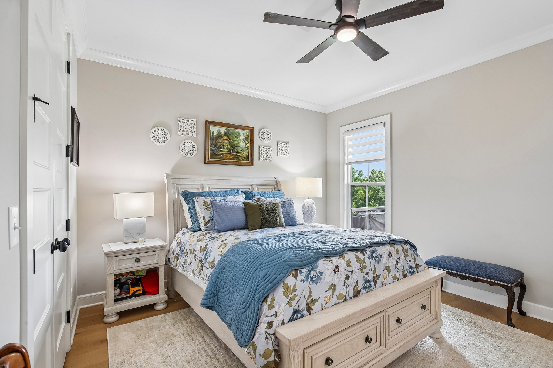
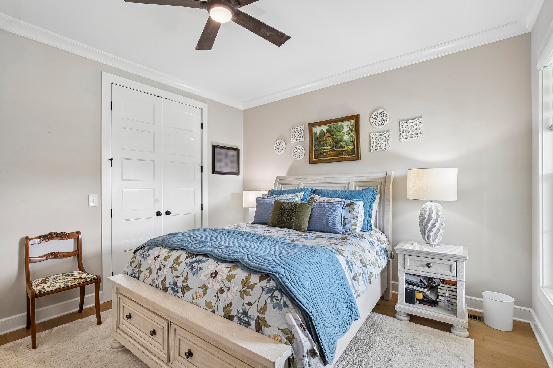
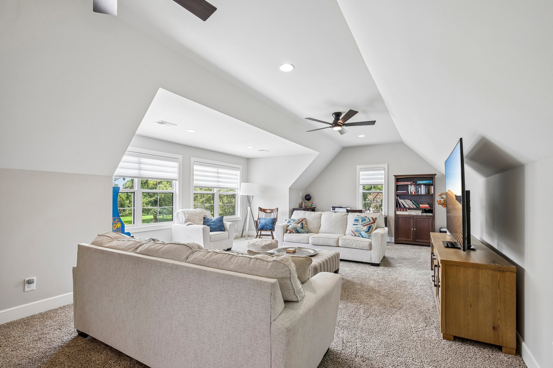
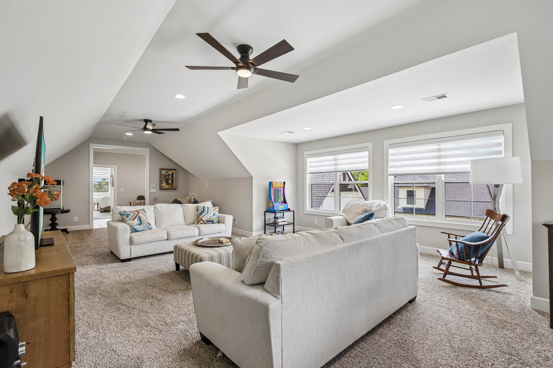
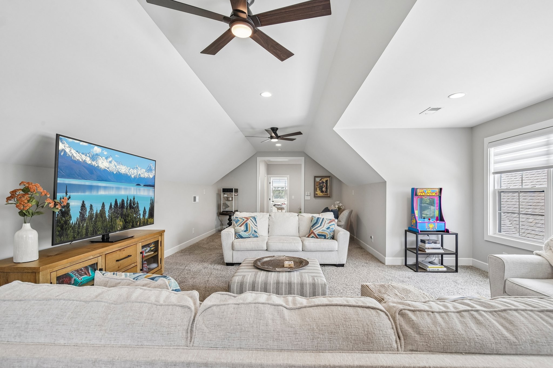
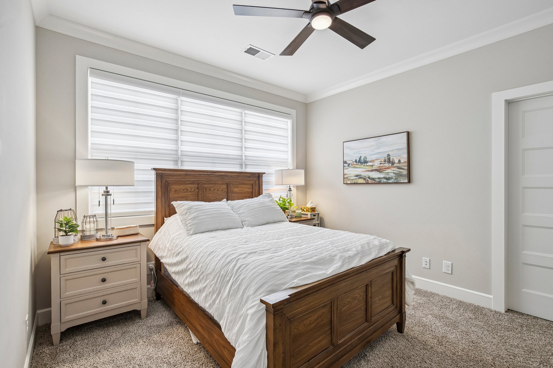
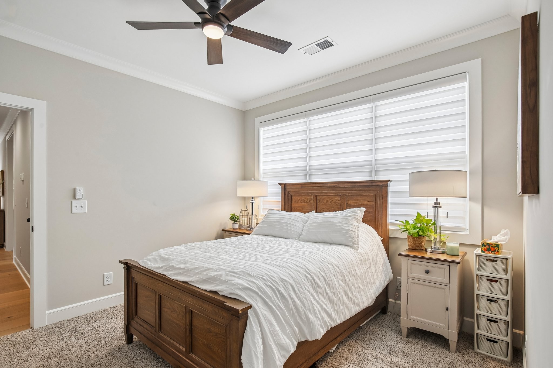
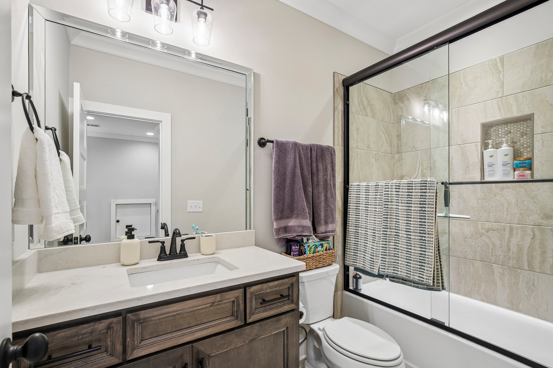
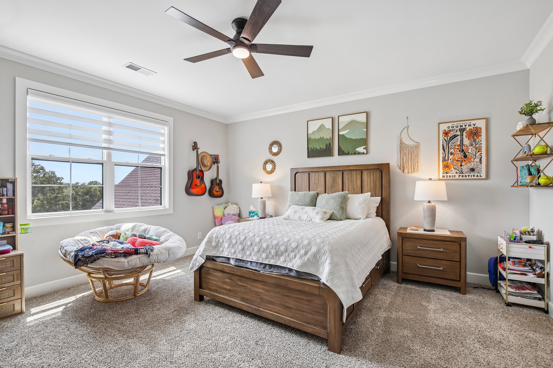
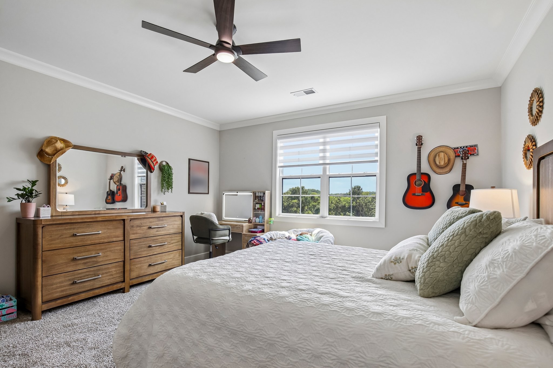
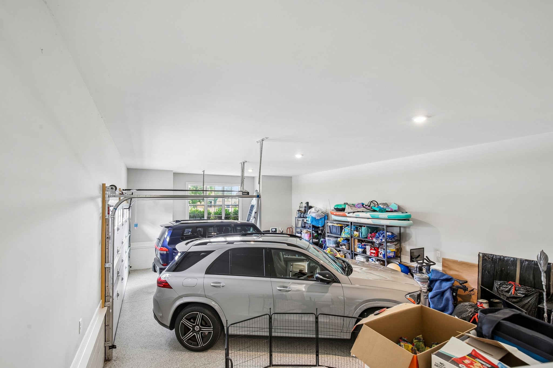
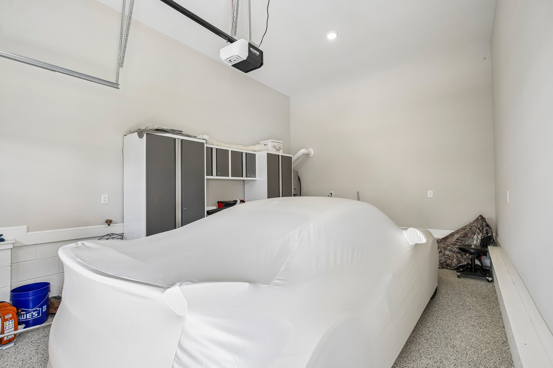
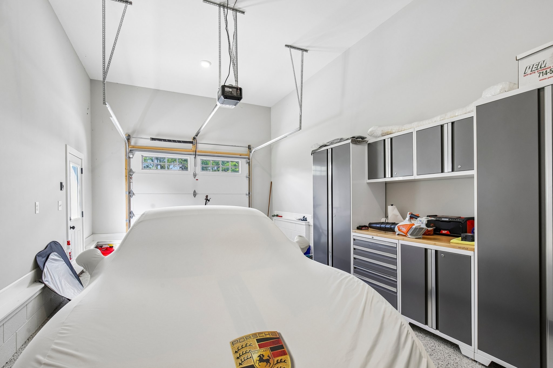
Generously sized secondary bedrooms offer plenty of flexibility for family, guests, office, or bonus space. Additional highlights include a laundry room with cabinetry, tankless gas water heater, and an impressive 3-car garage featuring upgraded insulated garage doors and a beautiful epoxy floor.

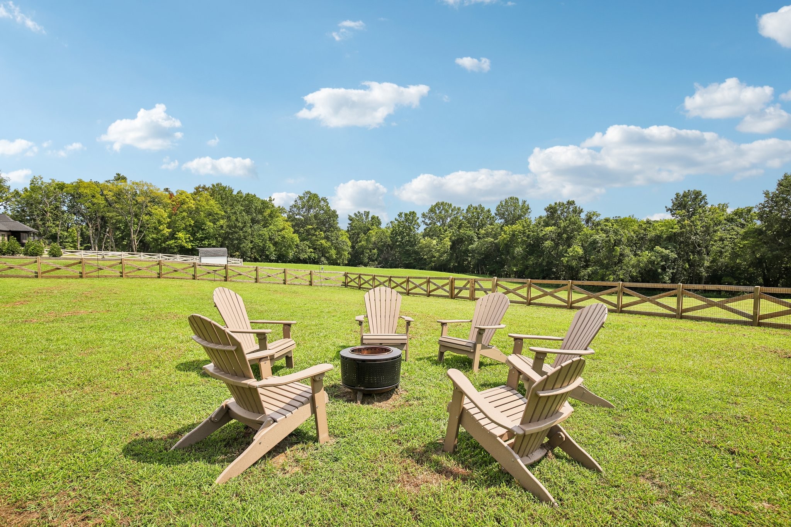
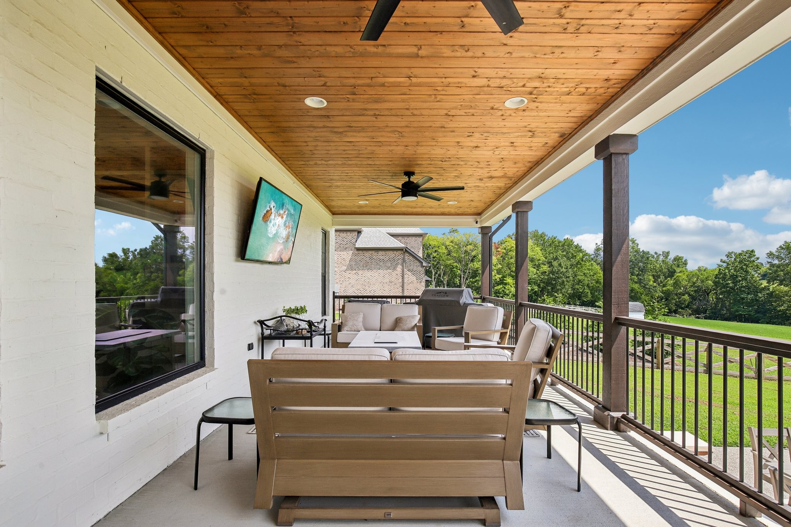
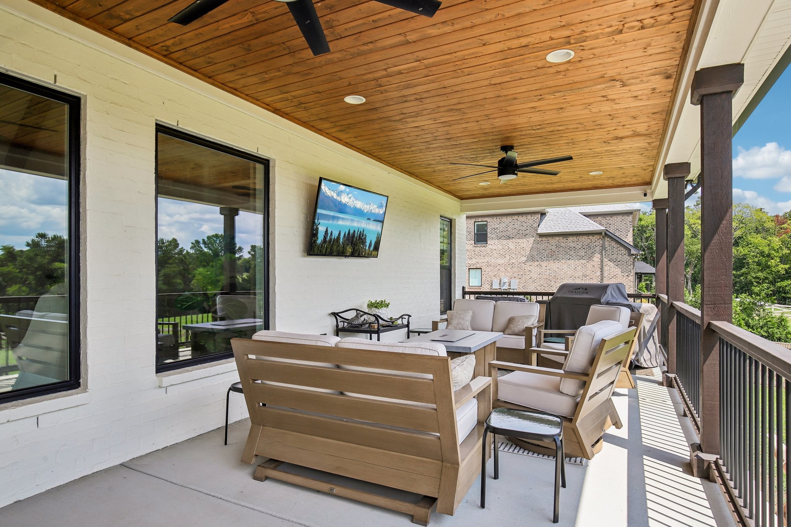
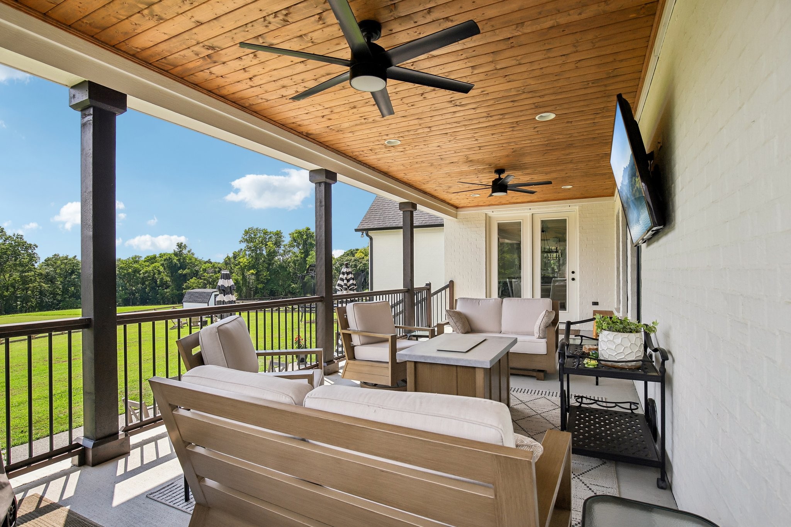
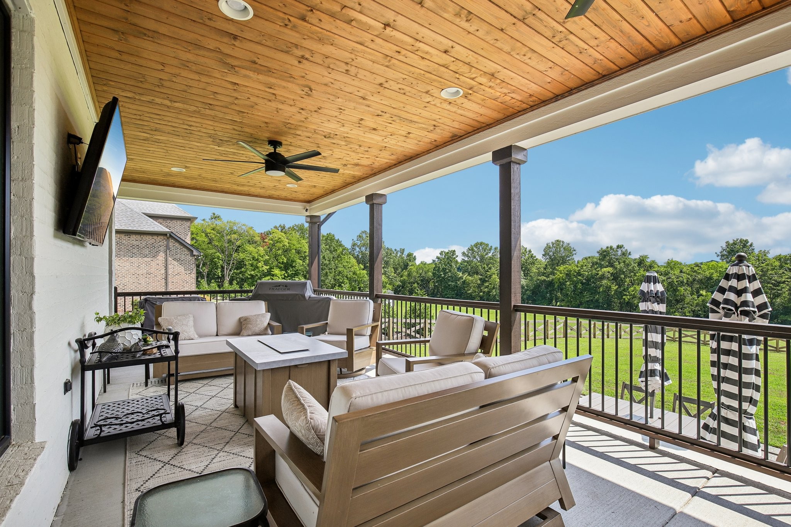
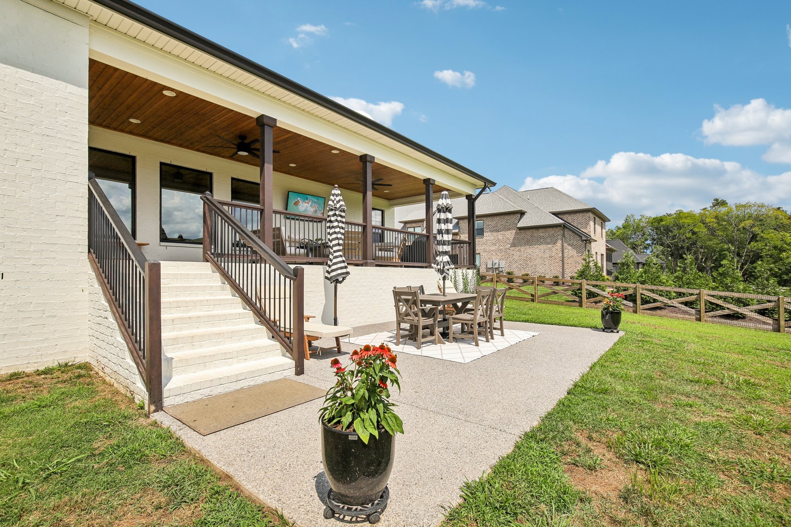
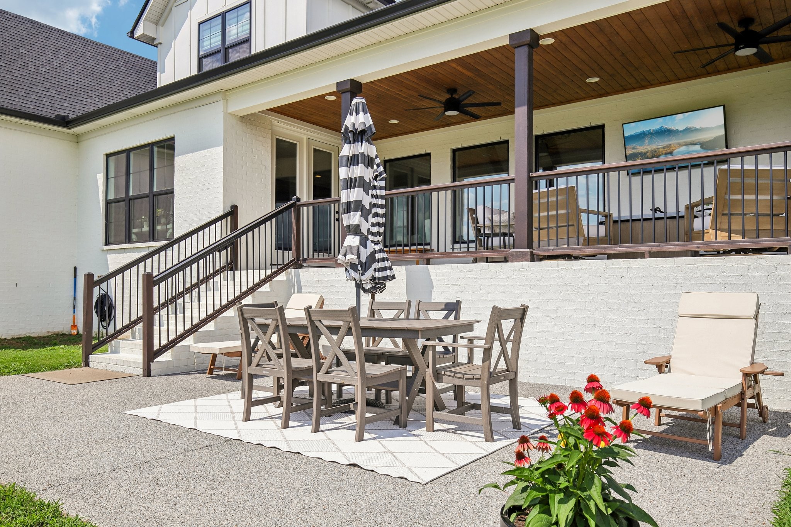
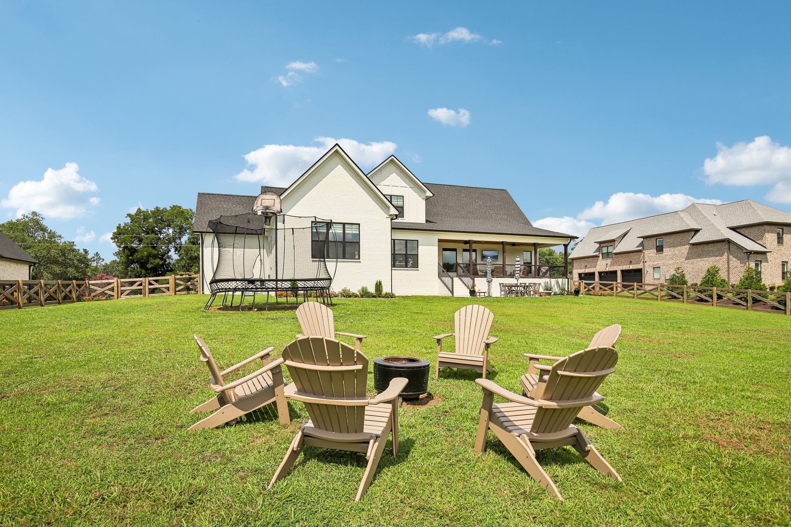
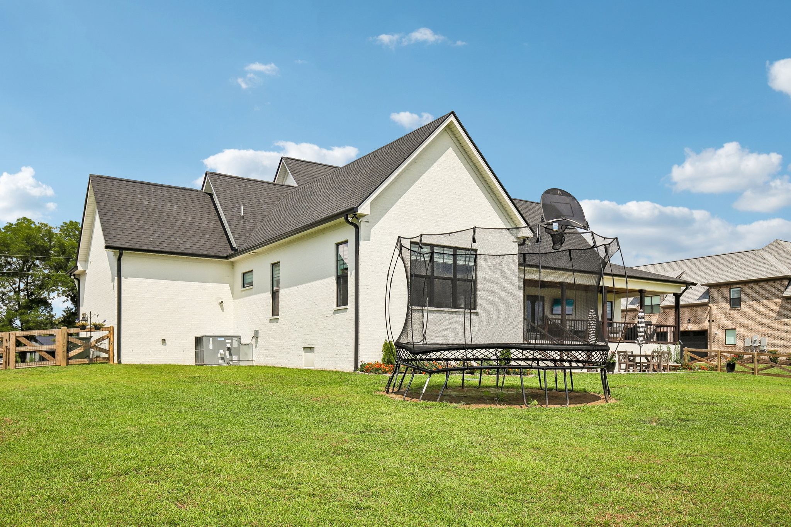
Step outside to the expansive covered rear patio and fenced backyard surrounded by the peaceful 1.8-acre setting, perfect for entertaining, pets, play, or simply relaxing and enjoying the privacy.

With newer construction, designer finishes, acreage, a fenced yard, 3-car garage, and an incredible location near Old Hickory Lake, this Wilson County home is truly a rare find! Zoned for the highly sought after Lakeview Elementary and Green Hill High School. Make an appointment to see your new home today!

5
beds

4
baths

4,198 Sq.Ft. LIVING AREA

1.8 Acres lot

Features & Amenities

Interior

  • total bedrooms5
  • Total bathrooms4
  • full bathrooms3
  • half bathroom1
  • Flooring Carpet, Wood, Tile
  • Fireplace Living Room
  • APPLIANCES Double Oven, Cooktop, Dishwasher, Microwave
  • other interior Features Built-in Features, Ceiling Fan(s), Entrance Foyer, High Ceilings, Open Floorplan, Pantry, Walk-In Closet(s), Kitchen Island

Area & Lot

  • Status For Sale
  • Living Area4,198 Sq.Ft.
  • Total Area4,198 Sq.Ft.
  • Lot Area1.8 Acres
  • MLS® ID3499647
  • TypeResidential
  • YEAR BUILT2024
  • NeighborhoodMount Juliet
  • Elementary SchoolLakeview Elementary School
  • Middle SchoolMt. Juliet Middle School
  • High SchoolGreen Hill High School

Exterior

  • STORIES2
  • Garage Space3.0
  • water SourcePublic
  • utilitiesElectricity Available, Natural Gas Available, Water Available
  • parkingAttached
  • HEAT TYPECentral, Natural Gas
  • AIR CONDITIONINGCeiling Fan(s), Central Air, Electric
  • sewerSeptic Tank

Financial

  • Sales Price$1,675,000
  • Real Estate Tax $2,812/yr
View Virtual Tour
image

Schedule a Showing

We would love to show you our beautiful property. Please select your preferred date and time below. An agent will be in touch shortly to confirm your appointment.

Schedule a Showing

We would love to show you our beautiful property. Please select your preferred date and time below. An agent will be in touch shortly to confirm your appointment.

Thank you for your interest in 3365 Saundersville Ferry Rd, Mount Juliet, TN 37122. We are reviewing your request and will be in touch shortly!

Mortgage Calculator

Estimate your monthly mortgage payment, including the principal and interest, property taxes, and HOA. Adjust the values to generate a more accurate rate.

All estimates are provided for informational purposes only. Actual amounts may vary.
$0,000 Your Payment 20 15 65
$0,000 Your Payment

Mount Juliet

Explore

Who You Work With Matters

With over 15 years of experience, Brian and Lisa Marie Mason, founders of Mason Signature Homes Realty Group, are dedicated to helping families find their dream homes. Combining expertise, integrity, and a personal touch, they make every step of the journey seamless and rewarding.

Follow Us on Instagram