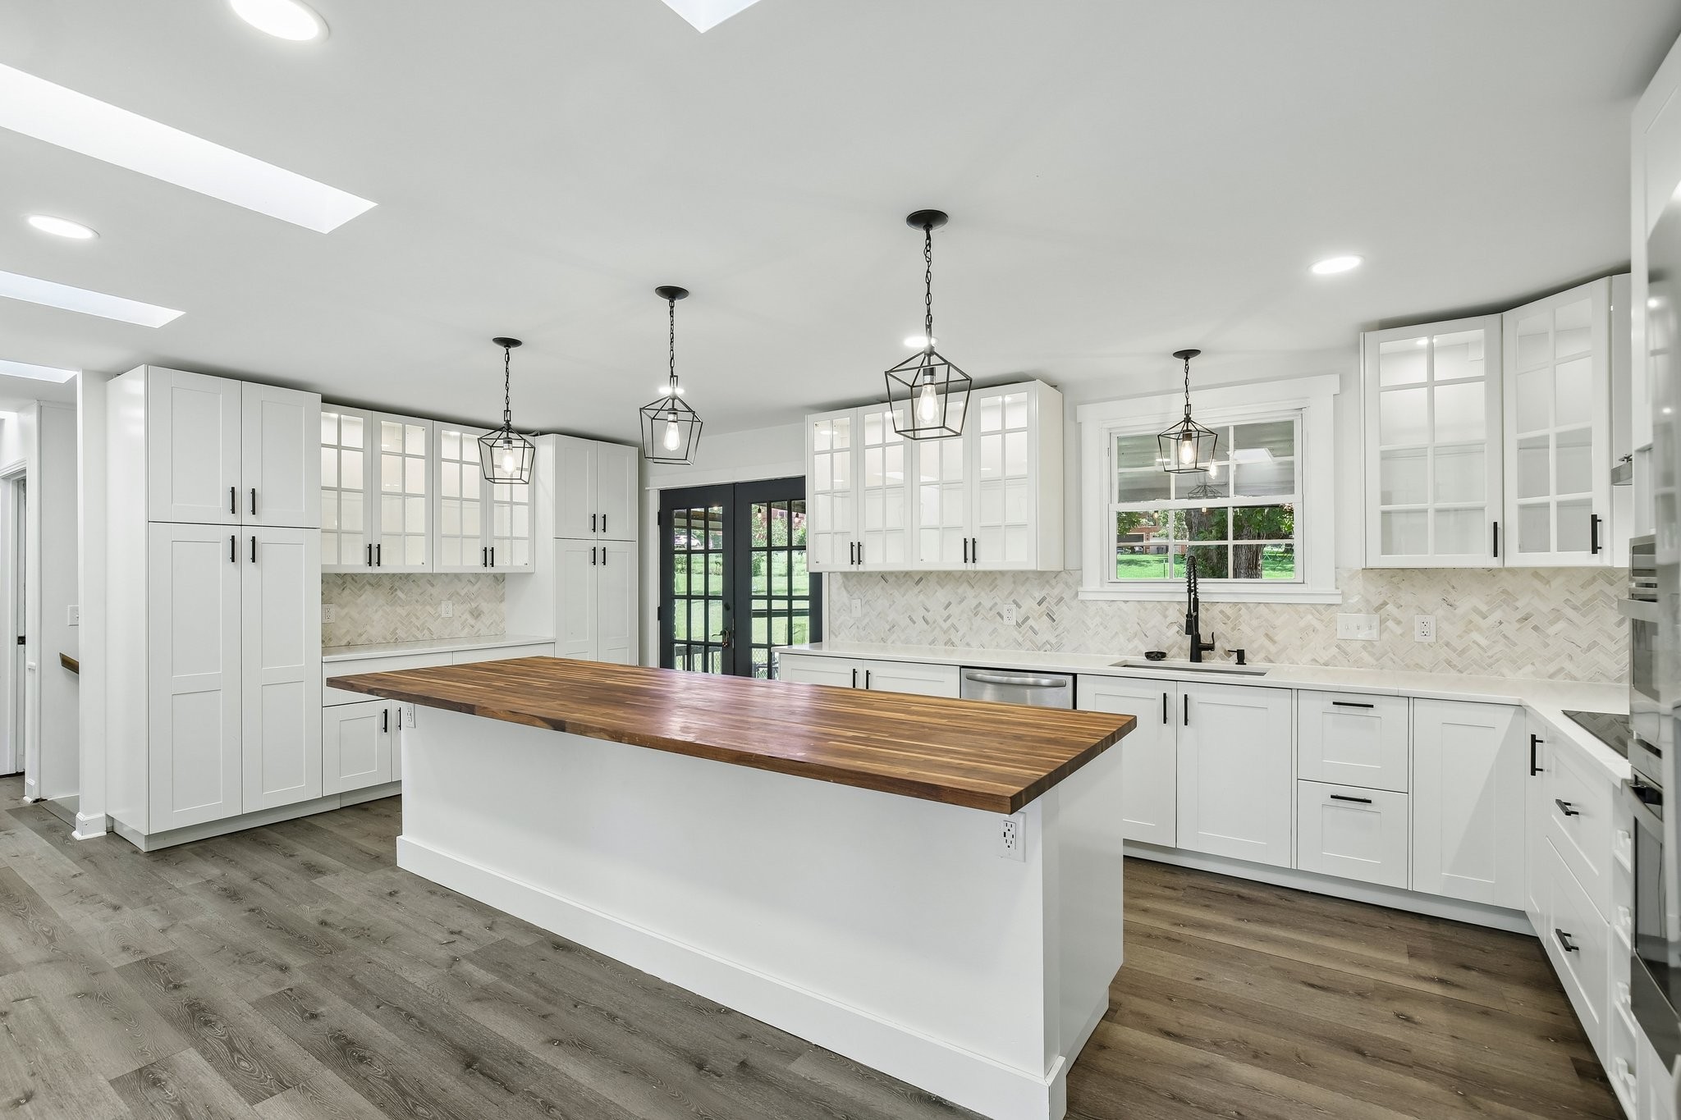
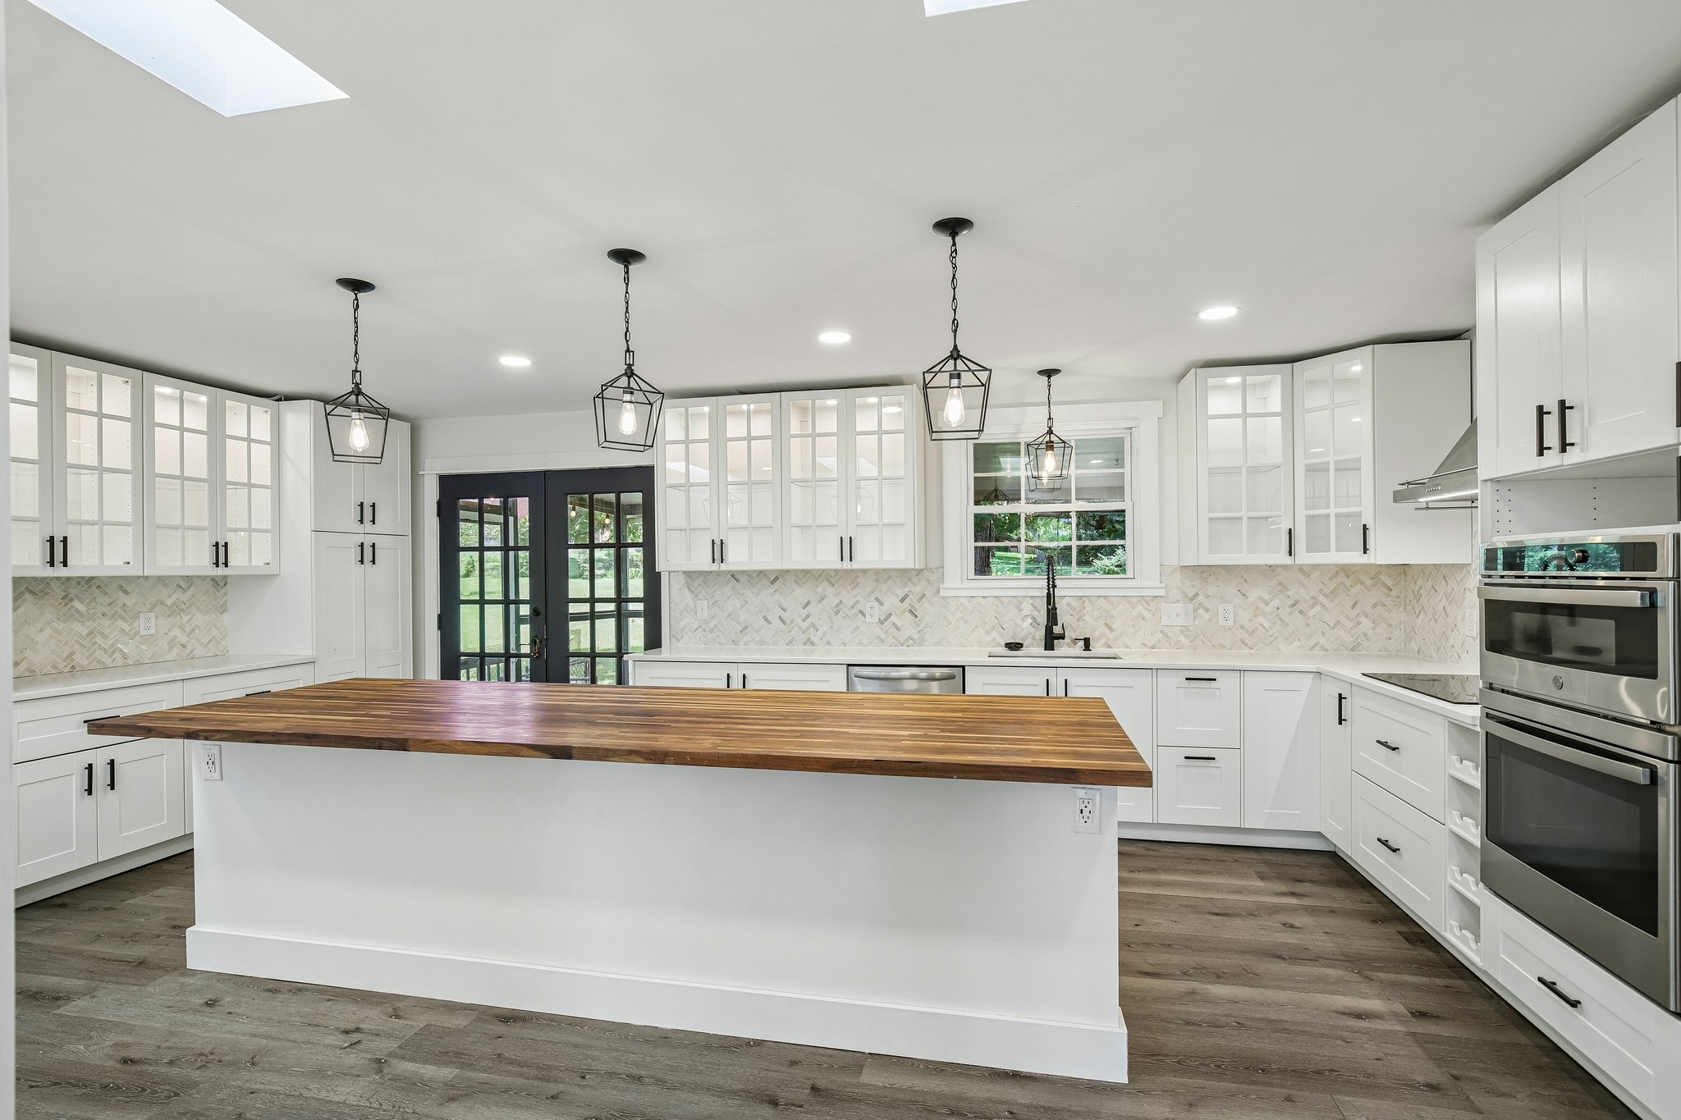
Bright white kitchen with a long butcher-block island, herringbone backsplash, and black pendant lights.
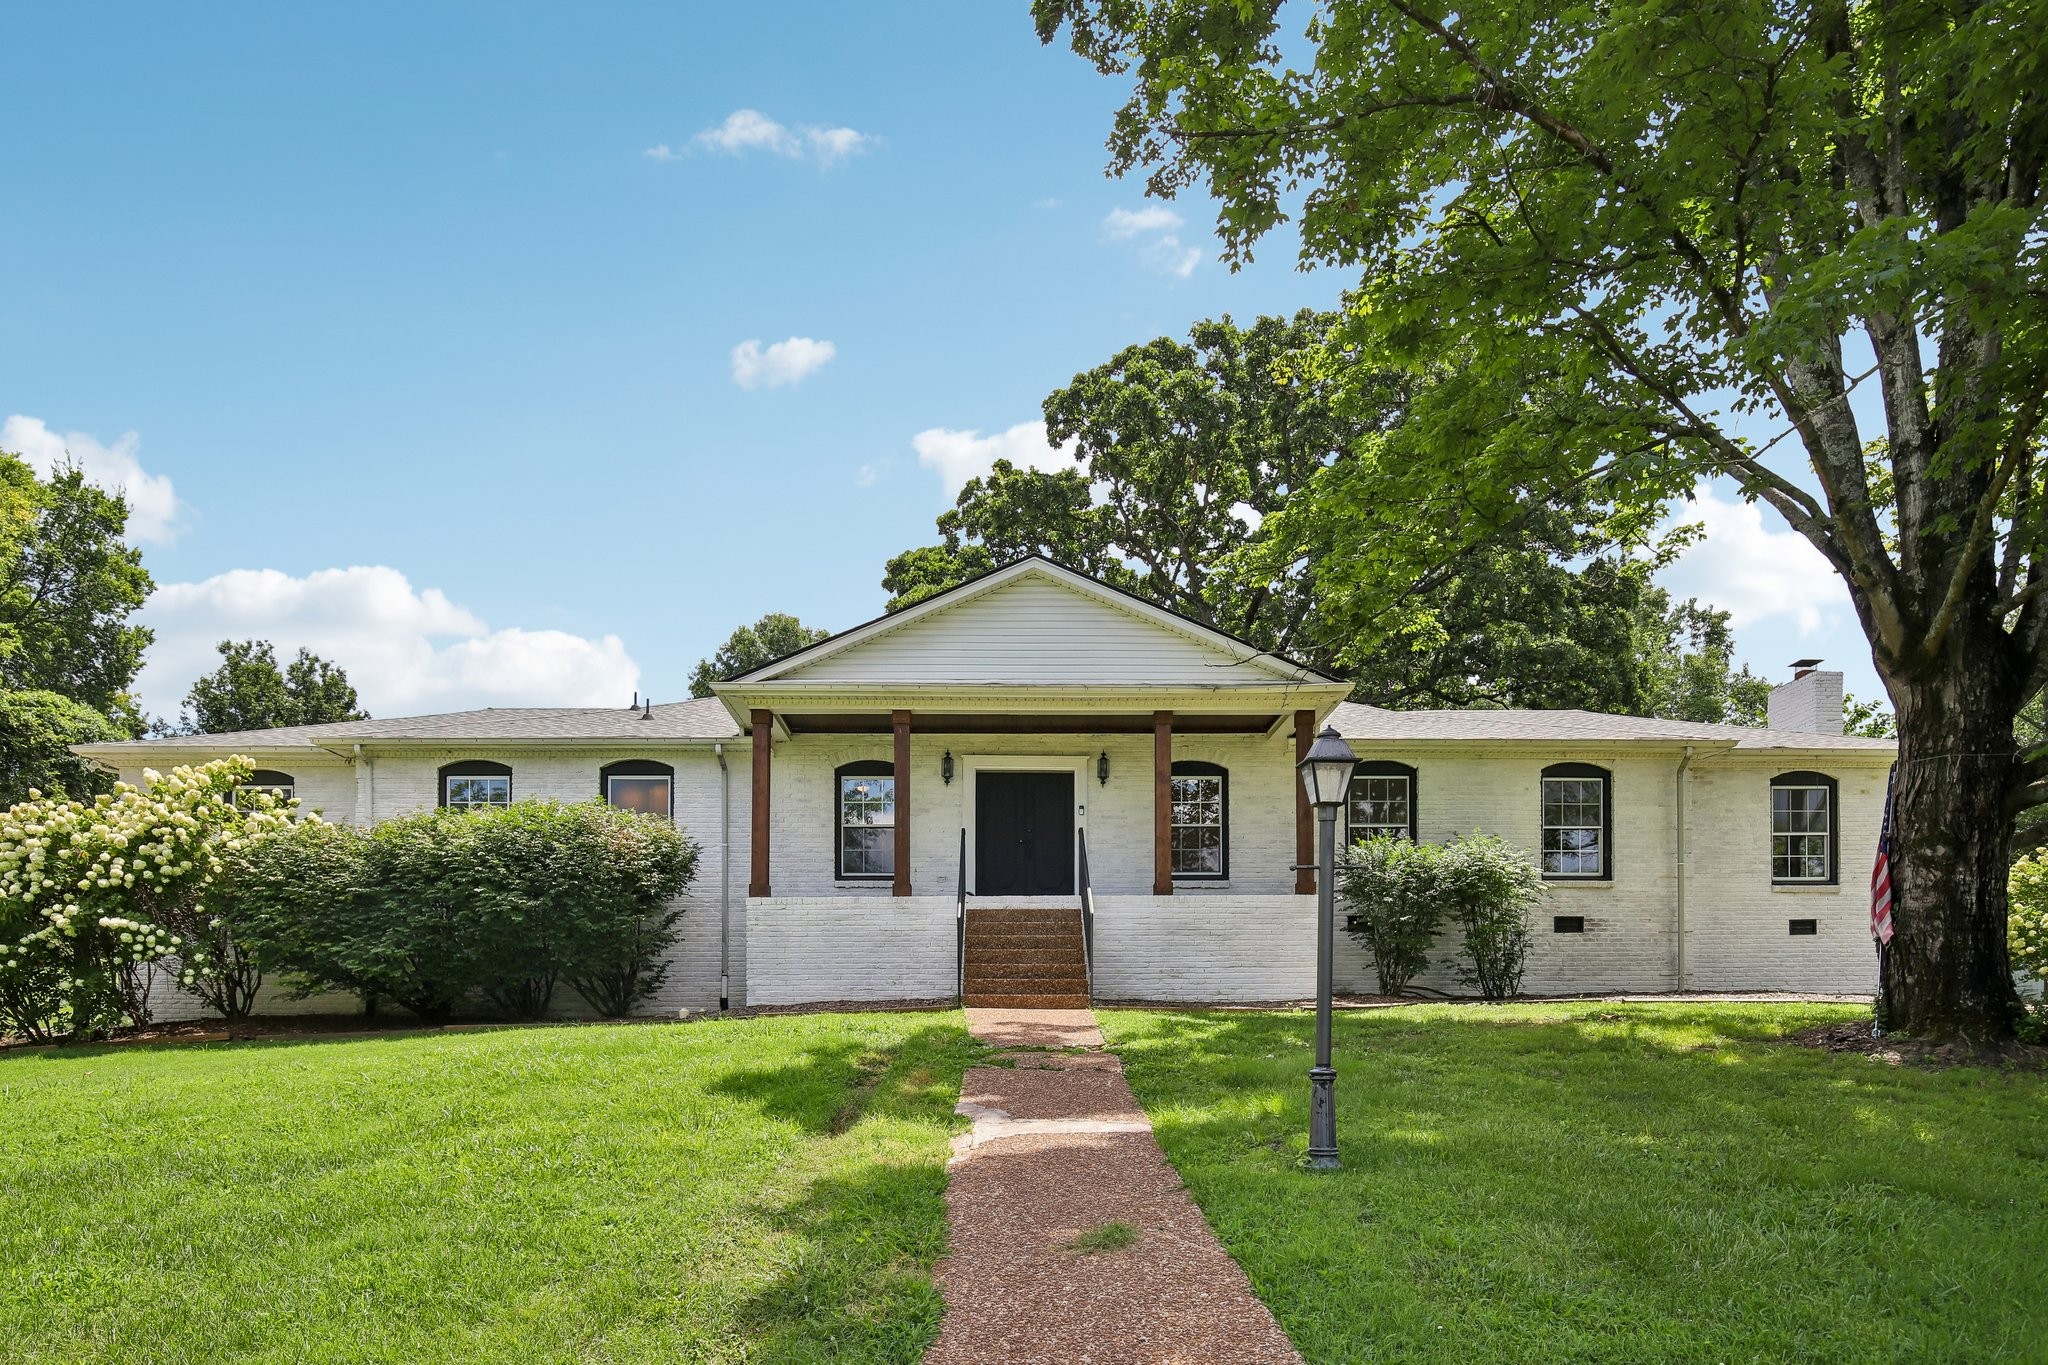
White brick home with a central covered porch, dark front door, and walkway across a green lawn.
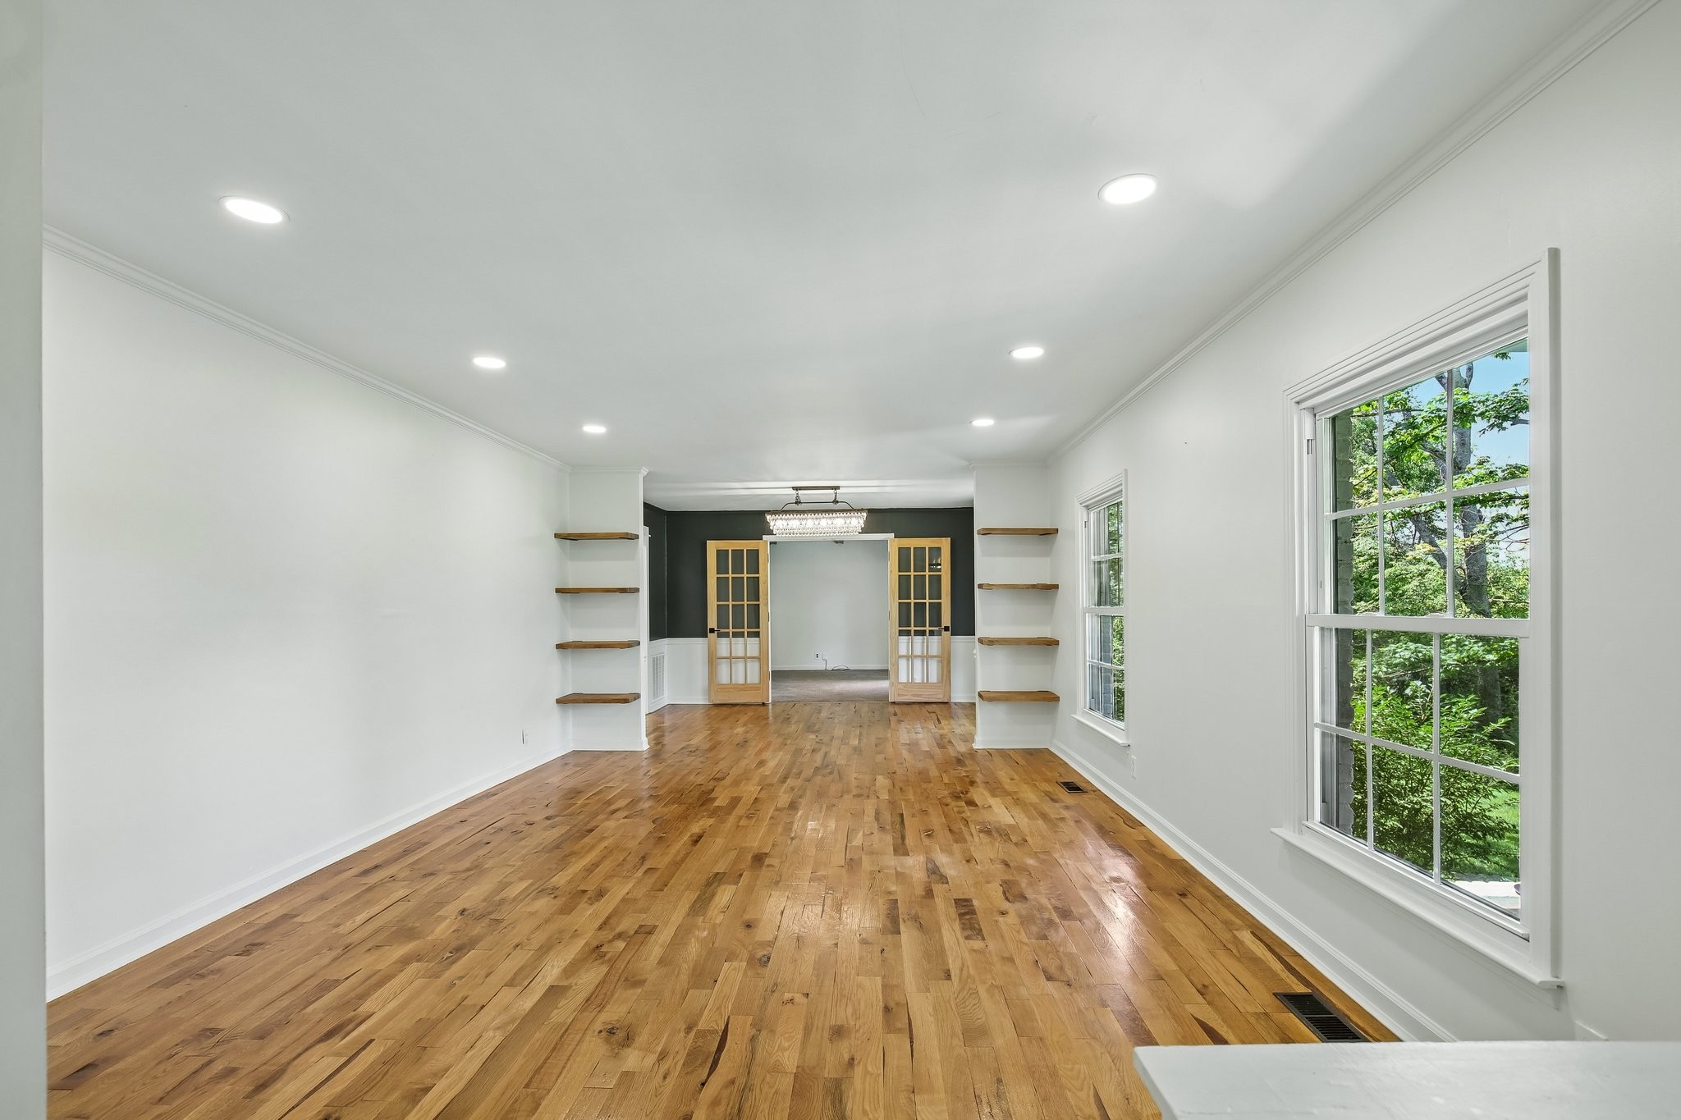
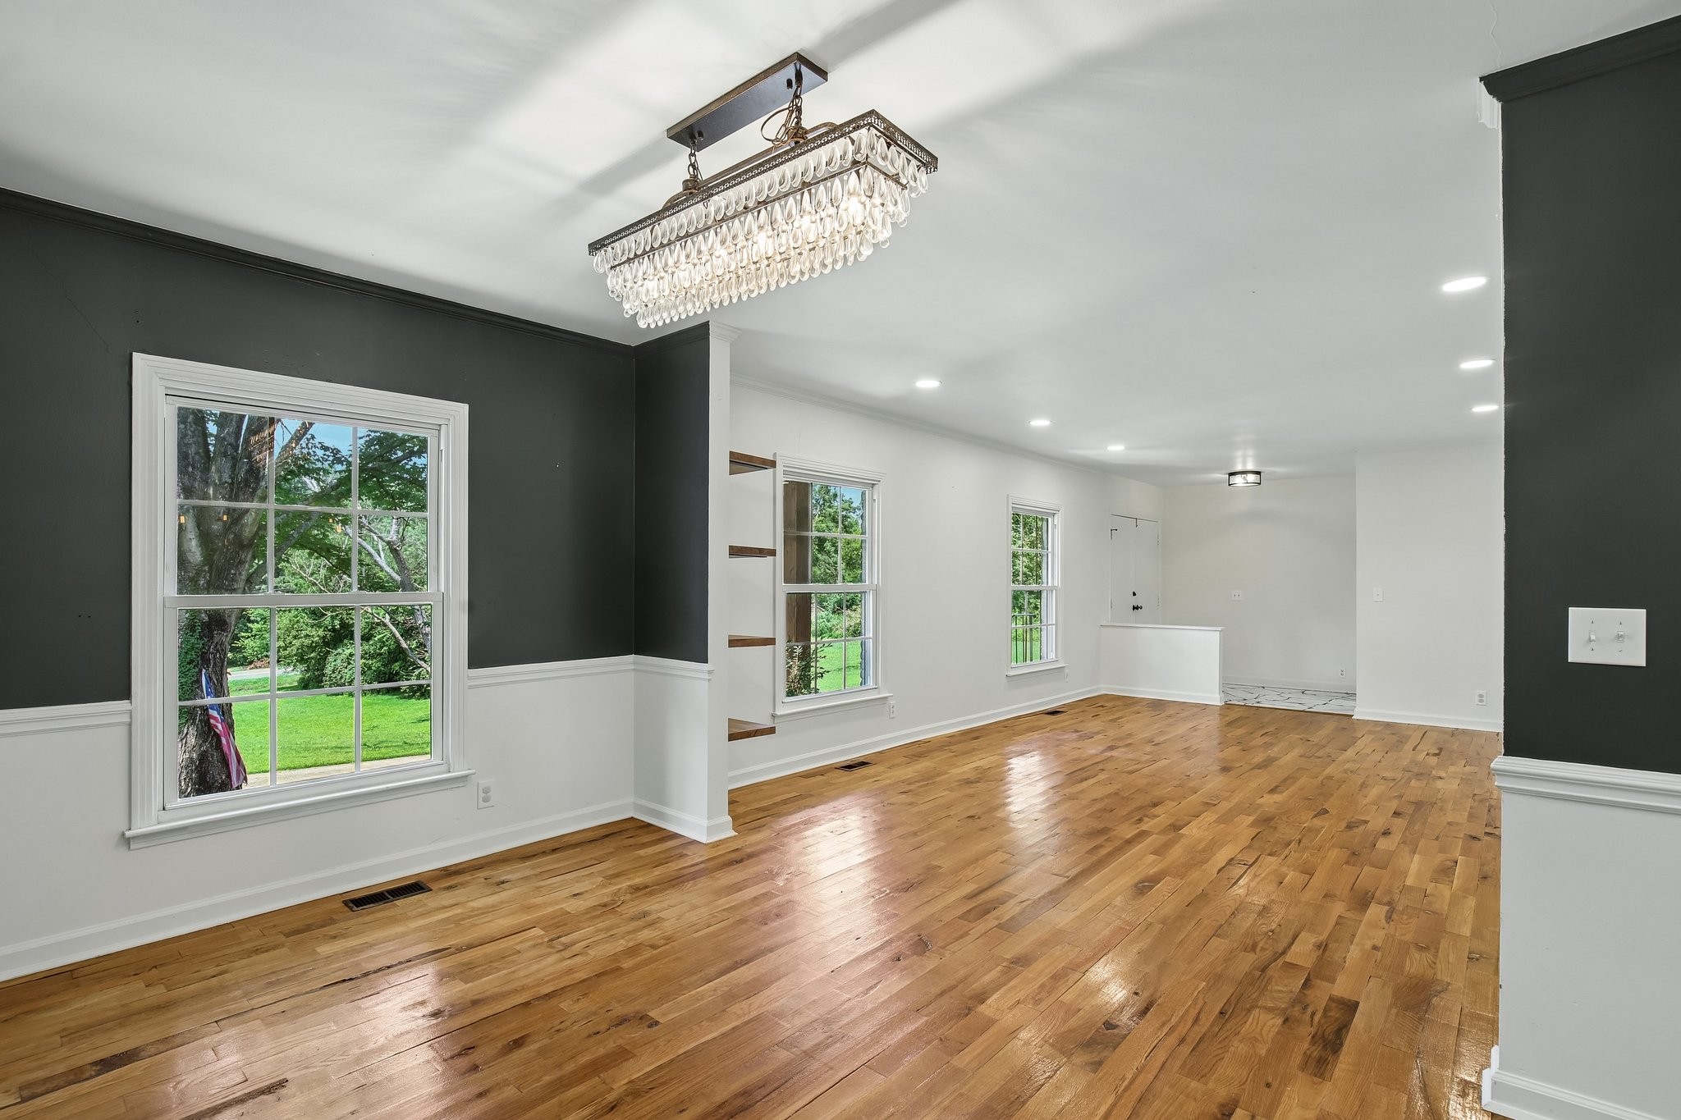
Unfurnished living room with hardwood floors, built-in shelves, and large windows overlooking greenery.
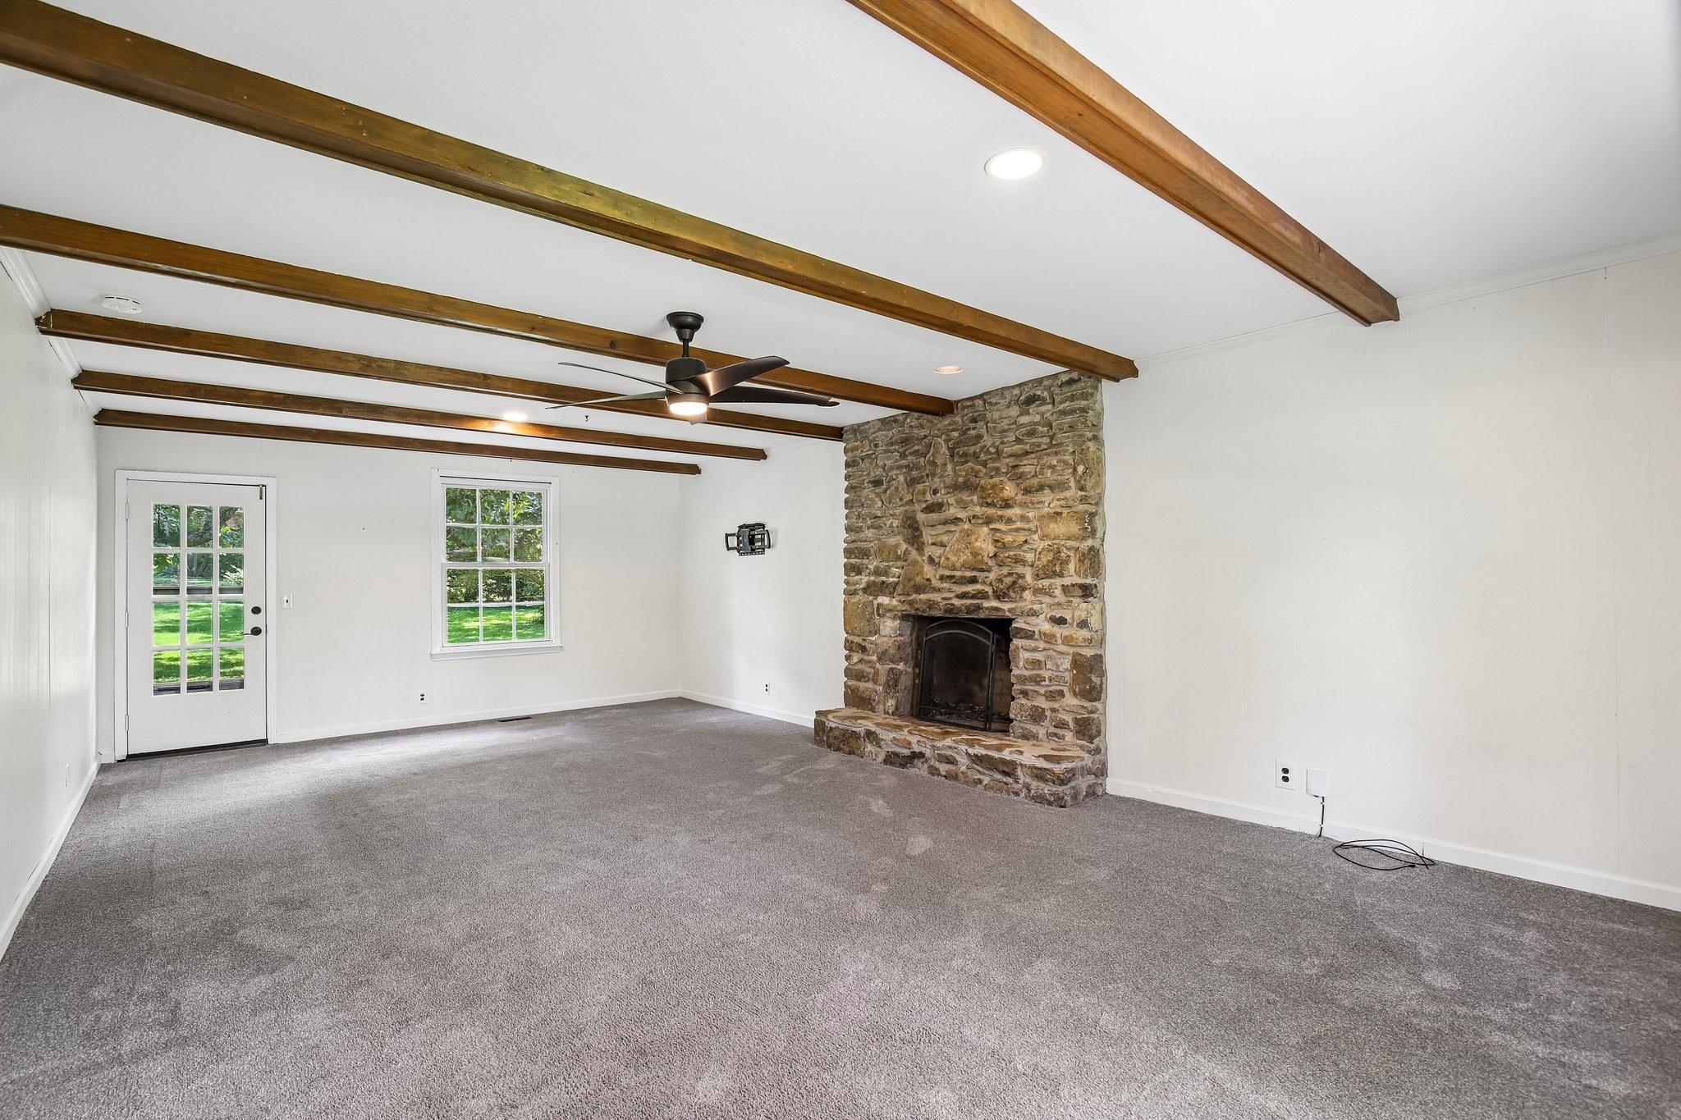
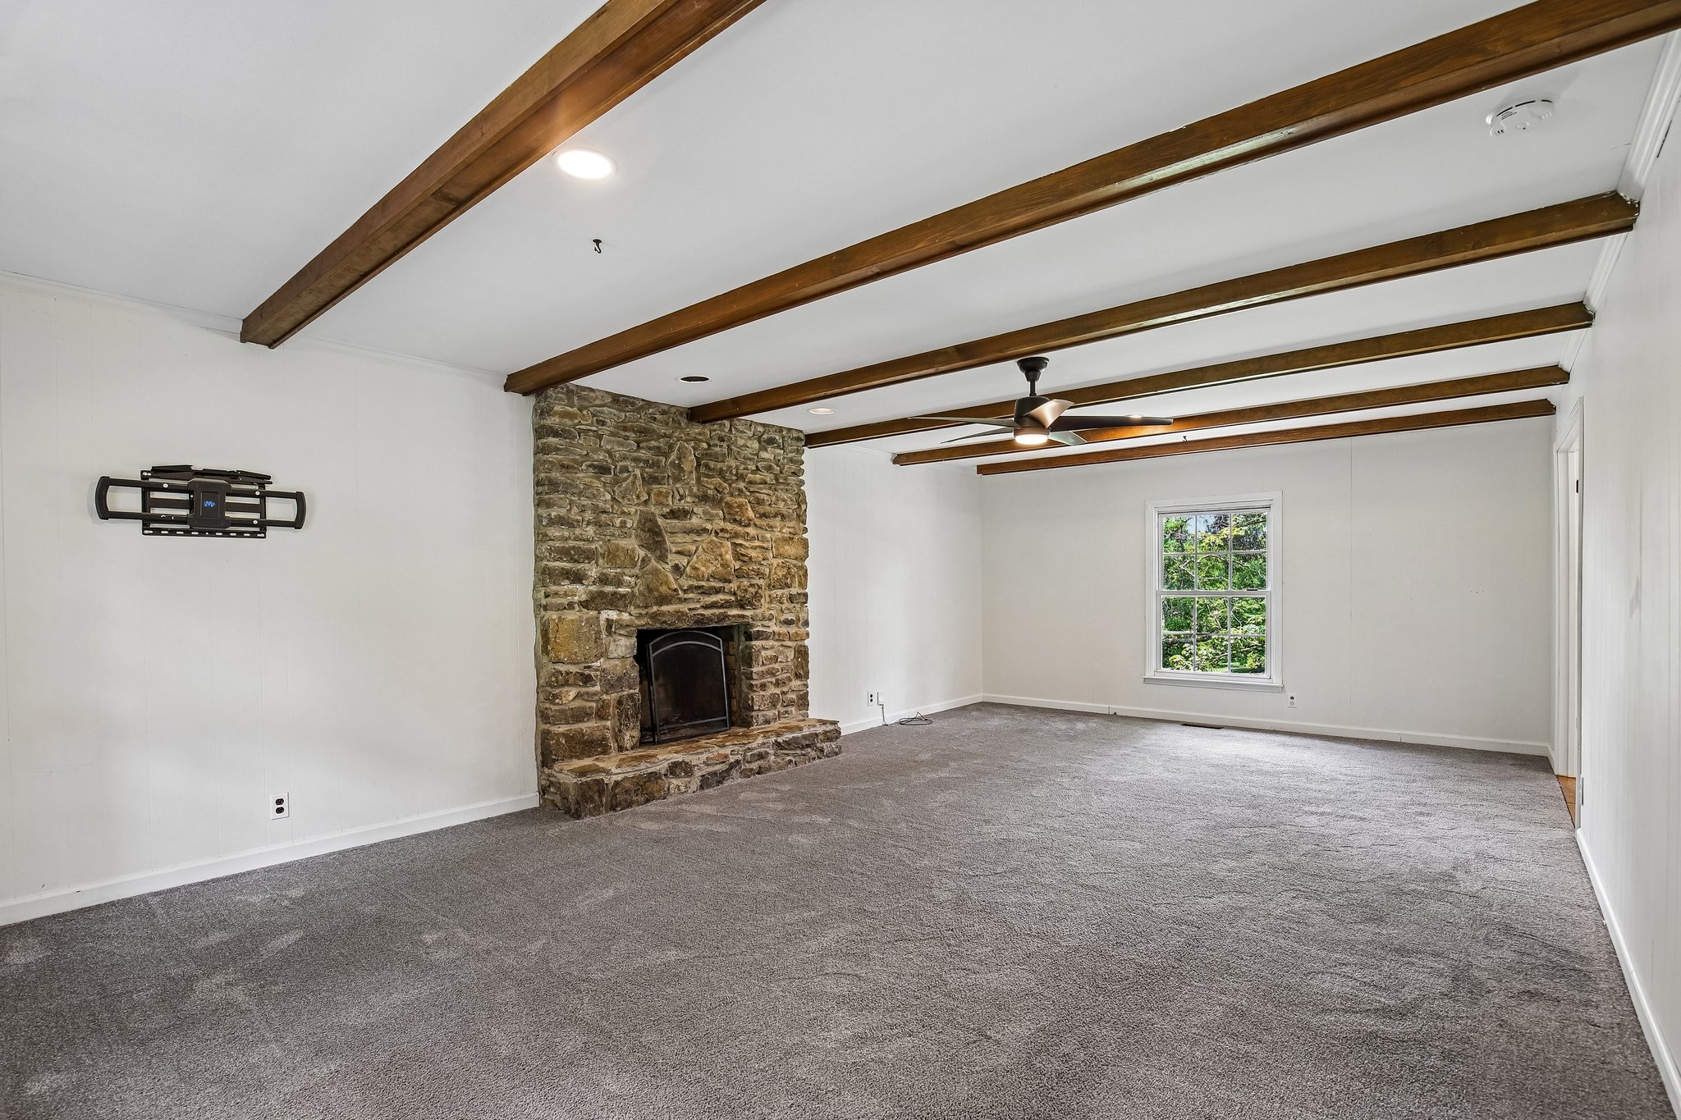
Vacant living room with exposed wooden beams, gray carpet, and a rustic stone fireplace.
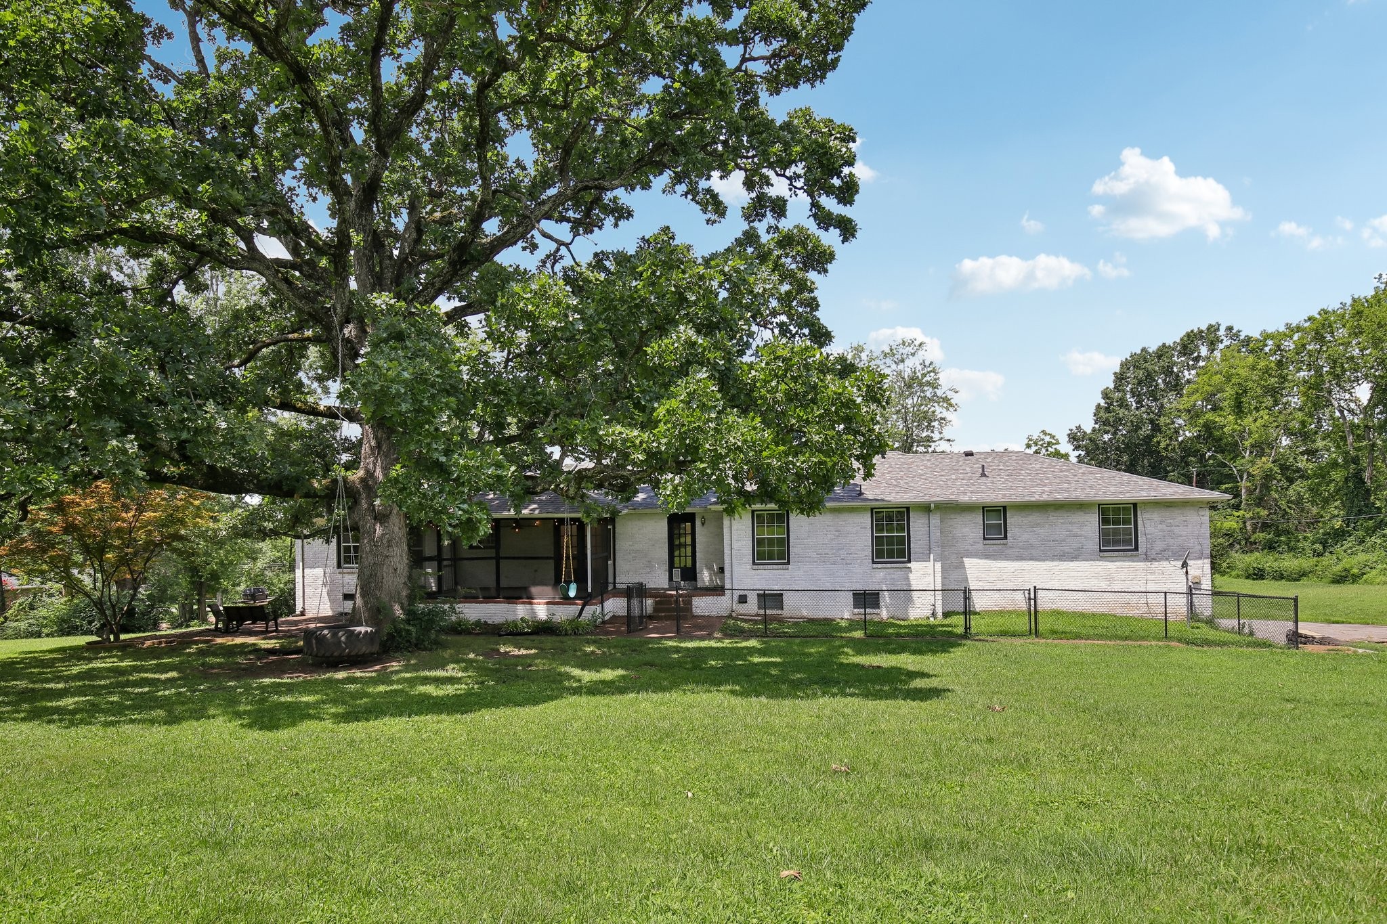
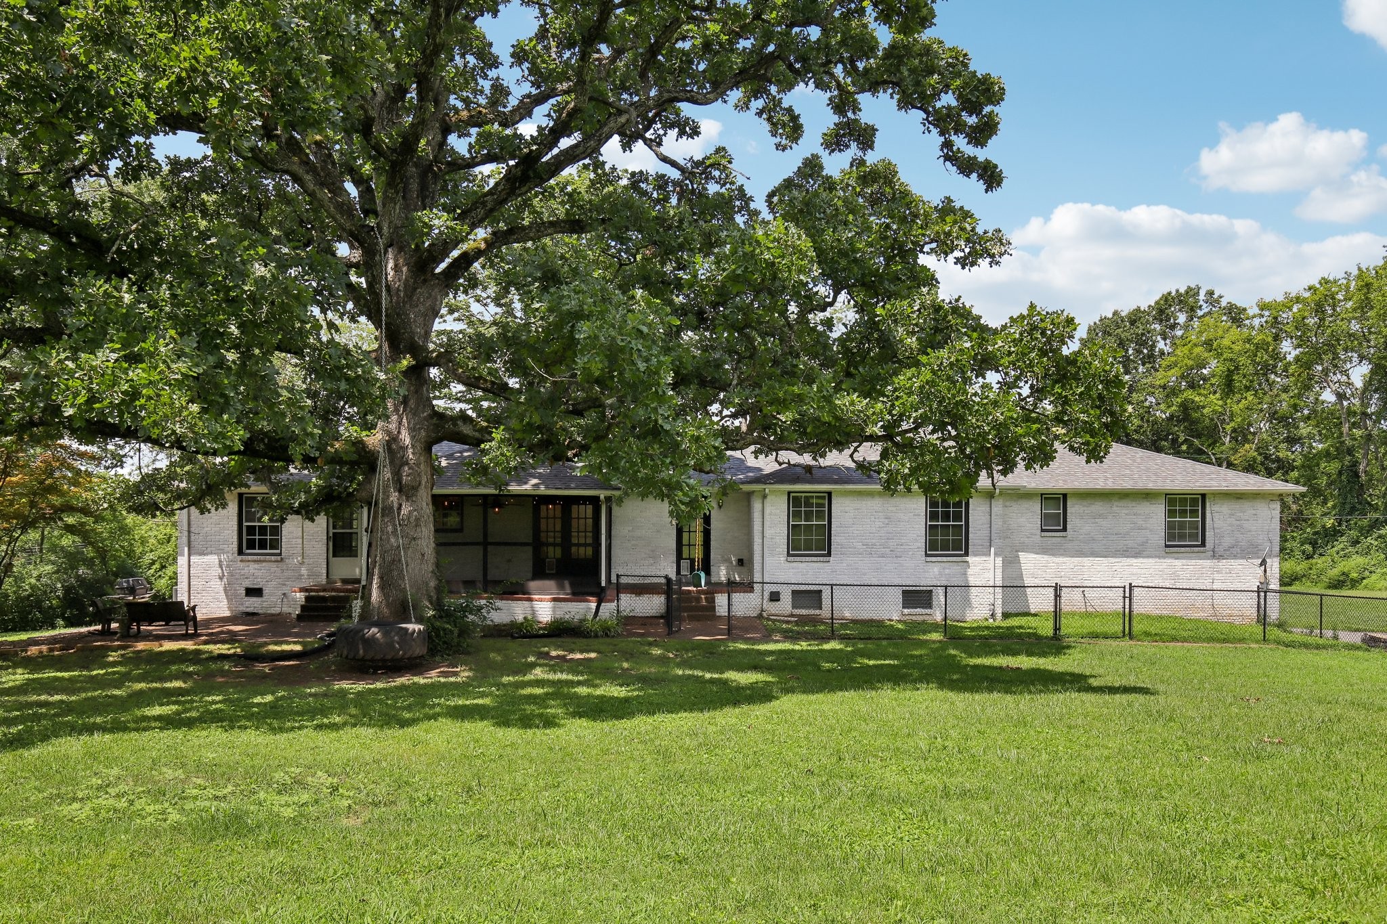
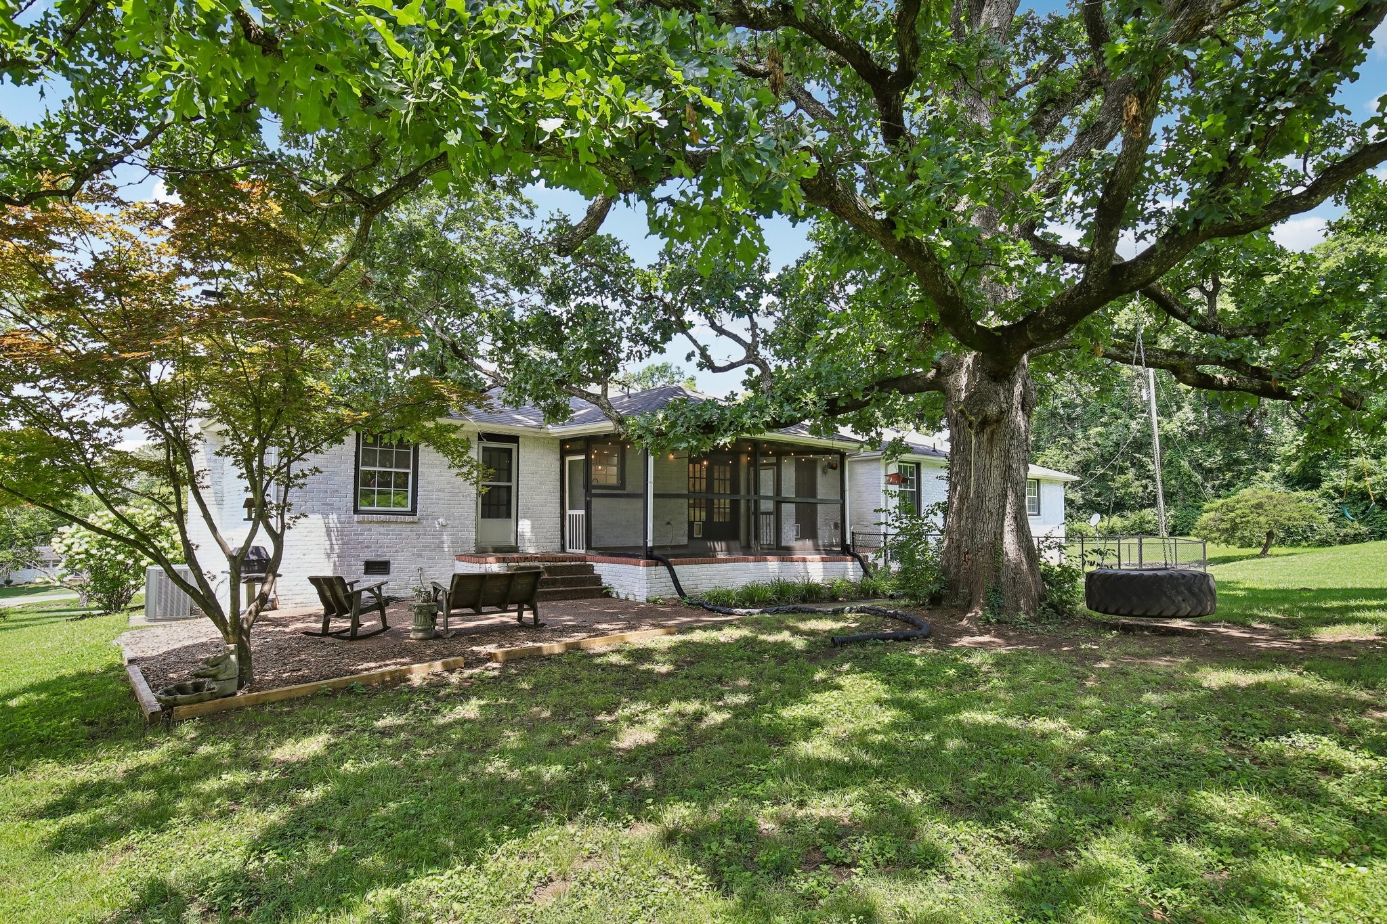
White brick home with a screened porch and swings beneath a large shade tree.
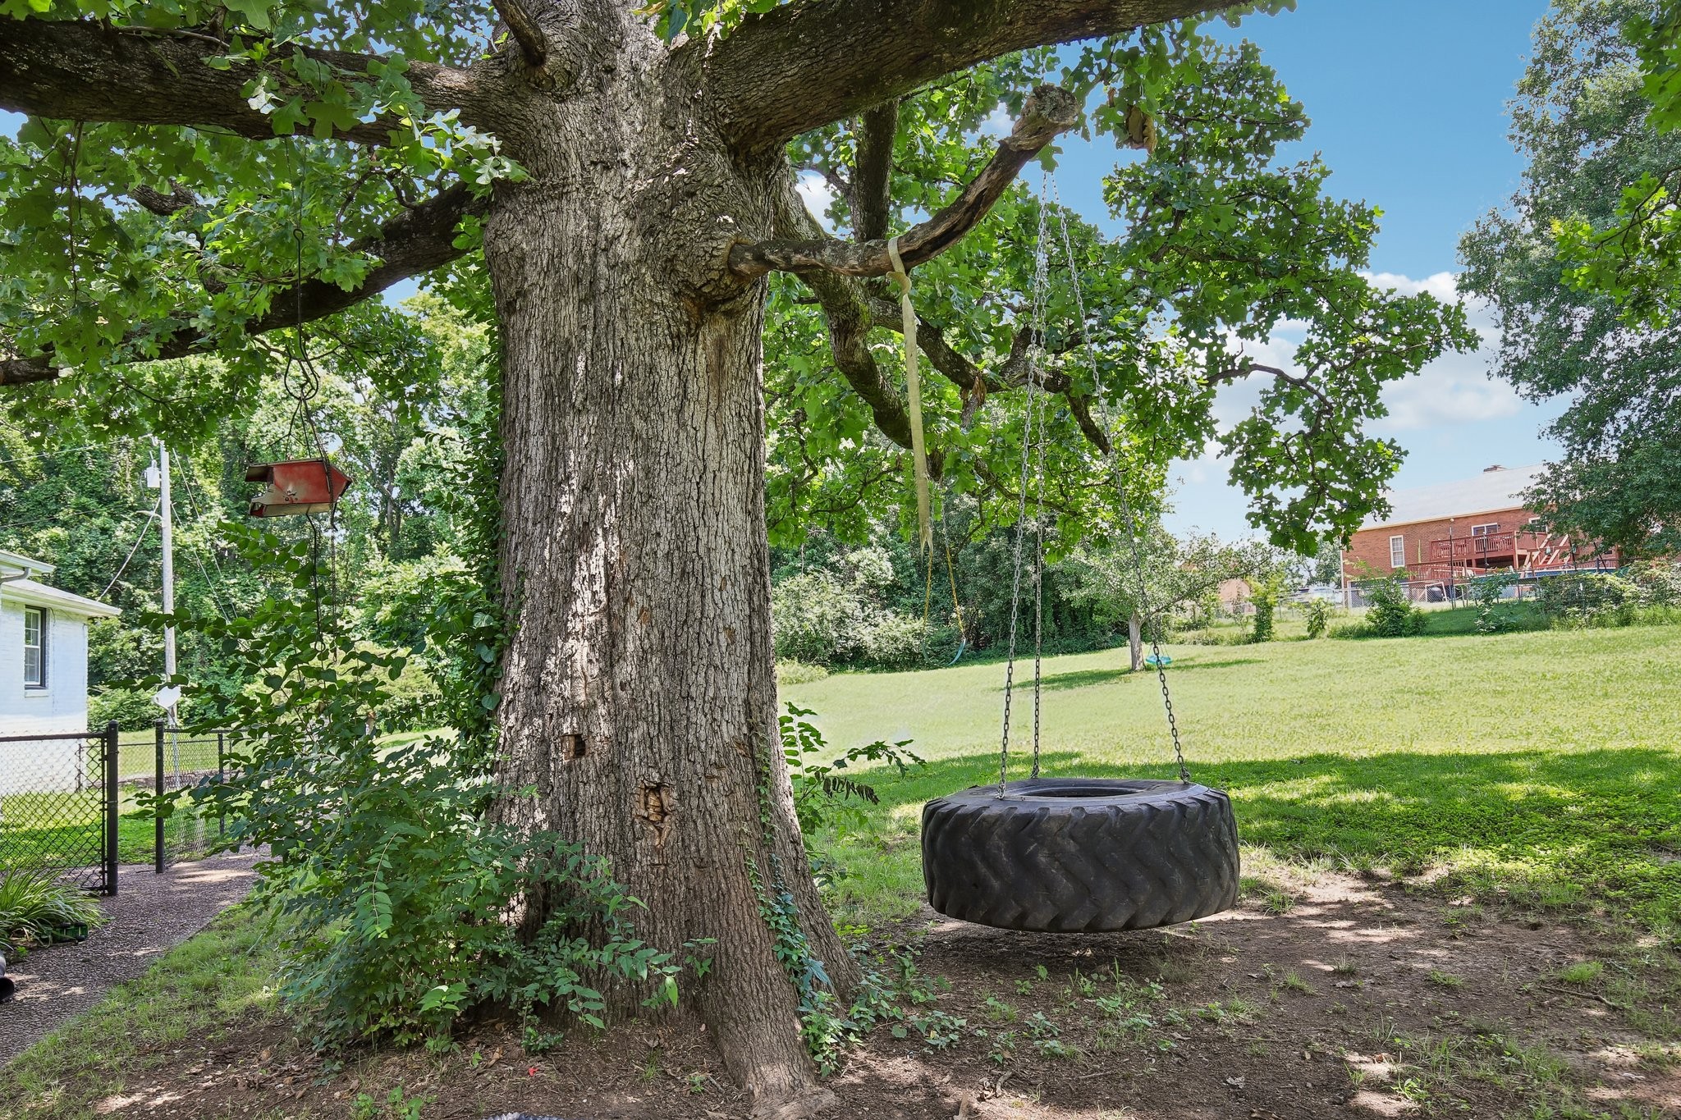
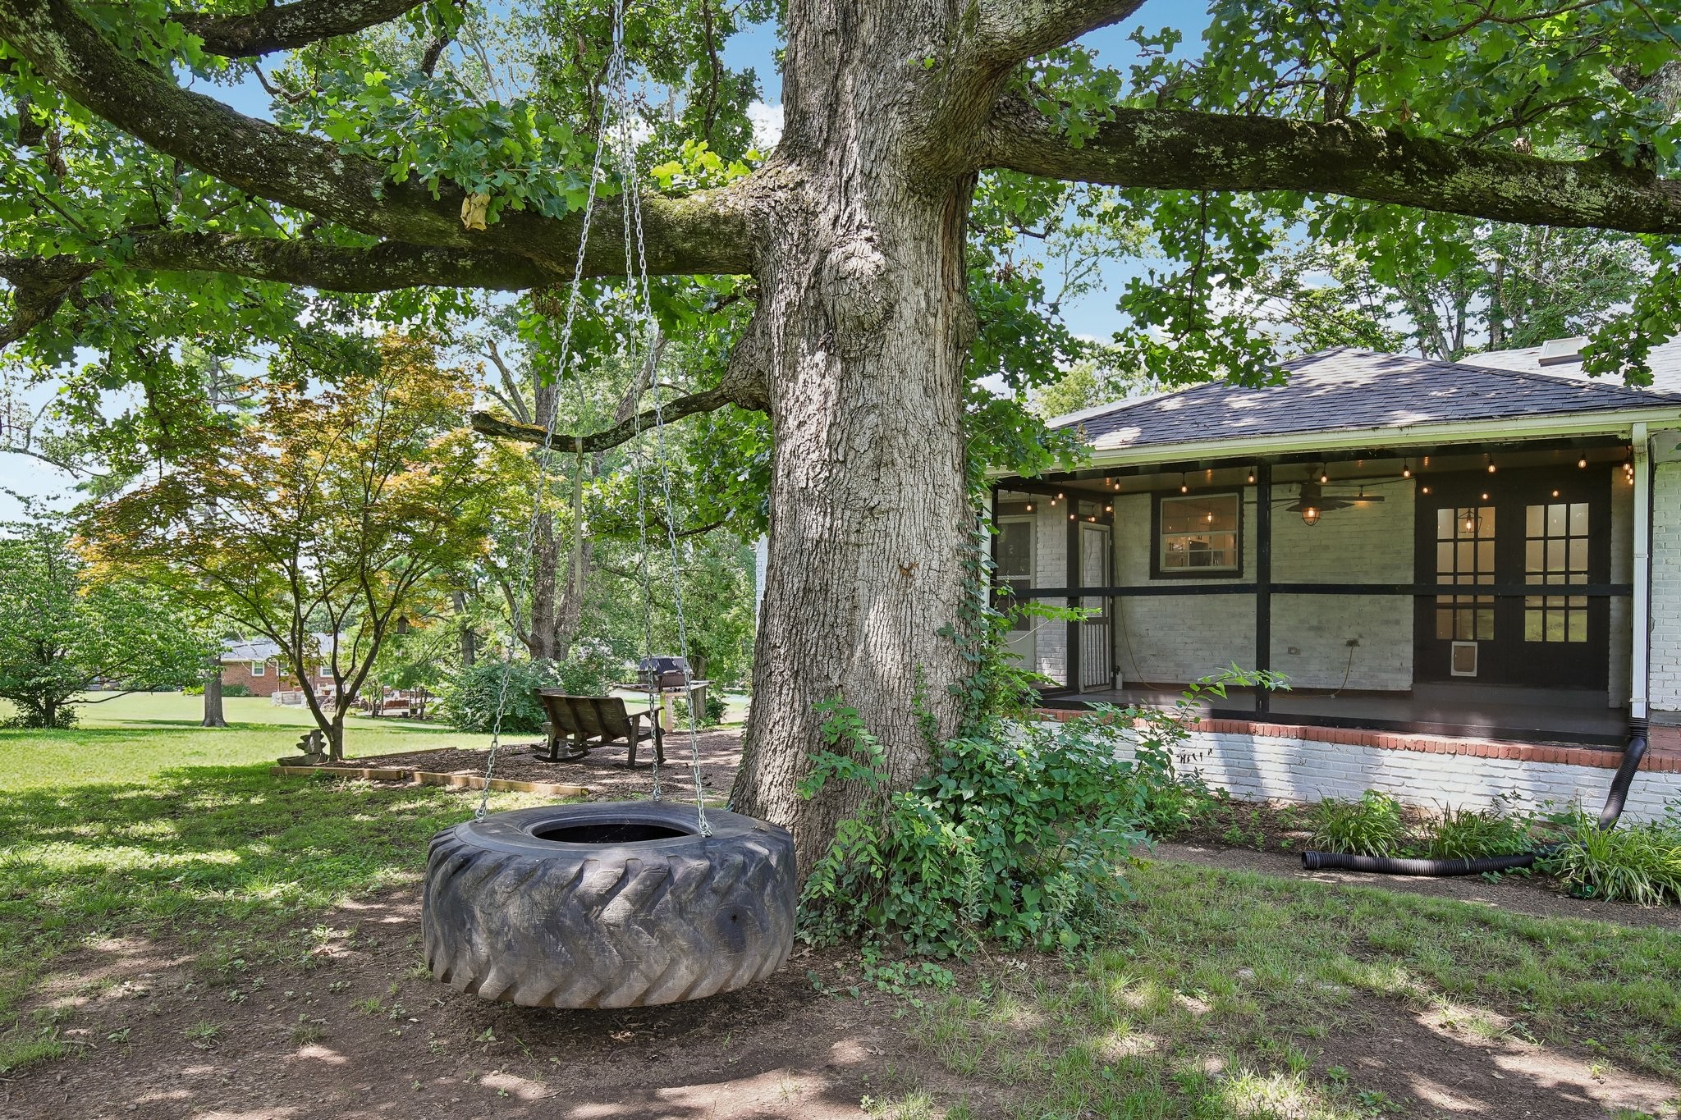
Backyard with a large shade tree and a tire swing overlooking a grassy lawn.
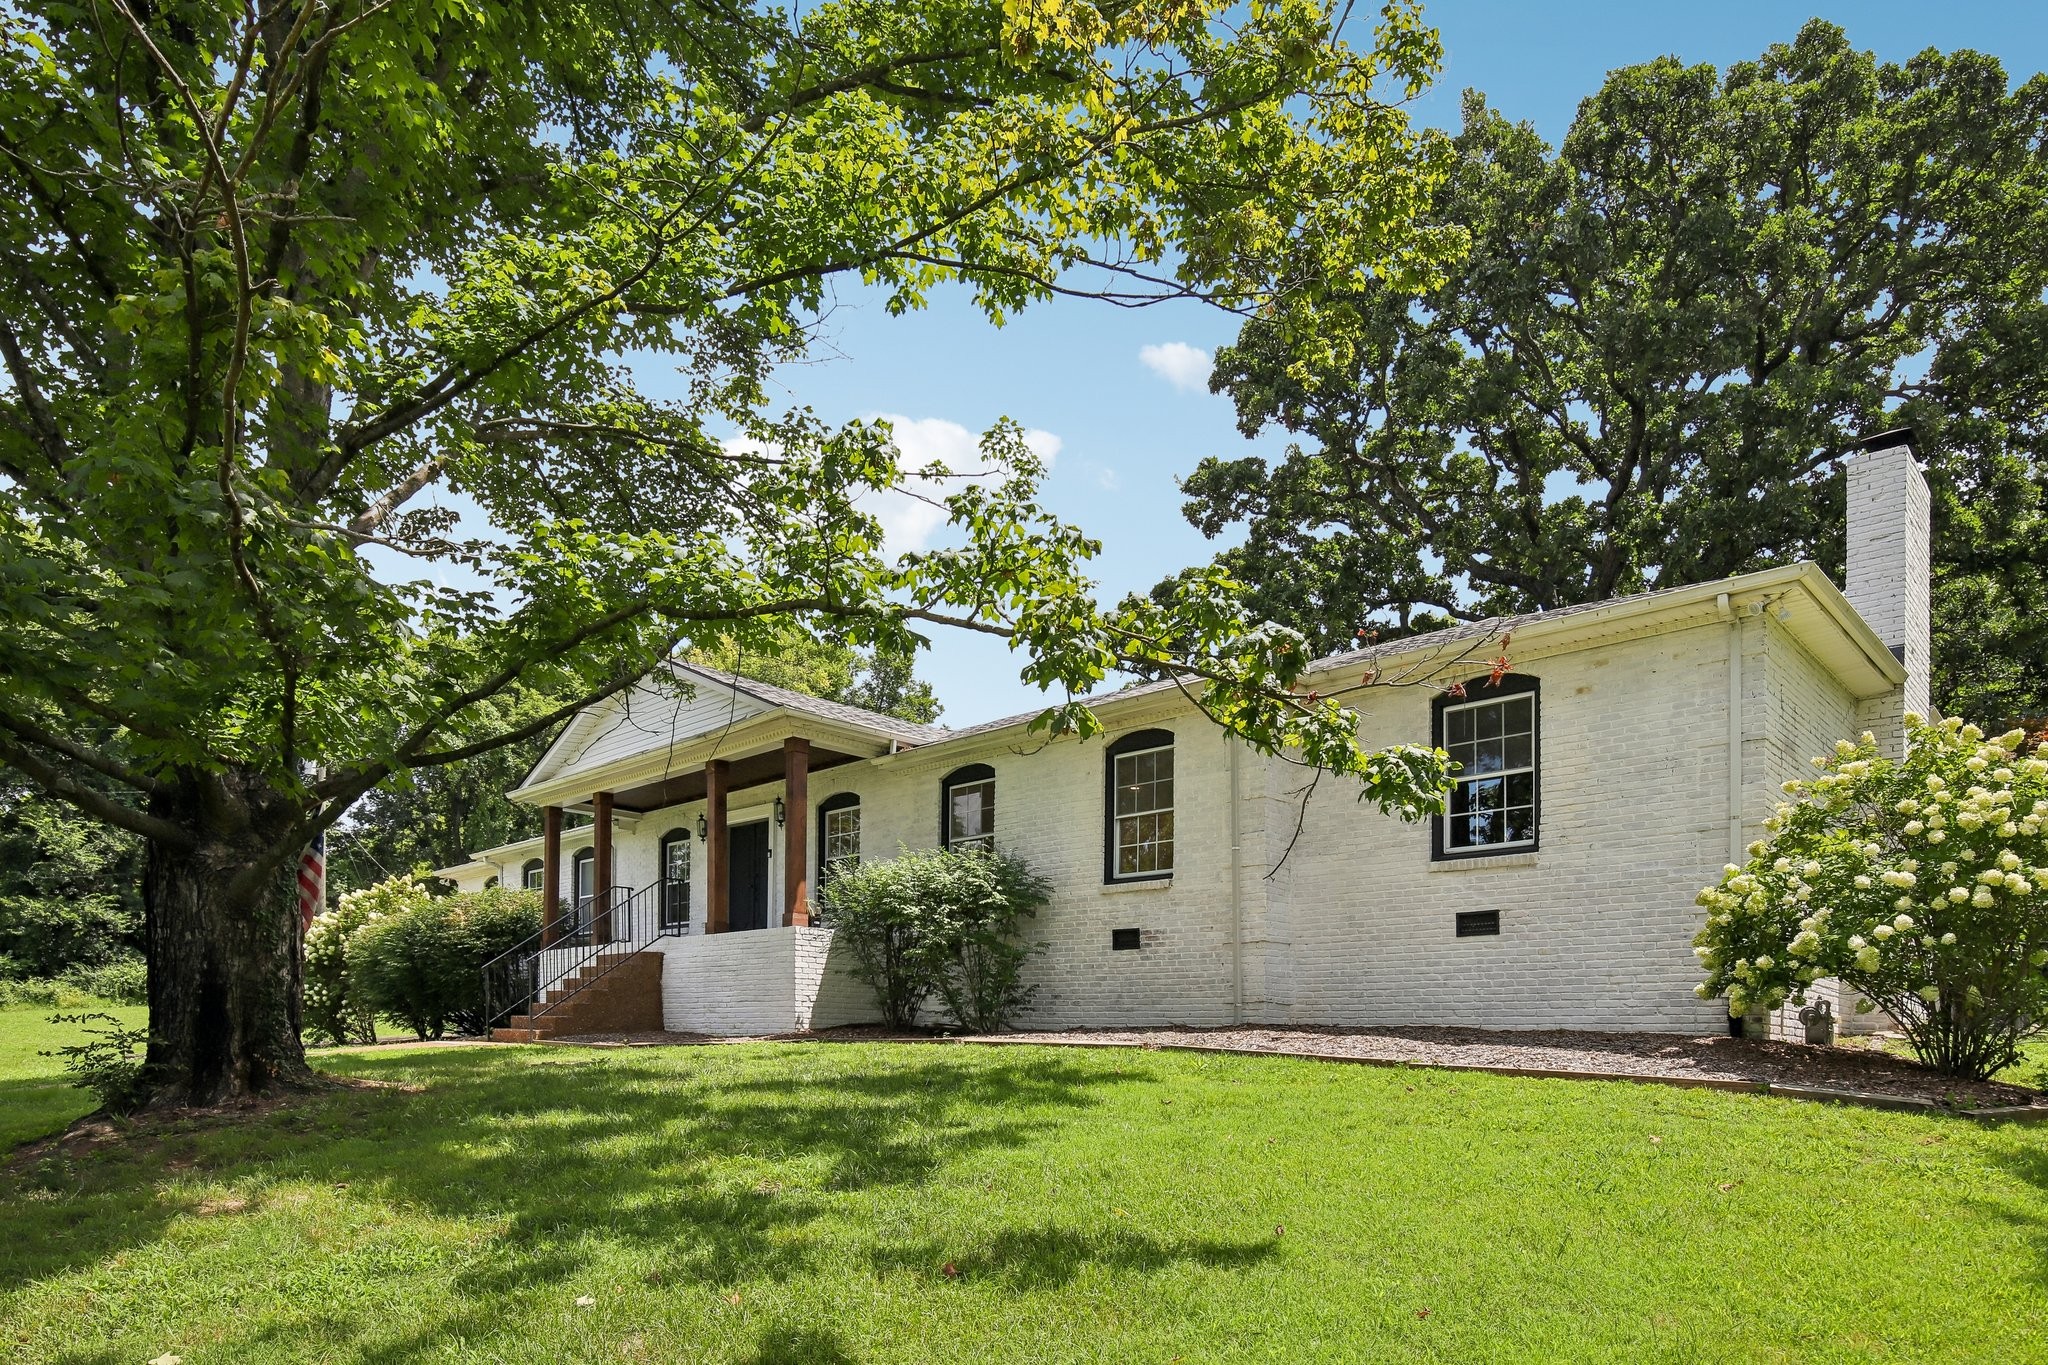
White brick home with a covered porch, broad lawn, mature shade trees, and a tall chimney.
White brick home with a covered porch, dark wood columns, black railings, and landscaped lawn.
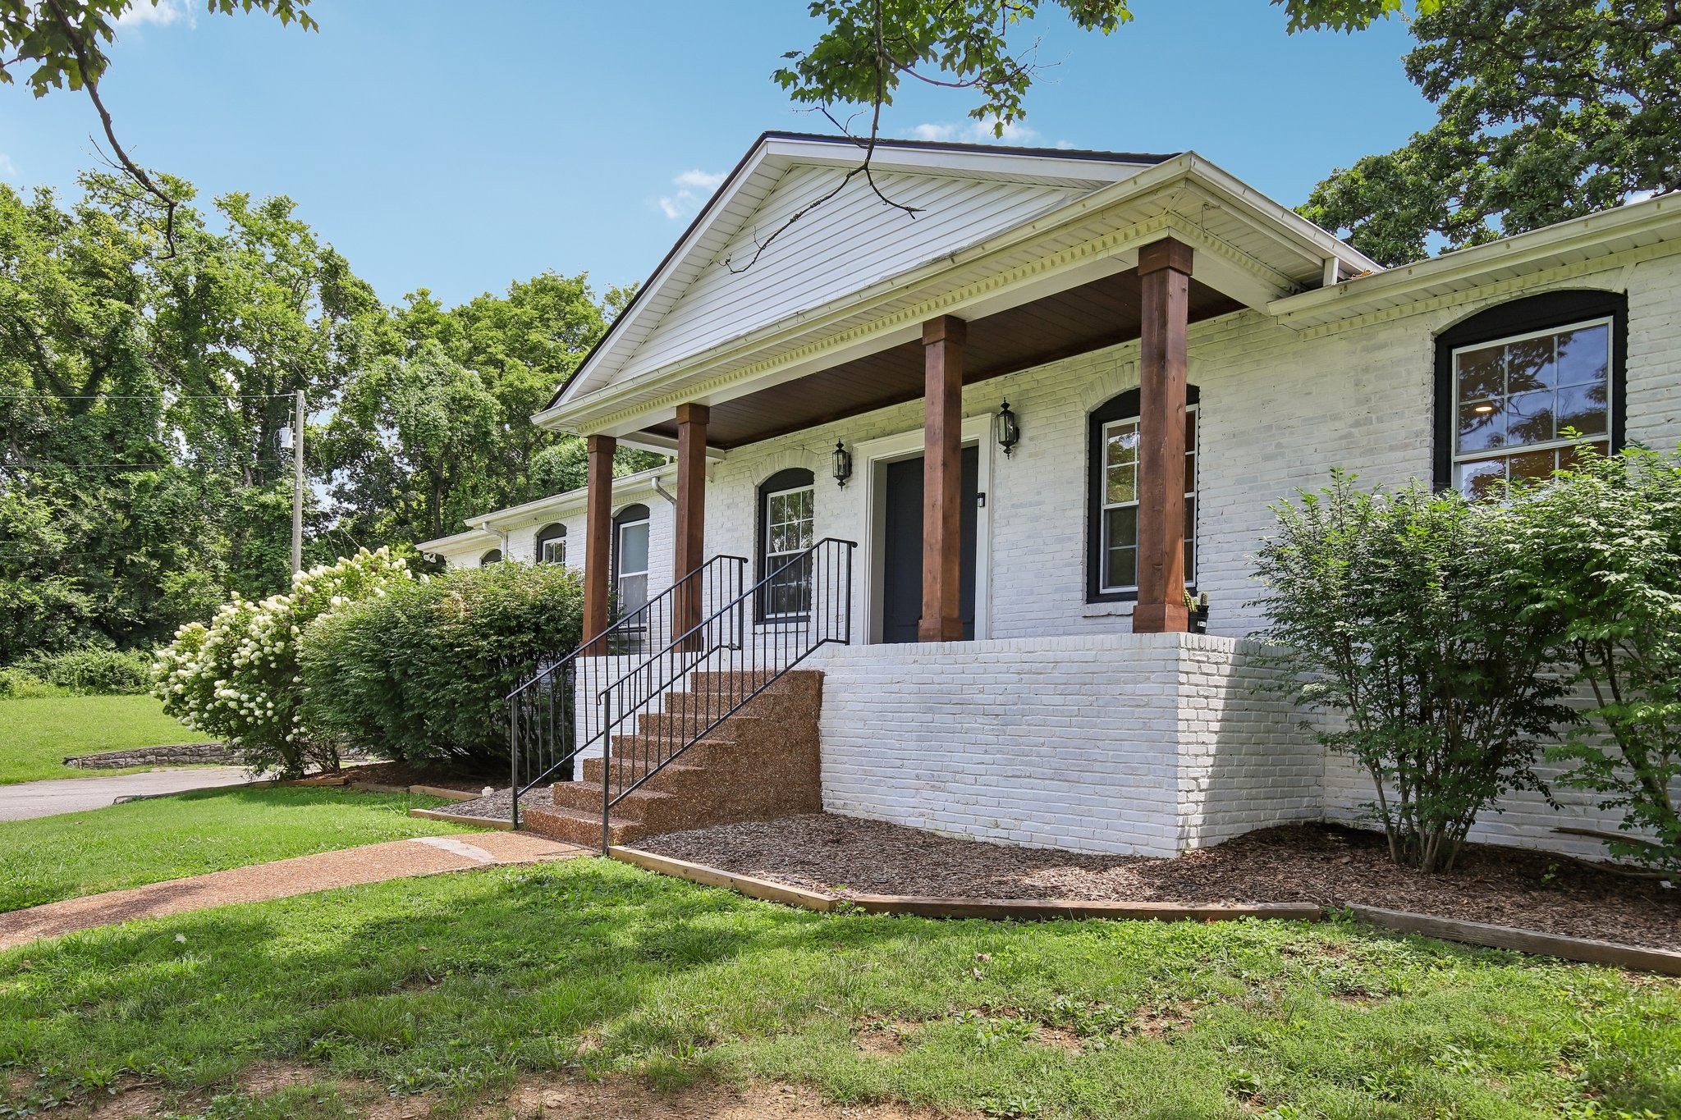
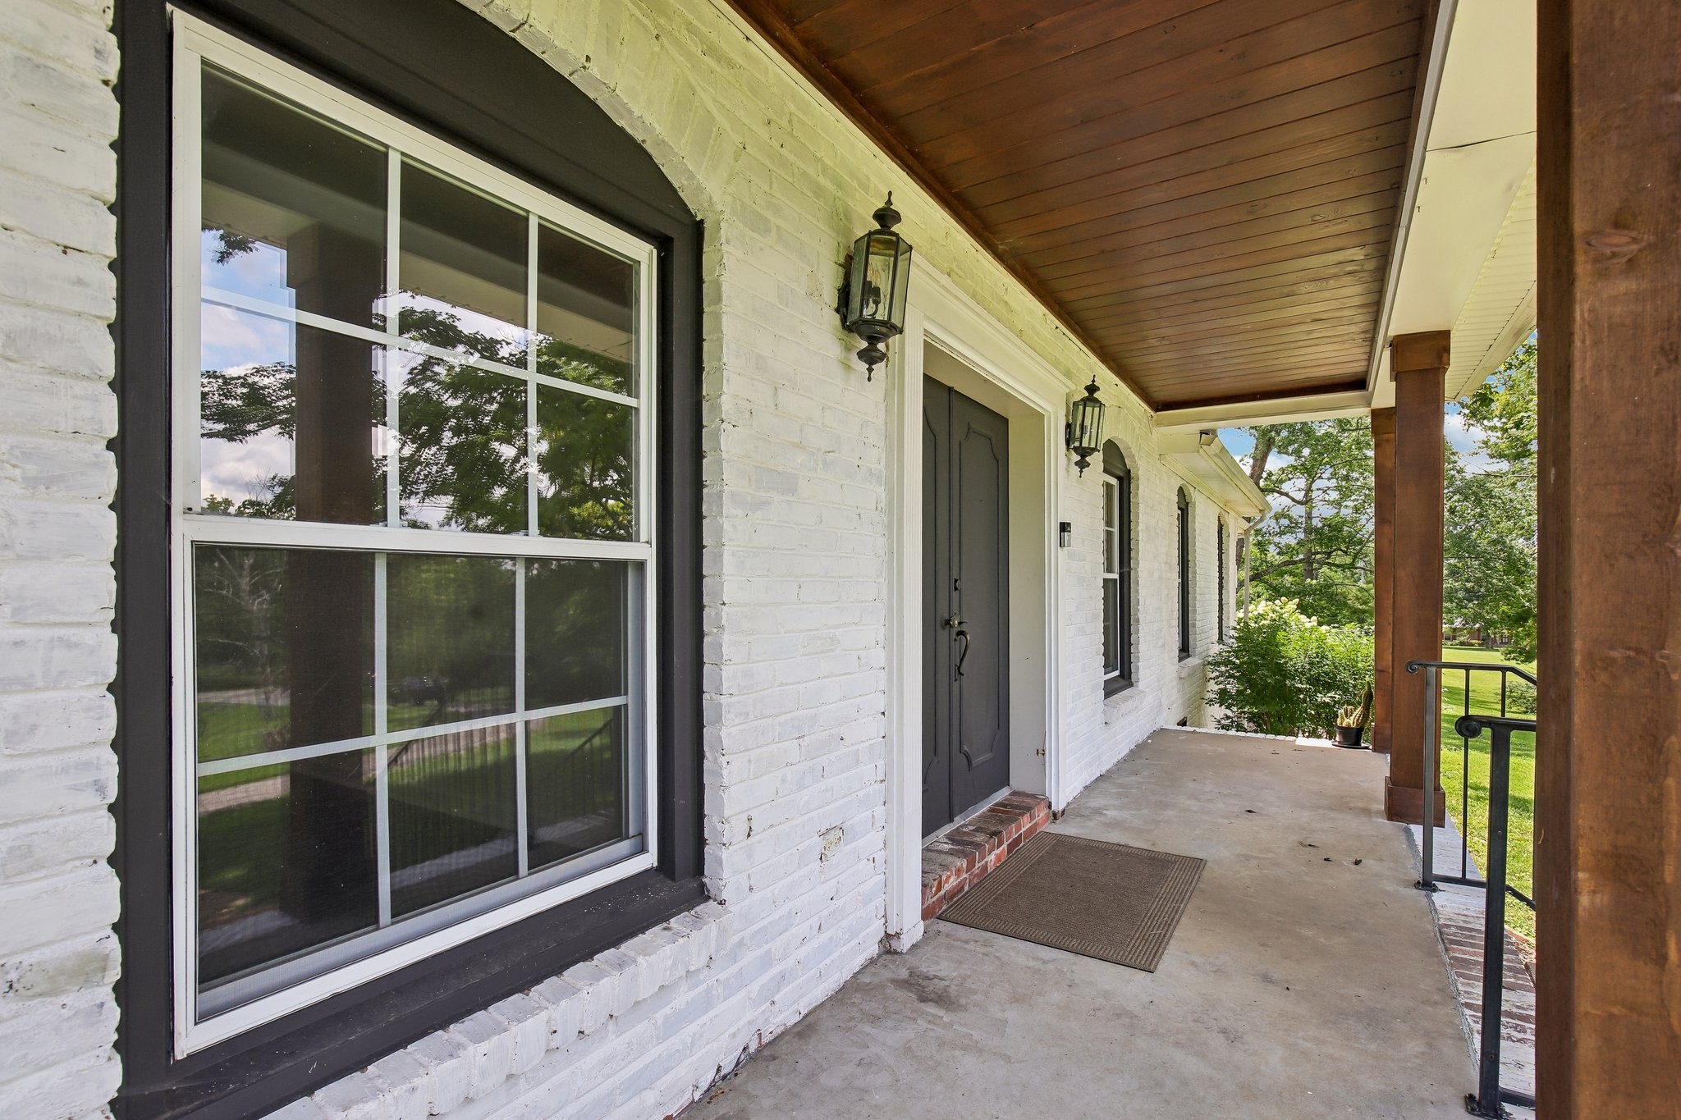
White-brick home’s covered porch with a dark entry door and warm wood ceiling.
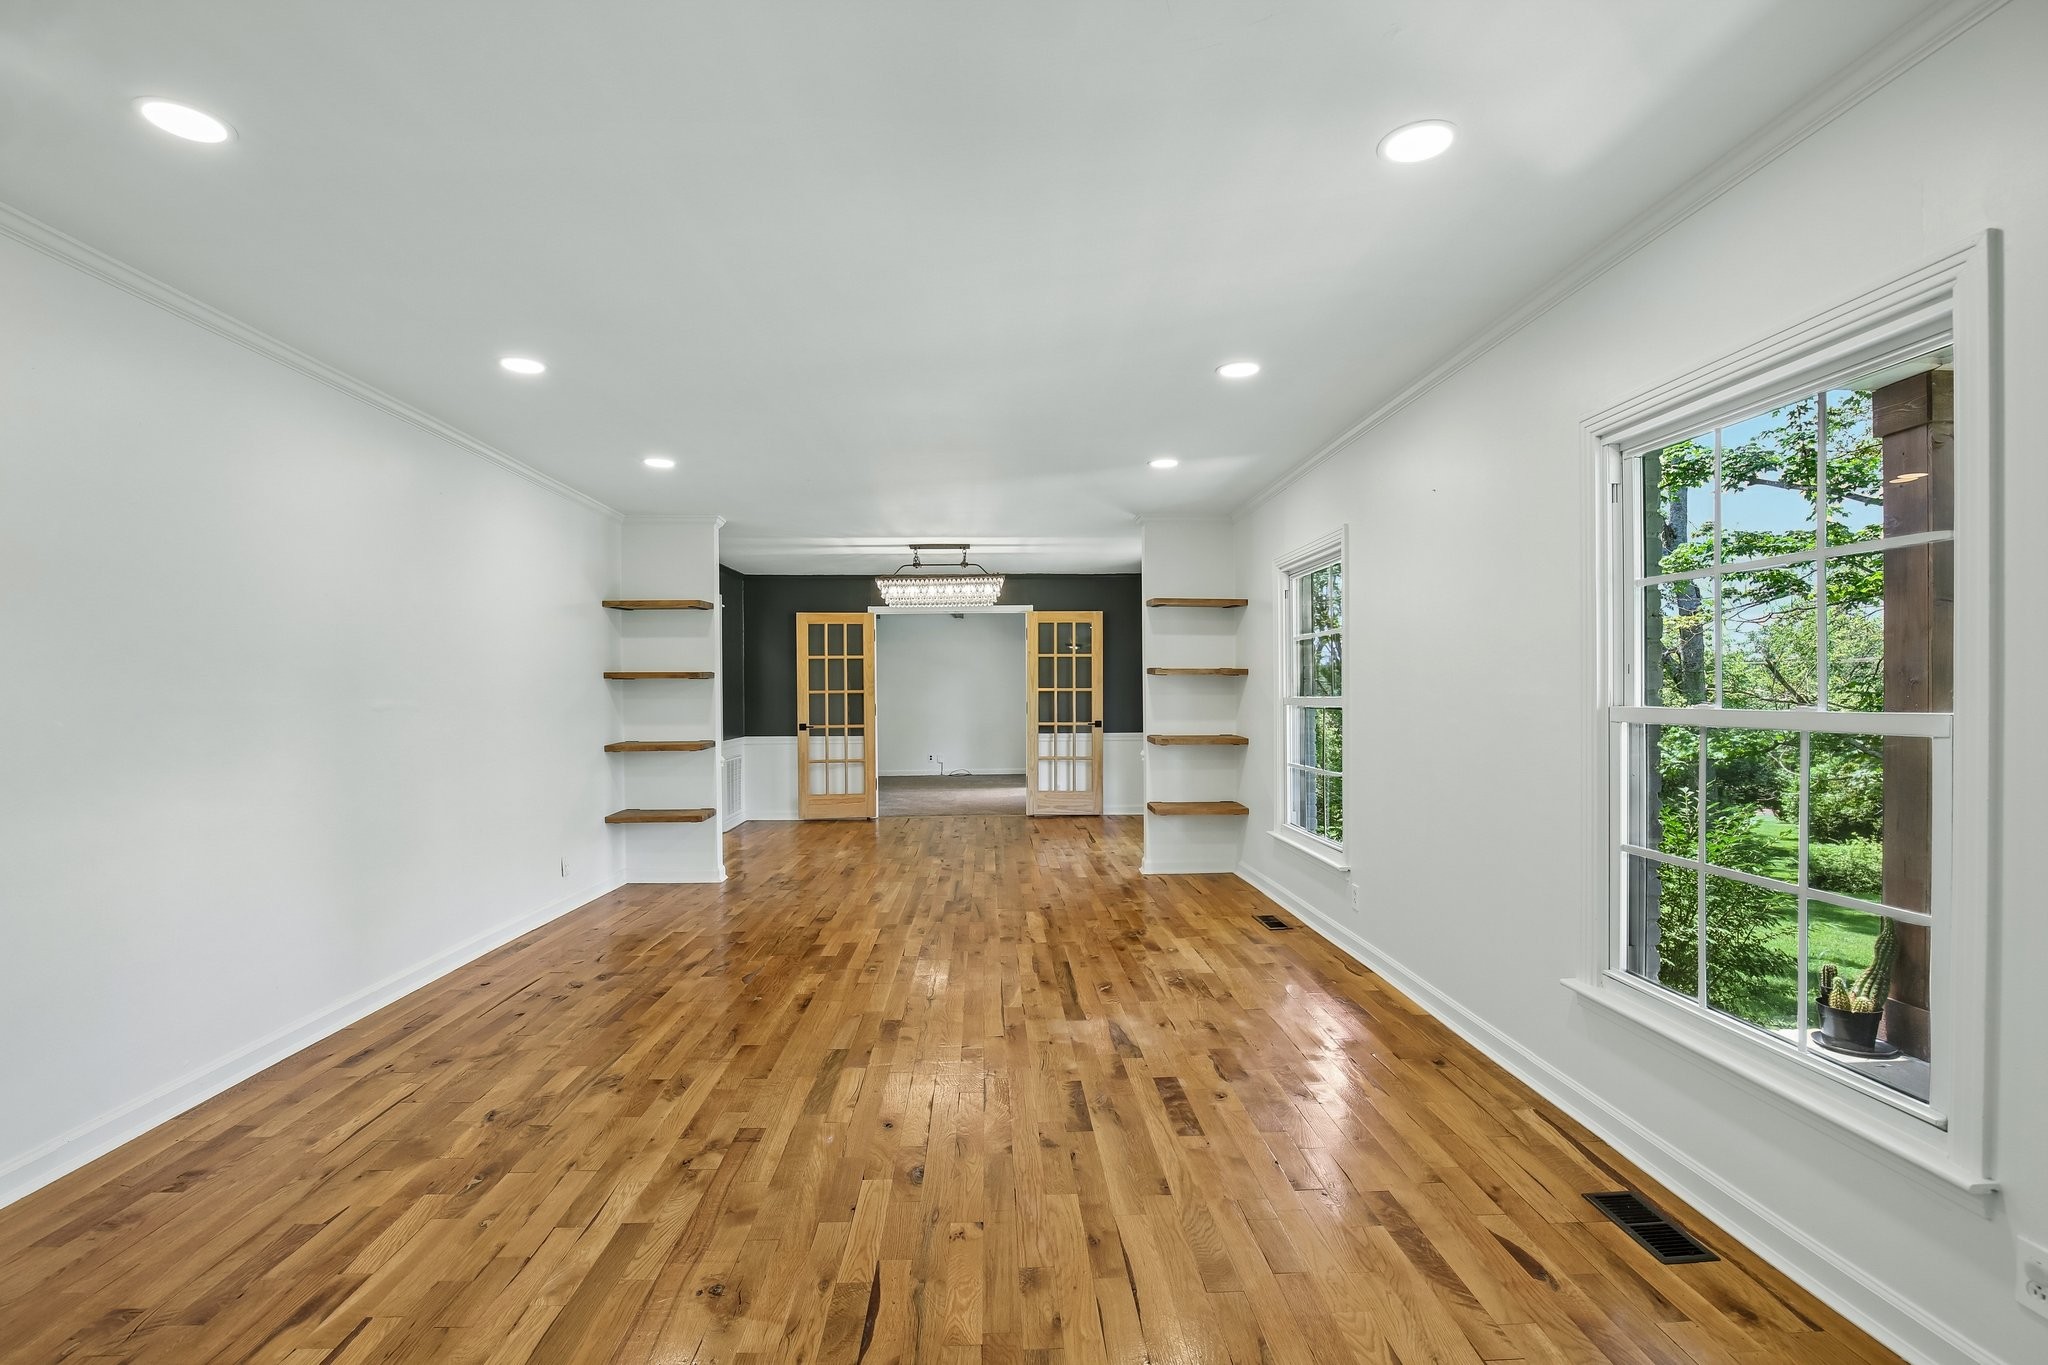
Long empty room with hardwood floors, built-in shelves, and large windows overlooking greenery.
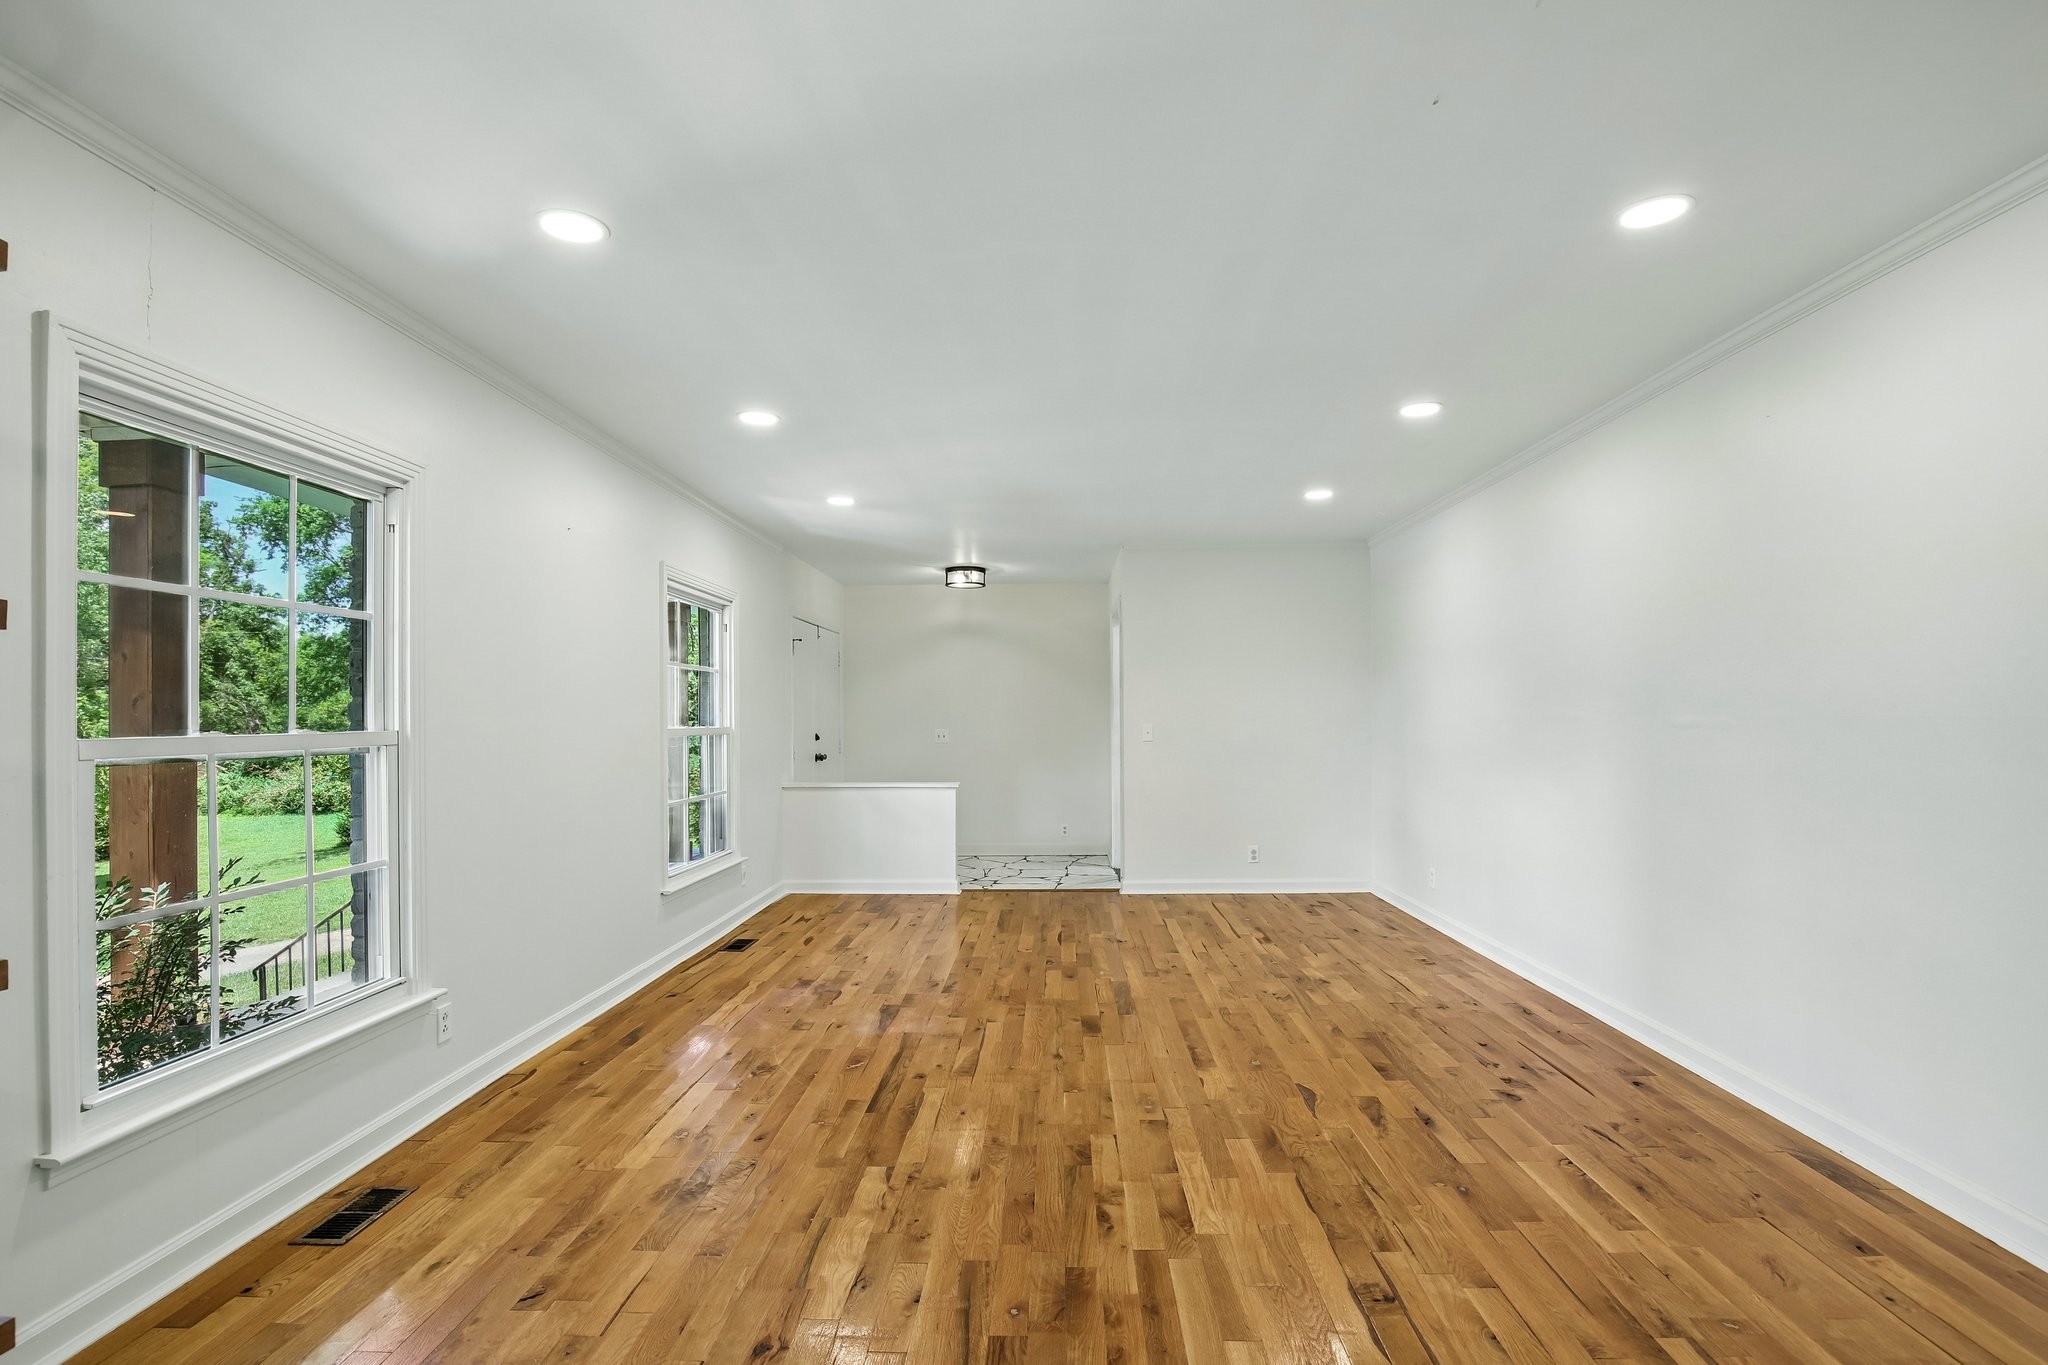
Empty living room with hardwood floors, large windows, and a small entry area at the back.
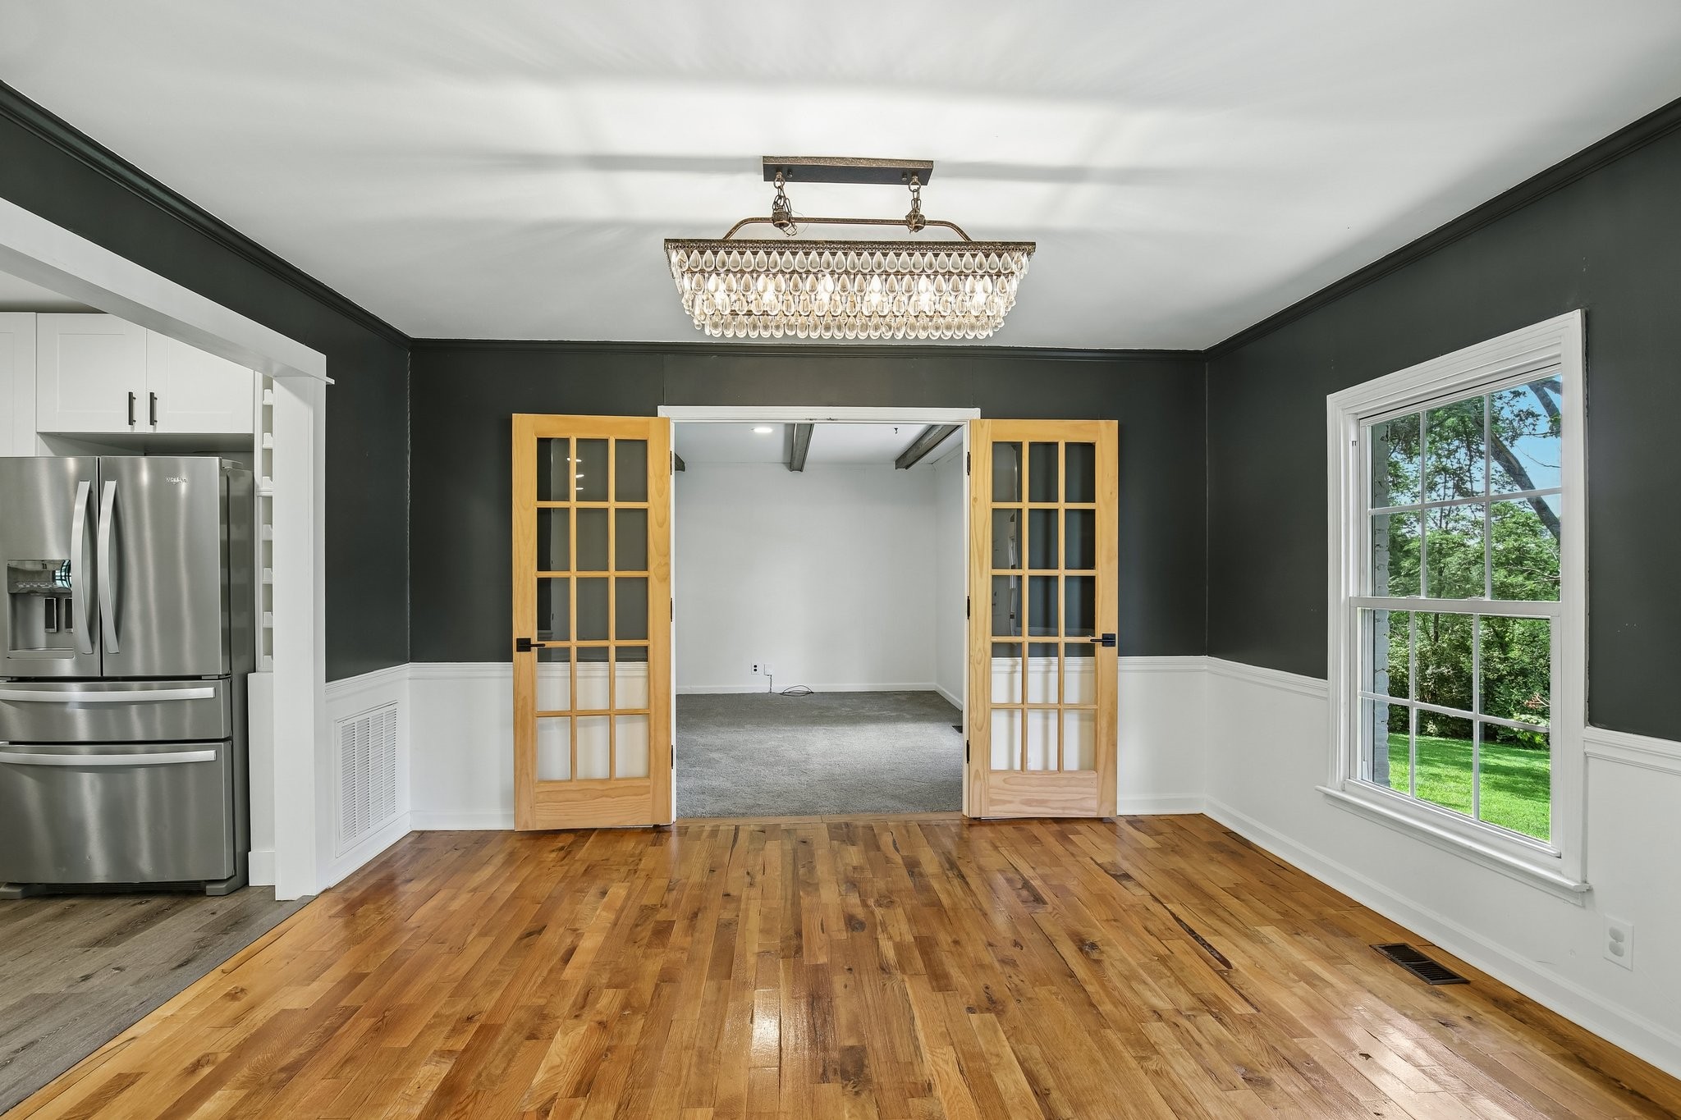
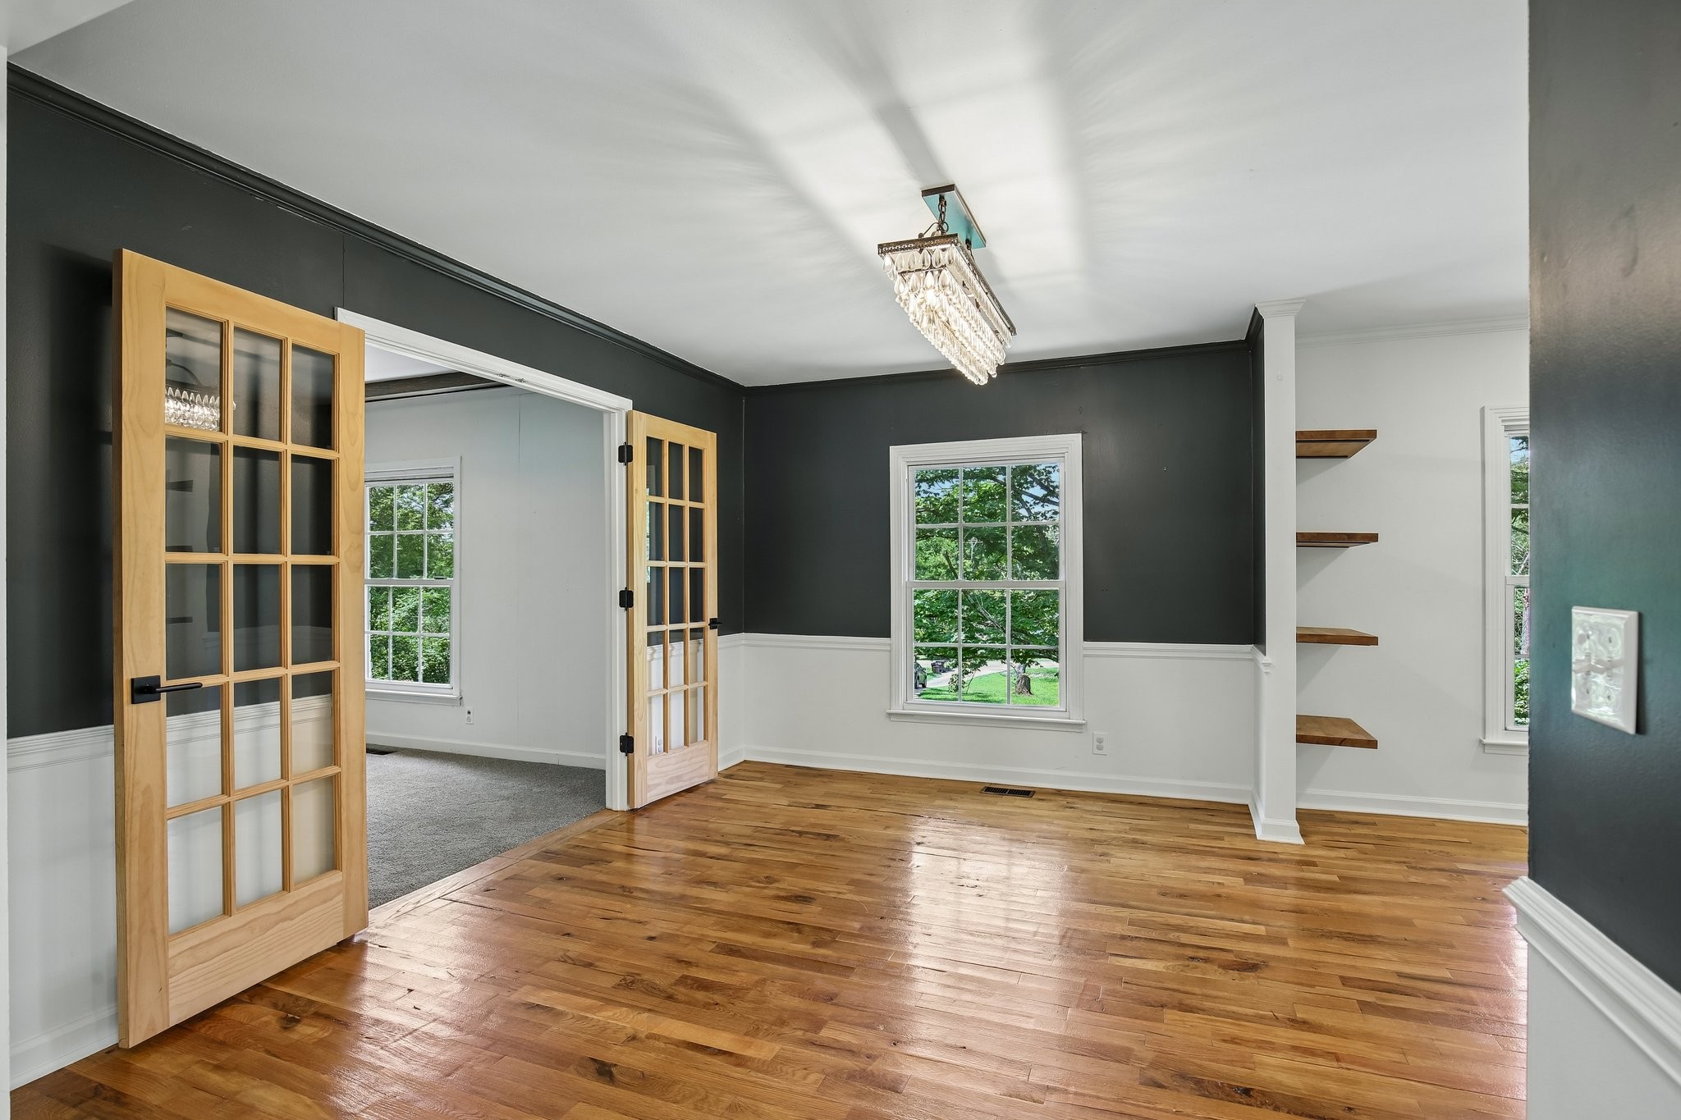
Dining room with hardwood floors, a crystal chandelier, and open French doors to a carpeted room.
Empty dining room with polished hardwood floors, a crystal chandelier, and open French doors.
Empty room with polished hardwood floors, charcoal accent walls, and a crystal chandelier.
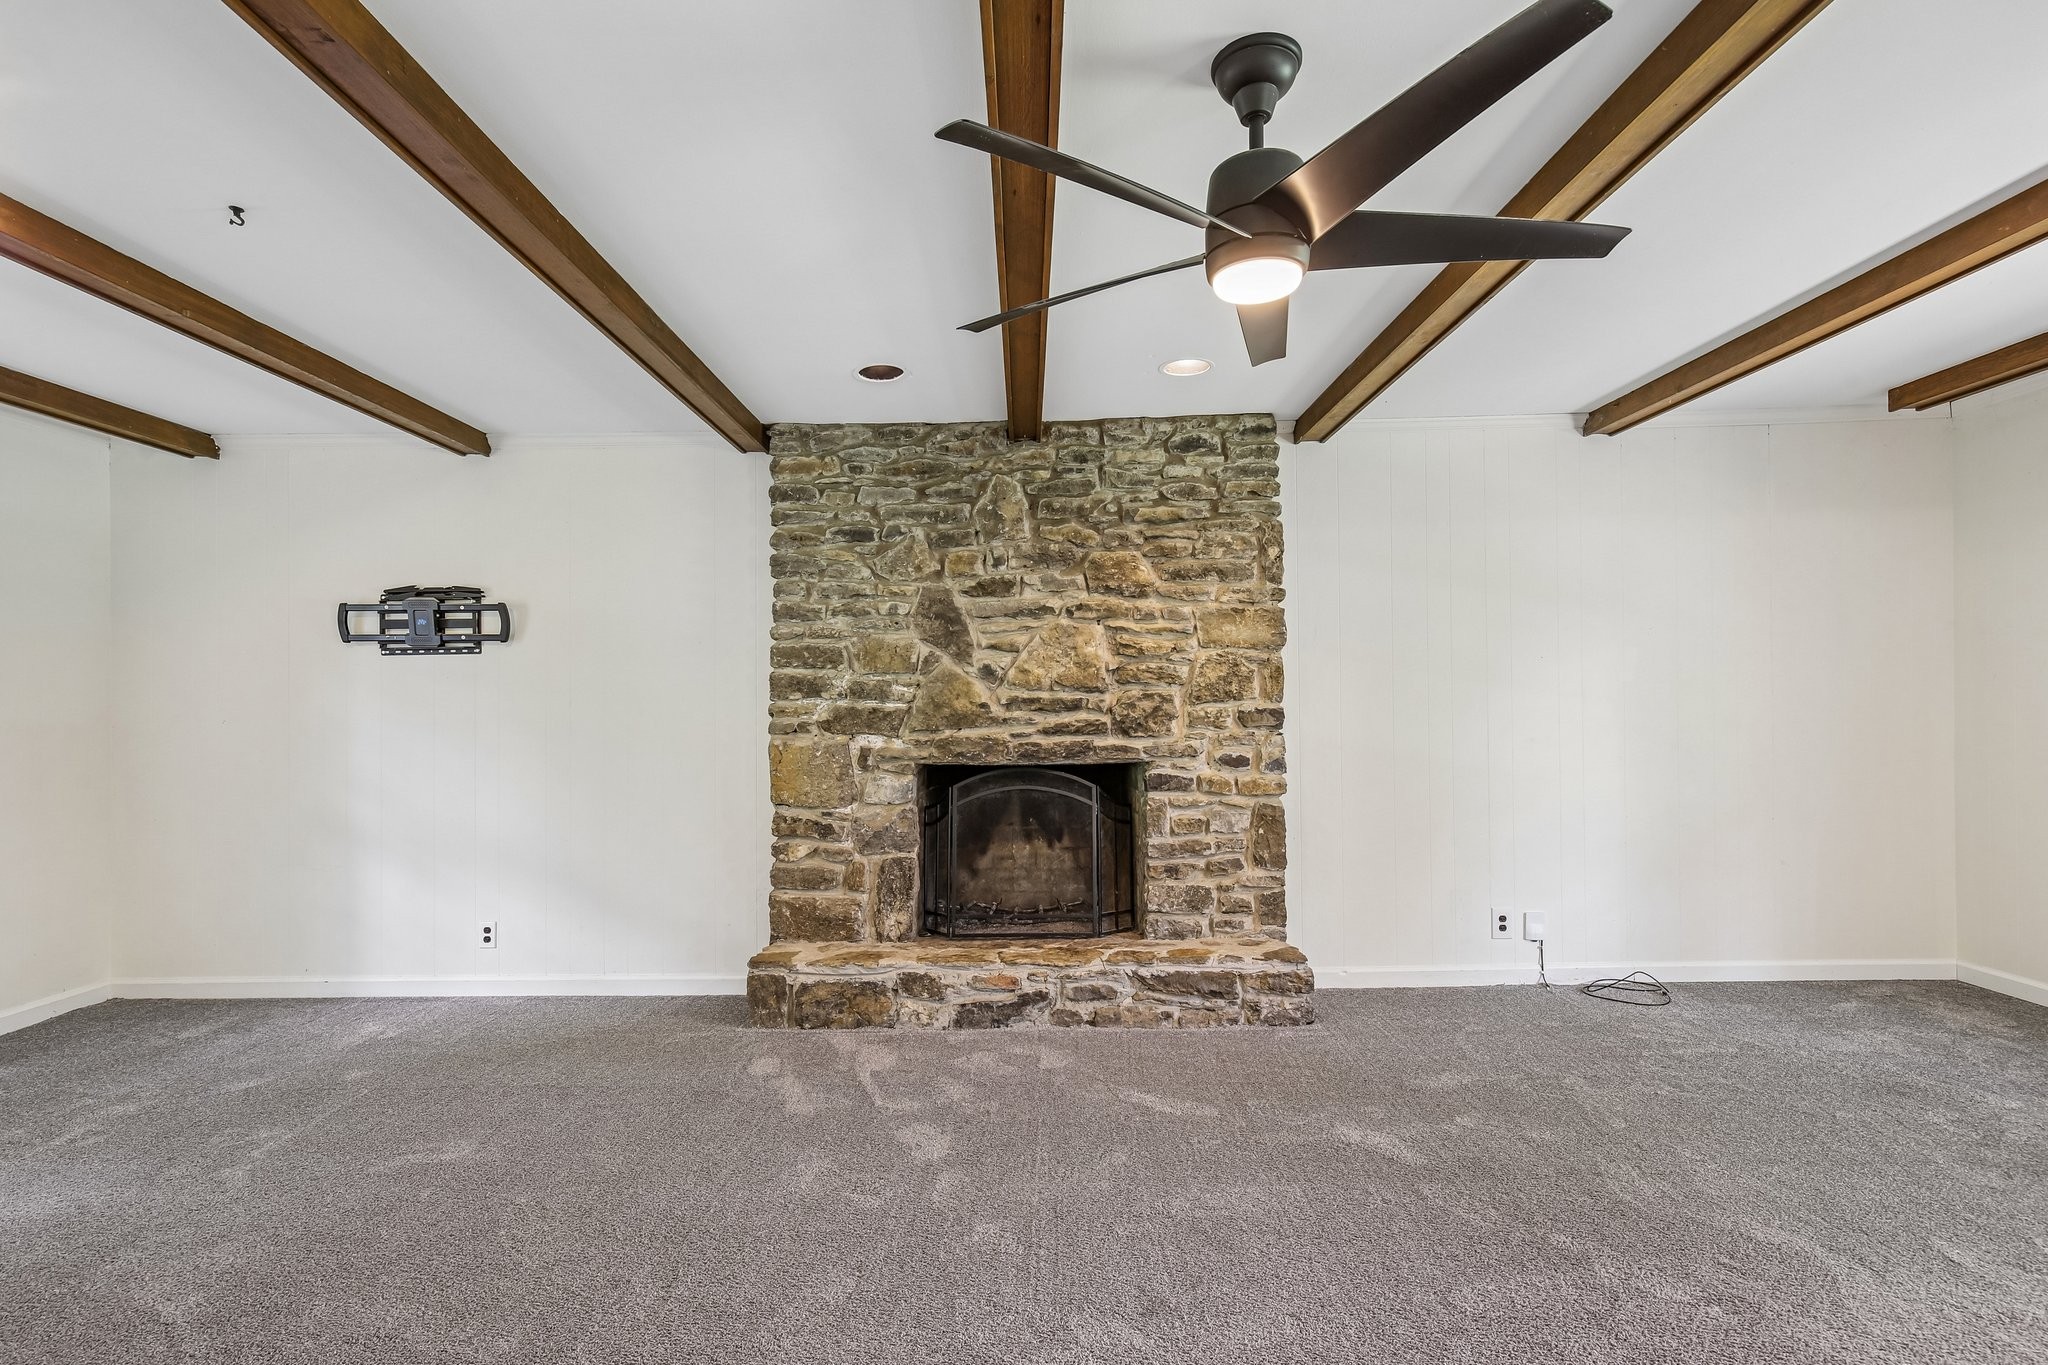
Empty living room with a stone fireplace, exposed ceiling beams, and a ceiling fan.
Empty living room with exposed wood ceiling beams and a large stone fireplace.
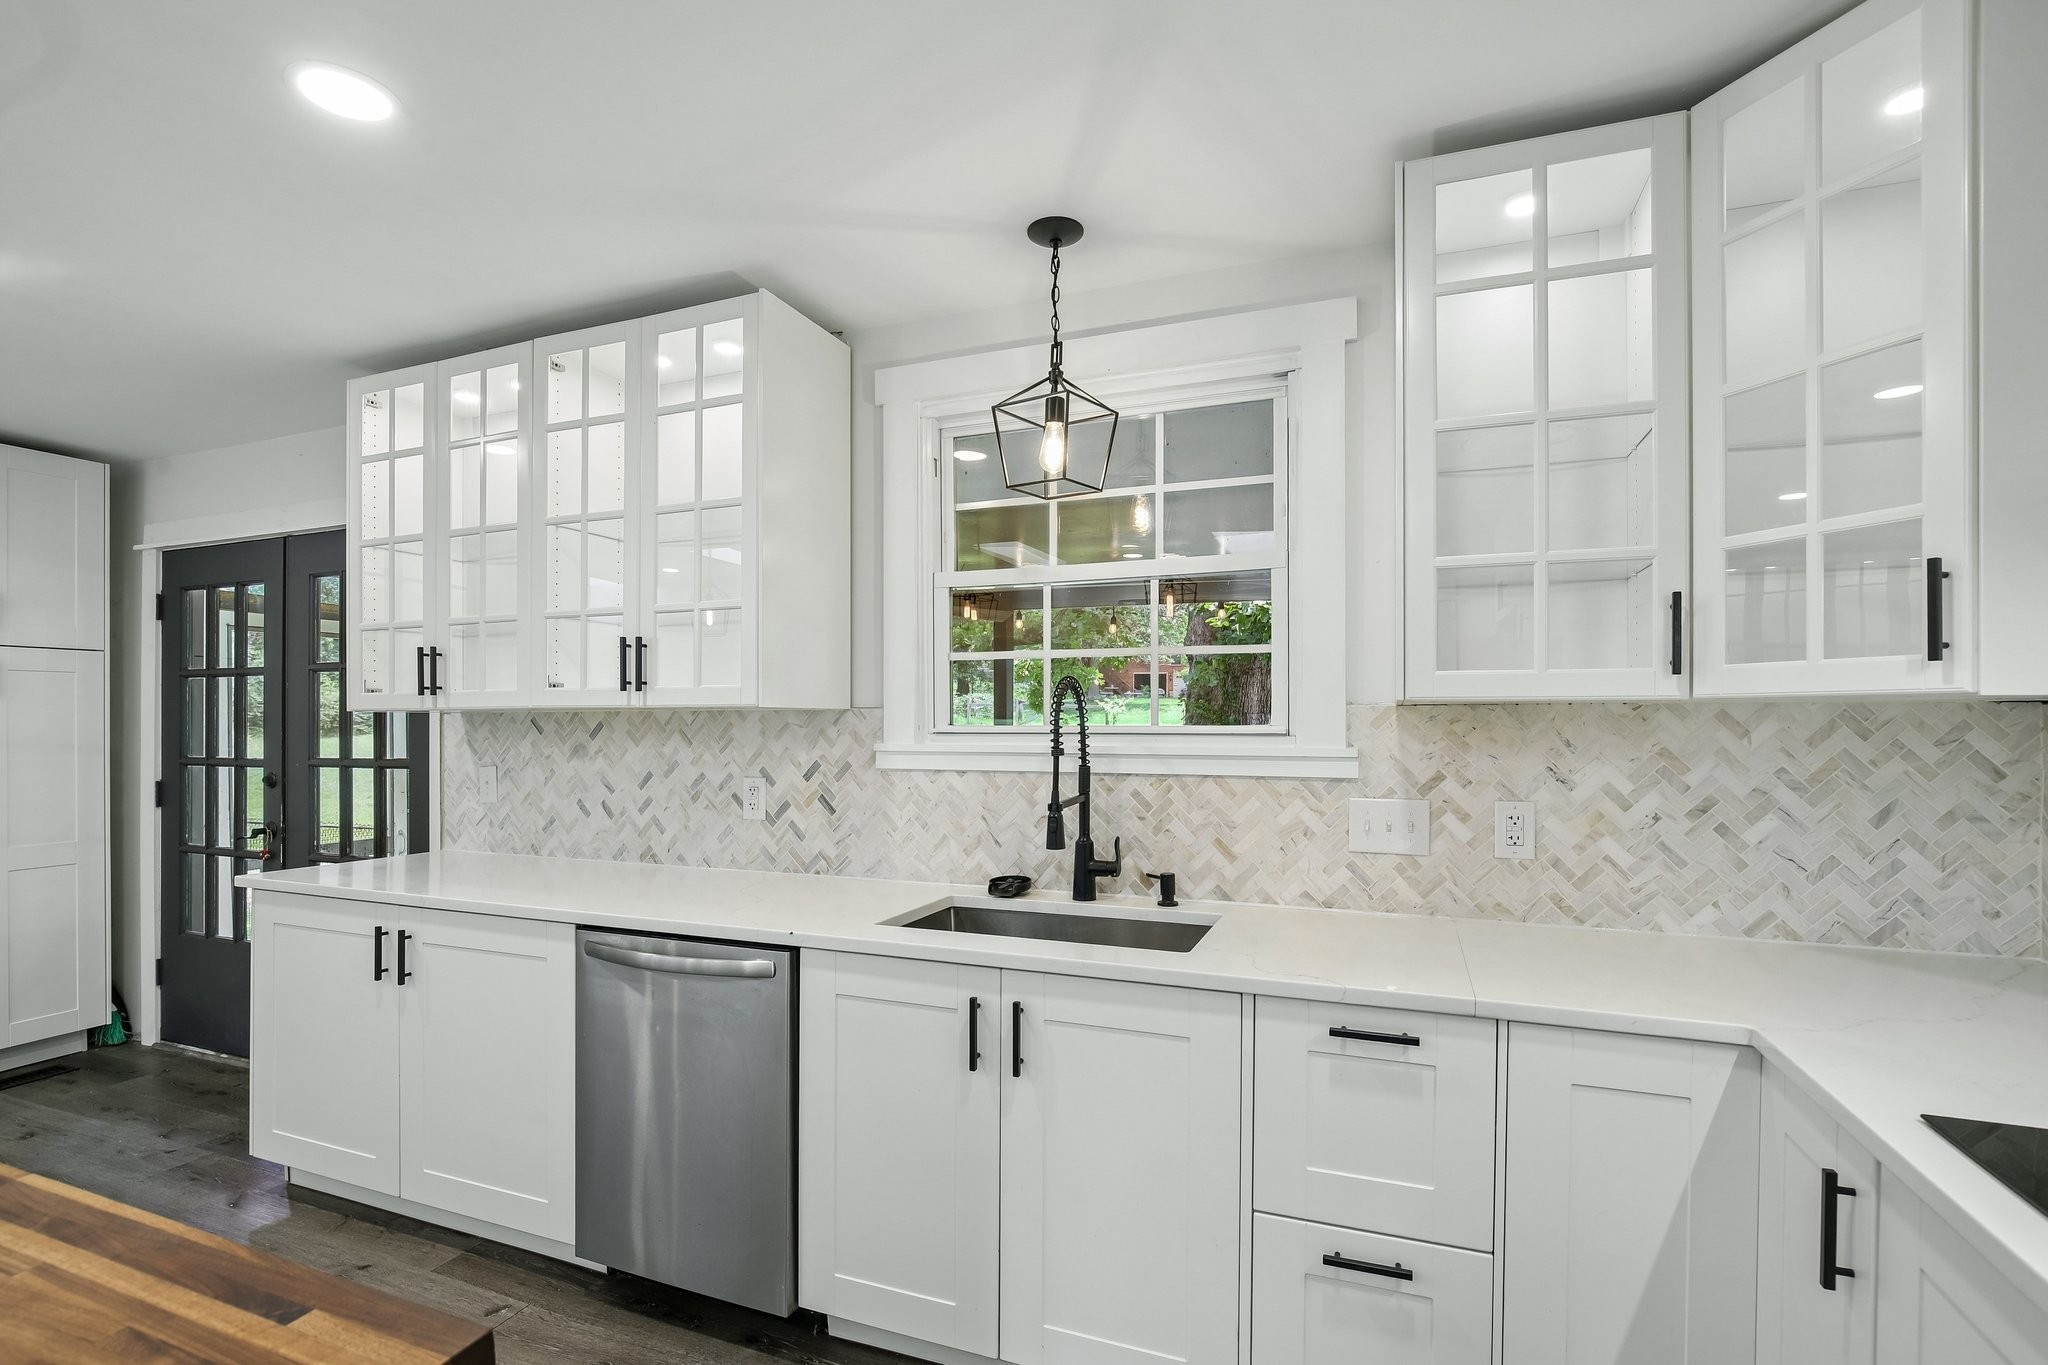
Bright white kitchen with a large butcher-block island, black pendant lights, and stacked stainless-steel ovens.
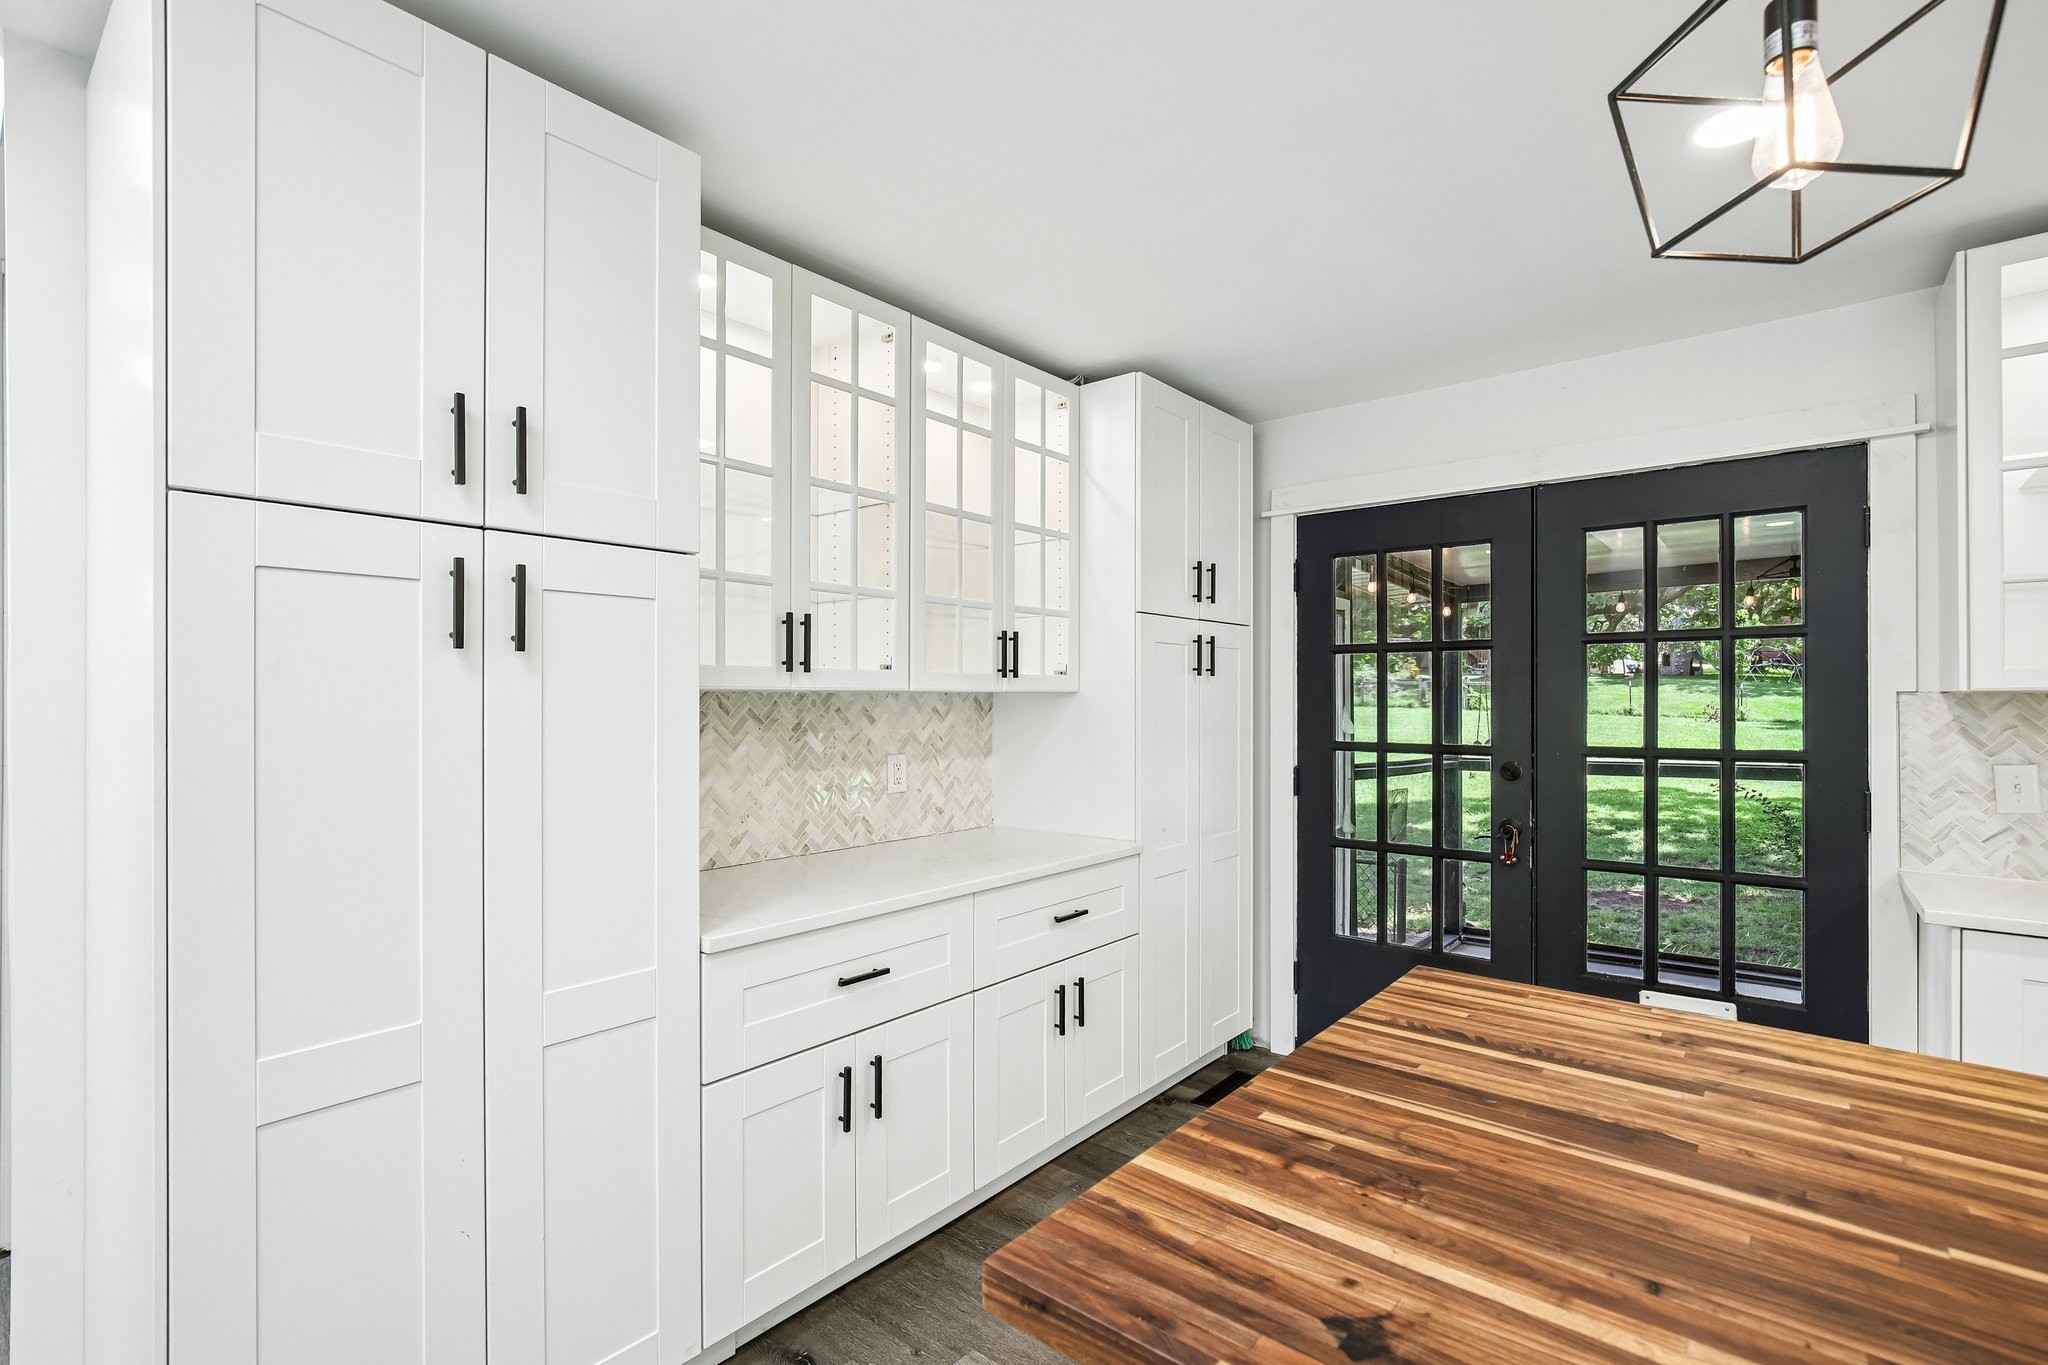
Kitchen with white cabinets, a butcher-block island, and black French doors overlooking the backyard.
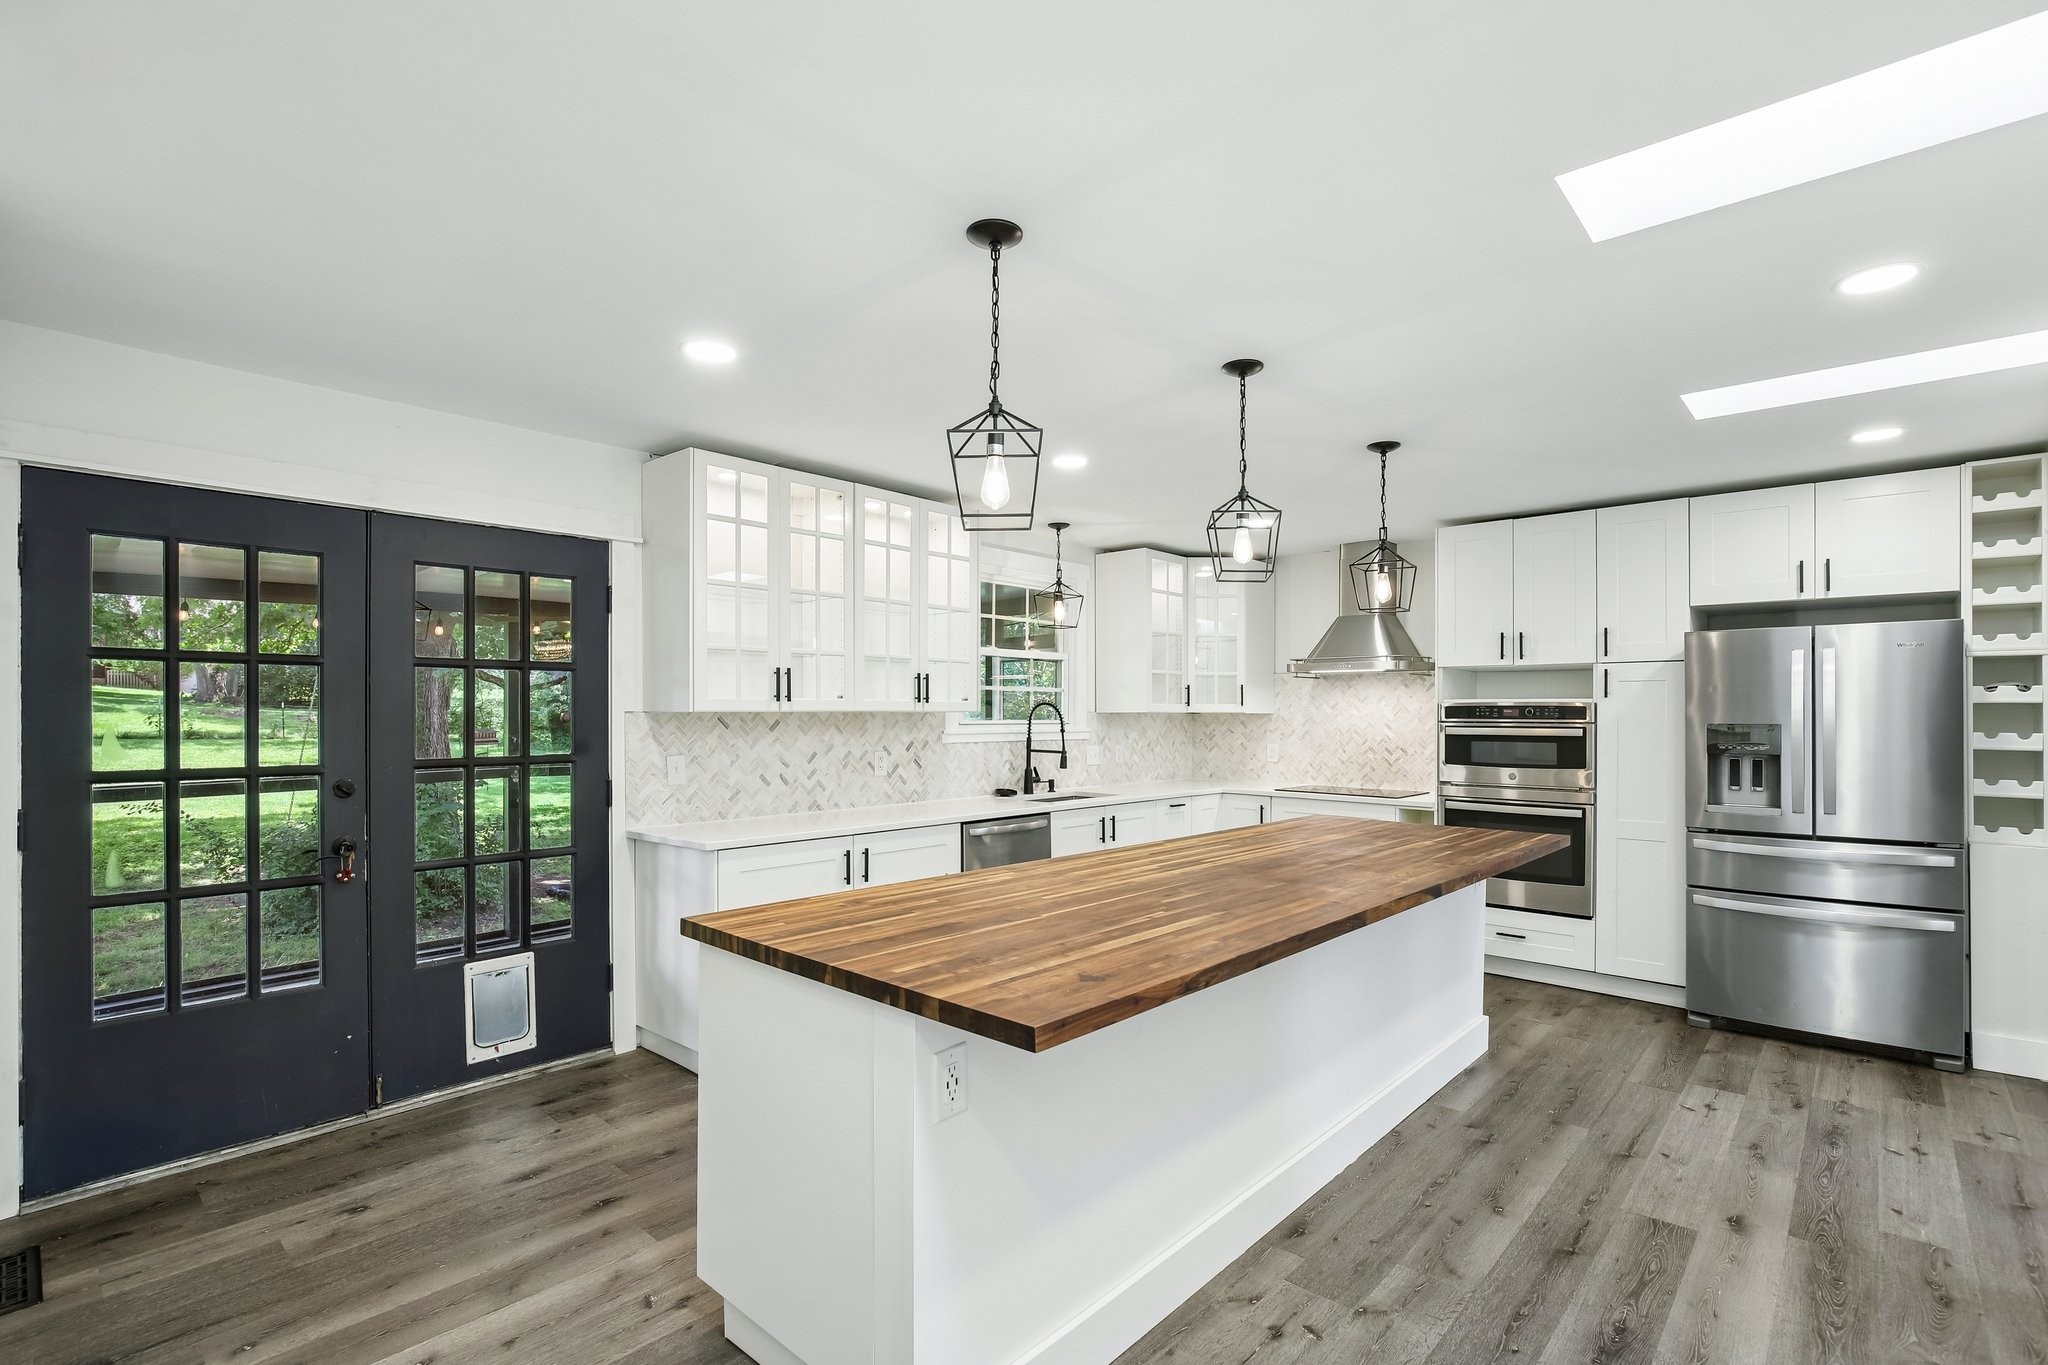
Bright white kitchen with a large butcher-block island, stainless steel appliances, and black glass-paneled doors.
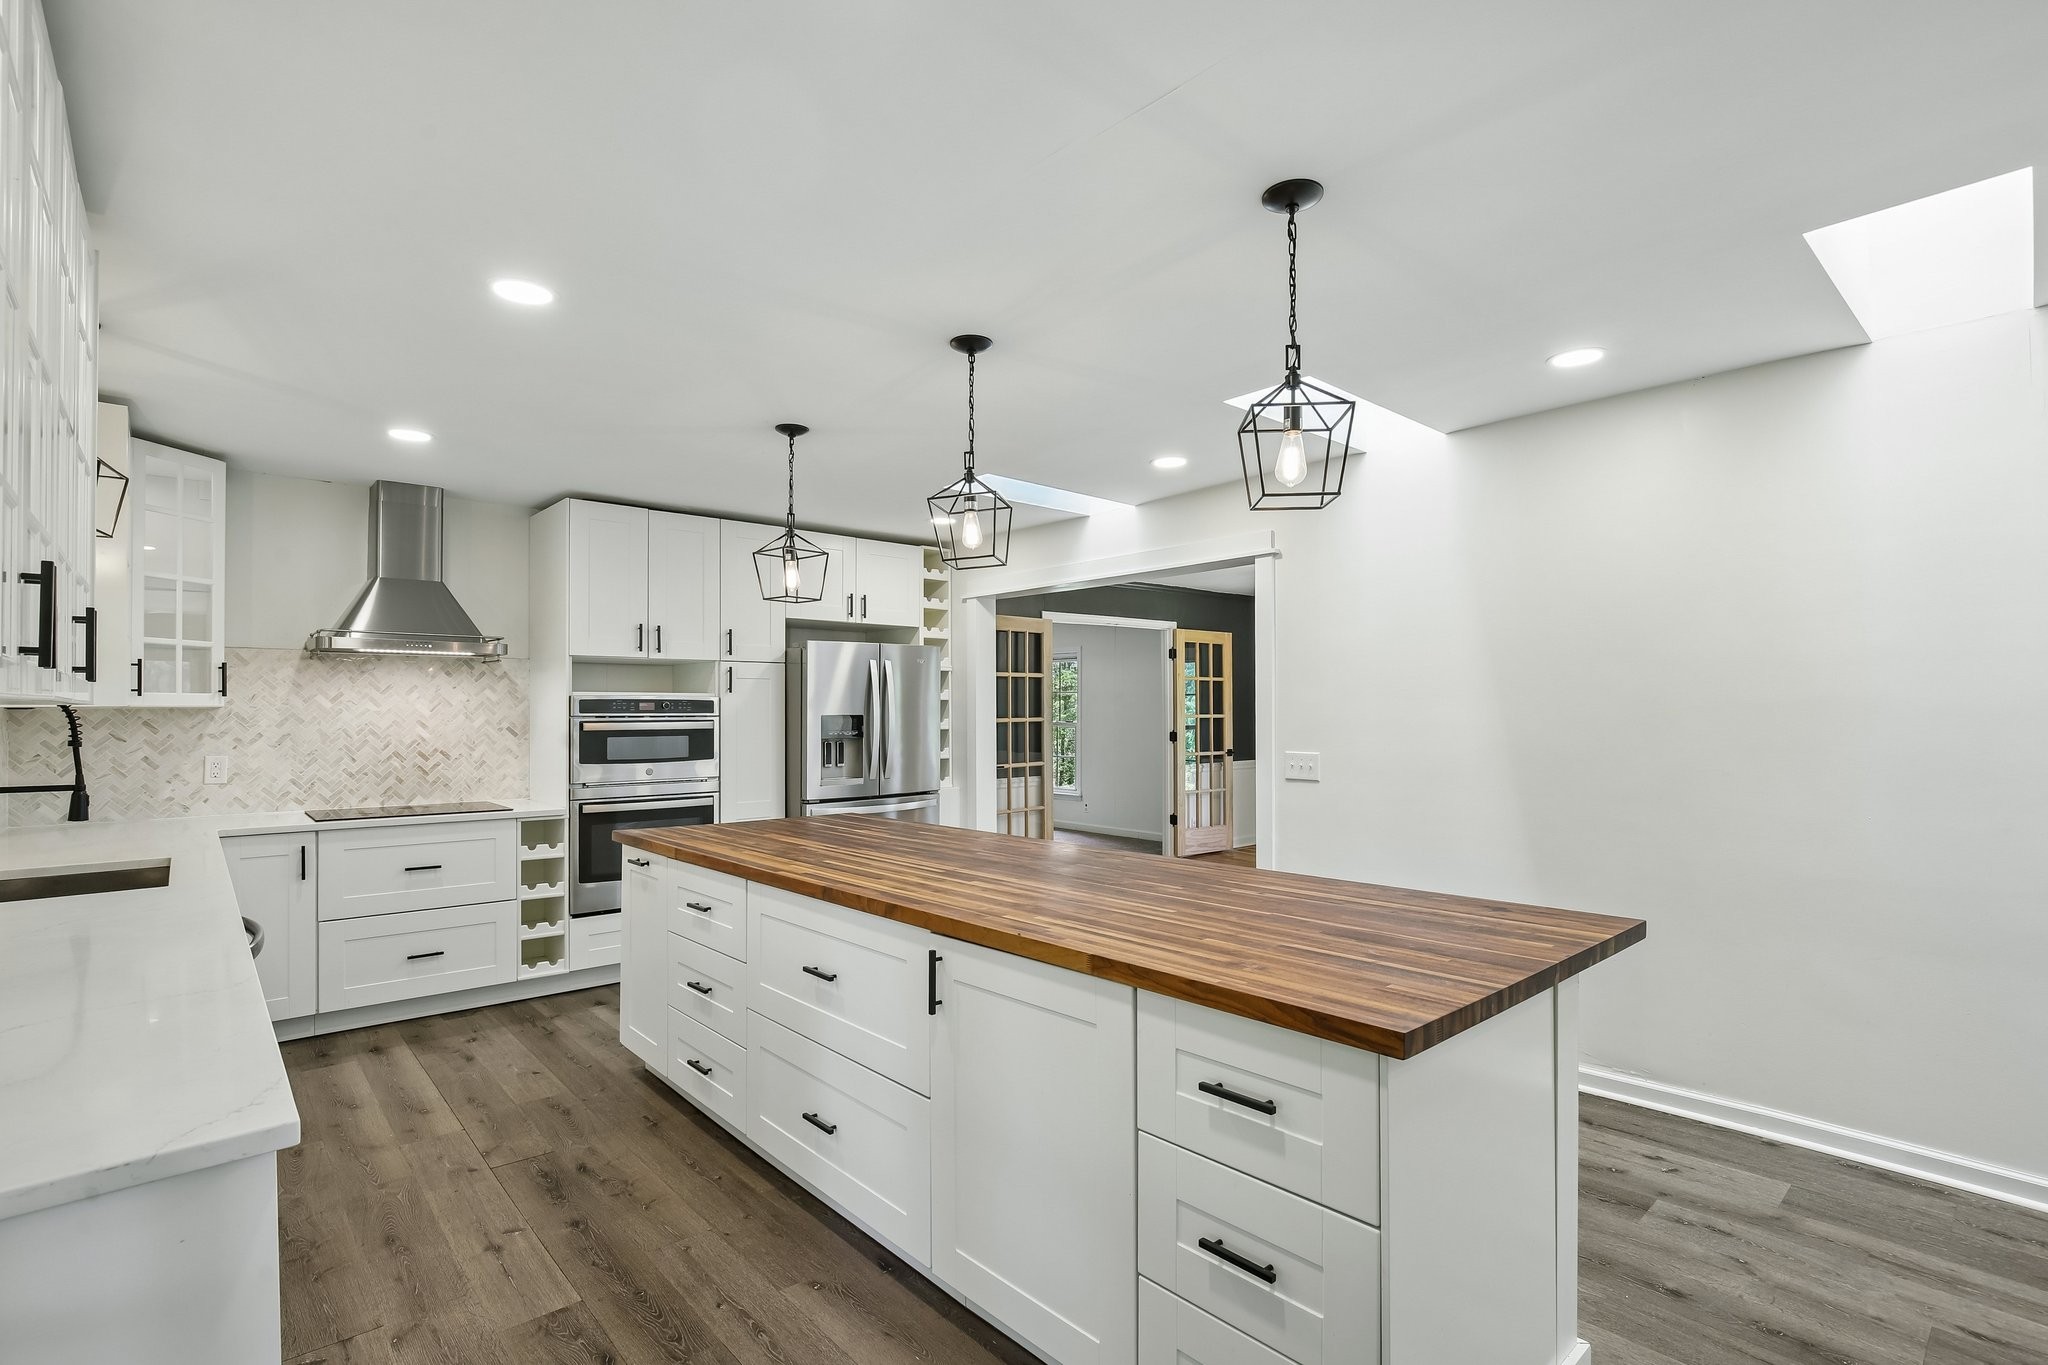
Bright white kitchen with a long butcher-block island, stainless steel appliances, and skylight.
Bright white kitchen with glass-front cabinets, herringbone backsplash, and a sink beneath the window.
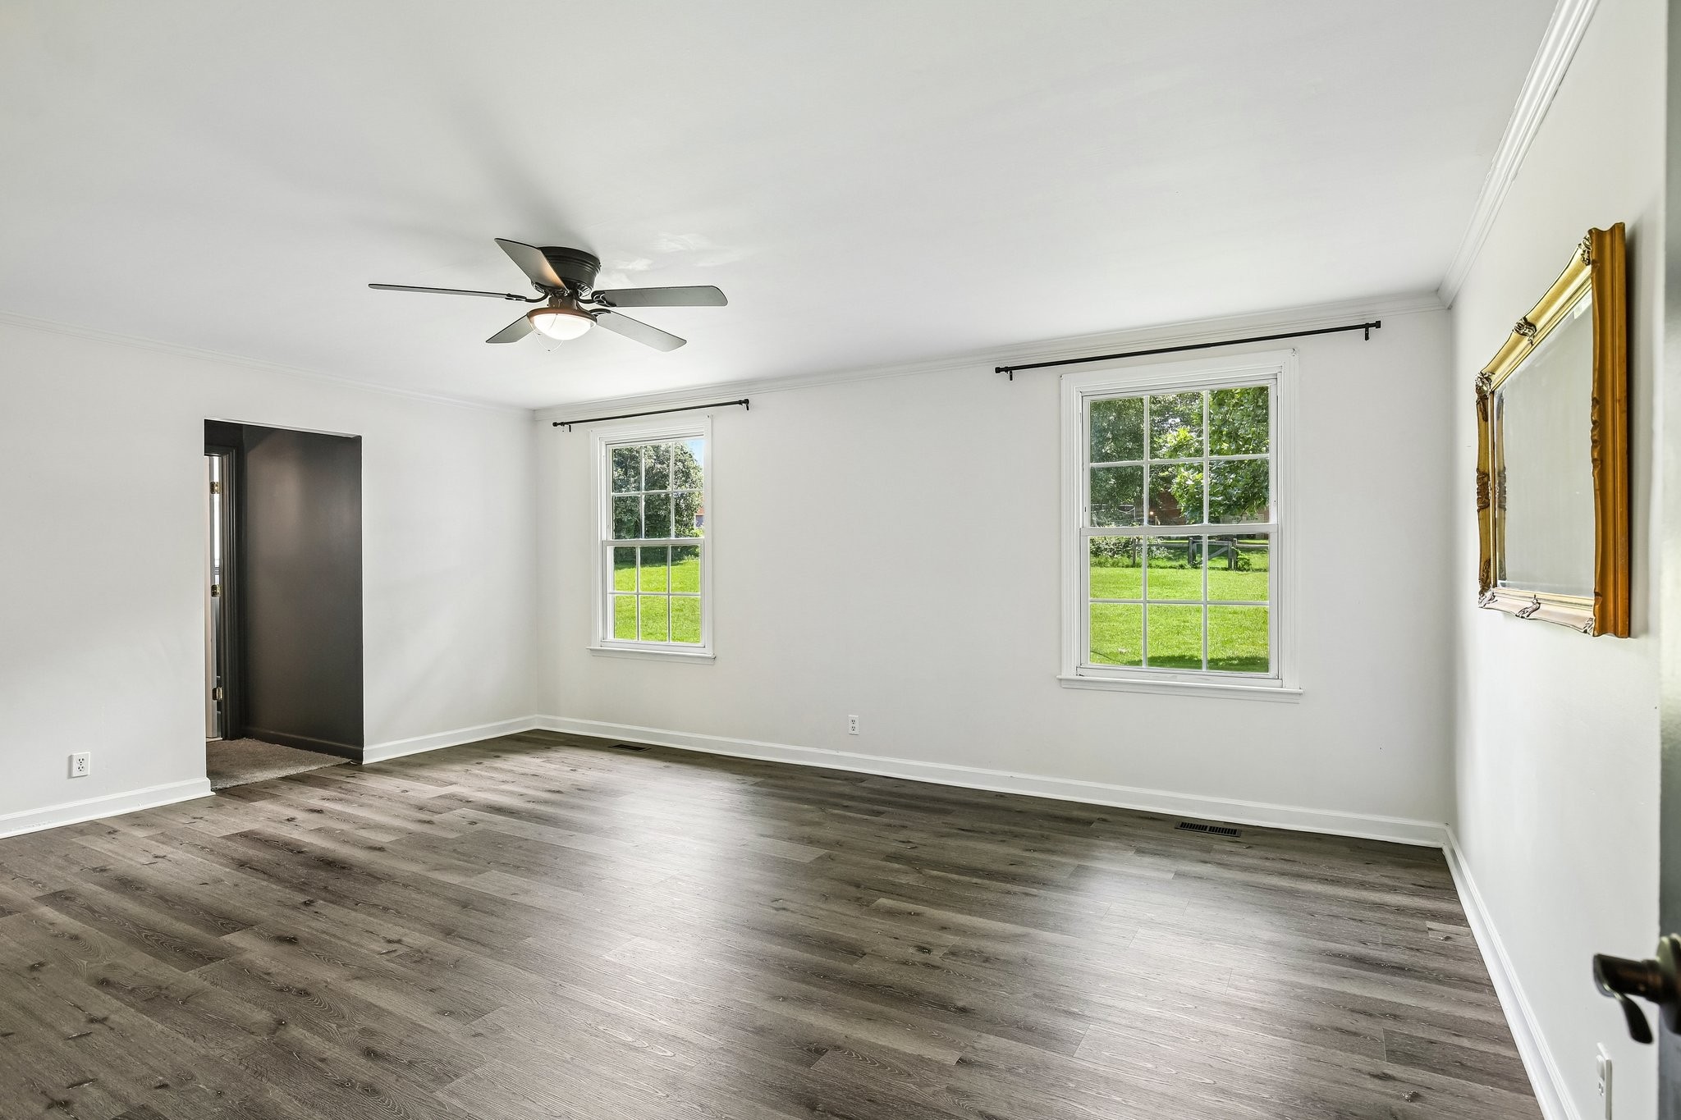
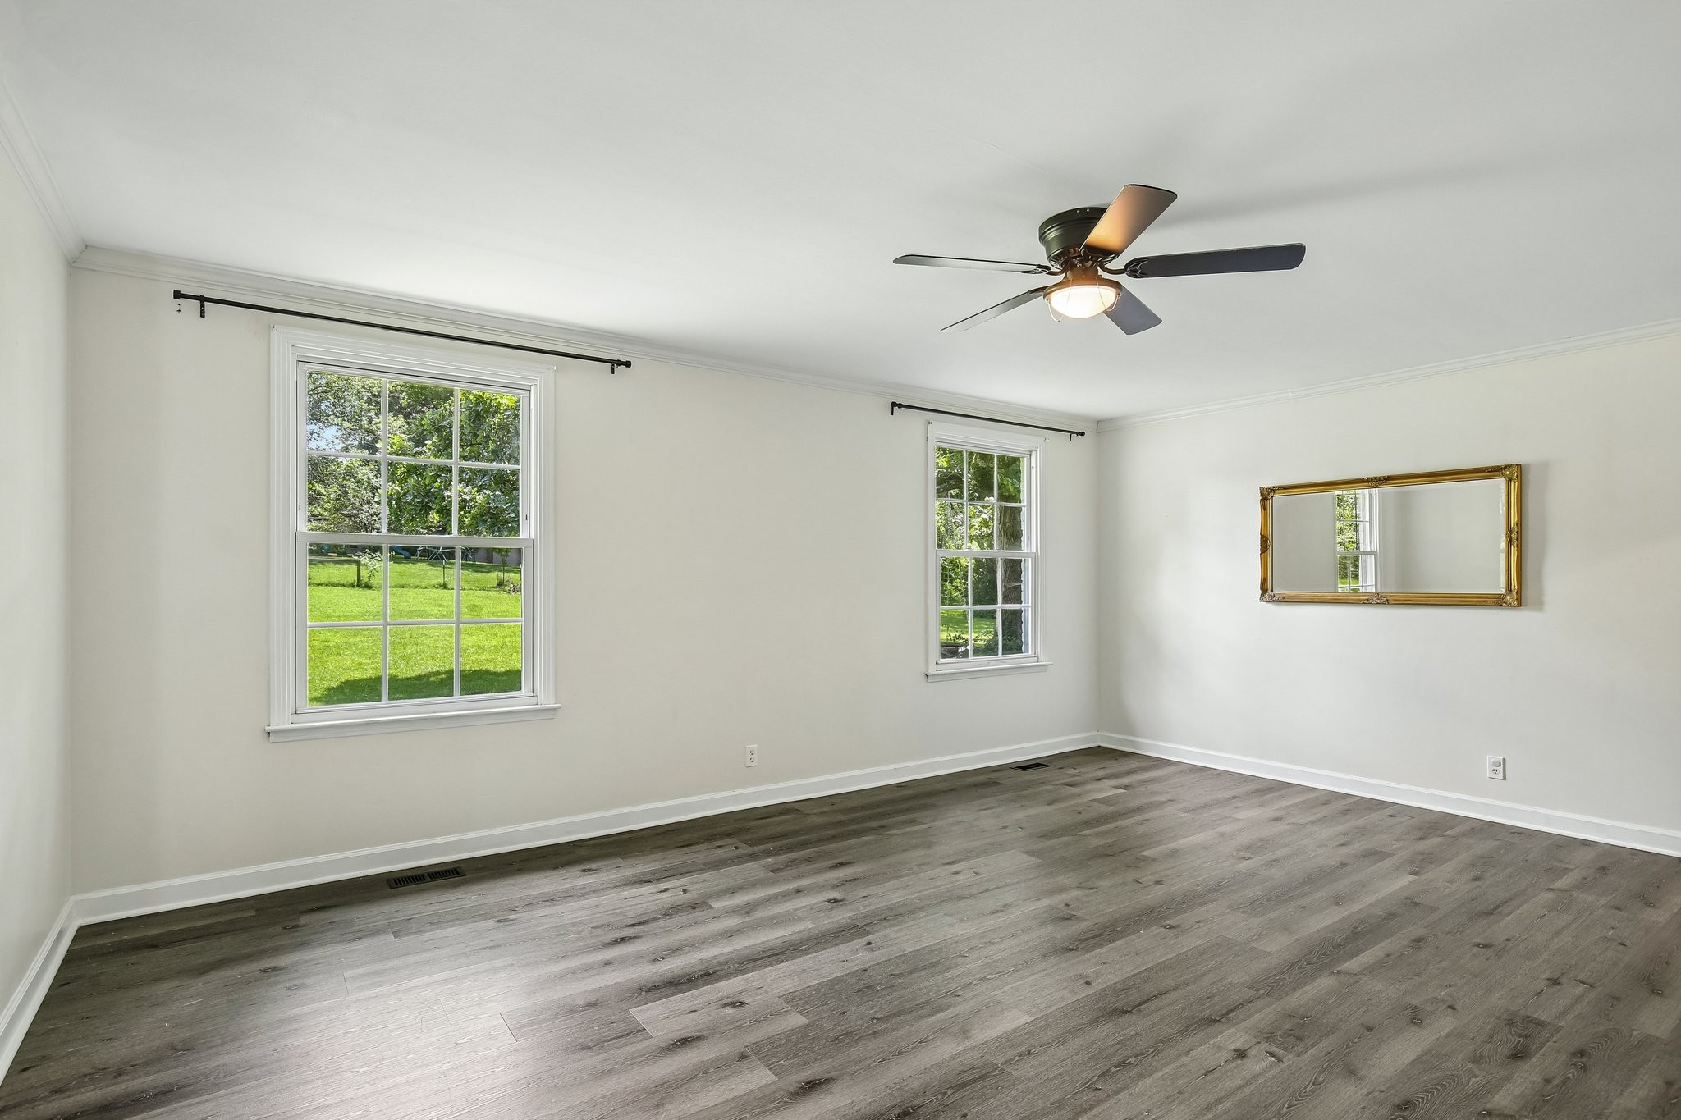
Vacant room with gray wood-look floors, ceiling fan, two lawn-facing windows, and a gold-framed mirror.
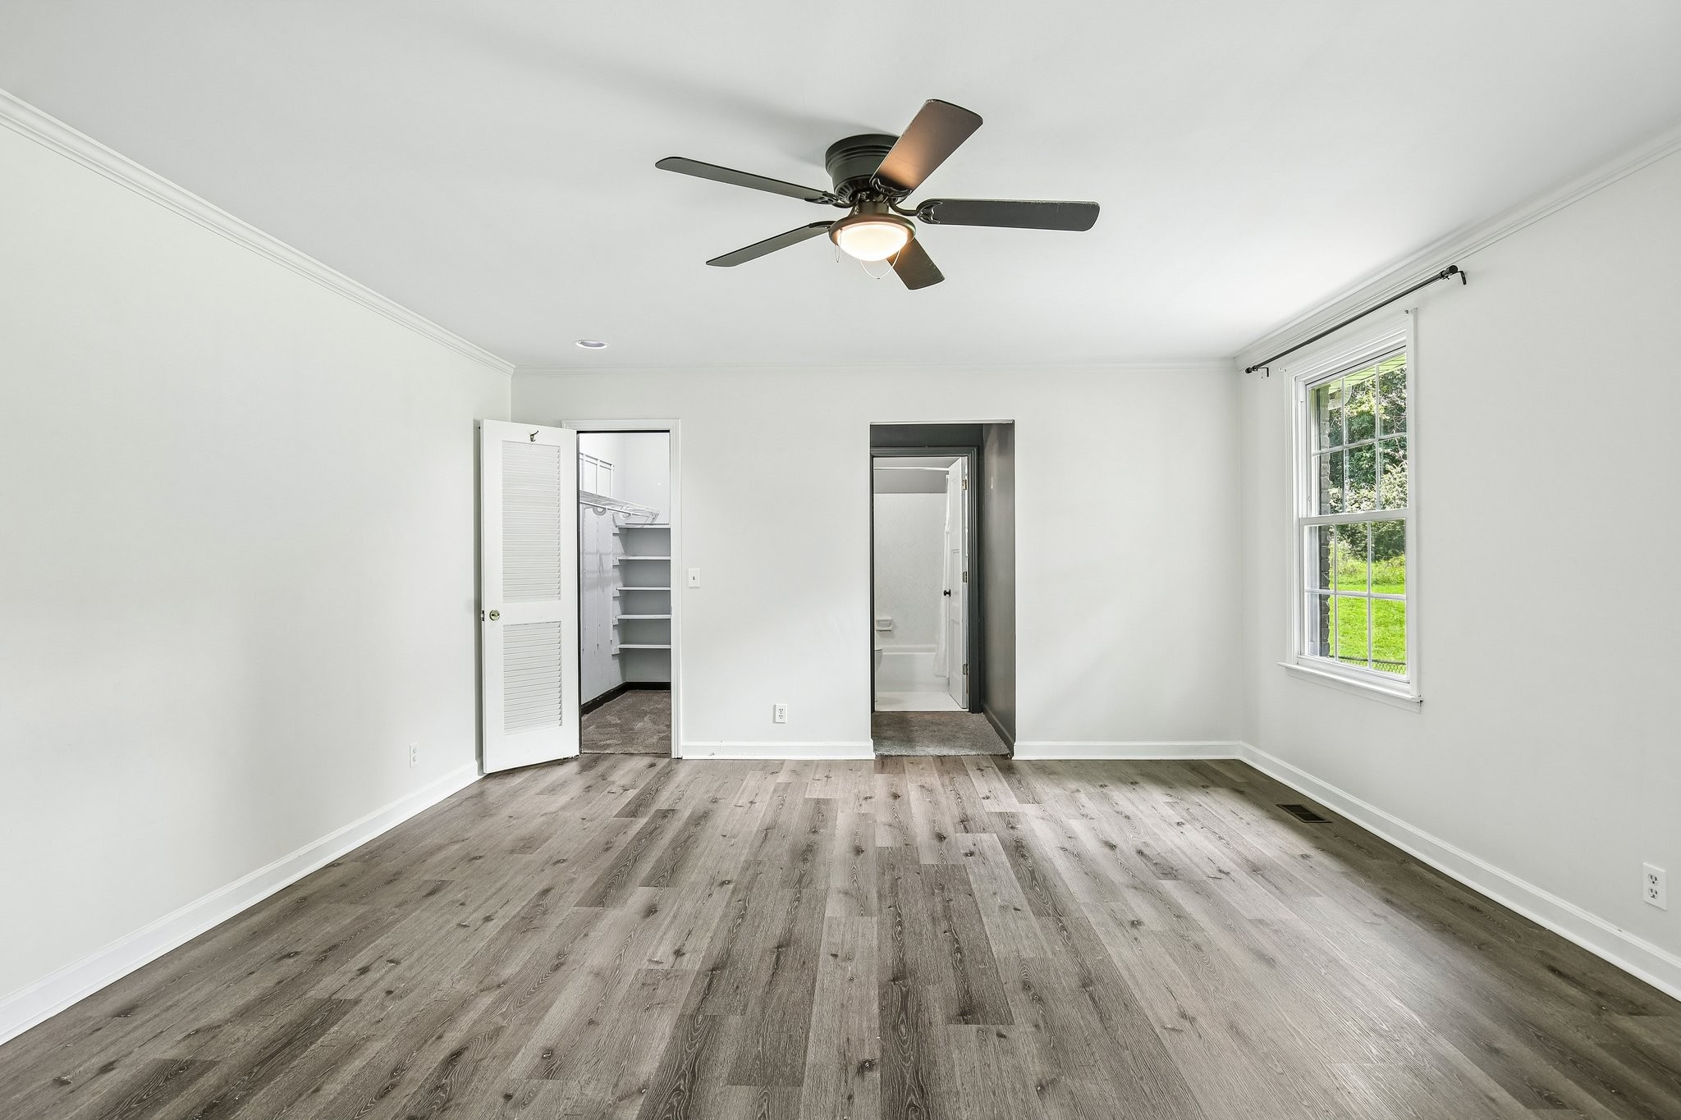
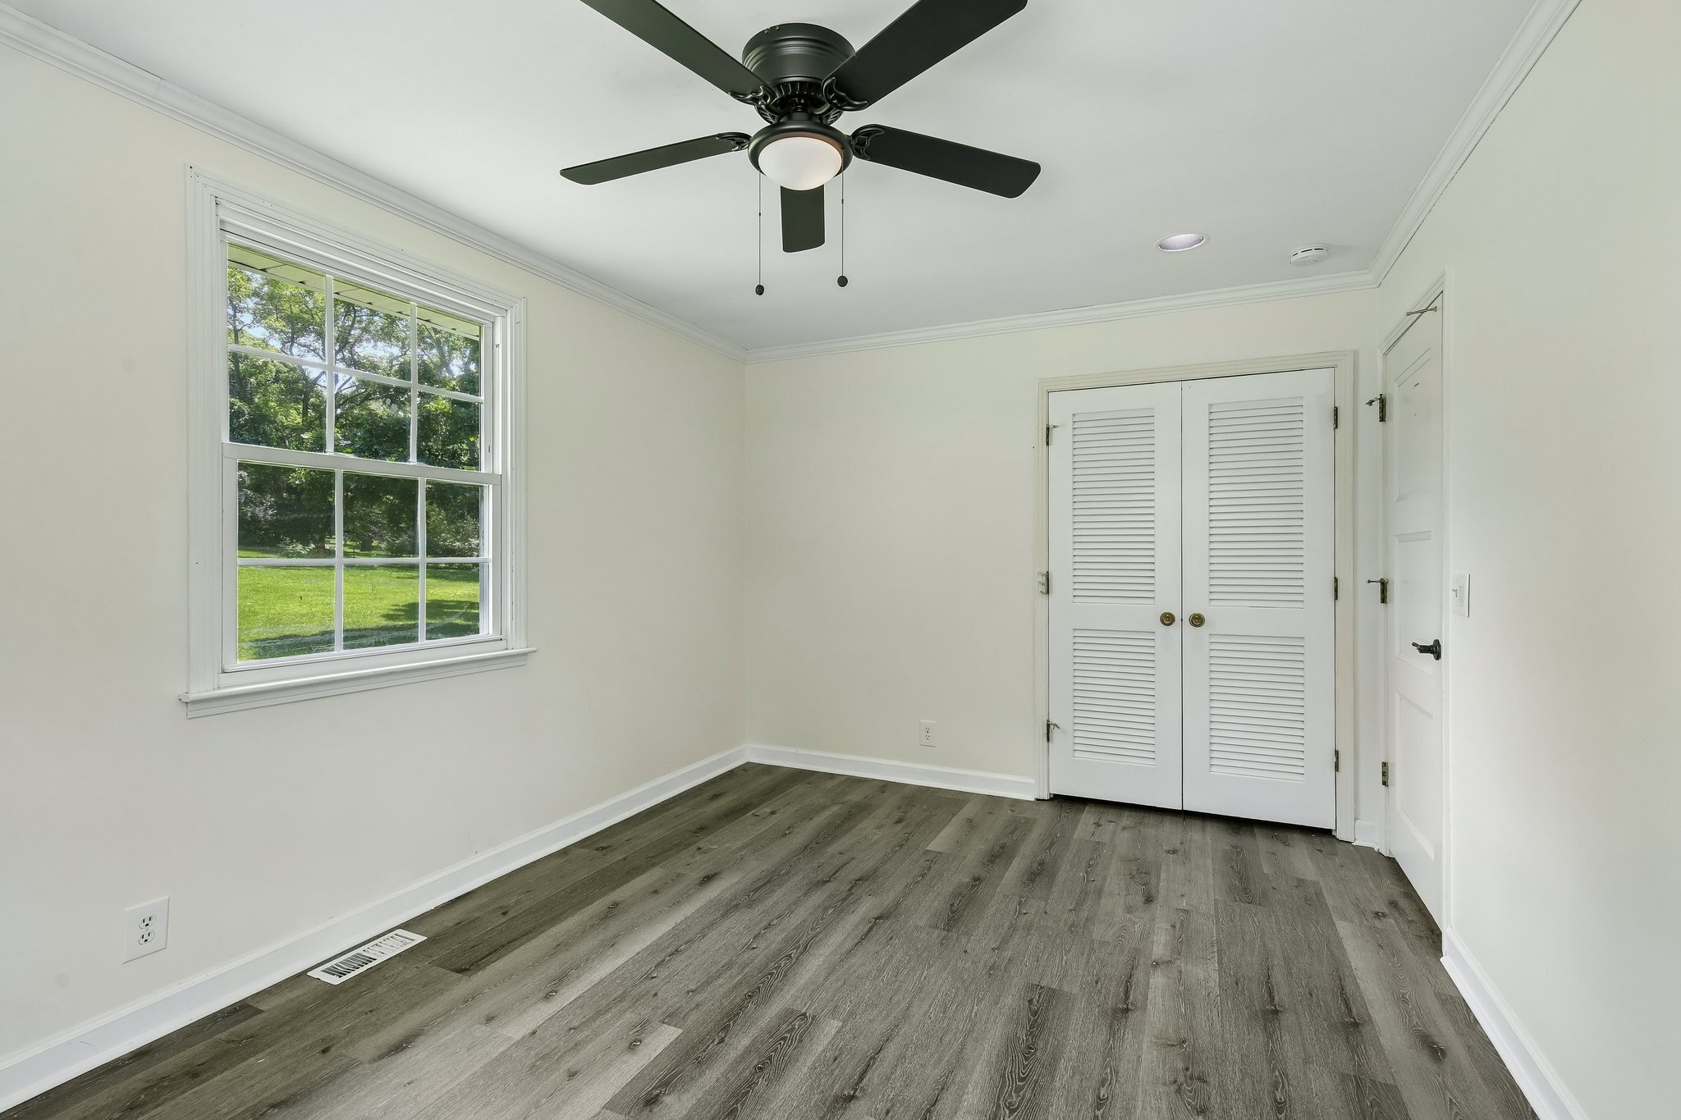
Empty bedroom with gray wood-look floors, ceiling fan, window, and open closet.
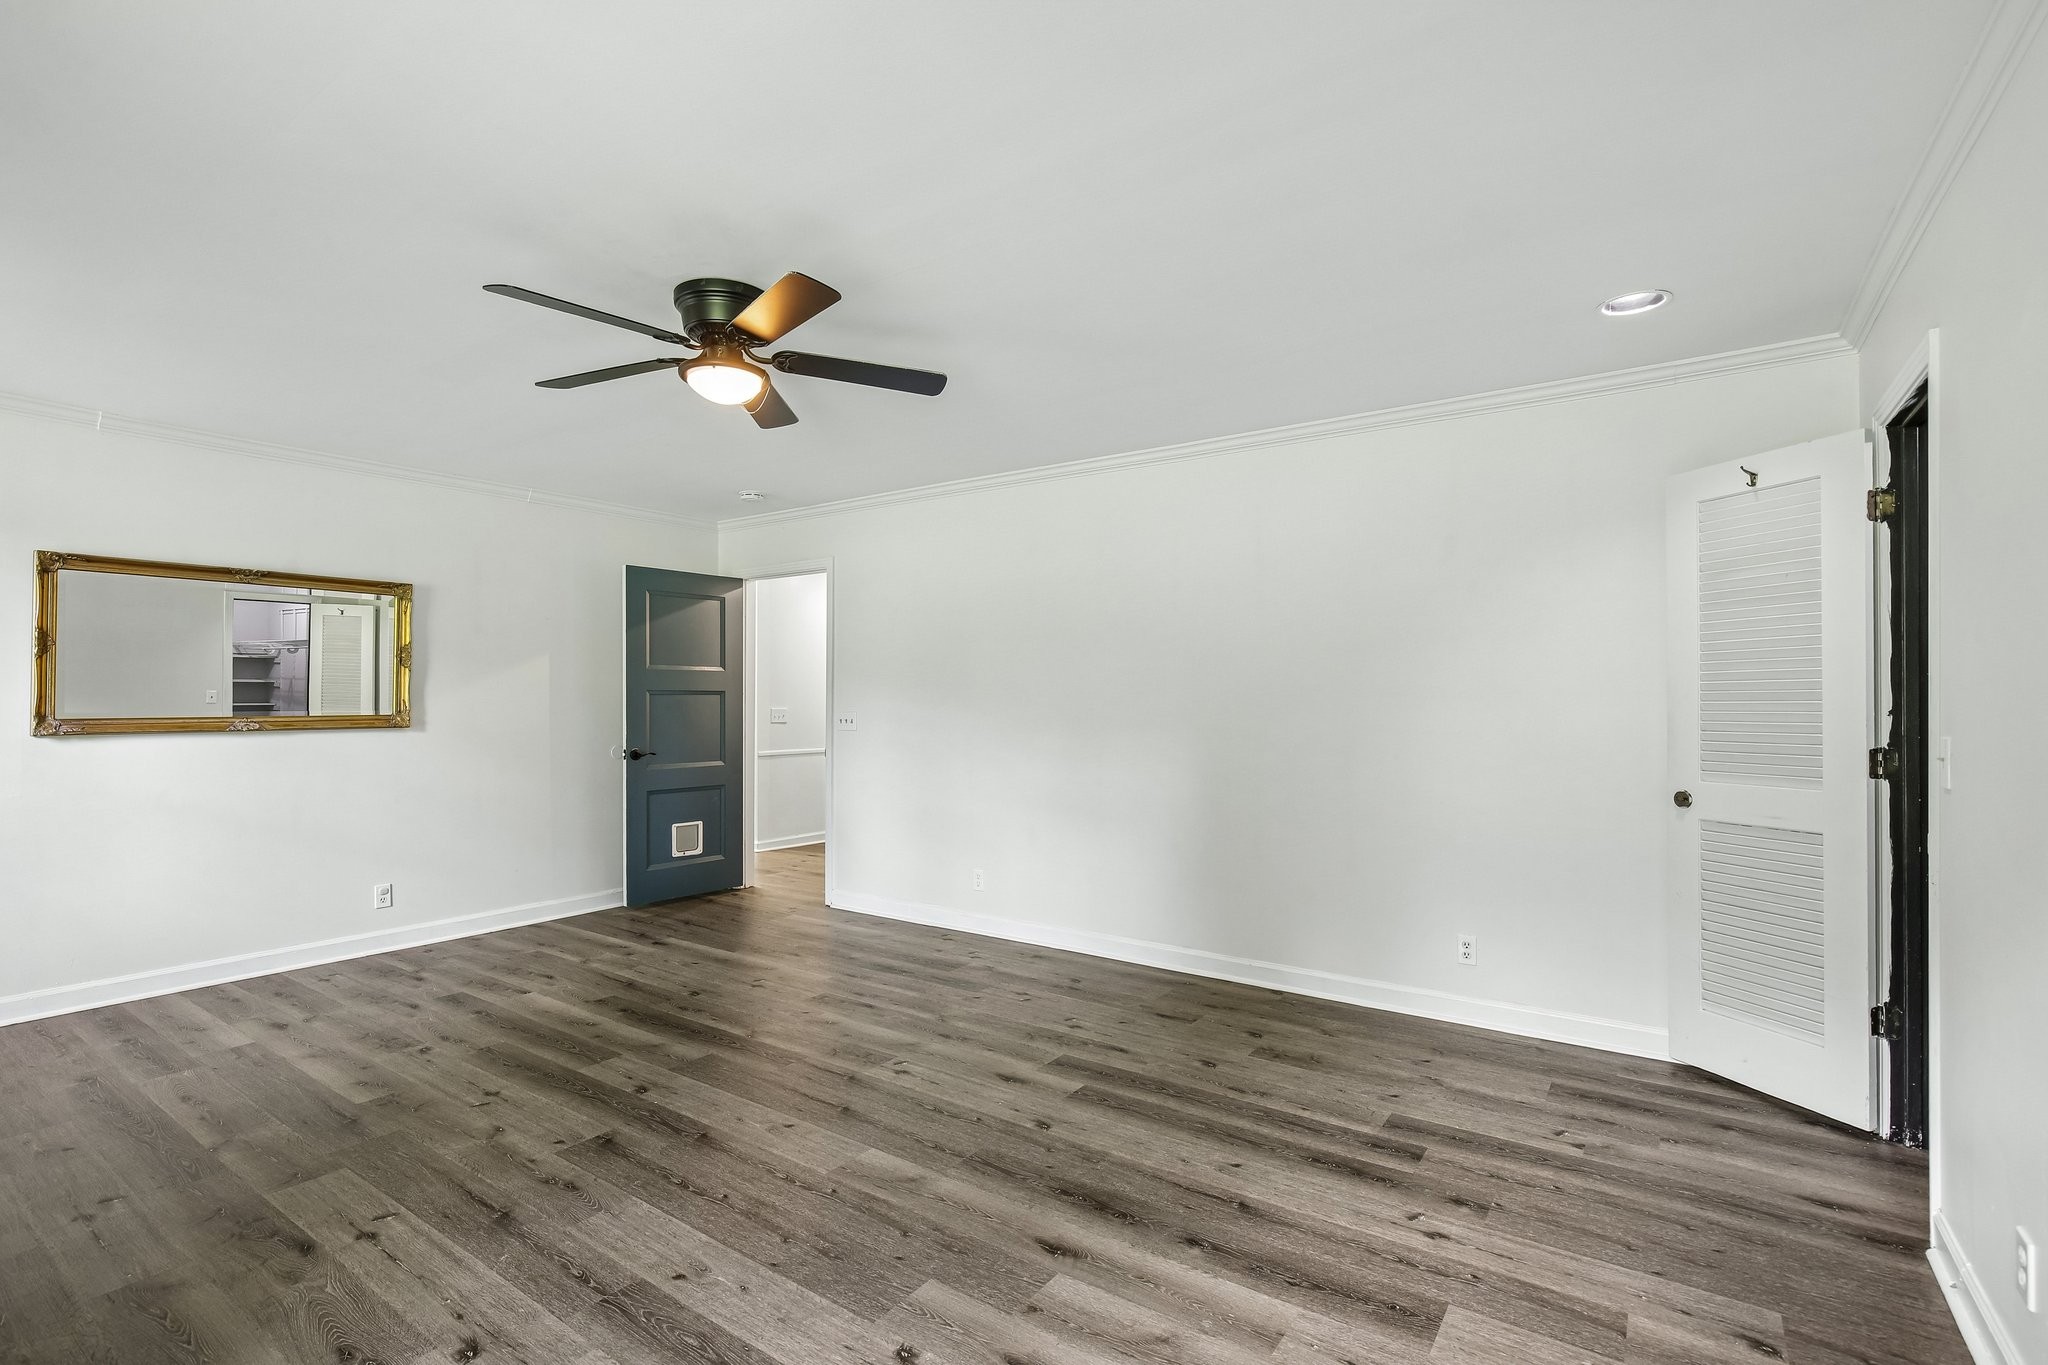
Empty bedroom with hardwood floors, a ceiling fan, gold-framed mirror, and louvered closet doors.
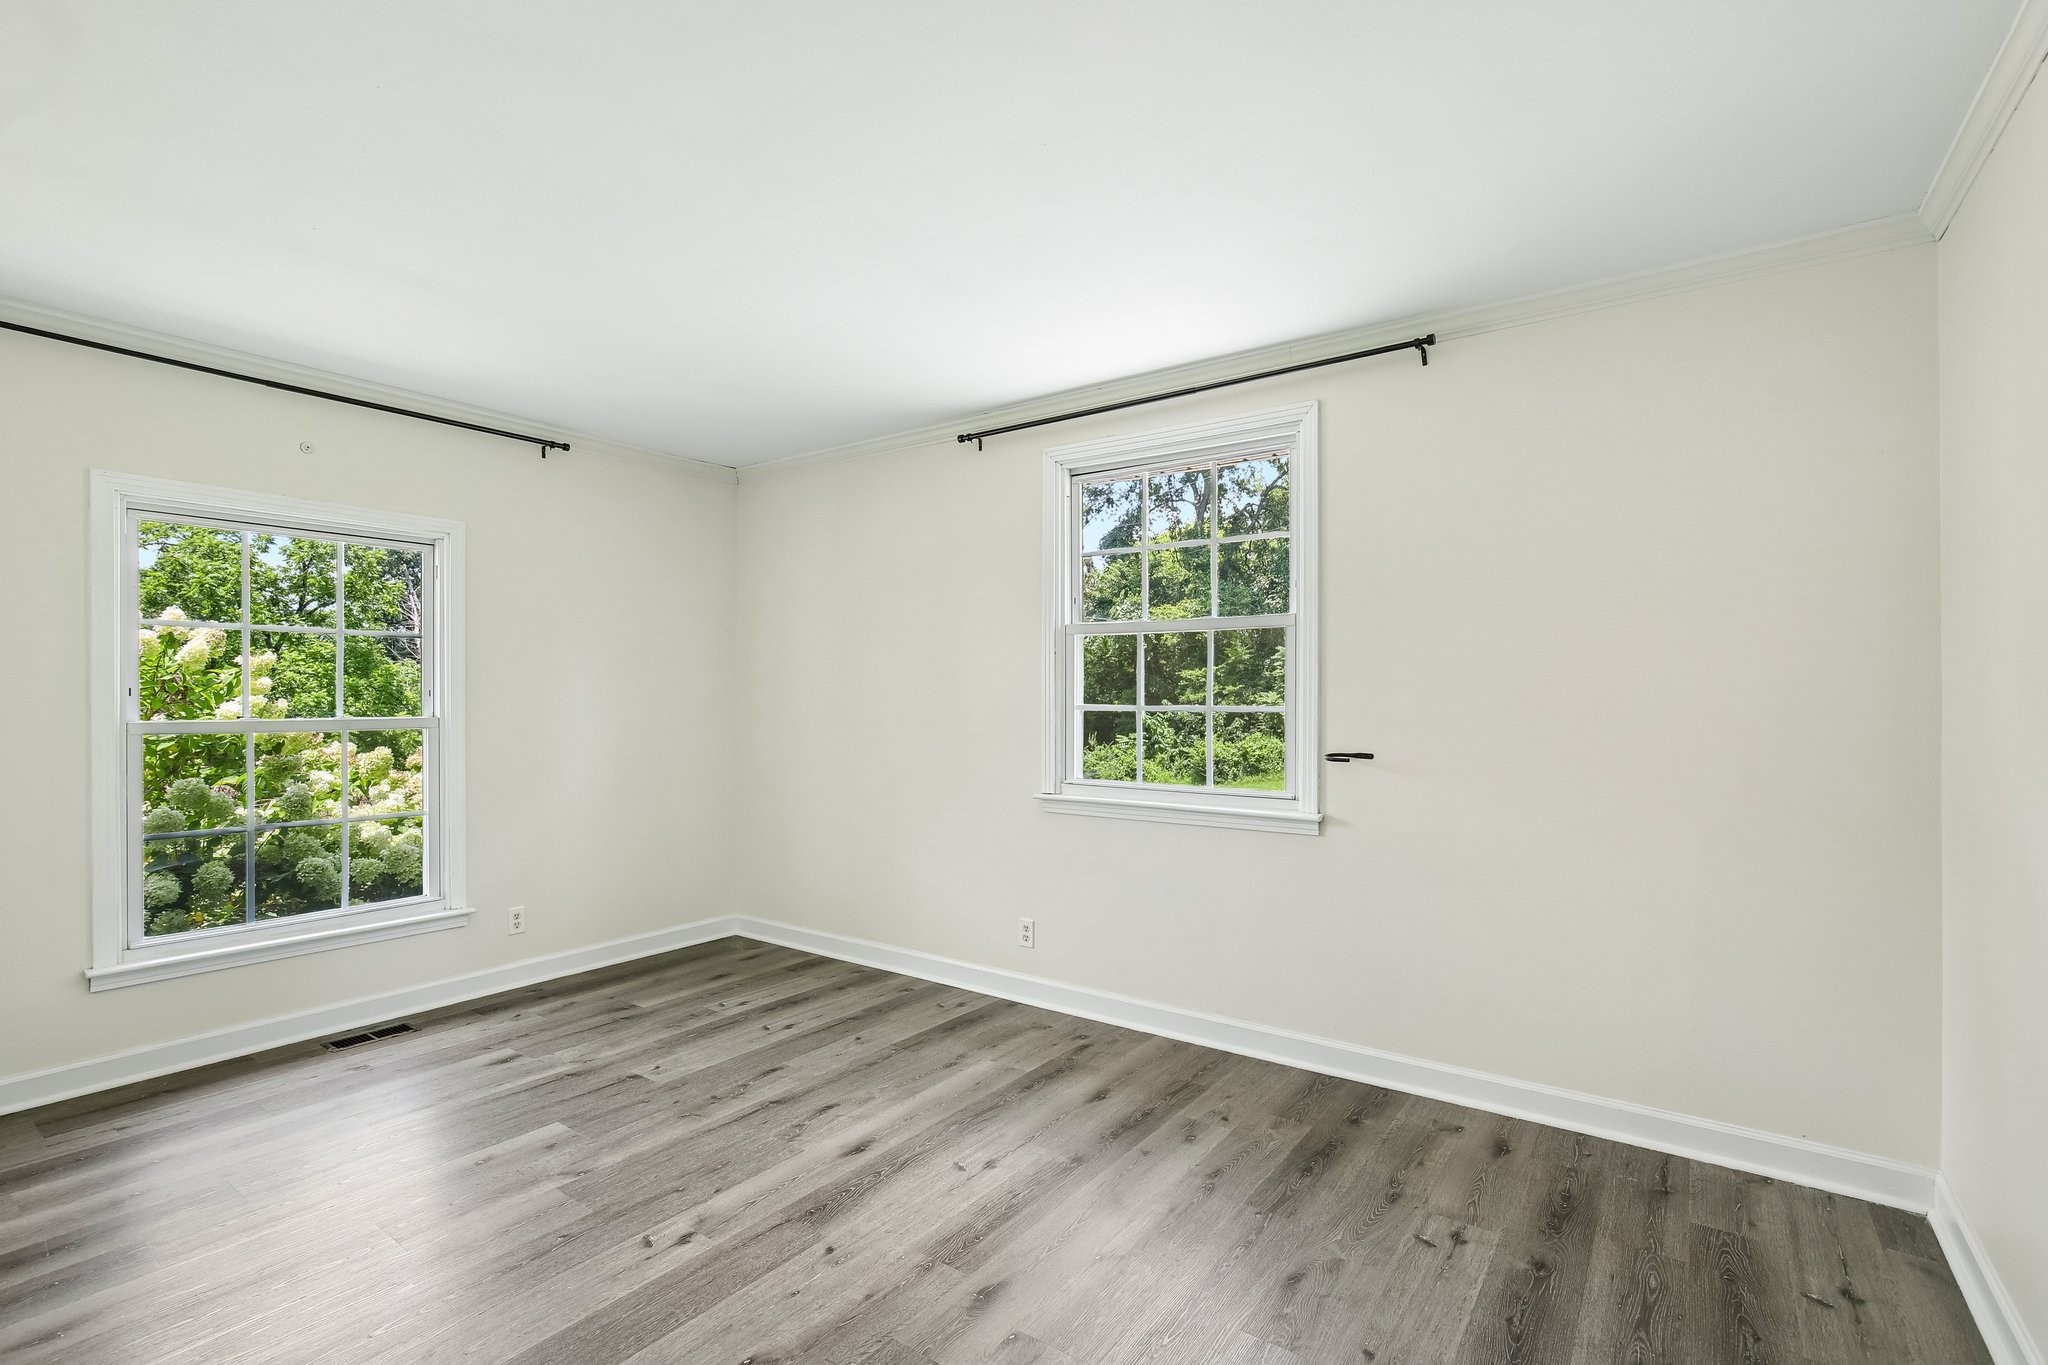
Empty bright room with gray wood-look floors, two lawn-facing windows, a ceiling fan, and a gold-framed mirror.
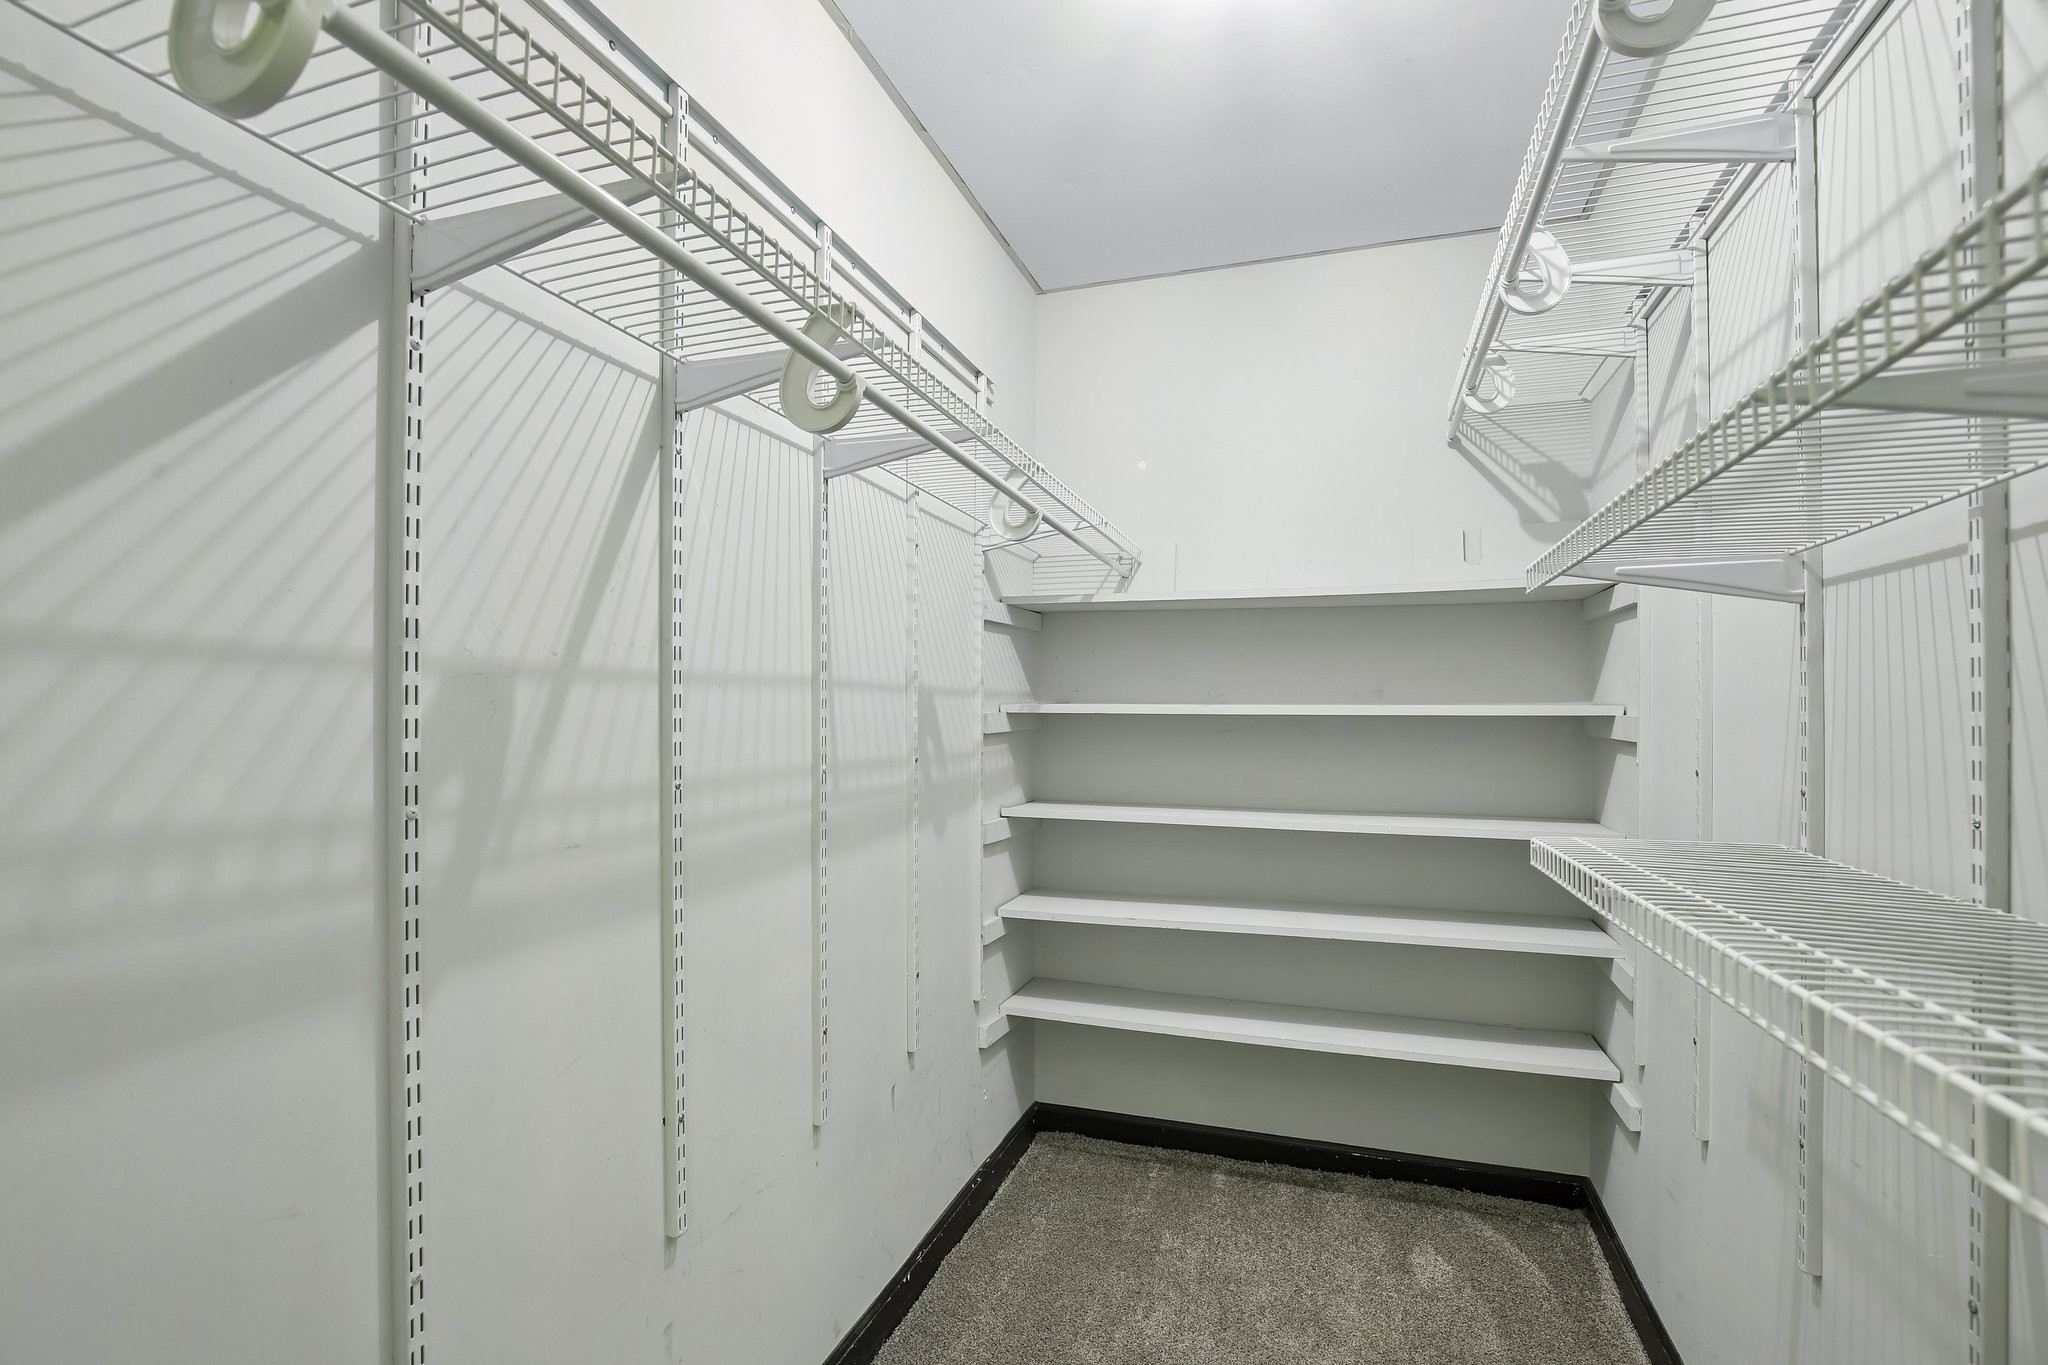
Empty walk-in closet with white wire shelving on both sides and carpeted floor.
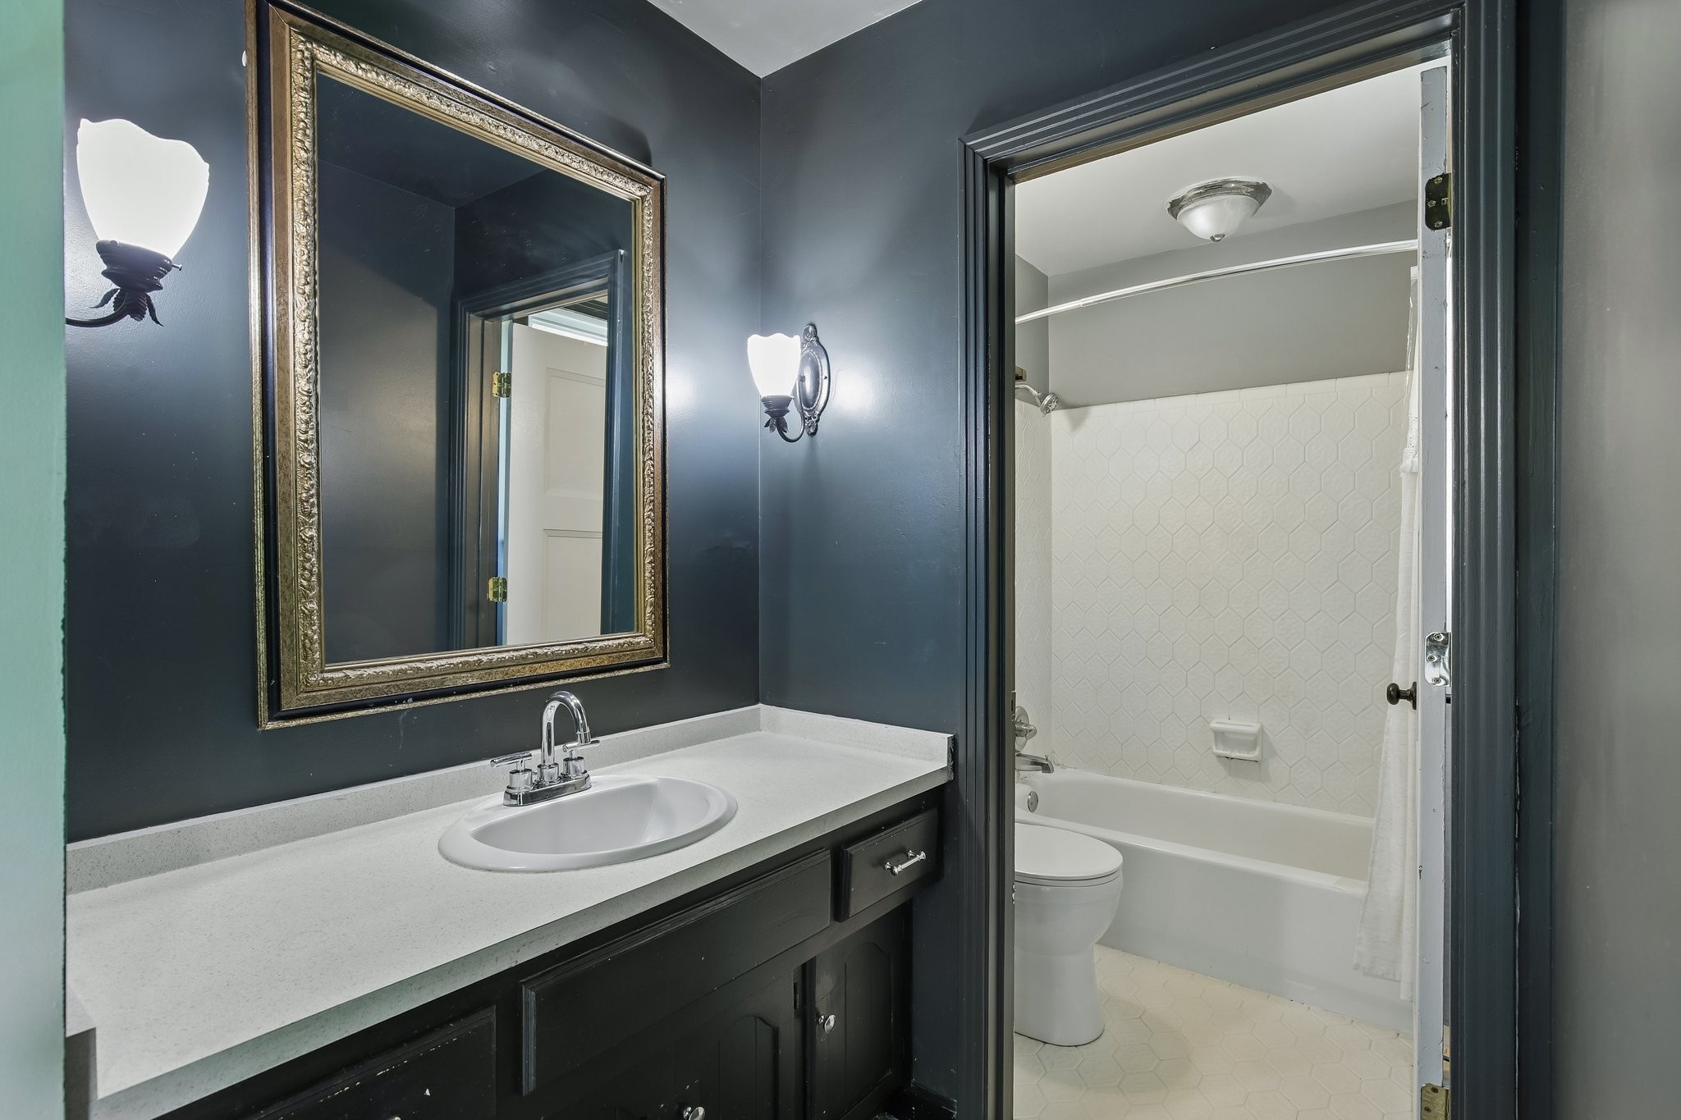
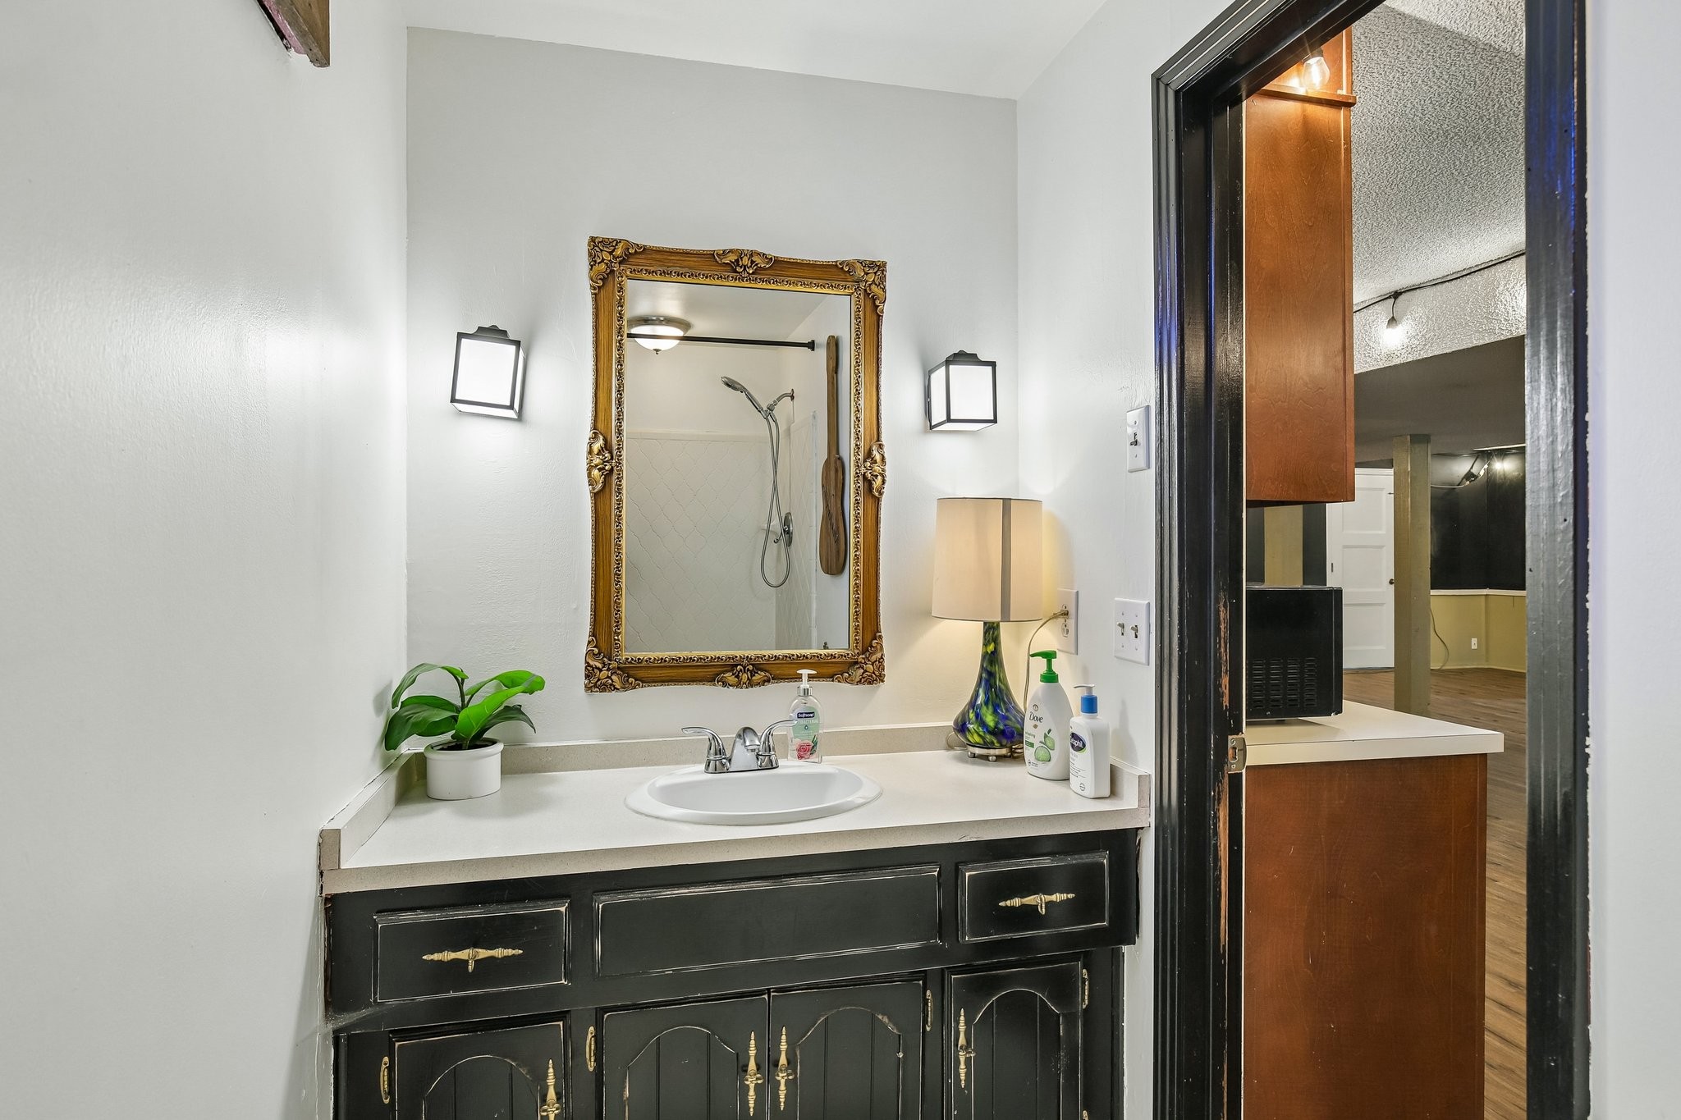
Bathroom vanity with ornate mirror beside a tub and shower with white geometric tile.
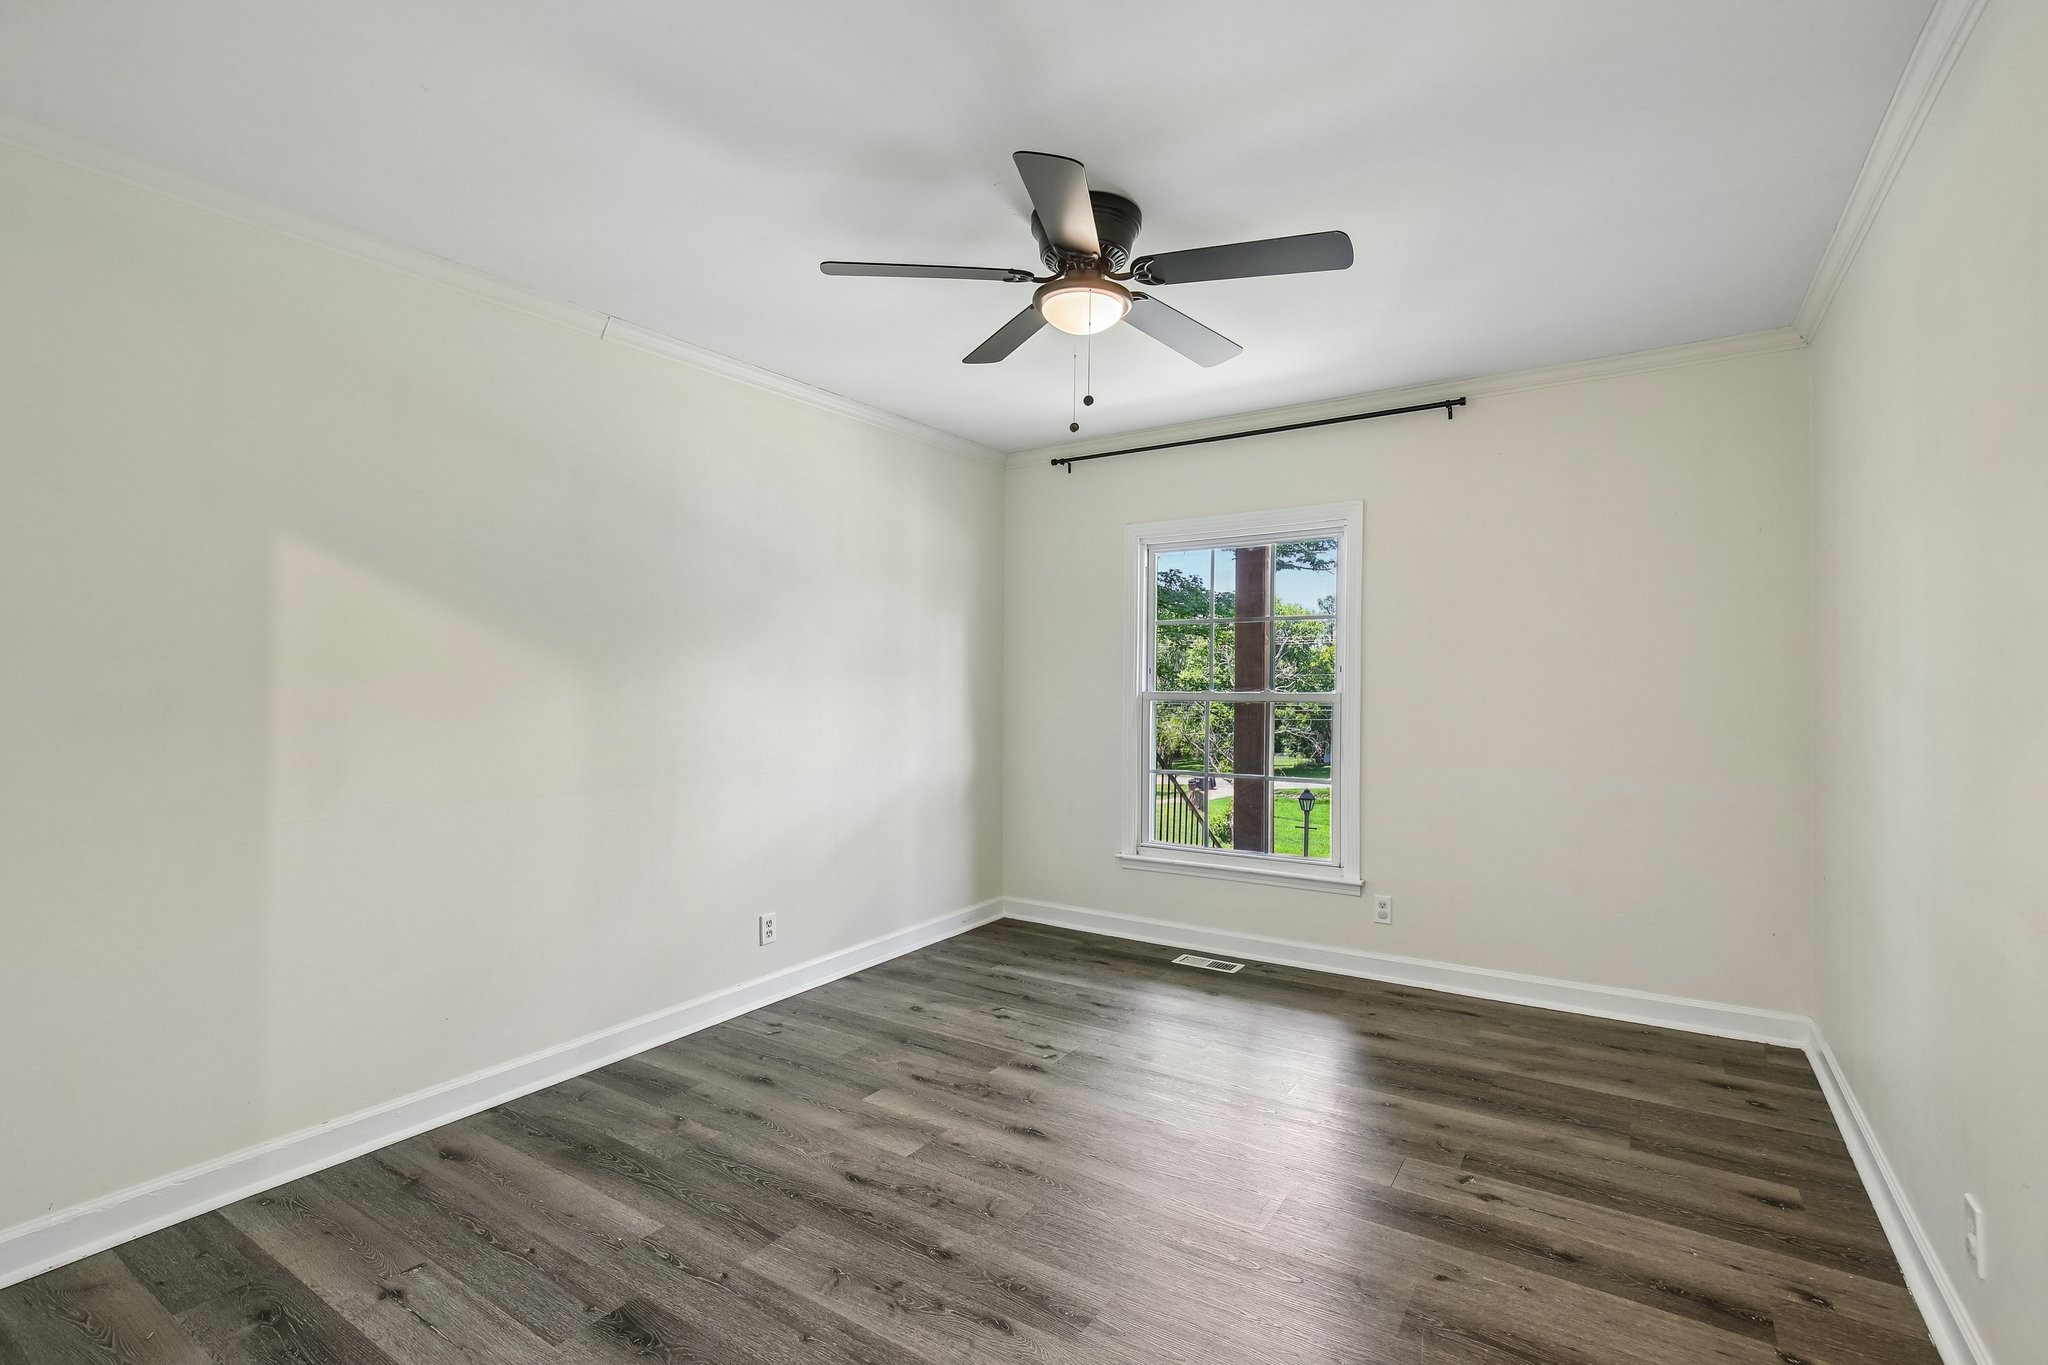
Empty bedroom with dark plank flooring, a ceiling fan, and a single window.
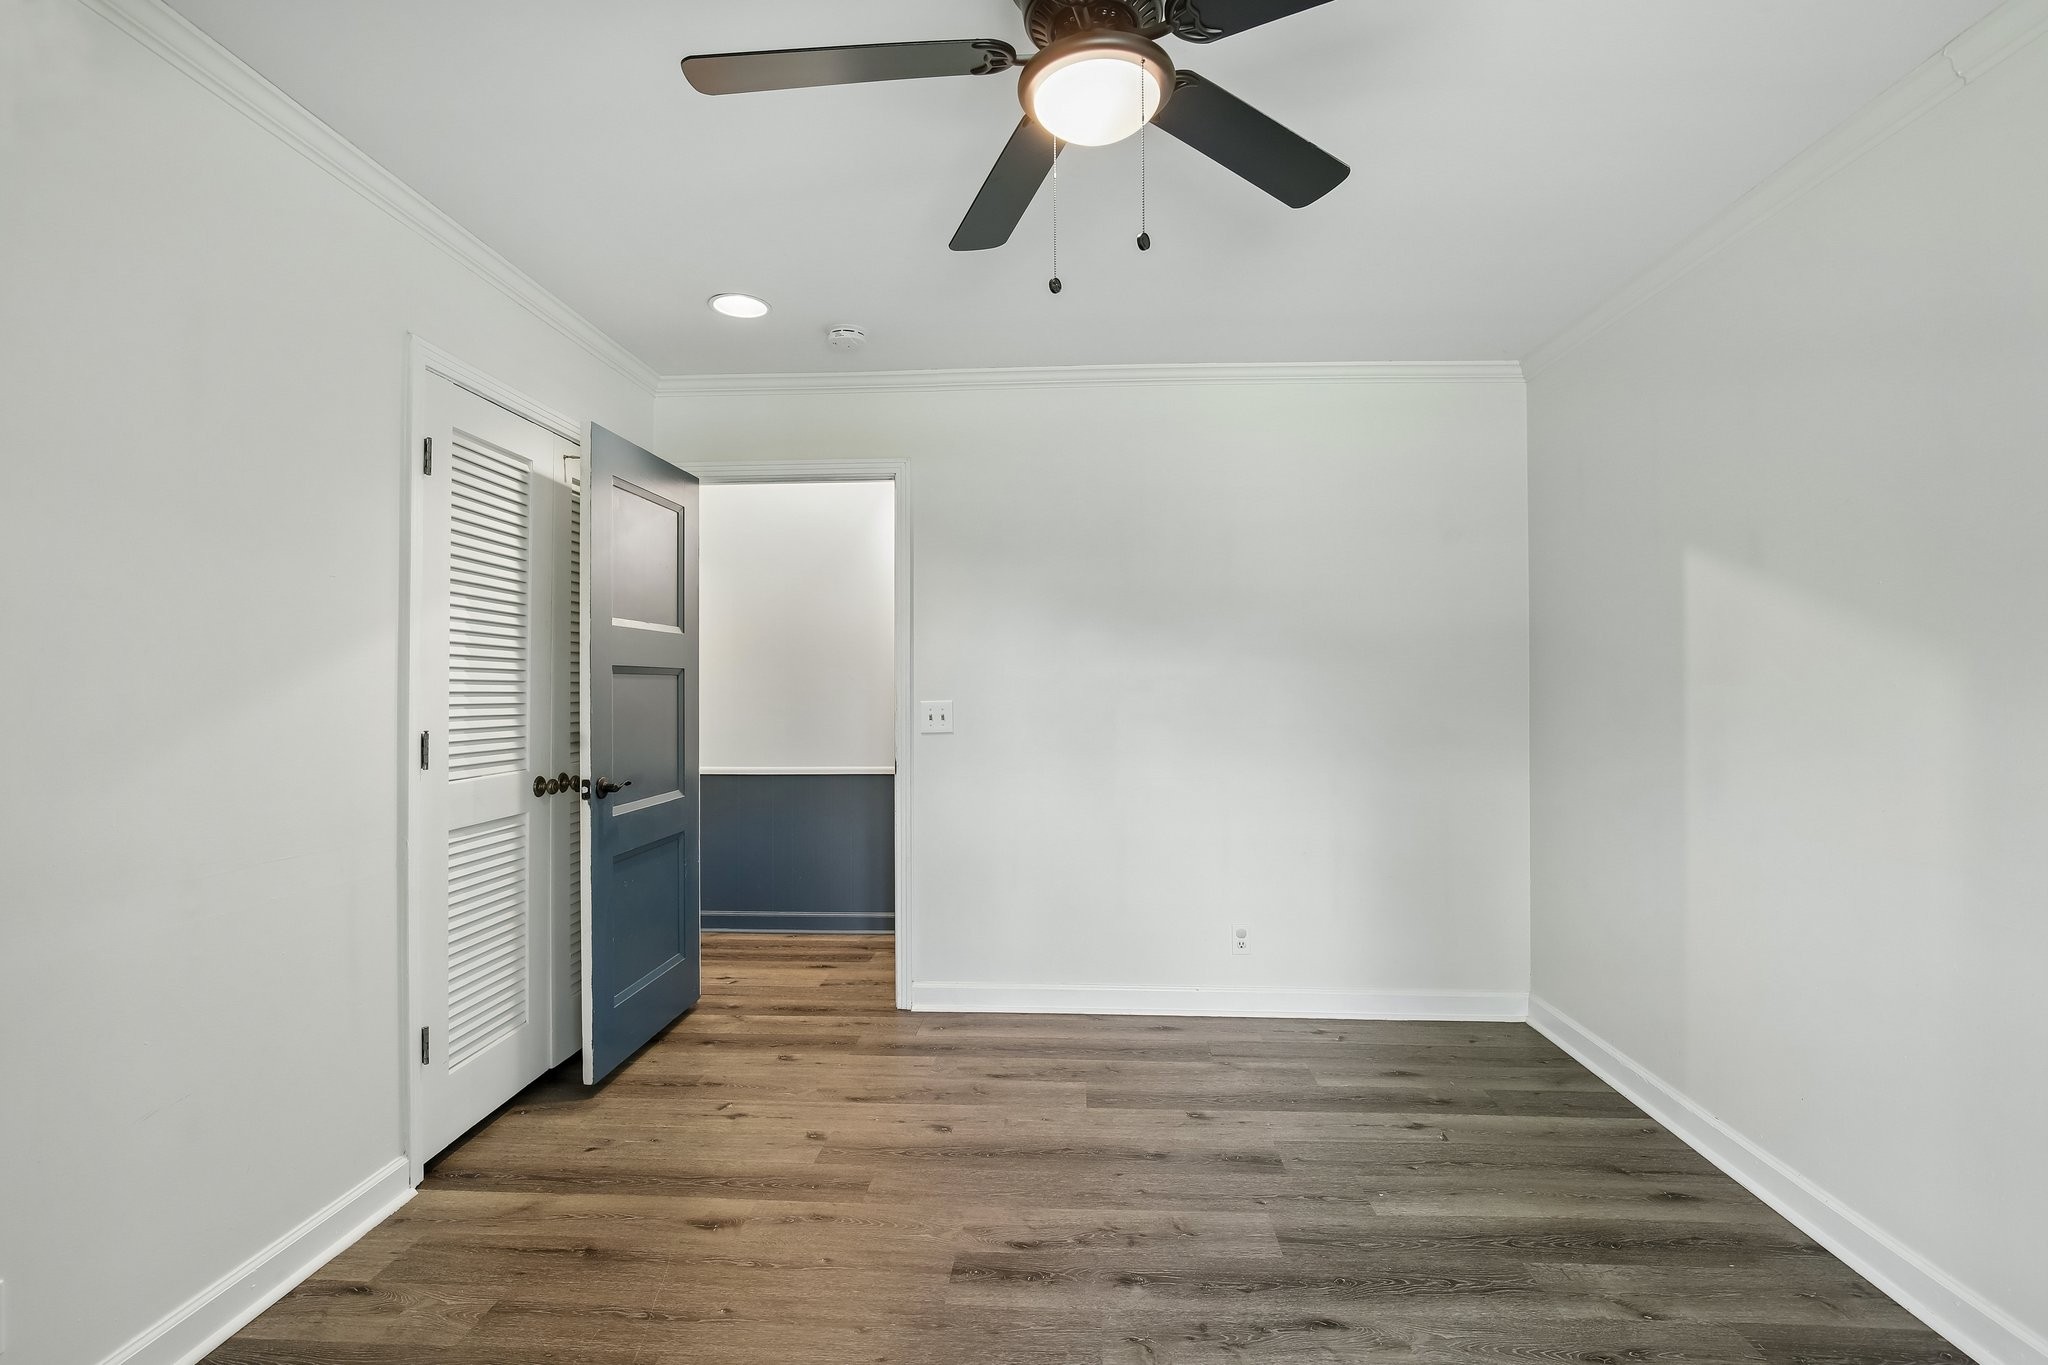
Empty room with wood-look flooring, a blue open door, and a ceiling fan.
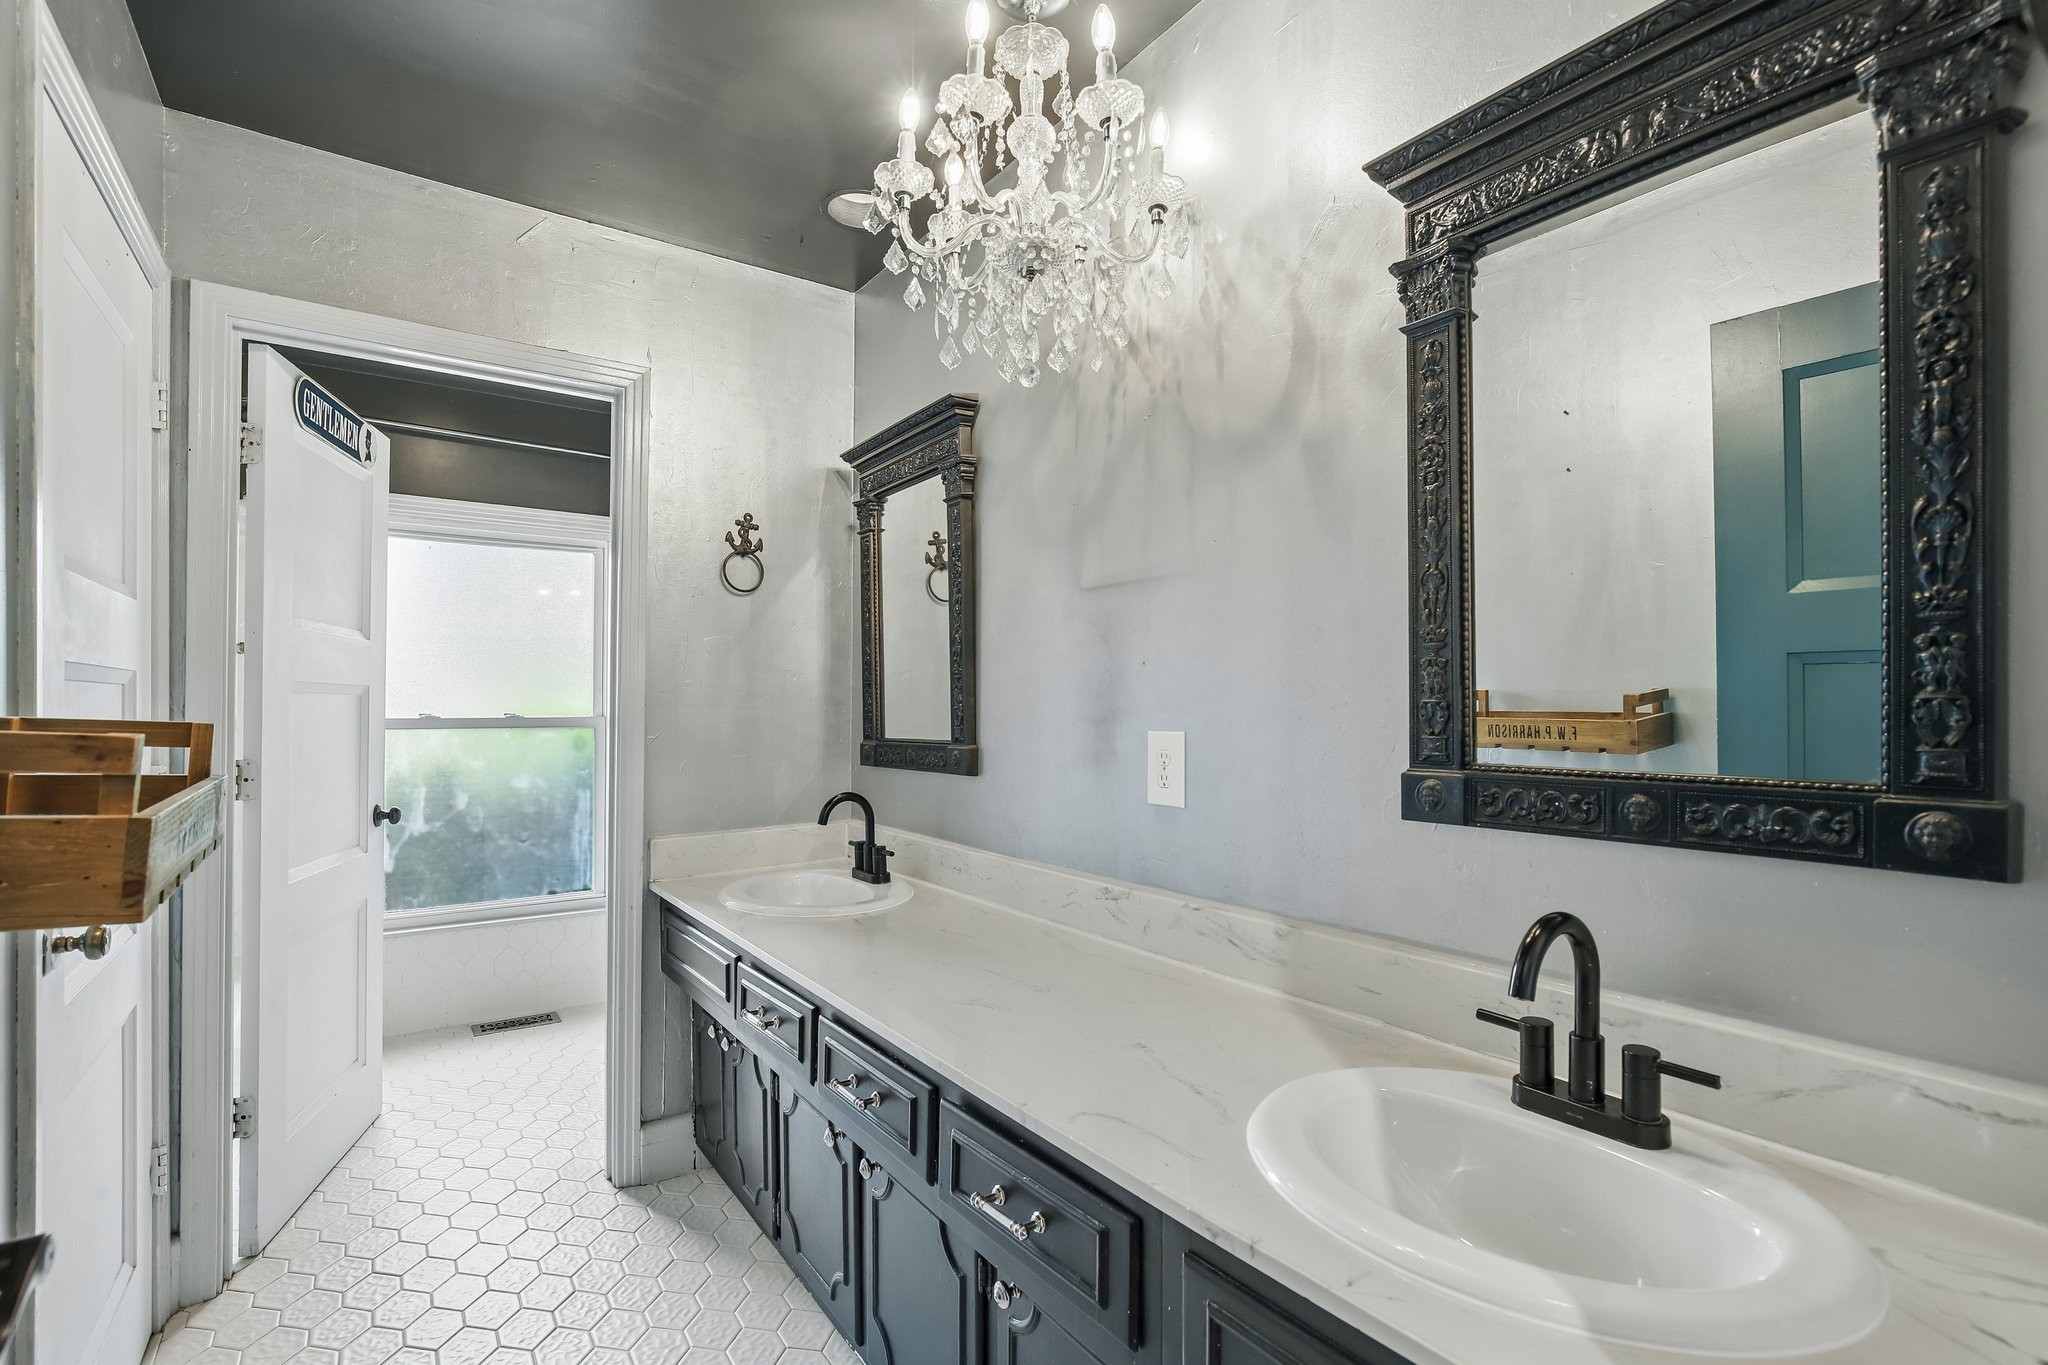
Bathroom with a long double-sink vanity, ornate dark mirrors, and a crystal chandelier.
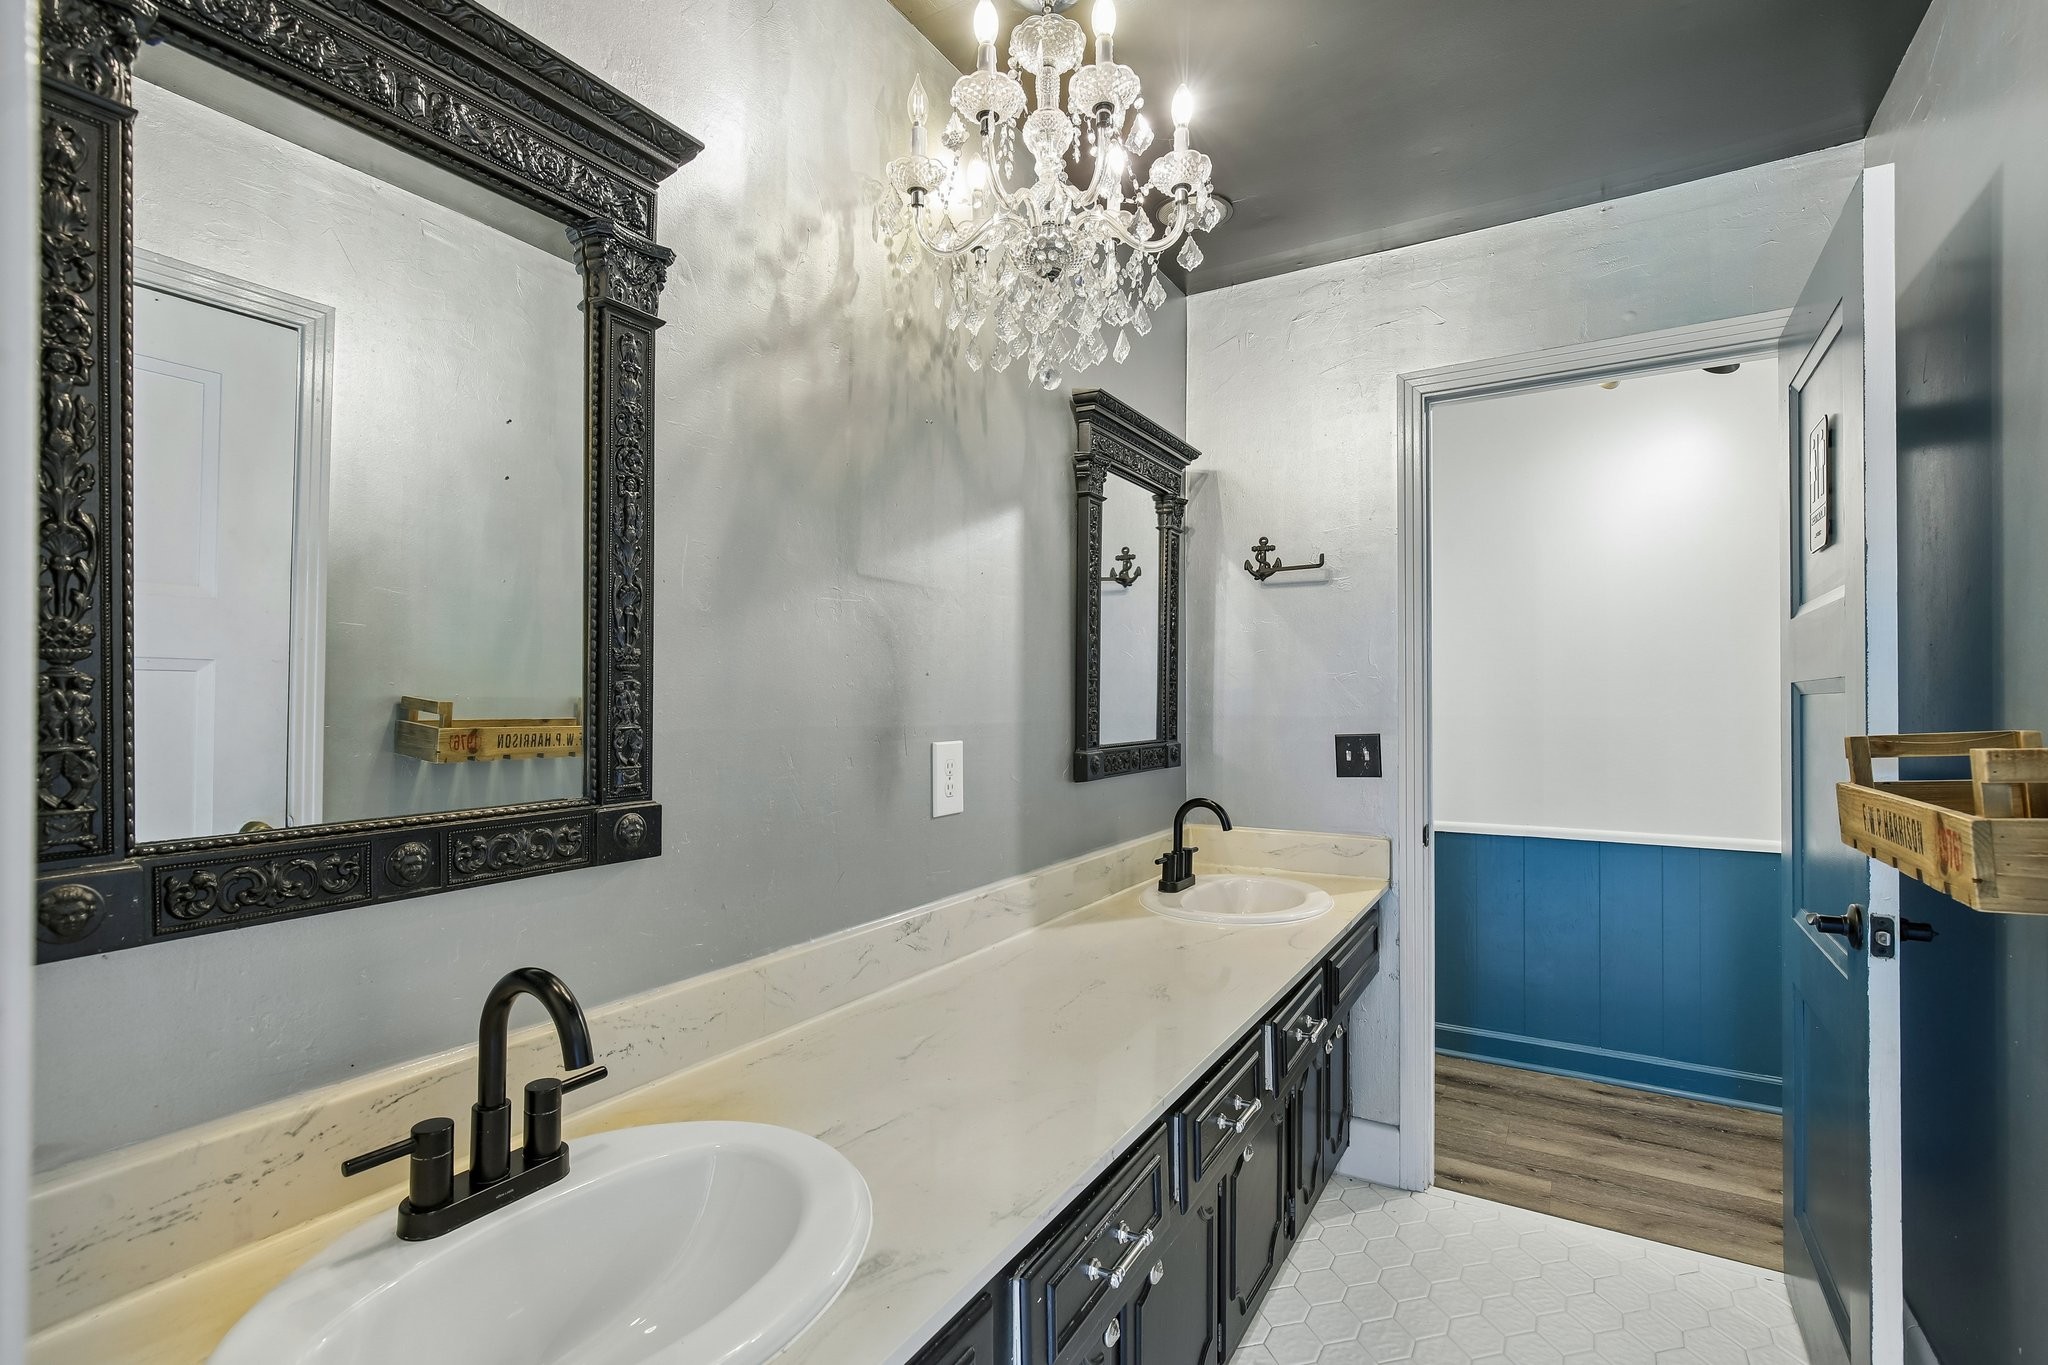
Bathroom double vanity with ornate black mirrors and a crystal chandelier
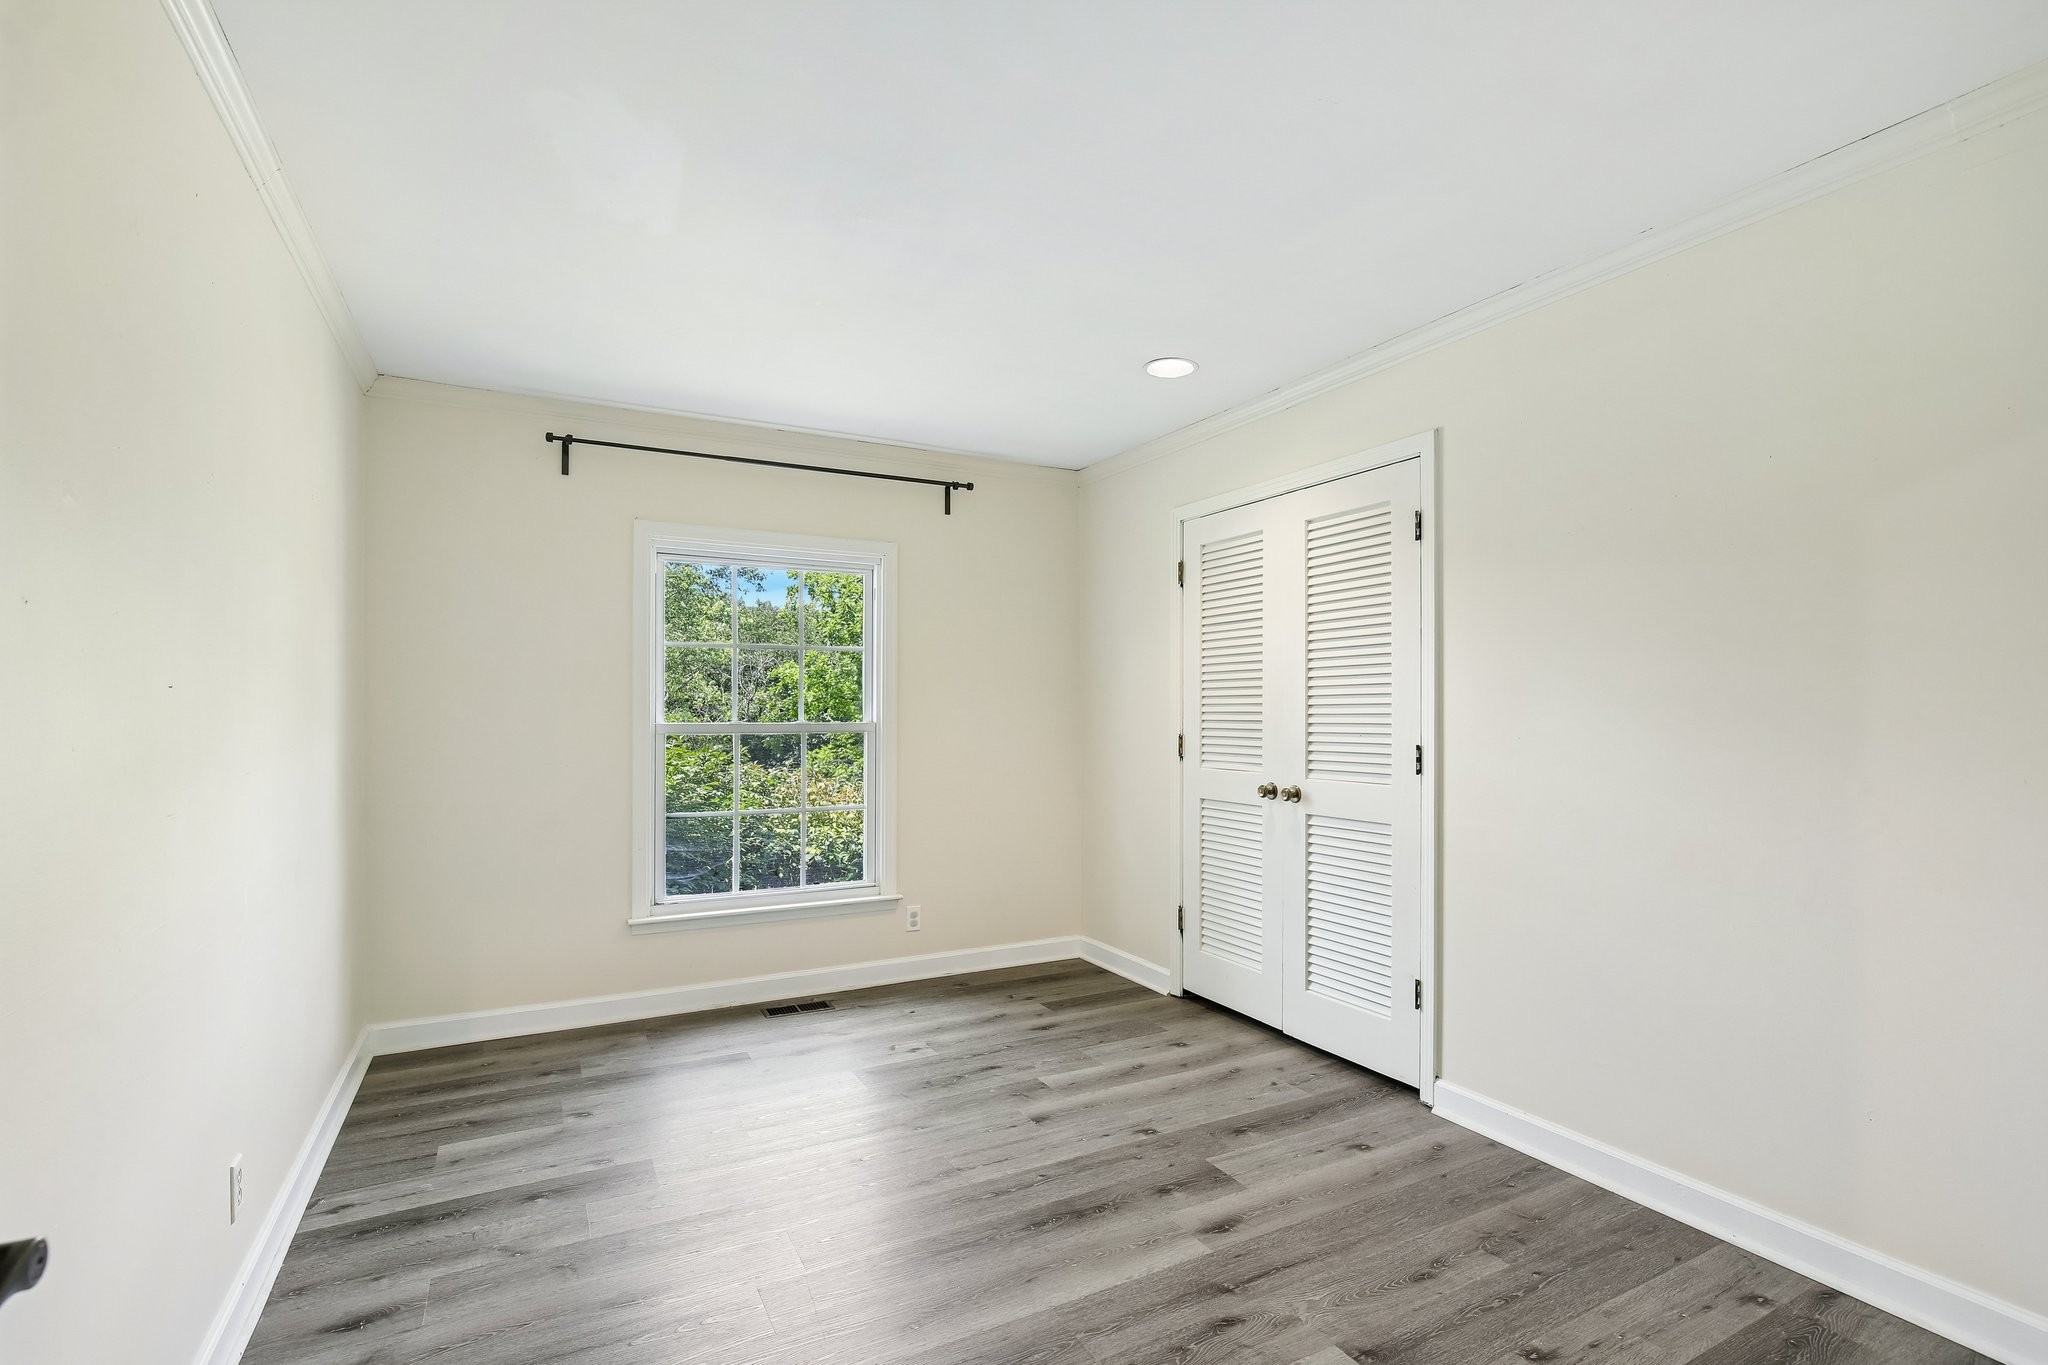
Empty bedroom with gray wood-look flooring, a window, and white louvered closet doors.
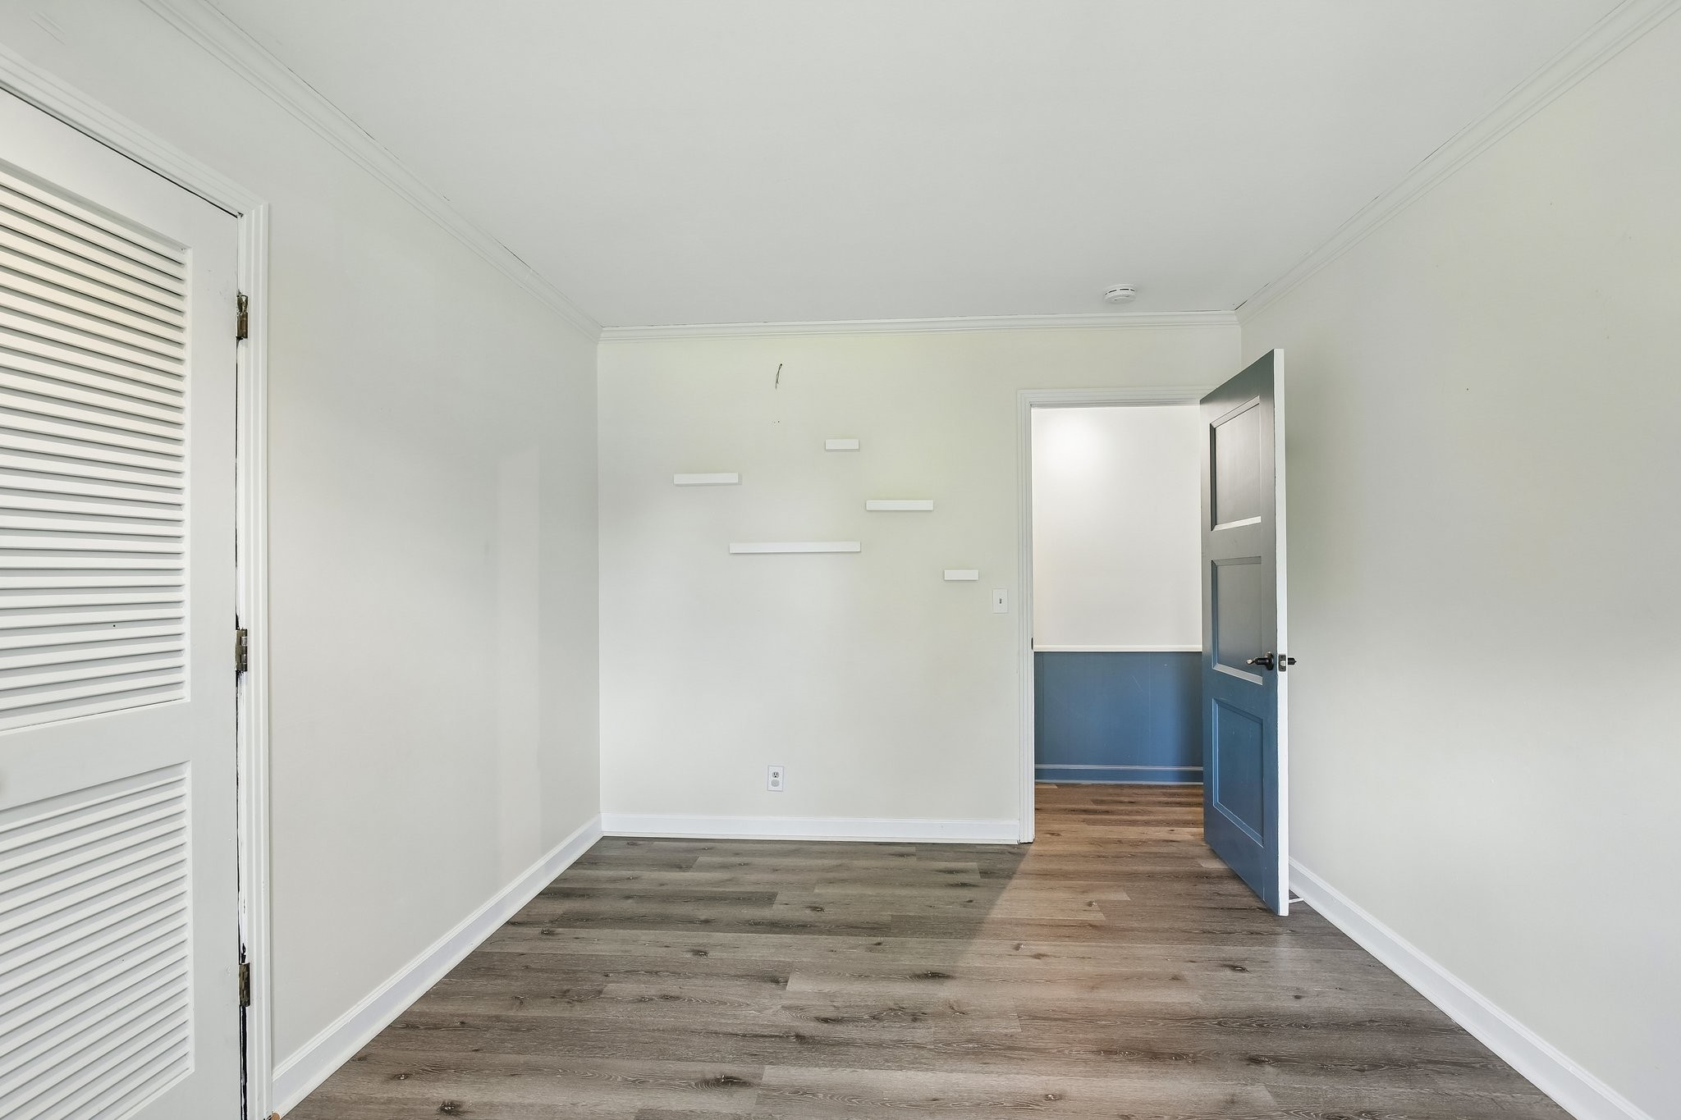
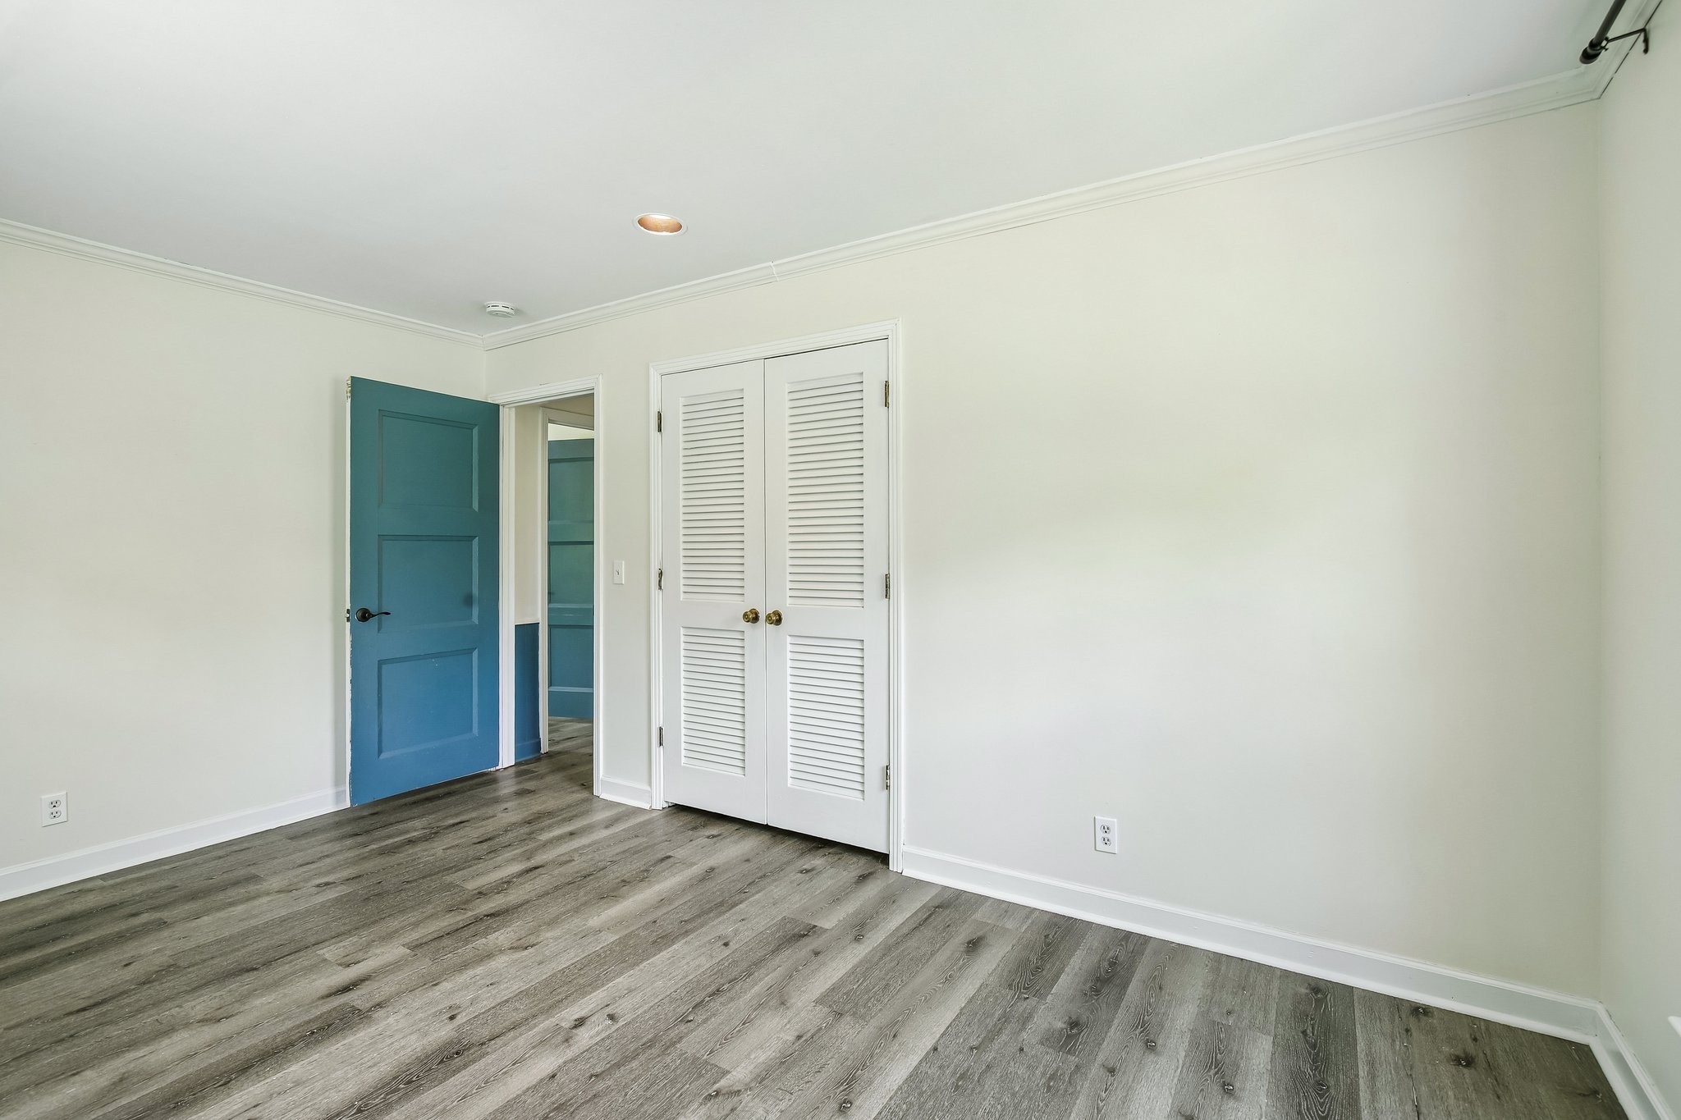
Empty room with wood-look flooring, louvered closet doors, and an open blue door to an adjoining room.
Empty room with gray wood-look flooring and two windows overlooking greenery.
Empty bedroom with gray wood-look flooring, a blue door, and white louvered closet doors.
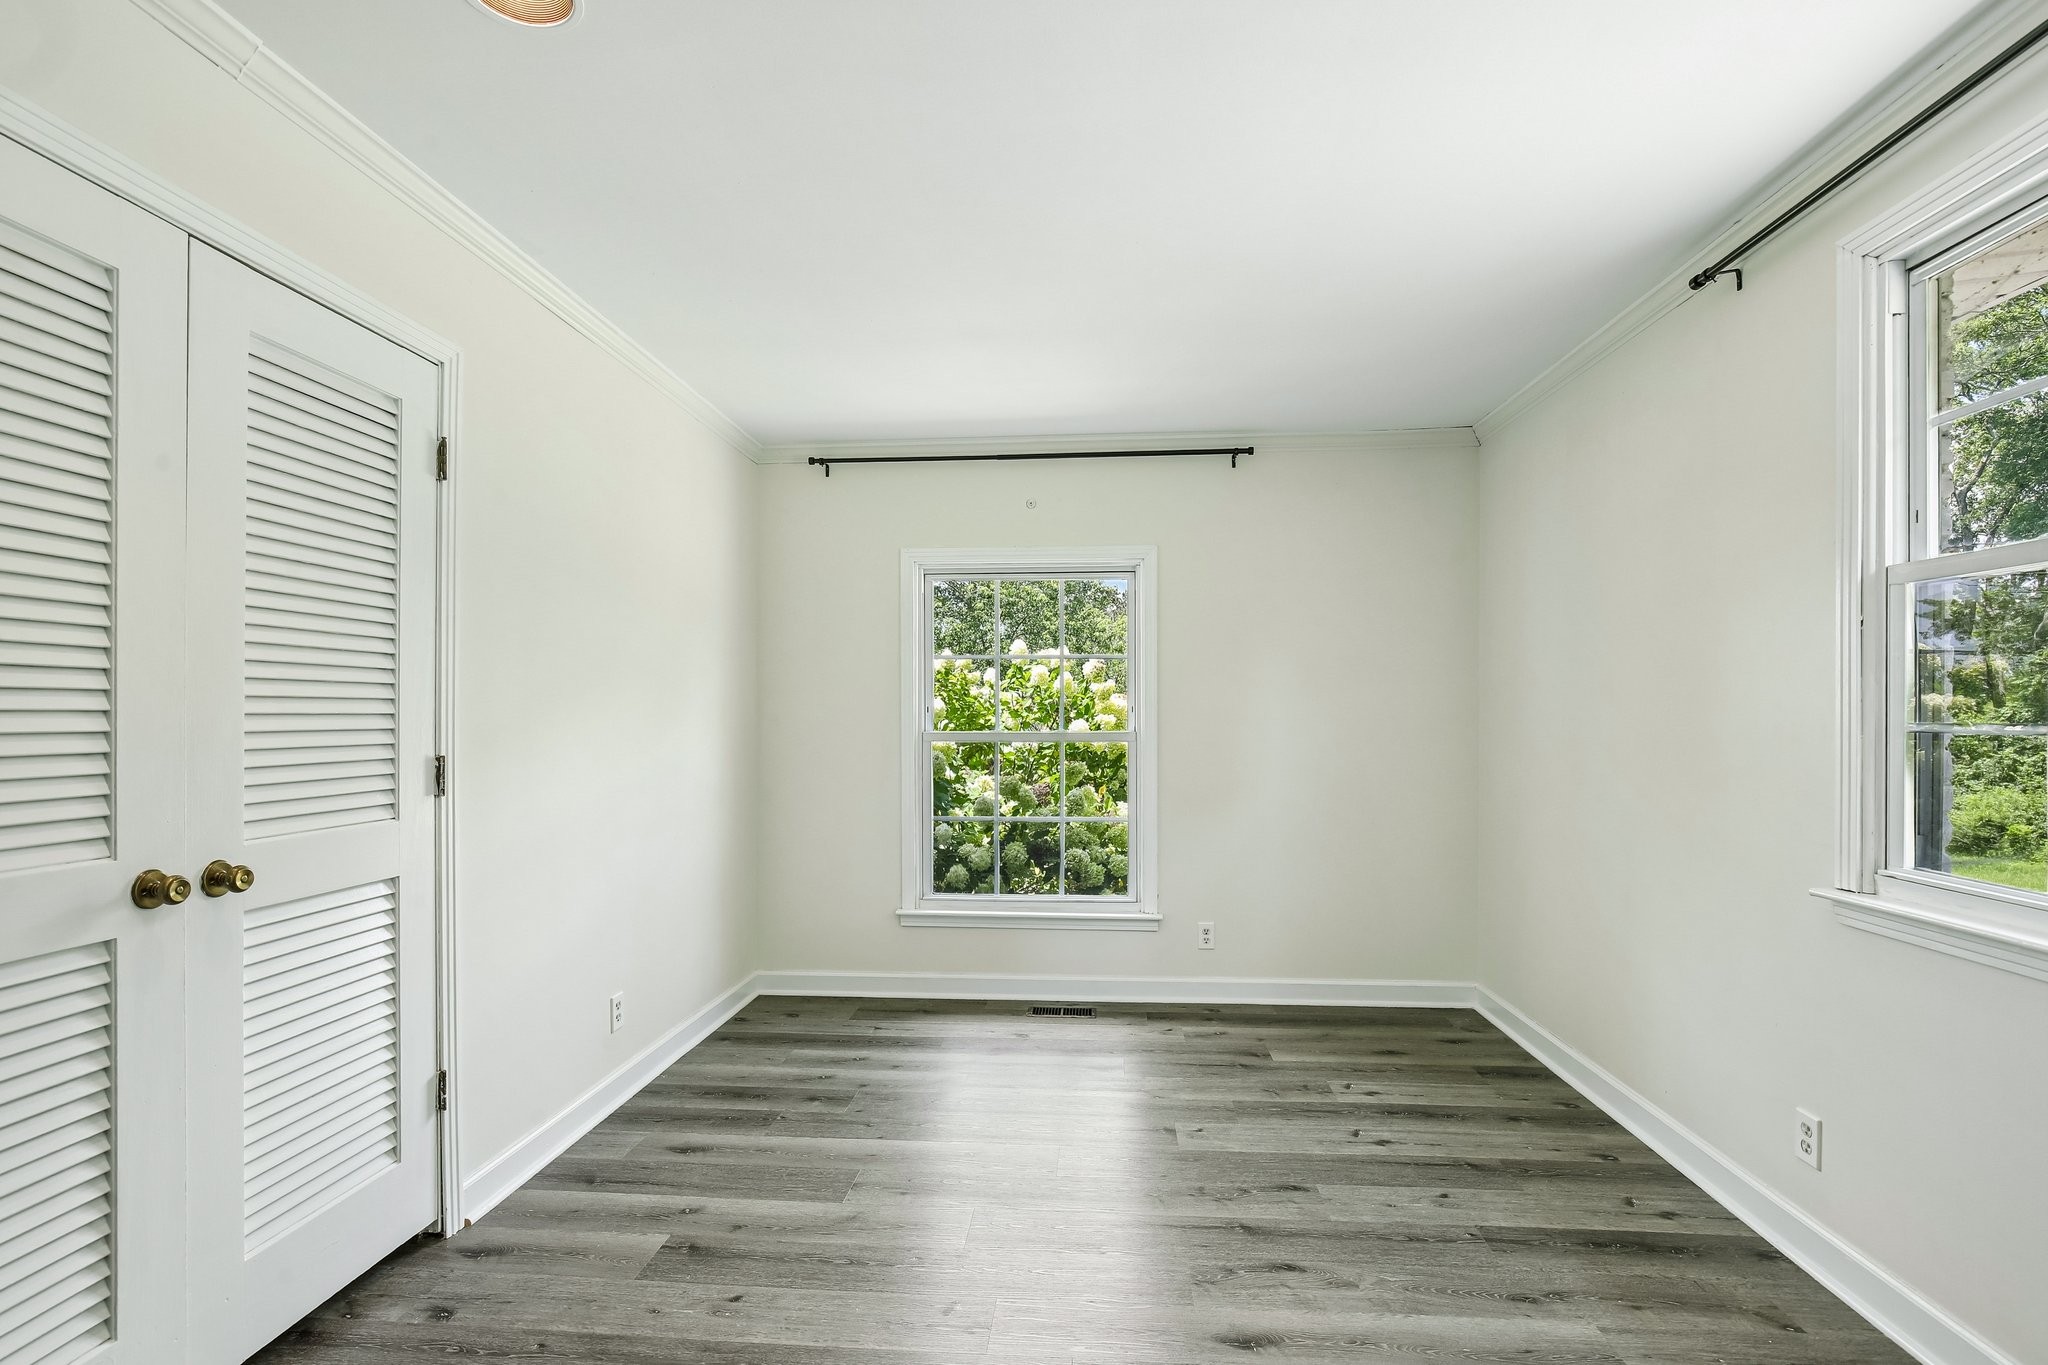
Empty room with gray plank flooring, louvered closet doors, and windows overlooking greenery.
Vacant bedroom with gray flooring, a ceiling fan, and a window overlooking a green lawn.
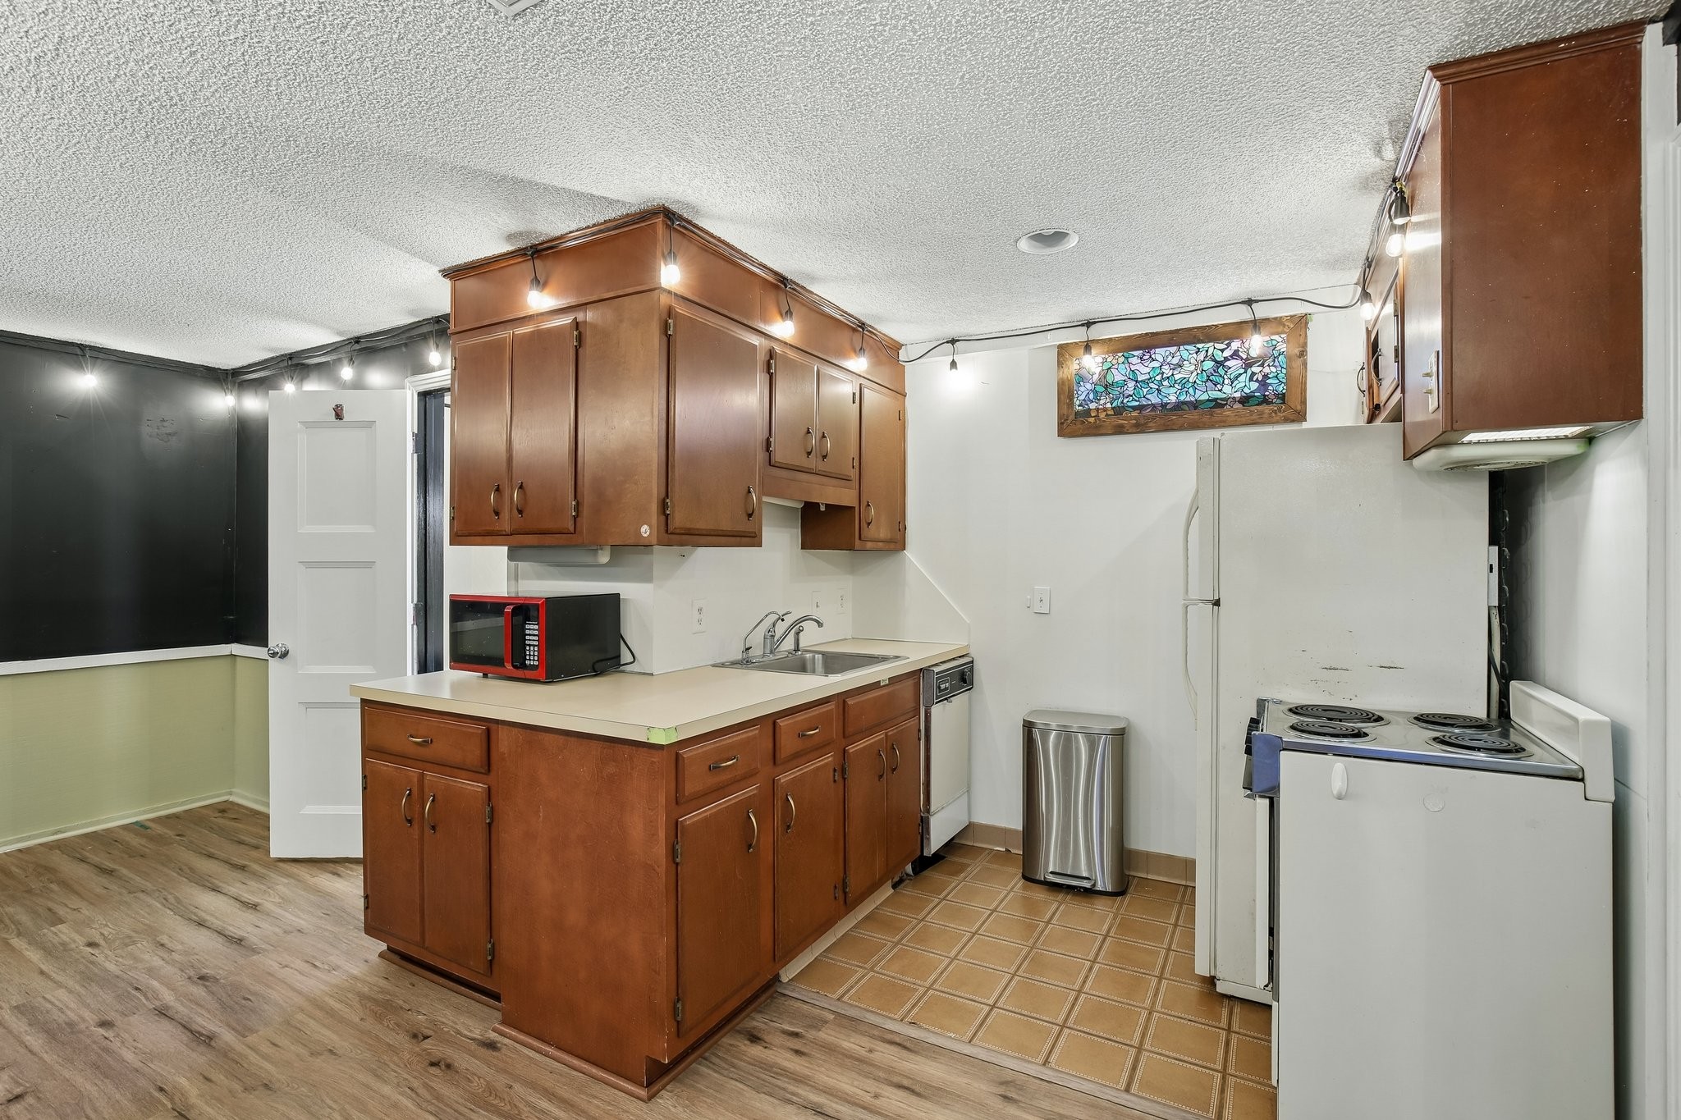
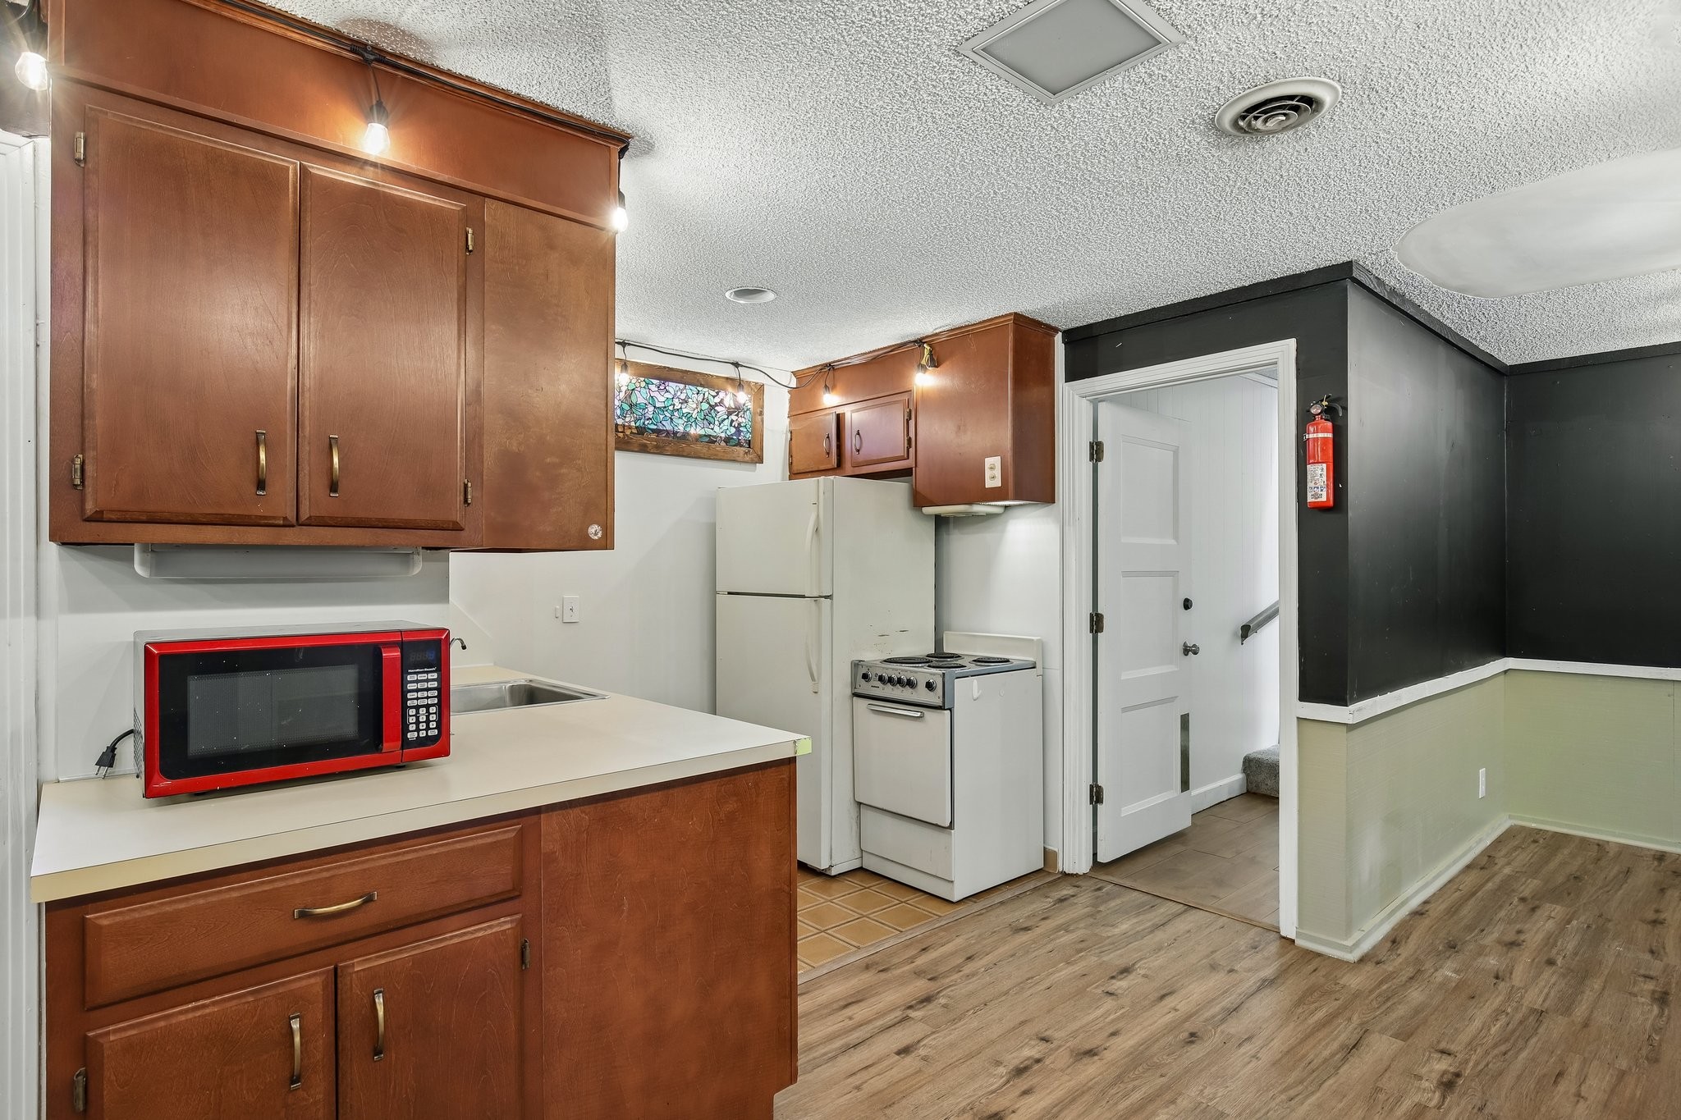
Kitchen with dark wood cabinets, white appliances, and a colorful stained-glass window.
Compact kitchen with dark wood cabinets, red microwave, white appliances, and wood-look flooring.
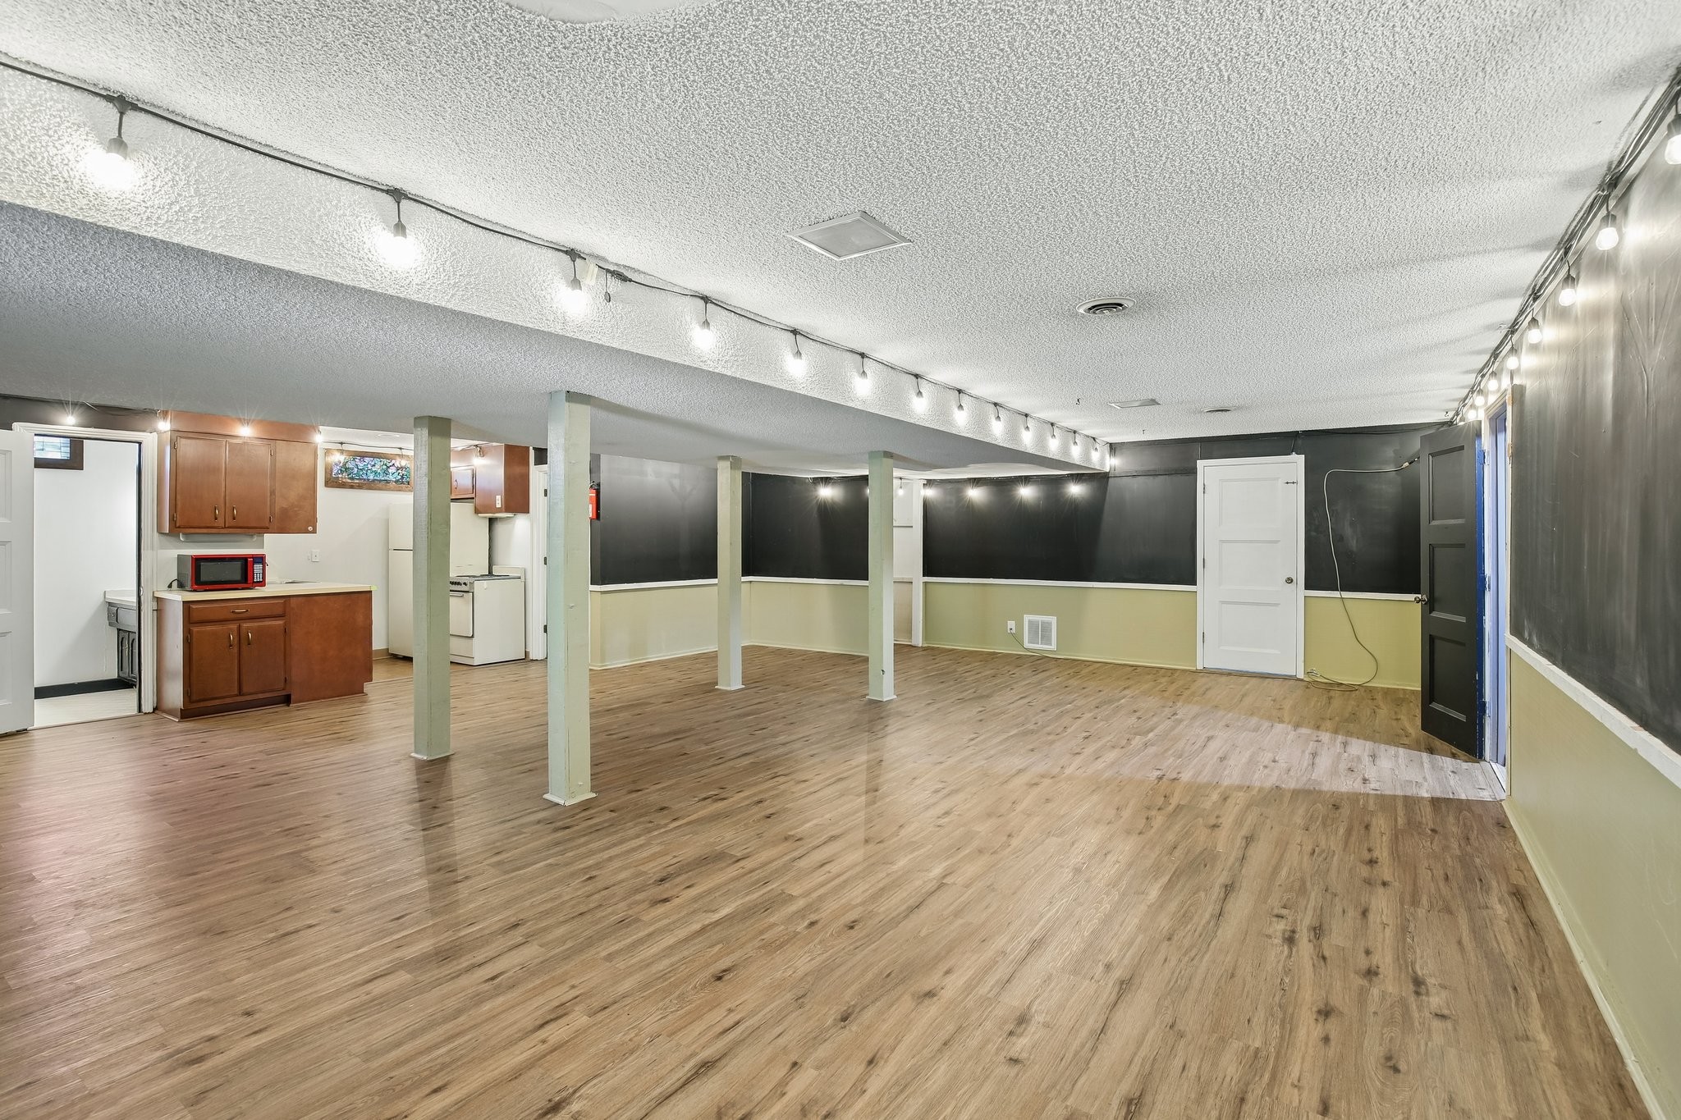
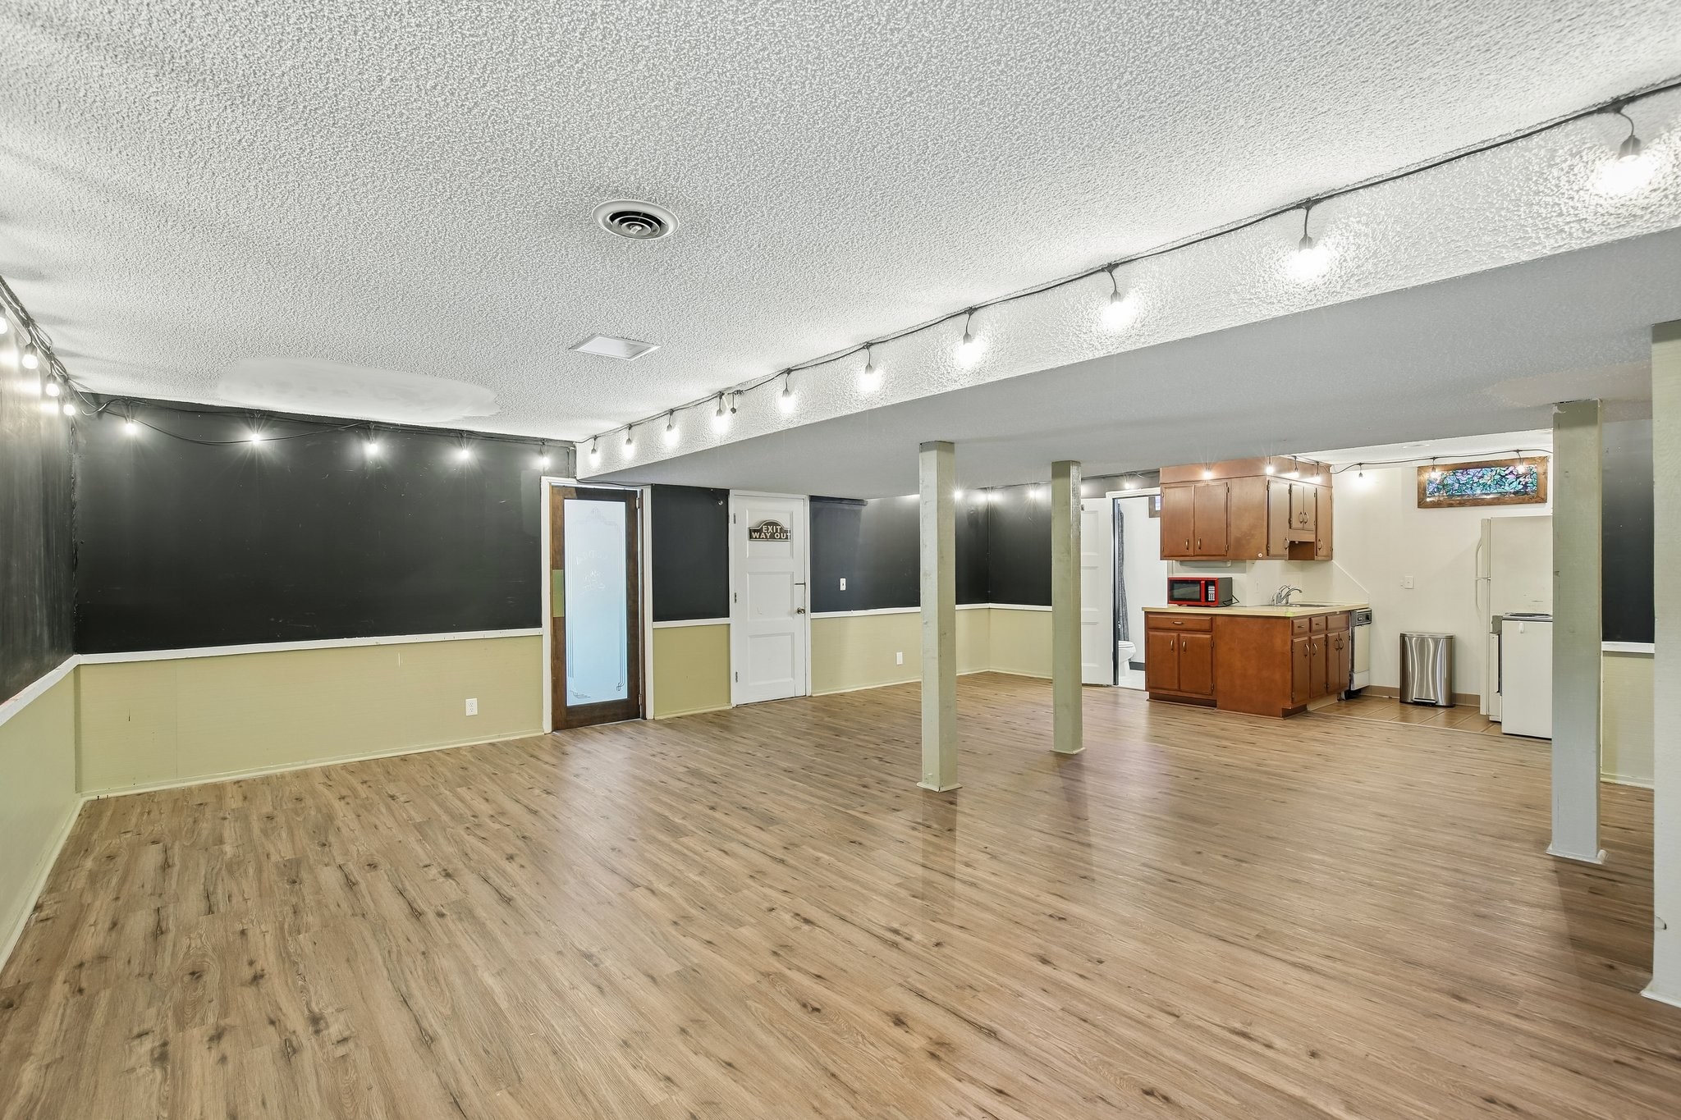
Finished basement with wood-look flooring, chalkboard walls, support posts, and a small kitchenette.
Basement rec room with wood-look floors, support columns, string lights, and a compact kitchenette.
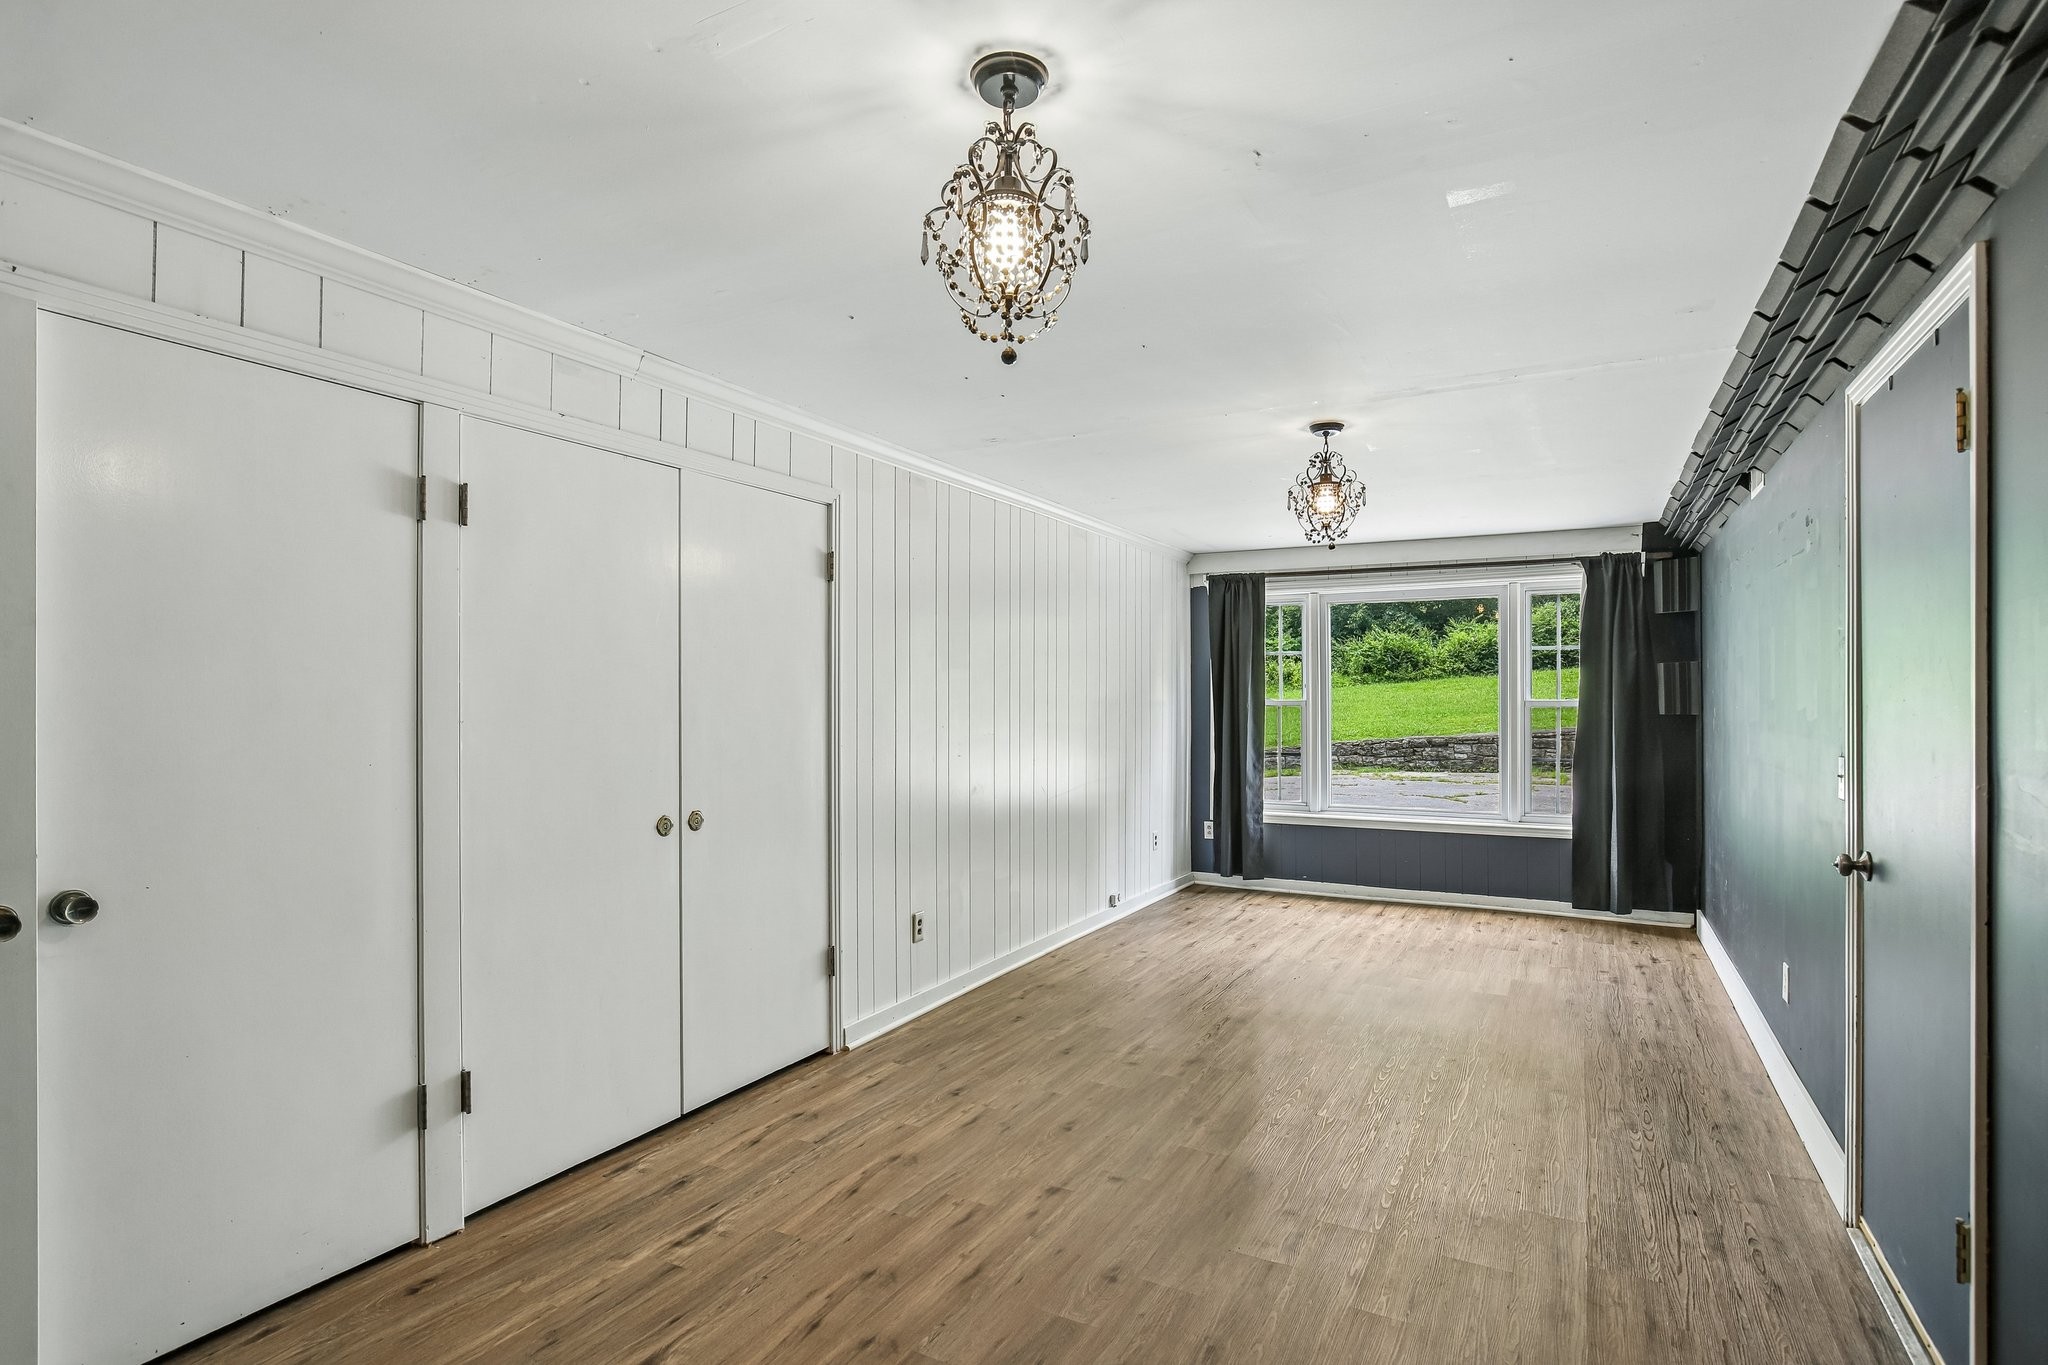
Empty long room with wood floors, two chandeliers, and a large window facing a green lawn.
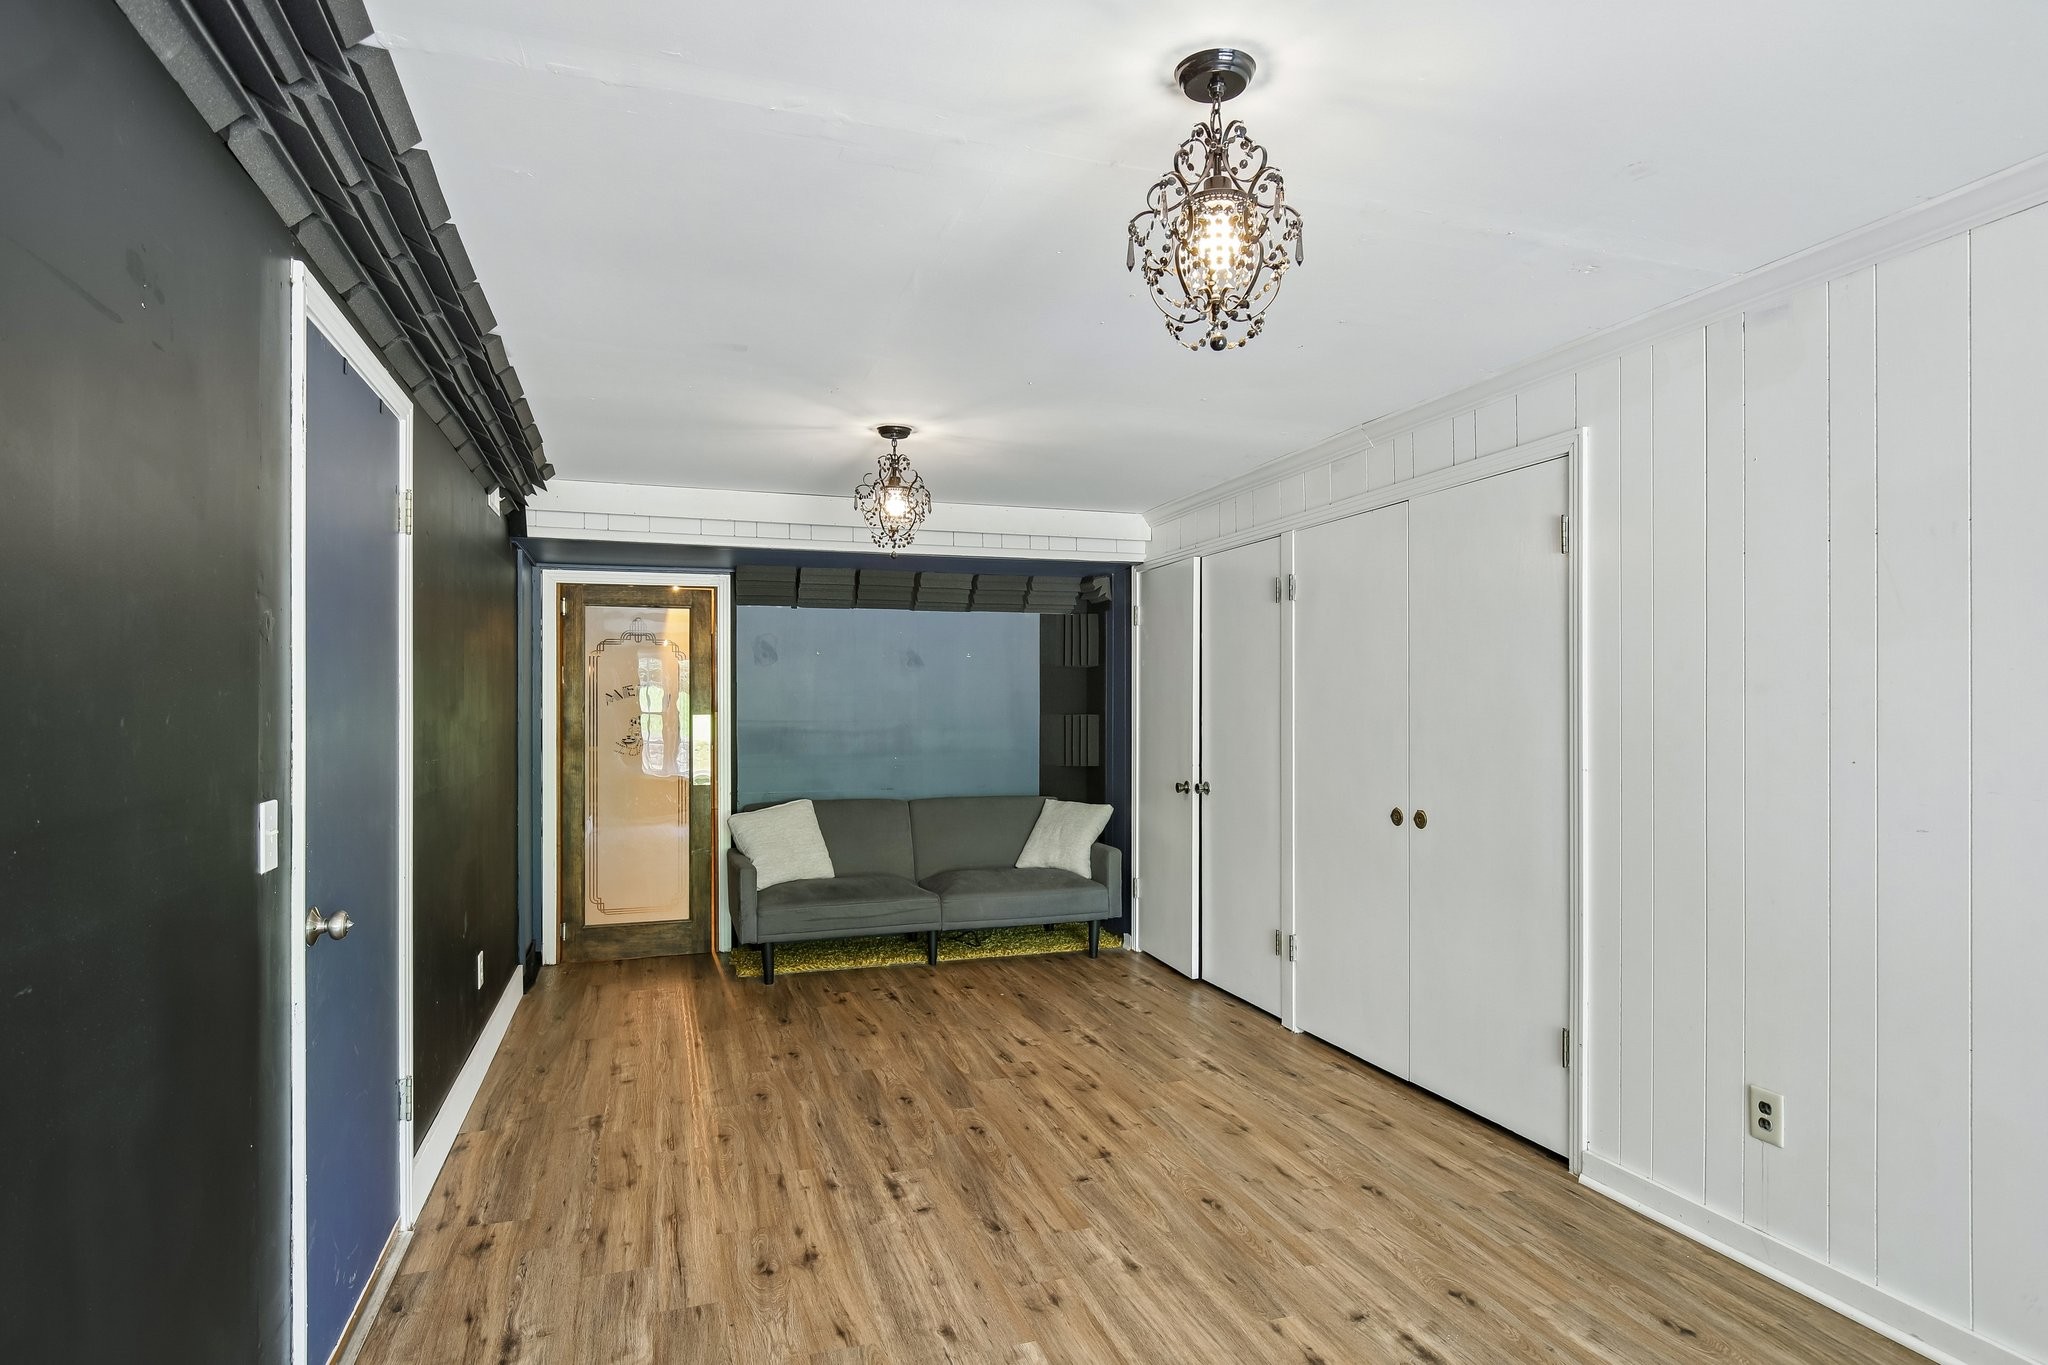
Sitting room with a gray sofa in a recessed alcove, white paneled walls, and wood-look flooring.
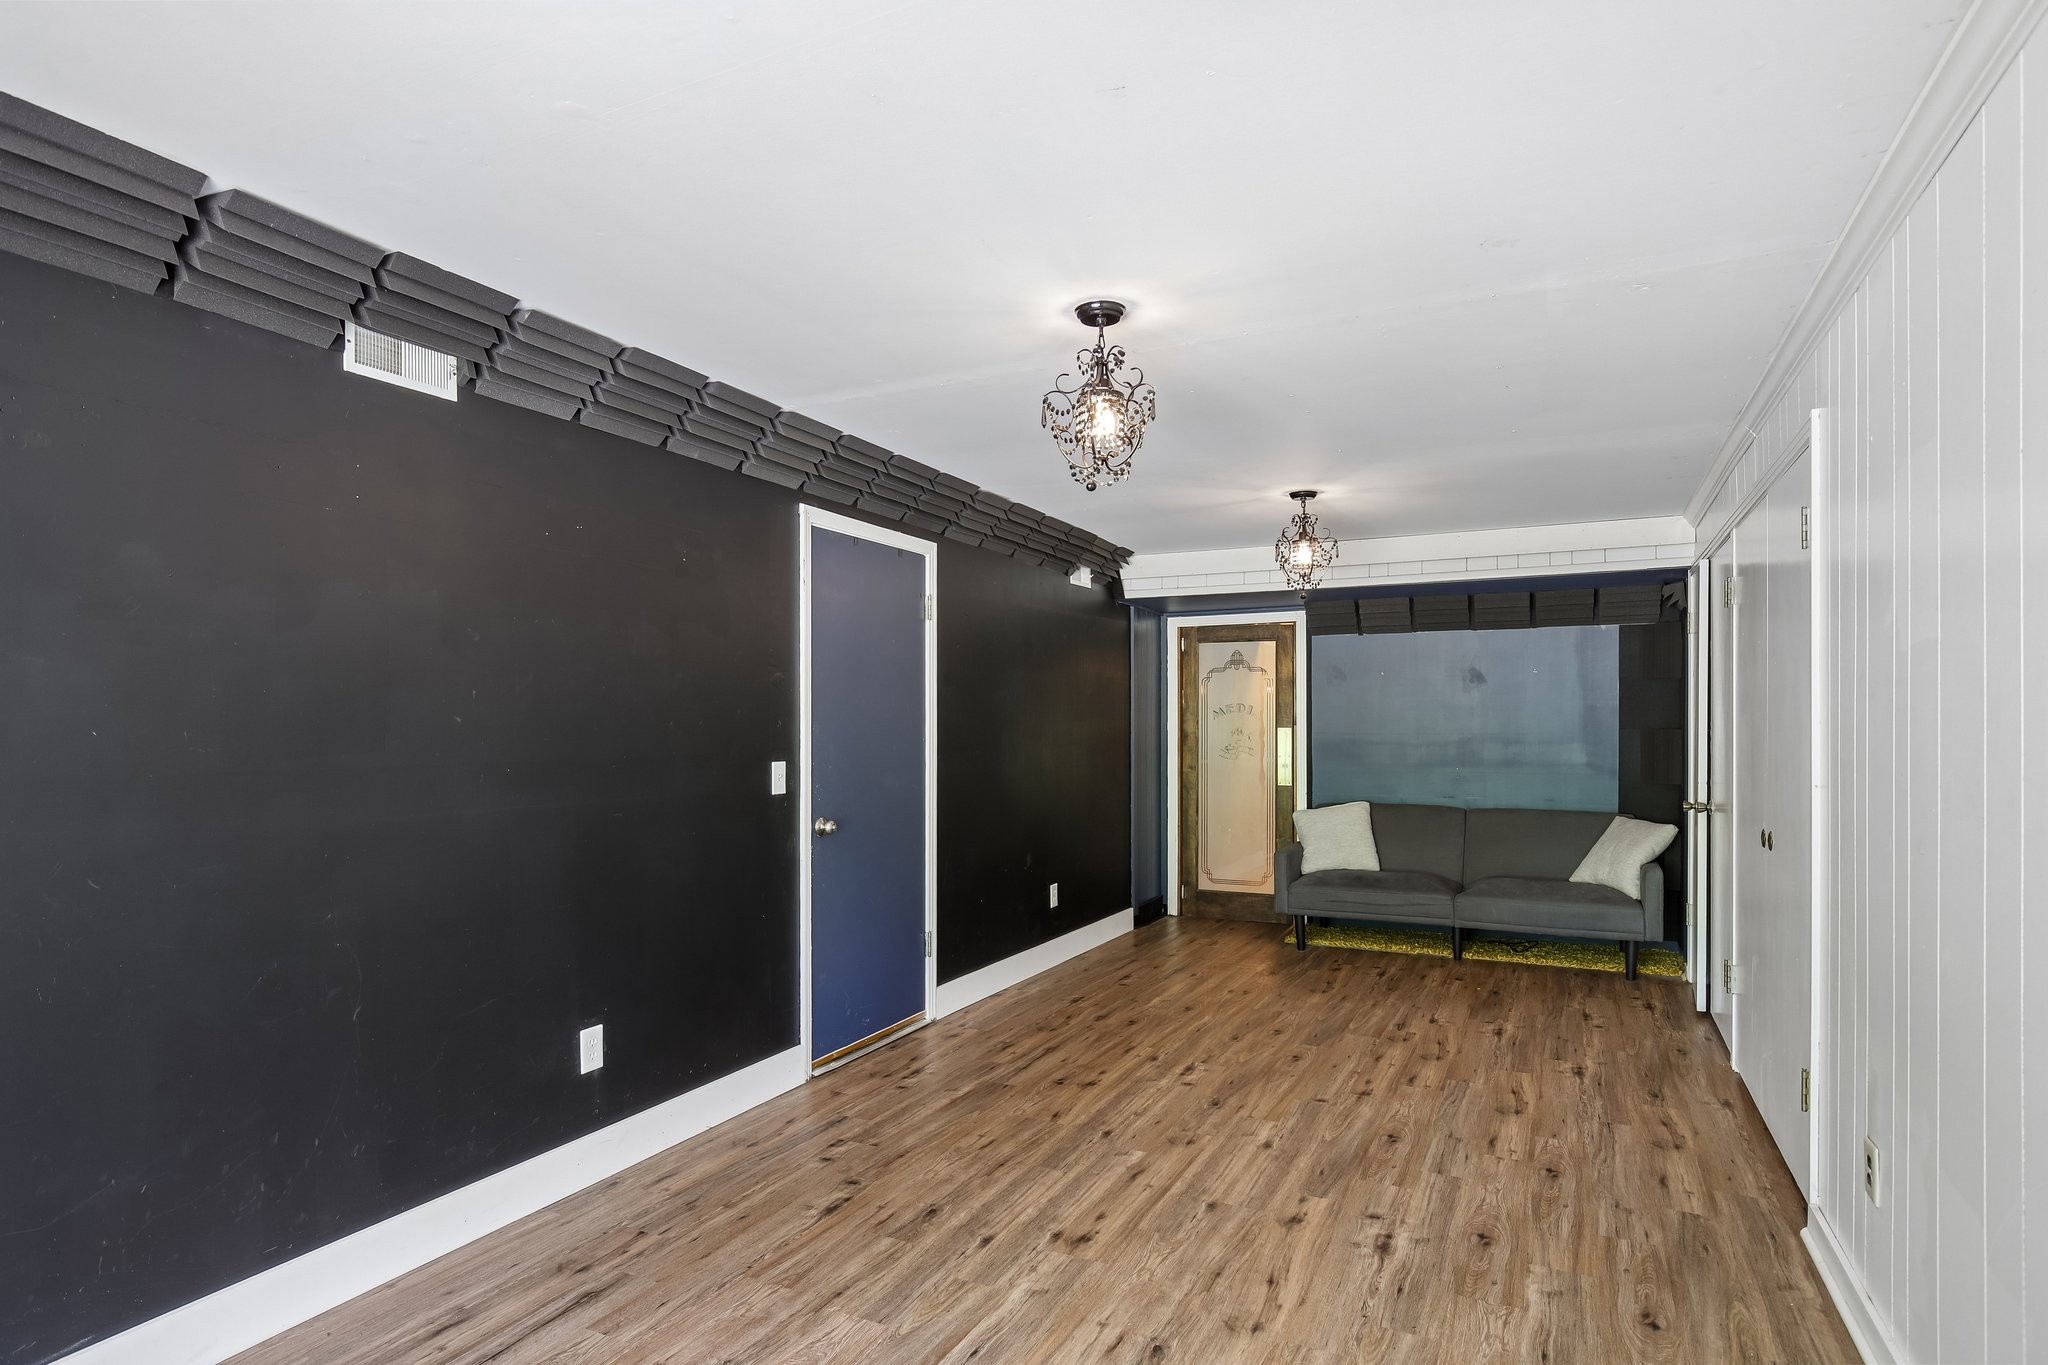
Narrow room with dark walls, wood-look flooring, ornate pendant lights, and a gray sofa.
Bathroom vanity with dark cabinetry, a gold-framed mirror, and a shower reflected in the mirror.
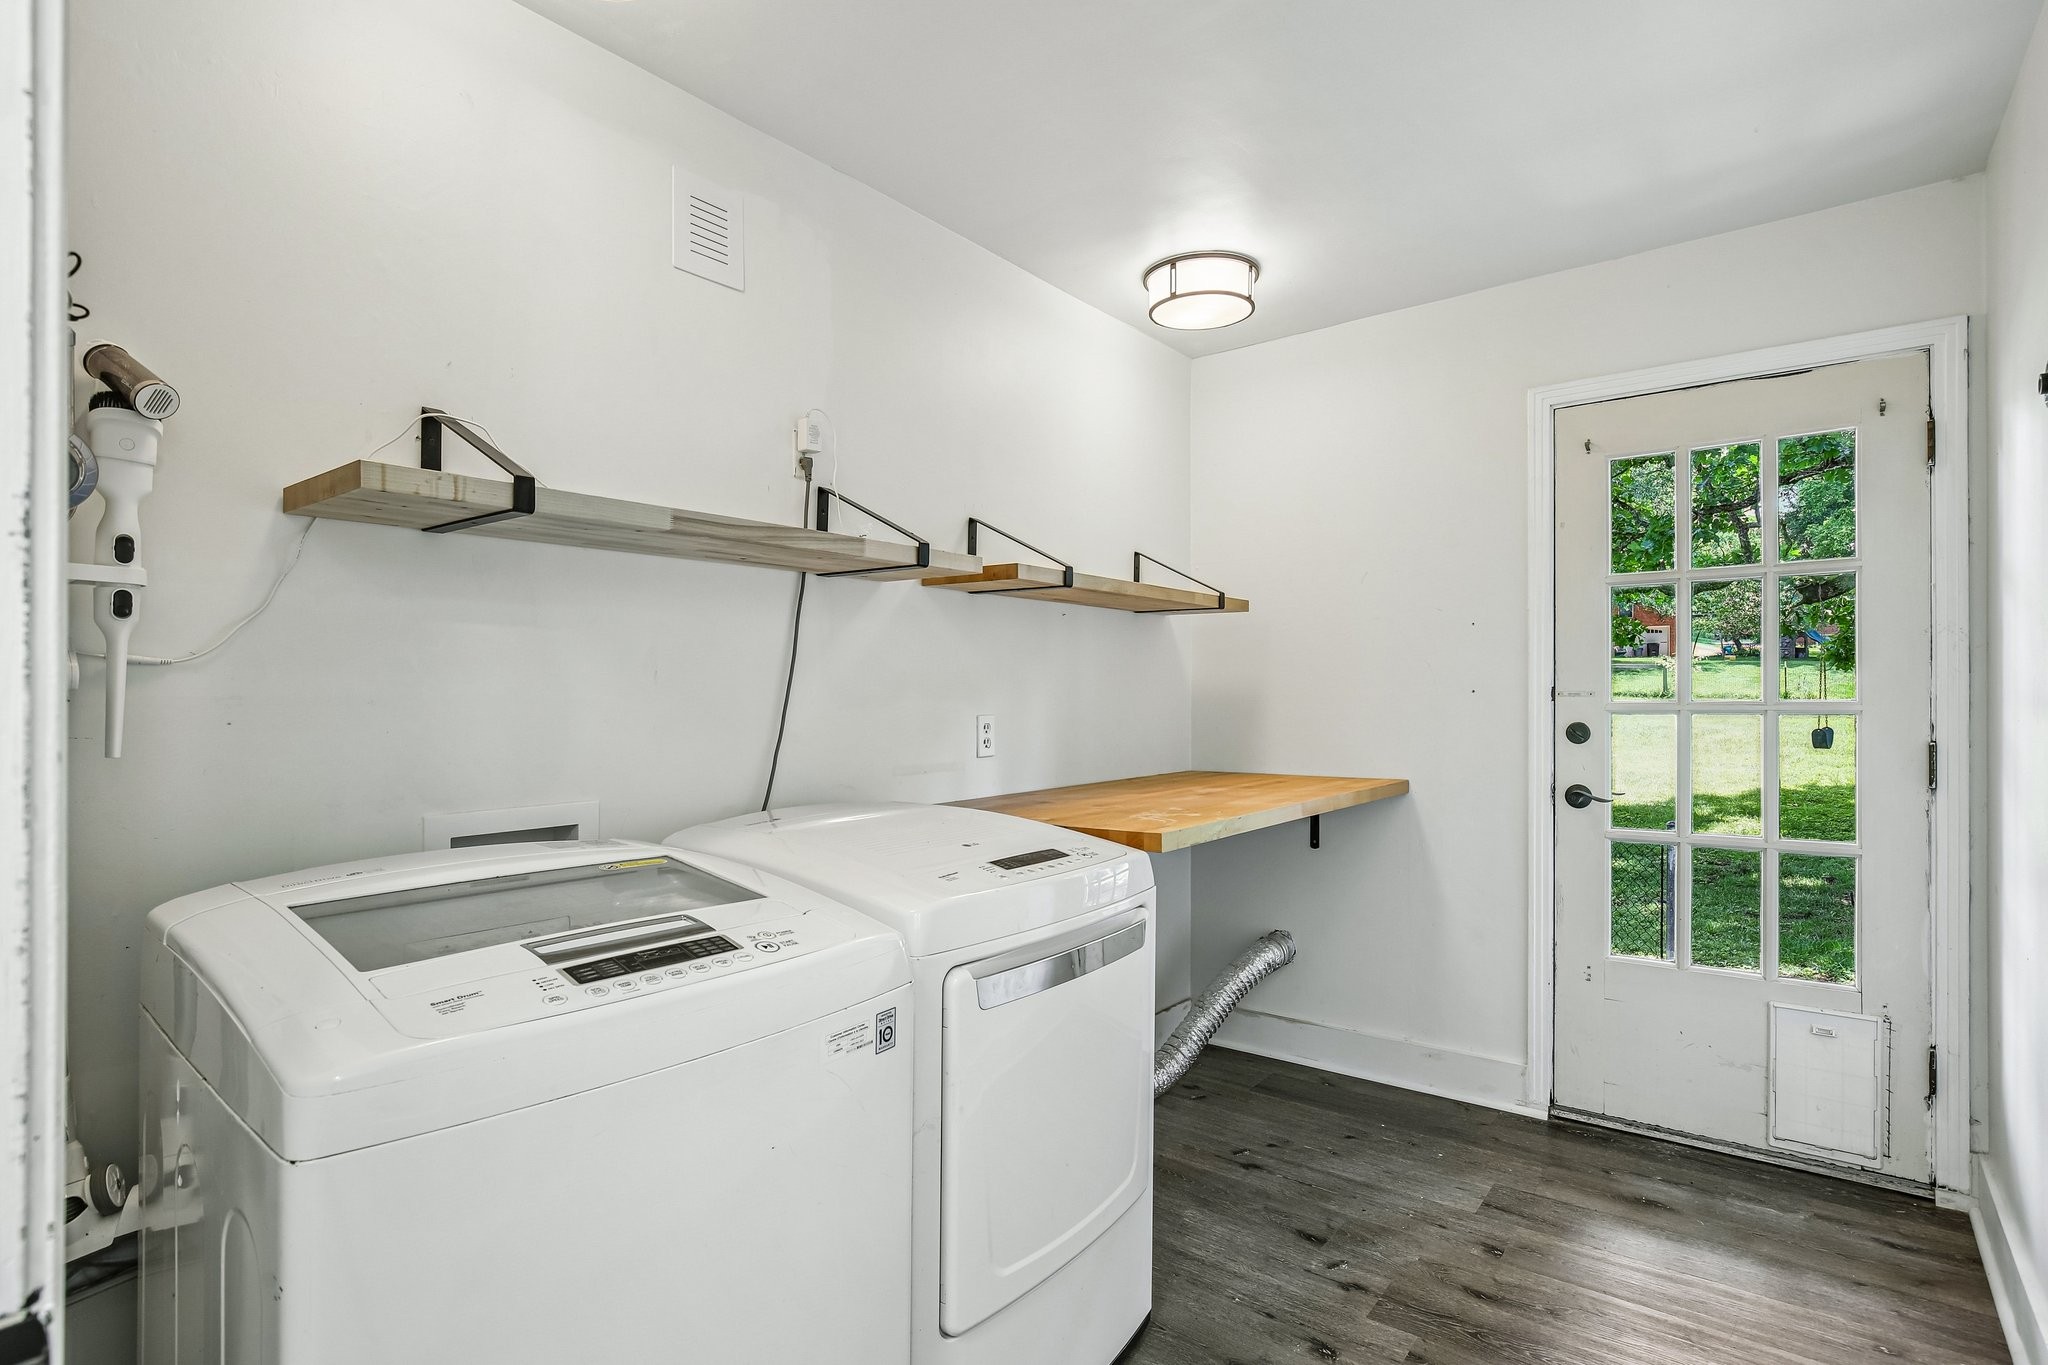
Laundry room with washer and dryer, wood shelves, a folding counter, and a glass-paneled door to the yard.
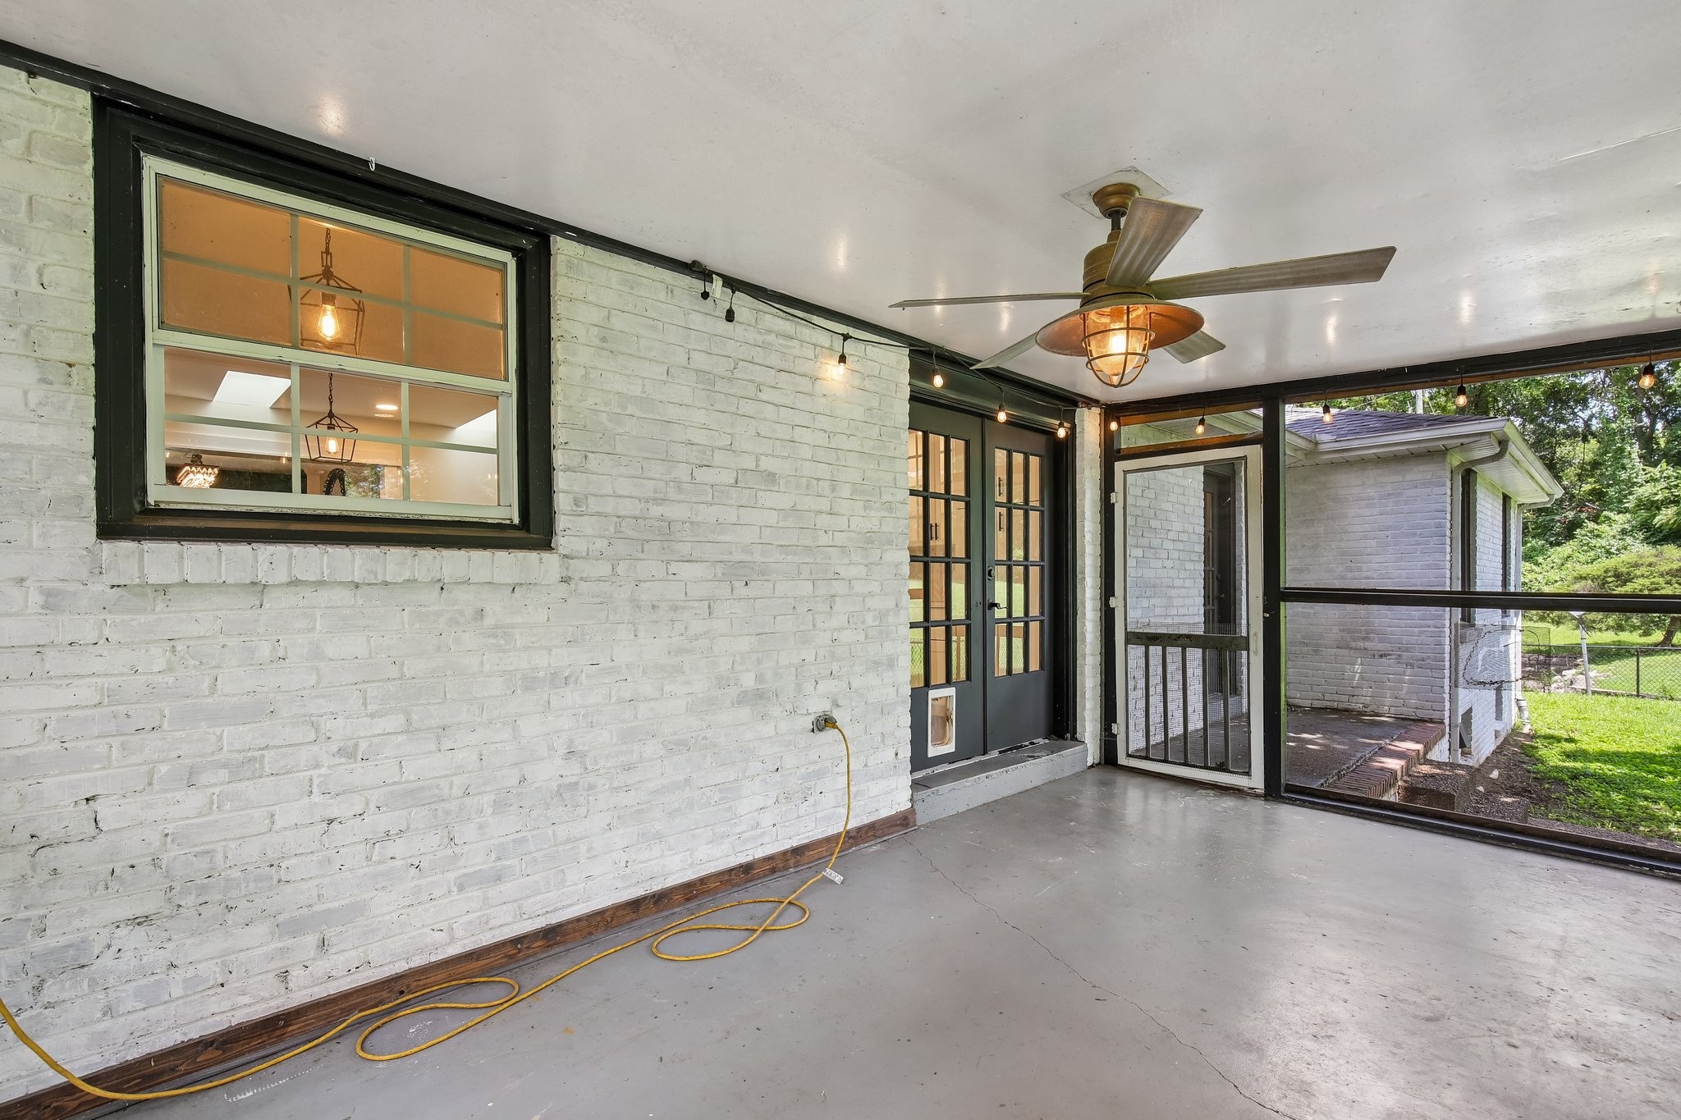
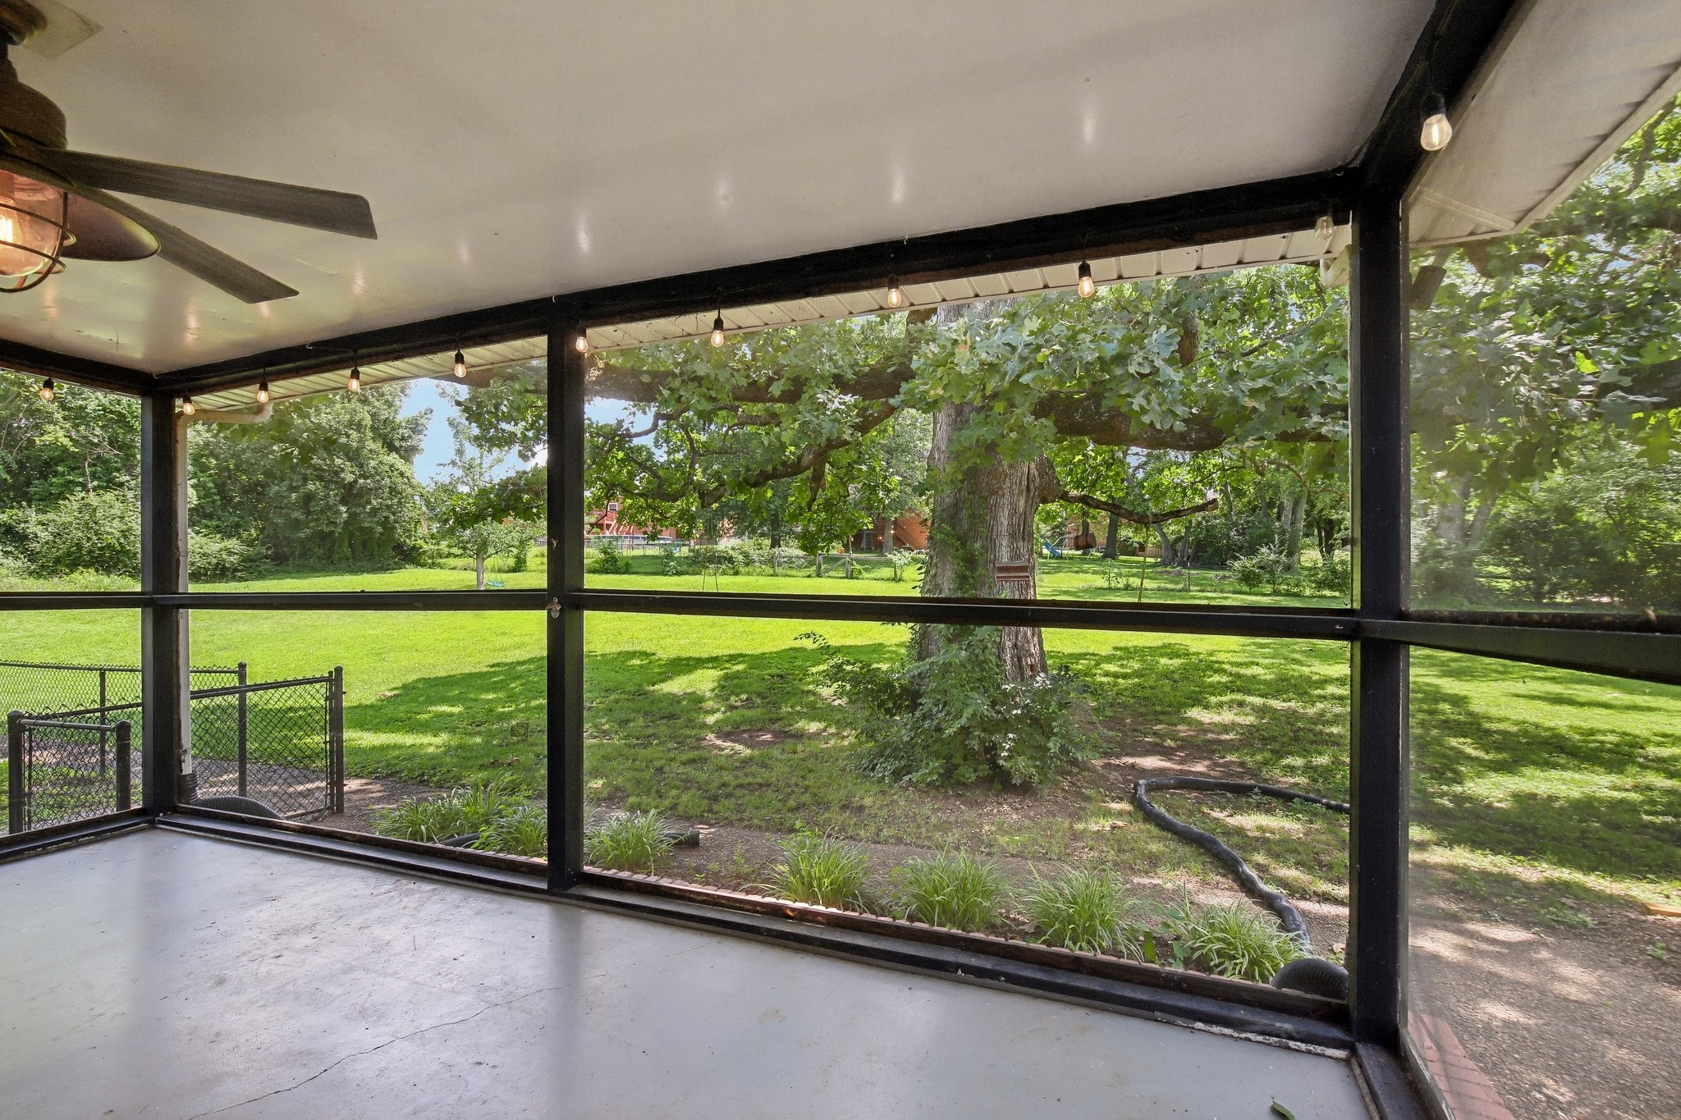
Screened porch with white brick walls, black French doors, and a ceiling fan with light.
Screened porch with a ceiling fan and string lights overlooking a leafy backyard.
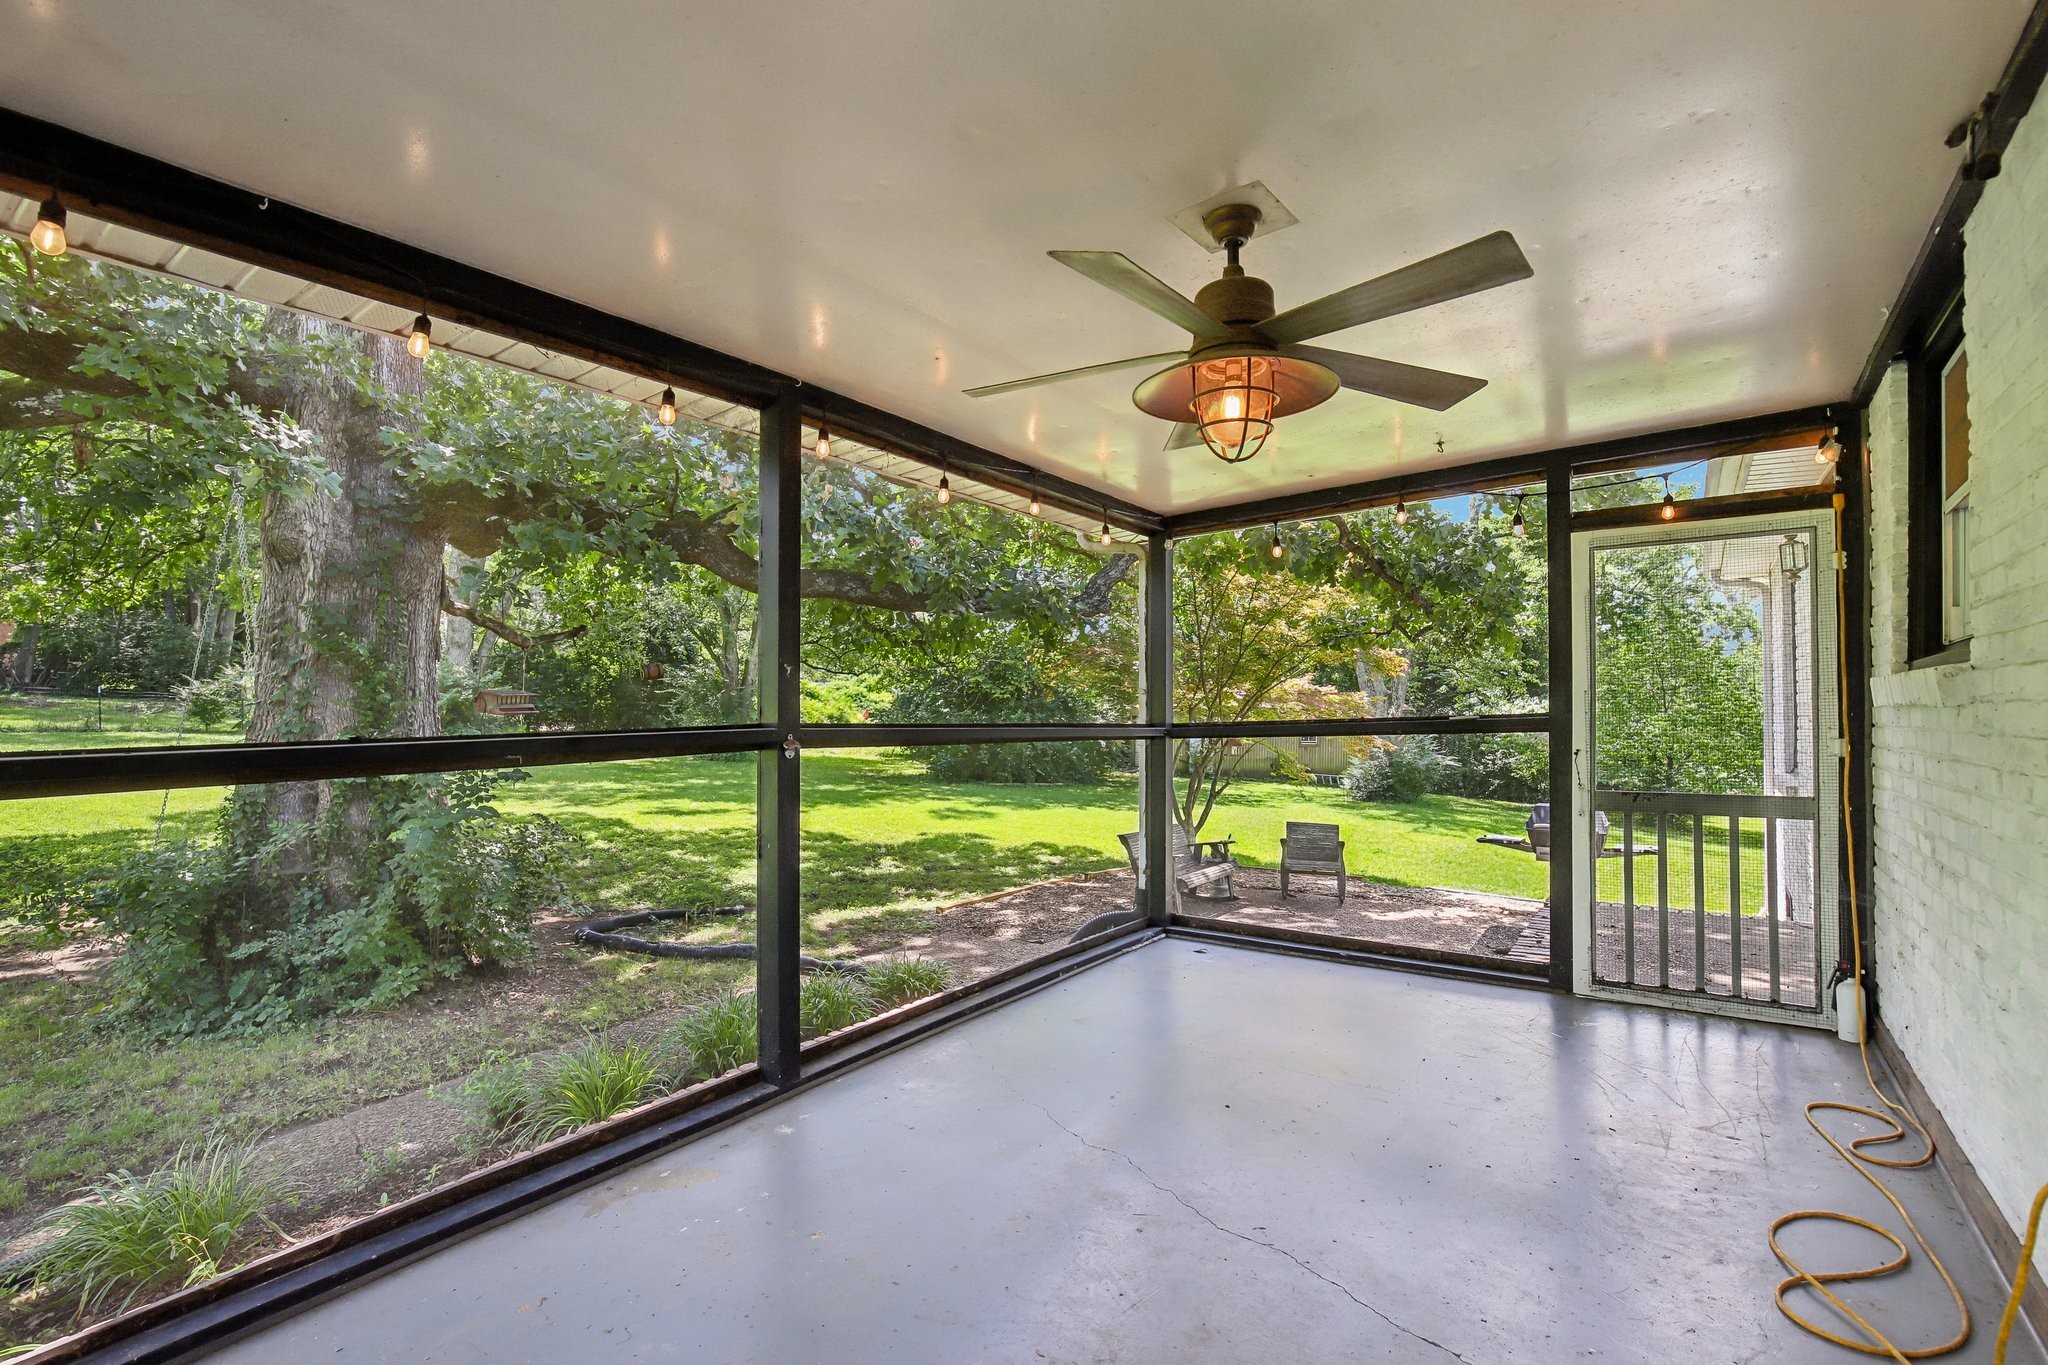
Screened porch overlooking a lawn and large mature tree, with string lights and a ceiling fan.
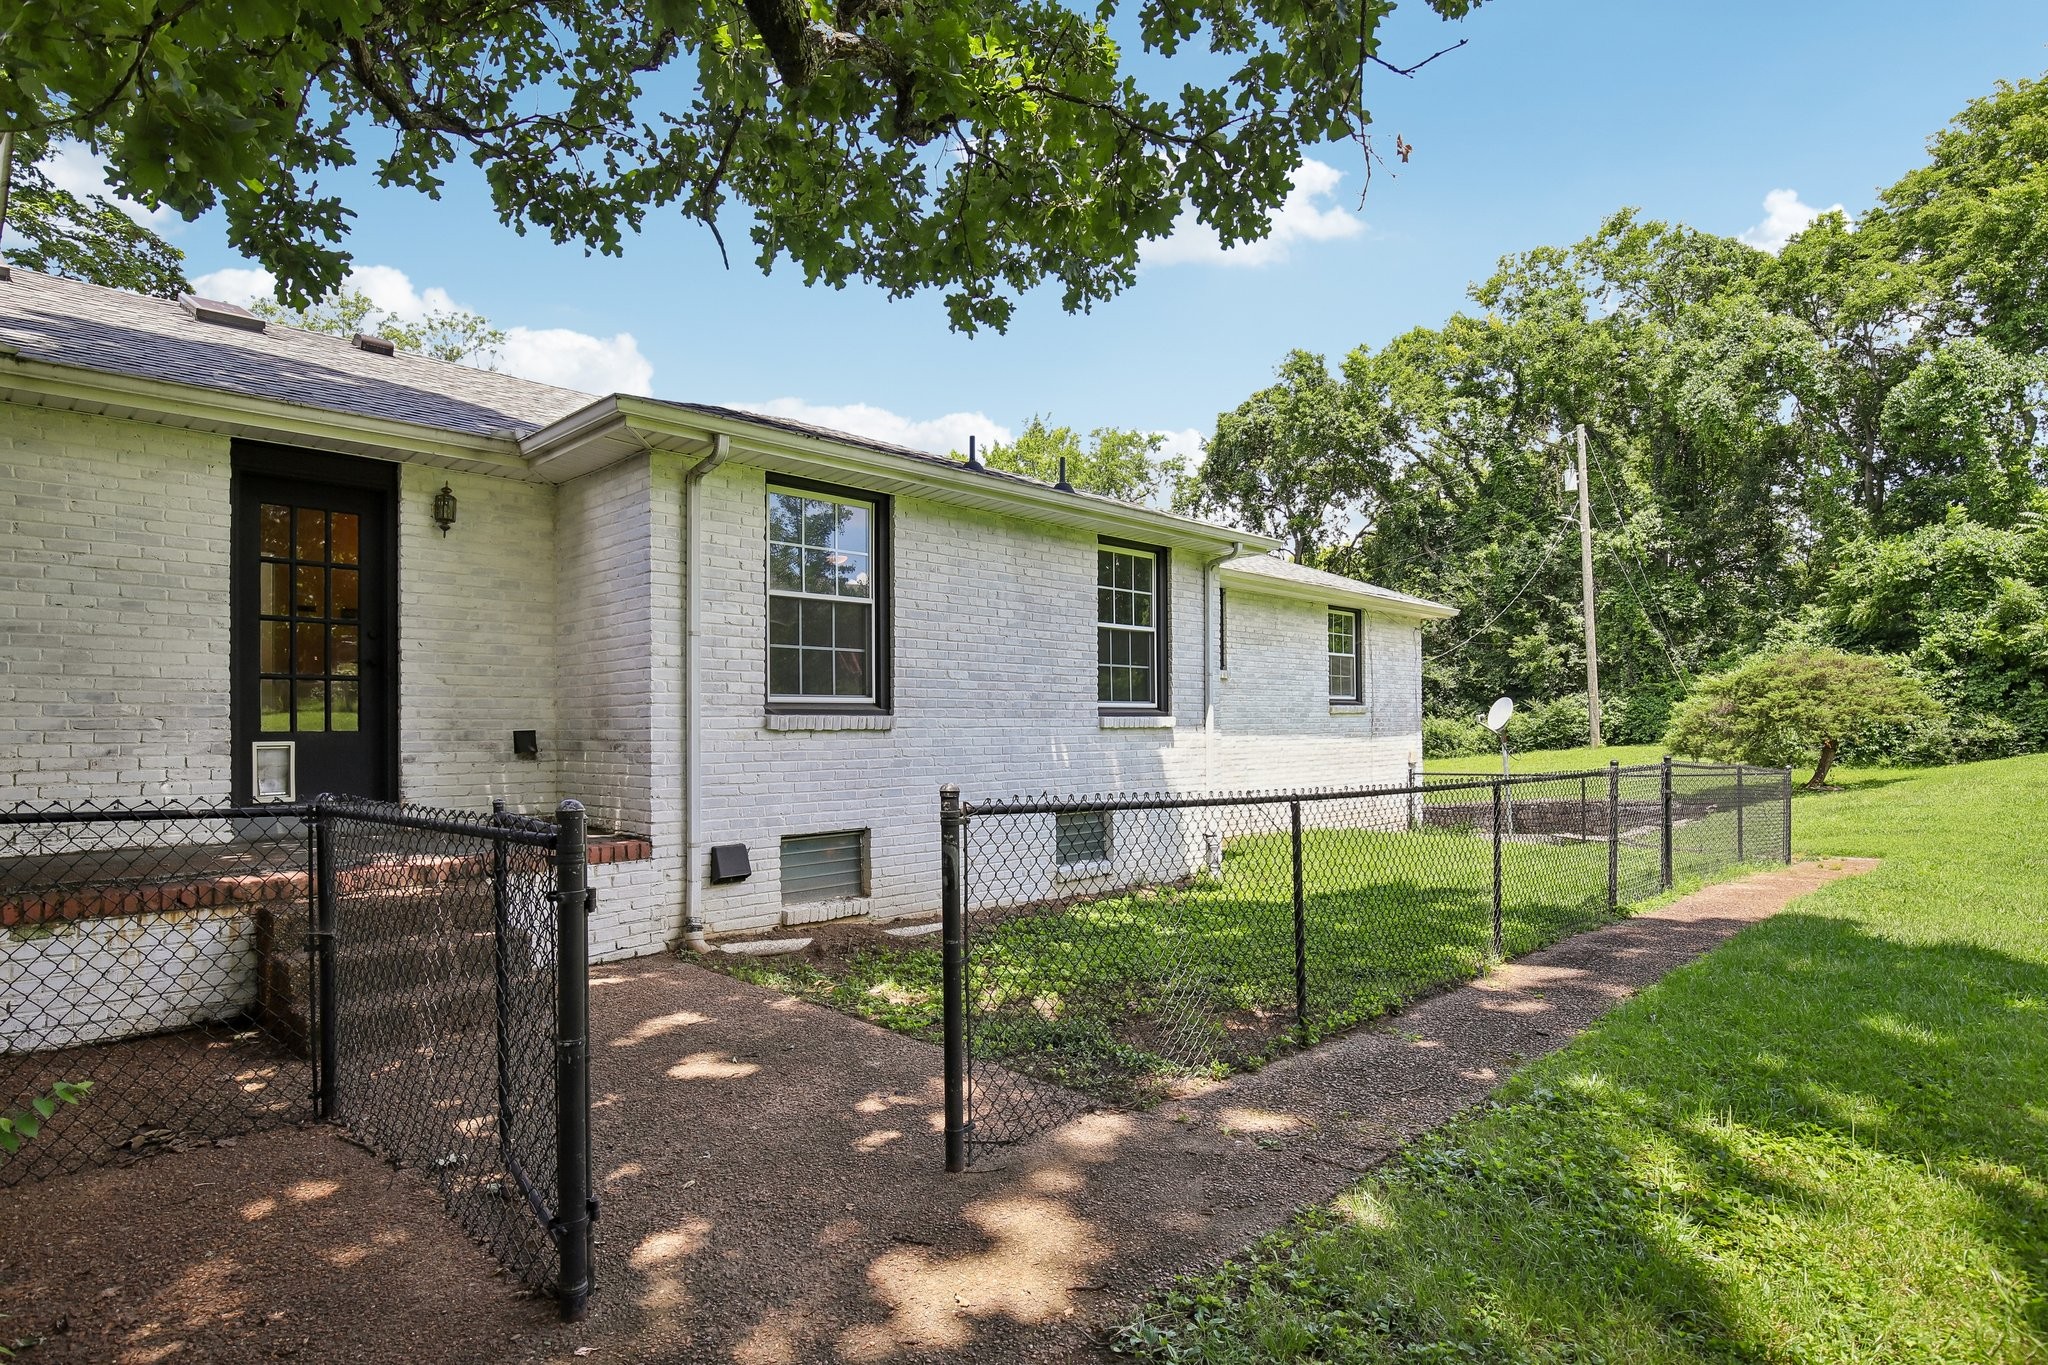
White brick house with a fenced gravel patio beneath mature trees.
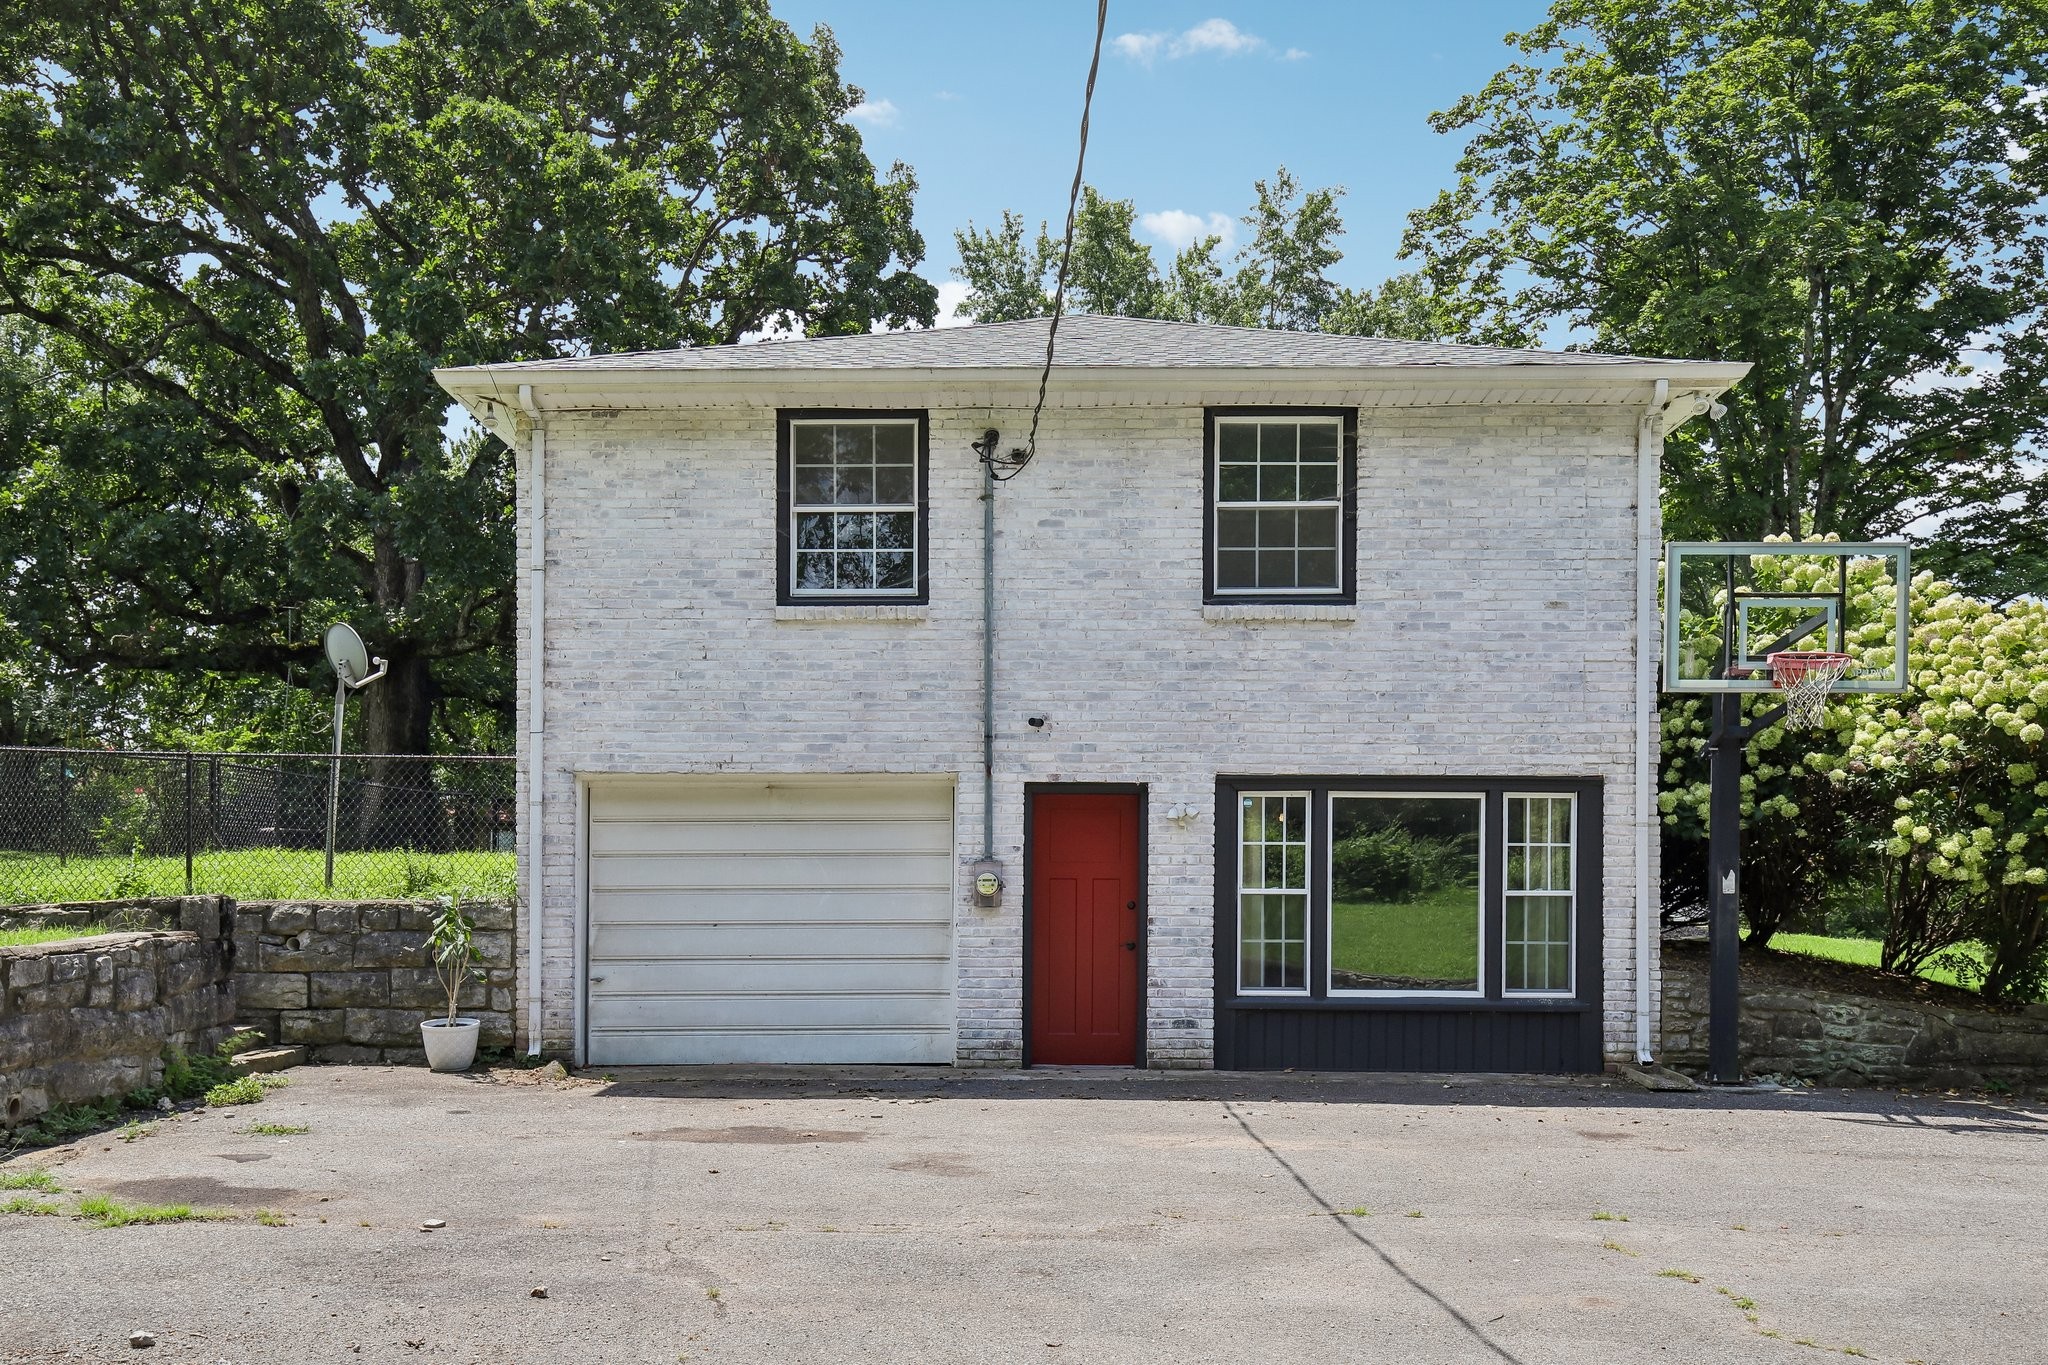
White brick house with a red front door, garage, and basketball hoop beside the driveway.
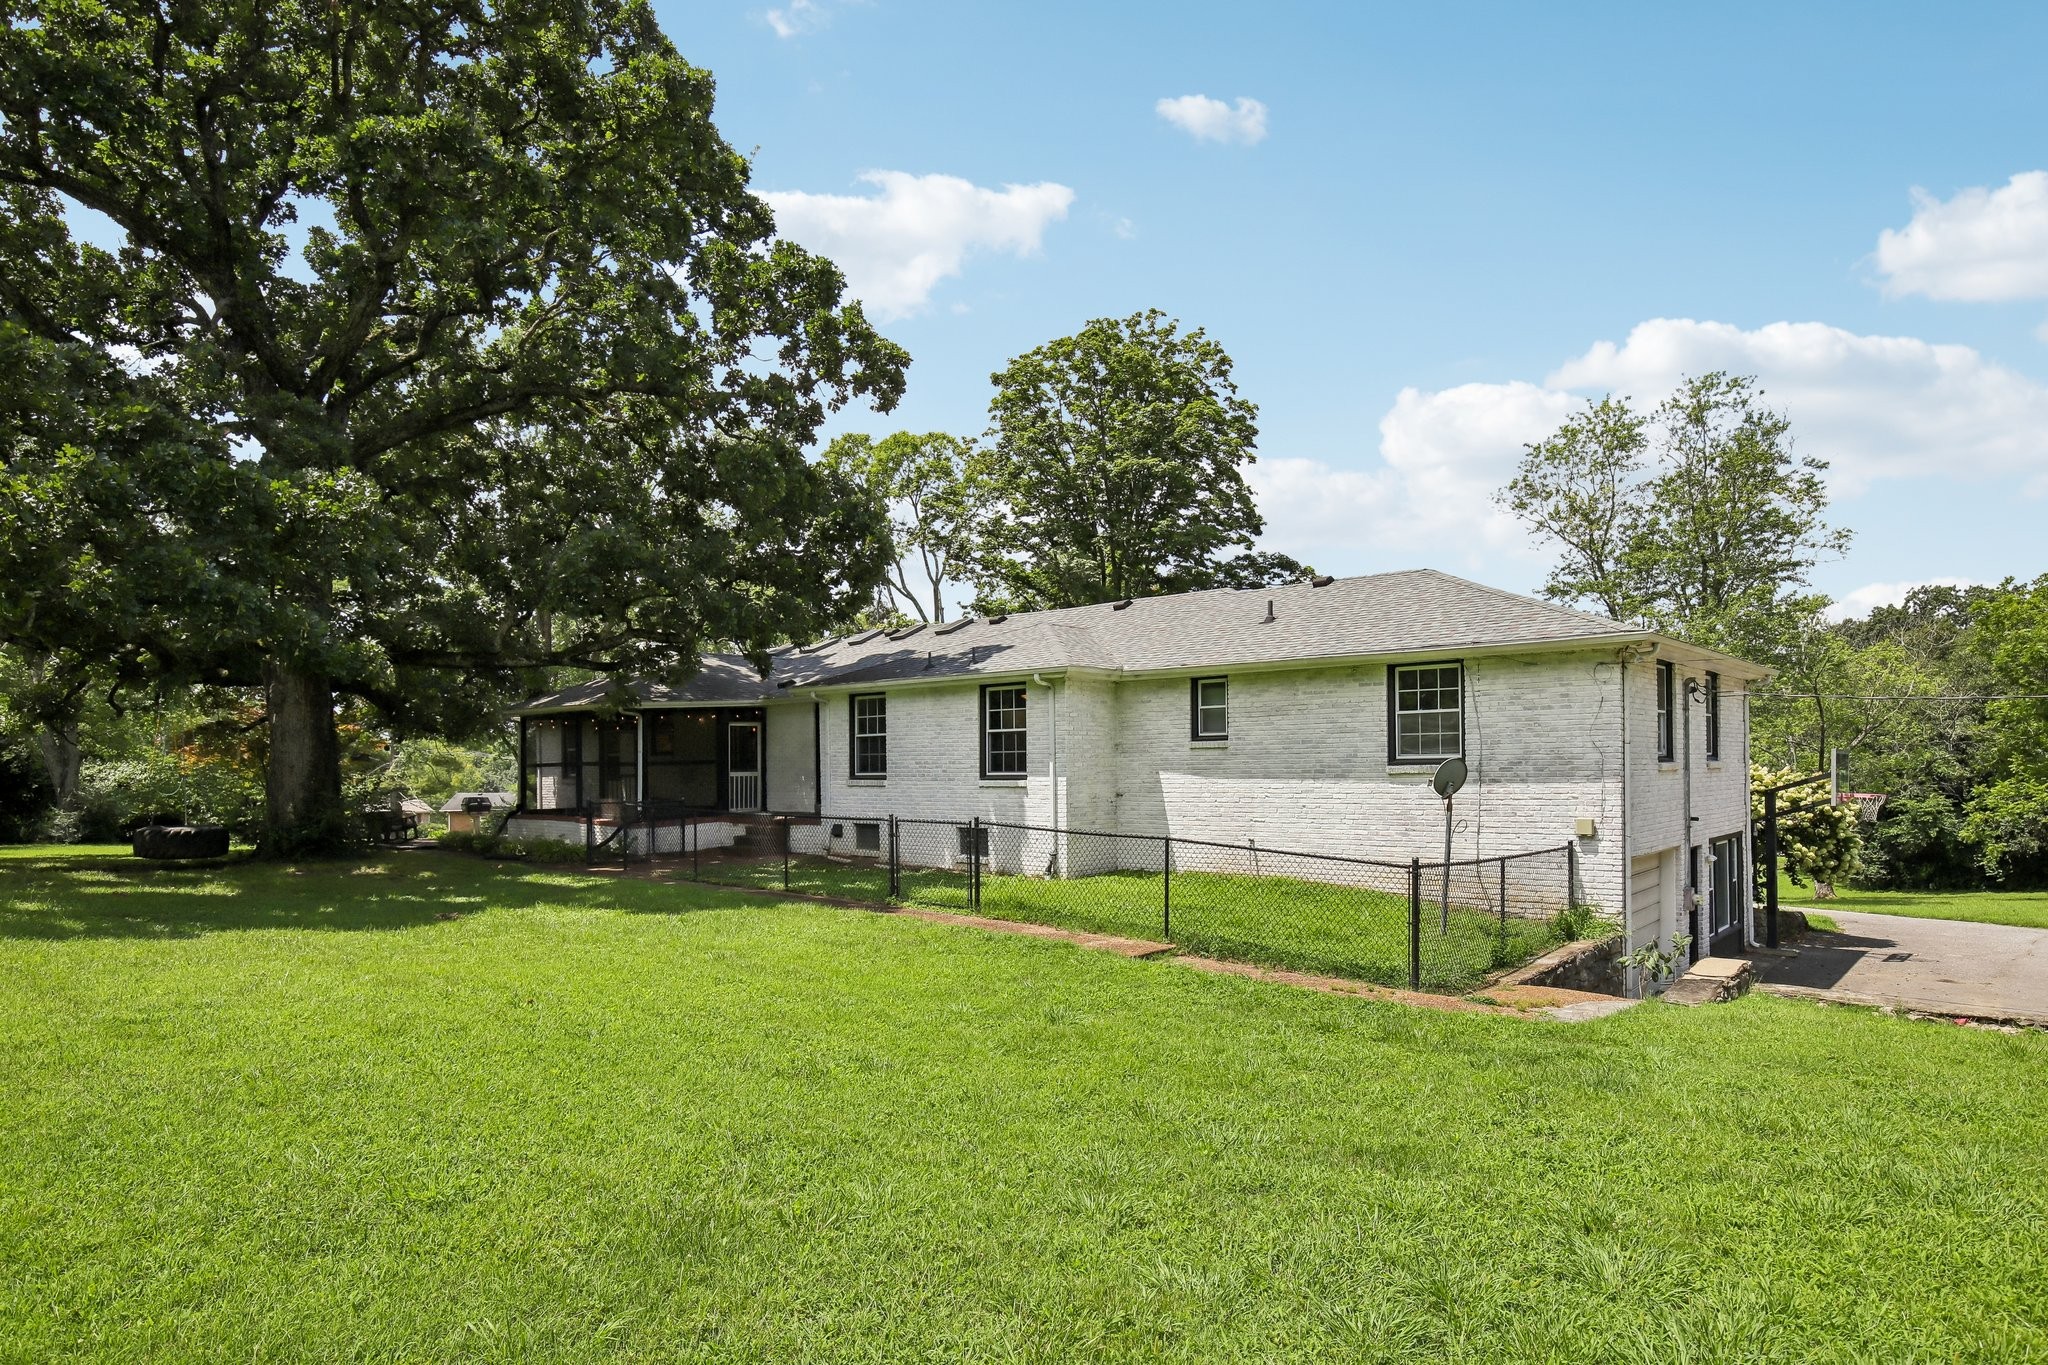
White brick home with a screened porch and fenced backyard beneath mature shade trees.
White brick home with screened porch behind a large shade tree and fenced lawn.
White-brick home with a screened porch and lawn beneath a large shade tree with a tire swing.
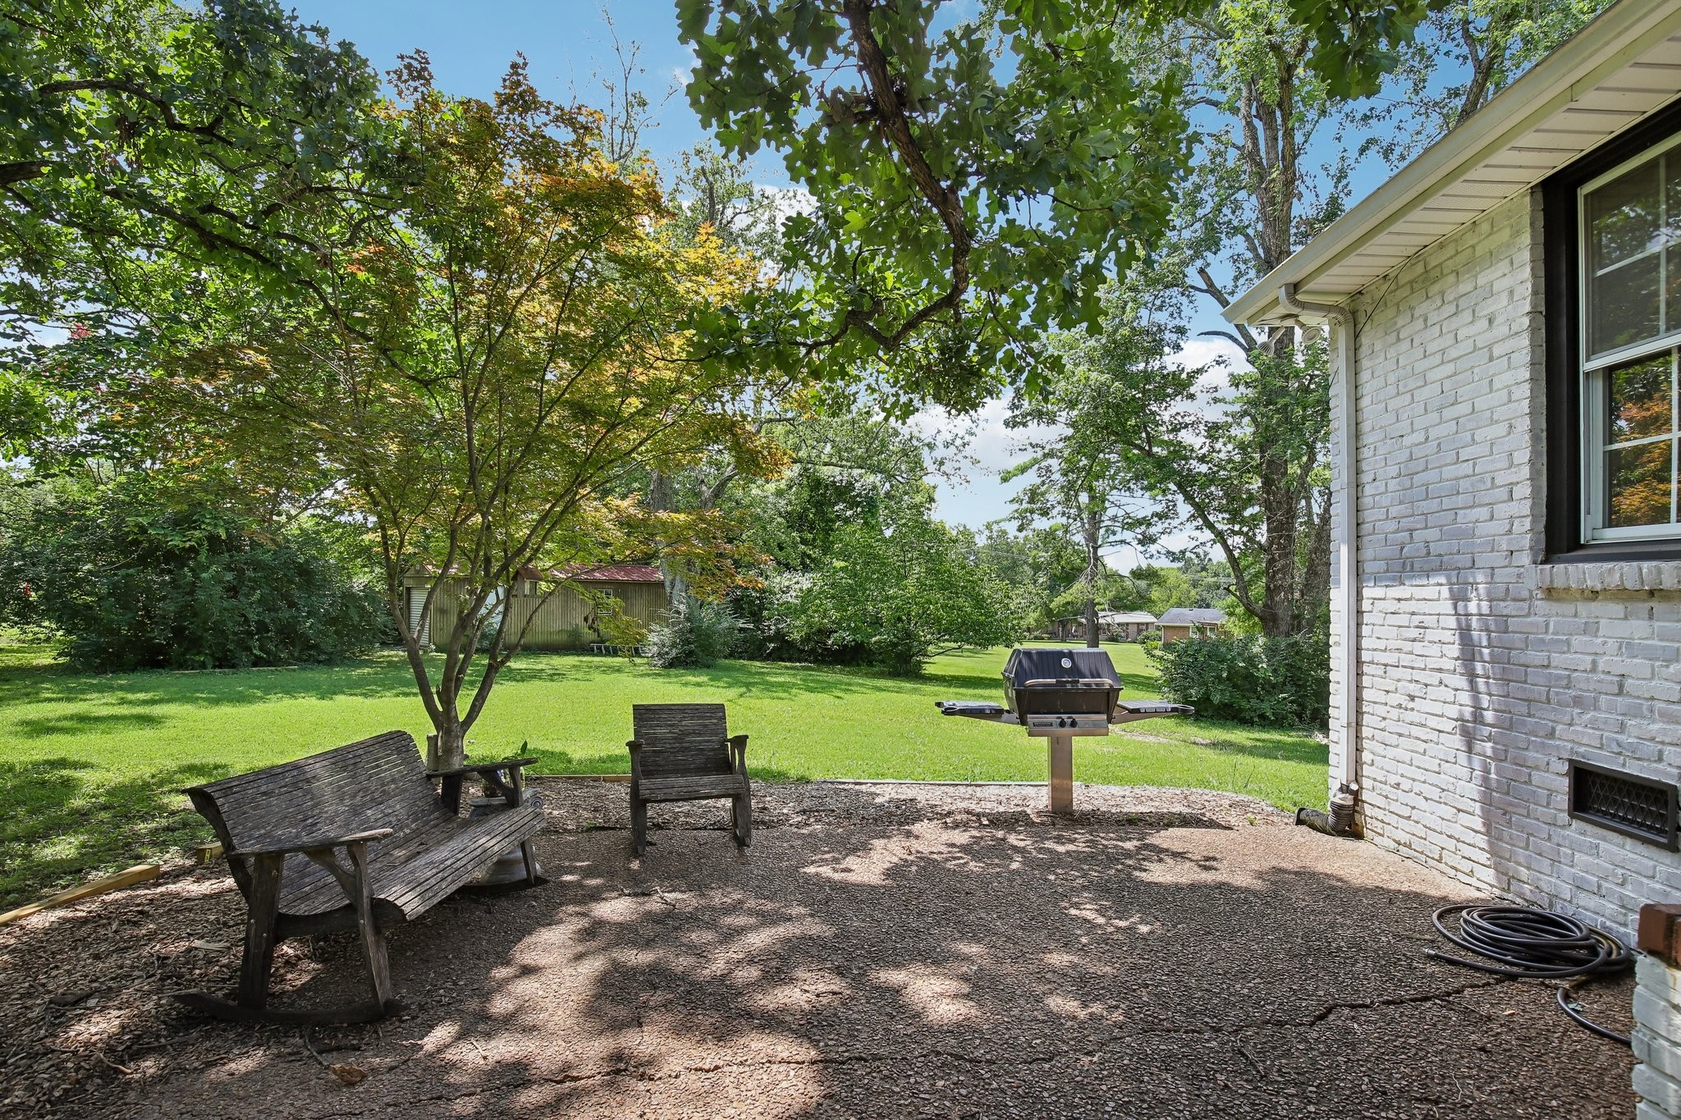
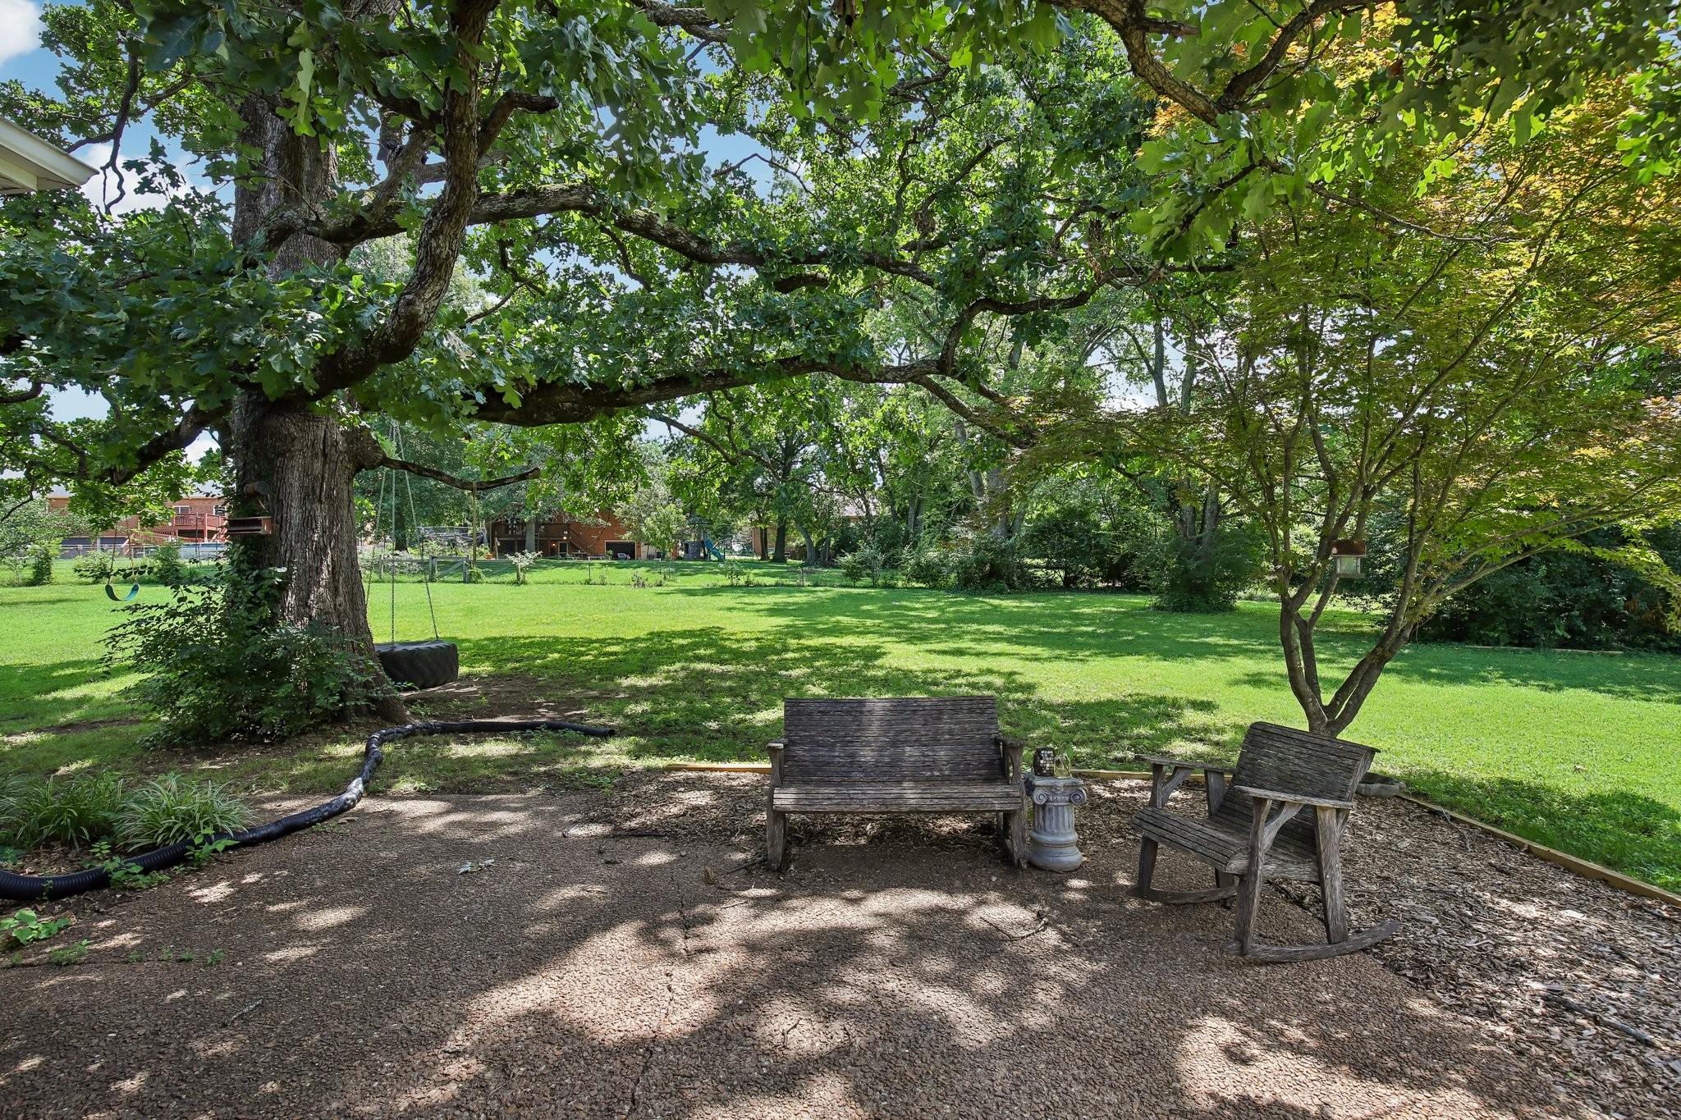
Shaded backyard patio with wooden seating and a grill beside a white brick house, opening onto a tree-lined lawn.
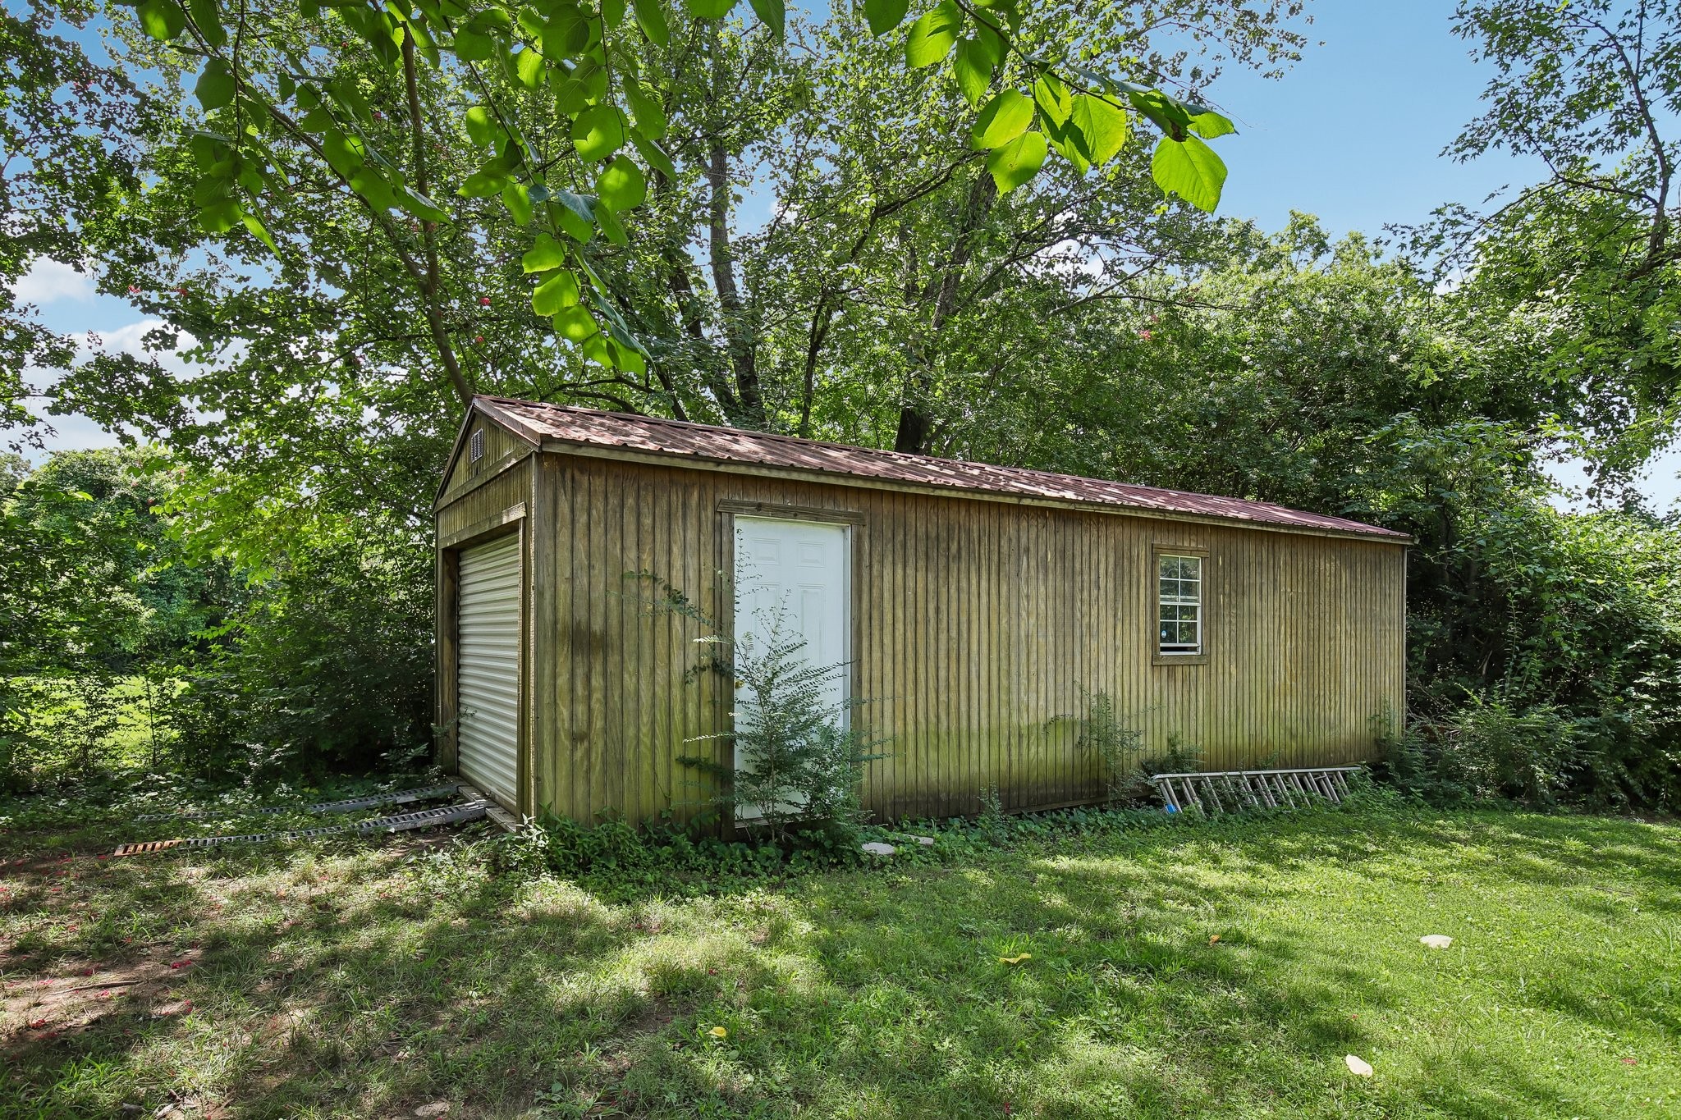
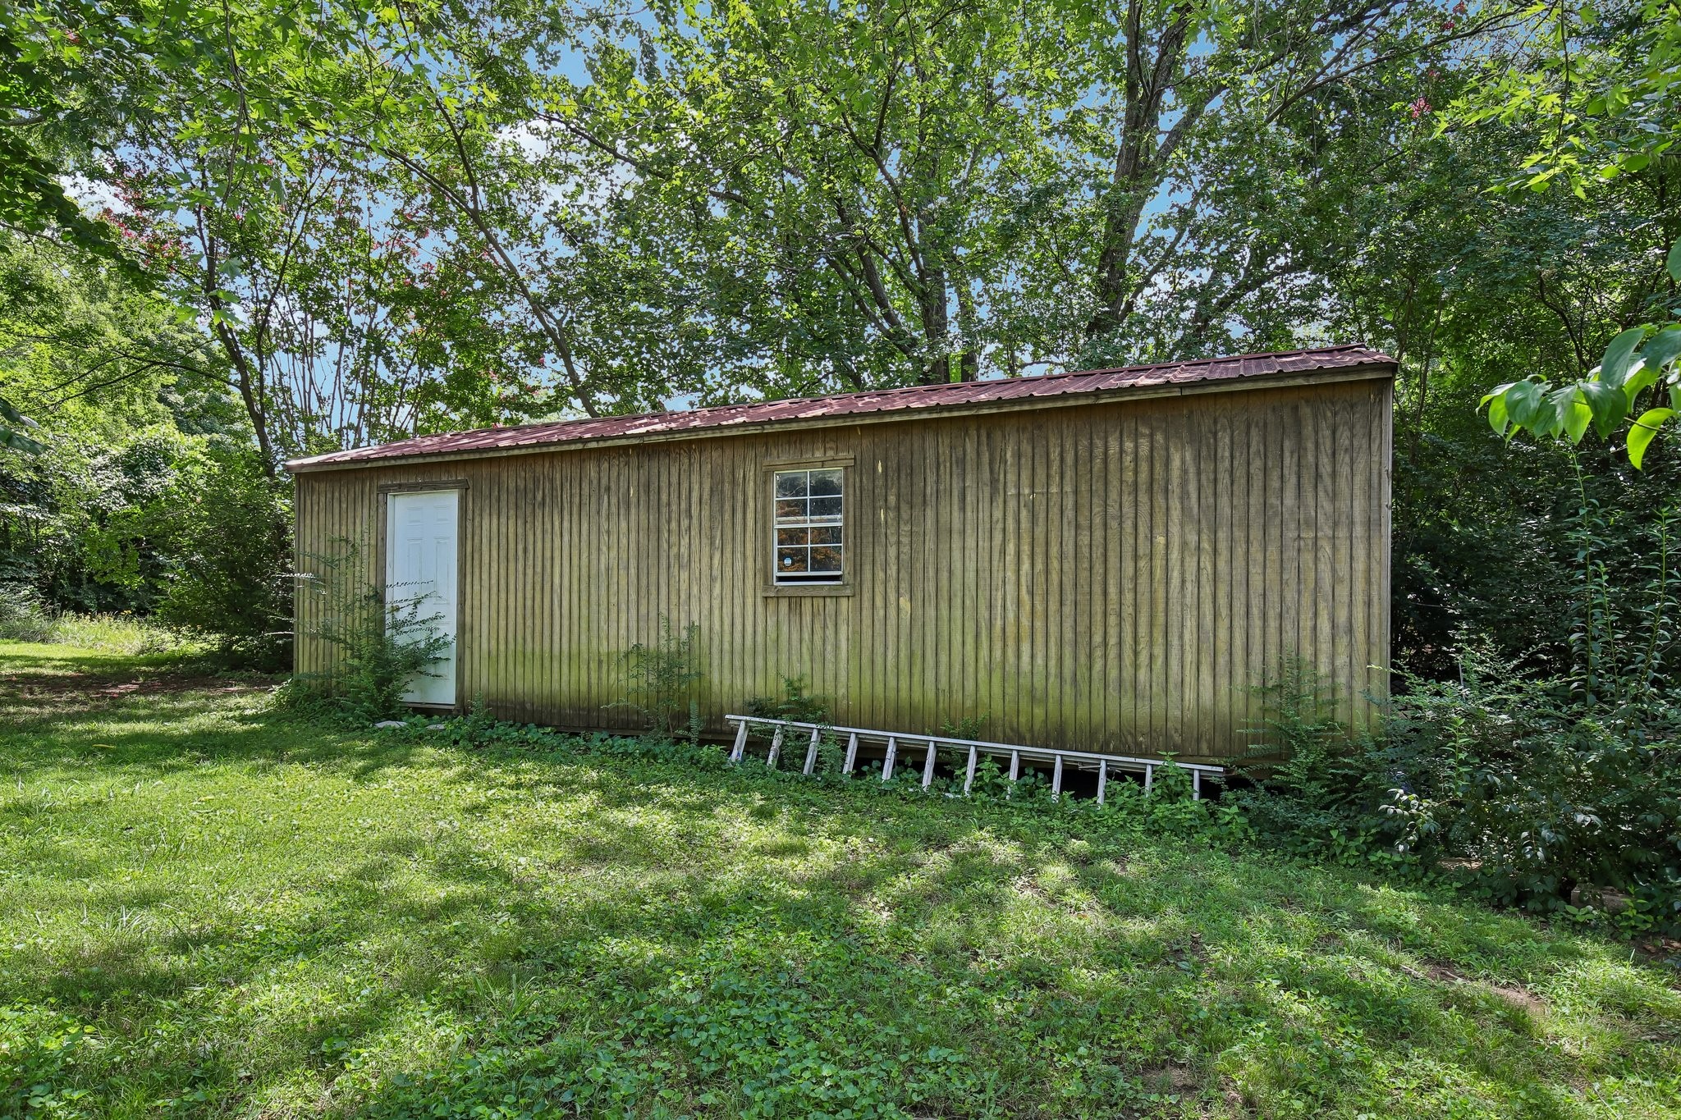
Weathered wooden outbuilding with a red metal roof, roll-up door, and white side door among trees.
Wooden outbuilding with a red metal roof, white door, and ladder in a wooded yard.
Shaded backyard with a tire swing hanging from a large tree beside a covered rear porch.
Shaded backyard with mature trees, a broad lawn, wooden seating, and a tire swing.
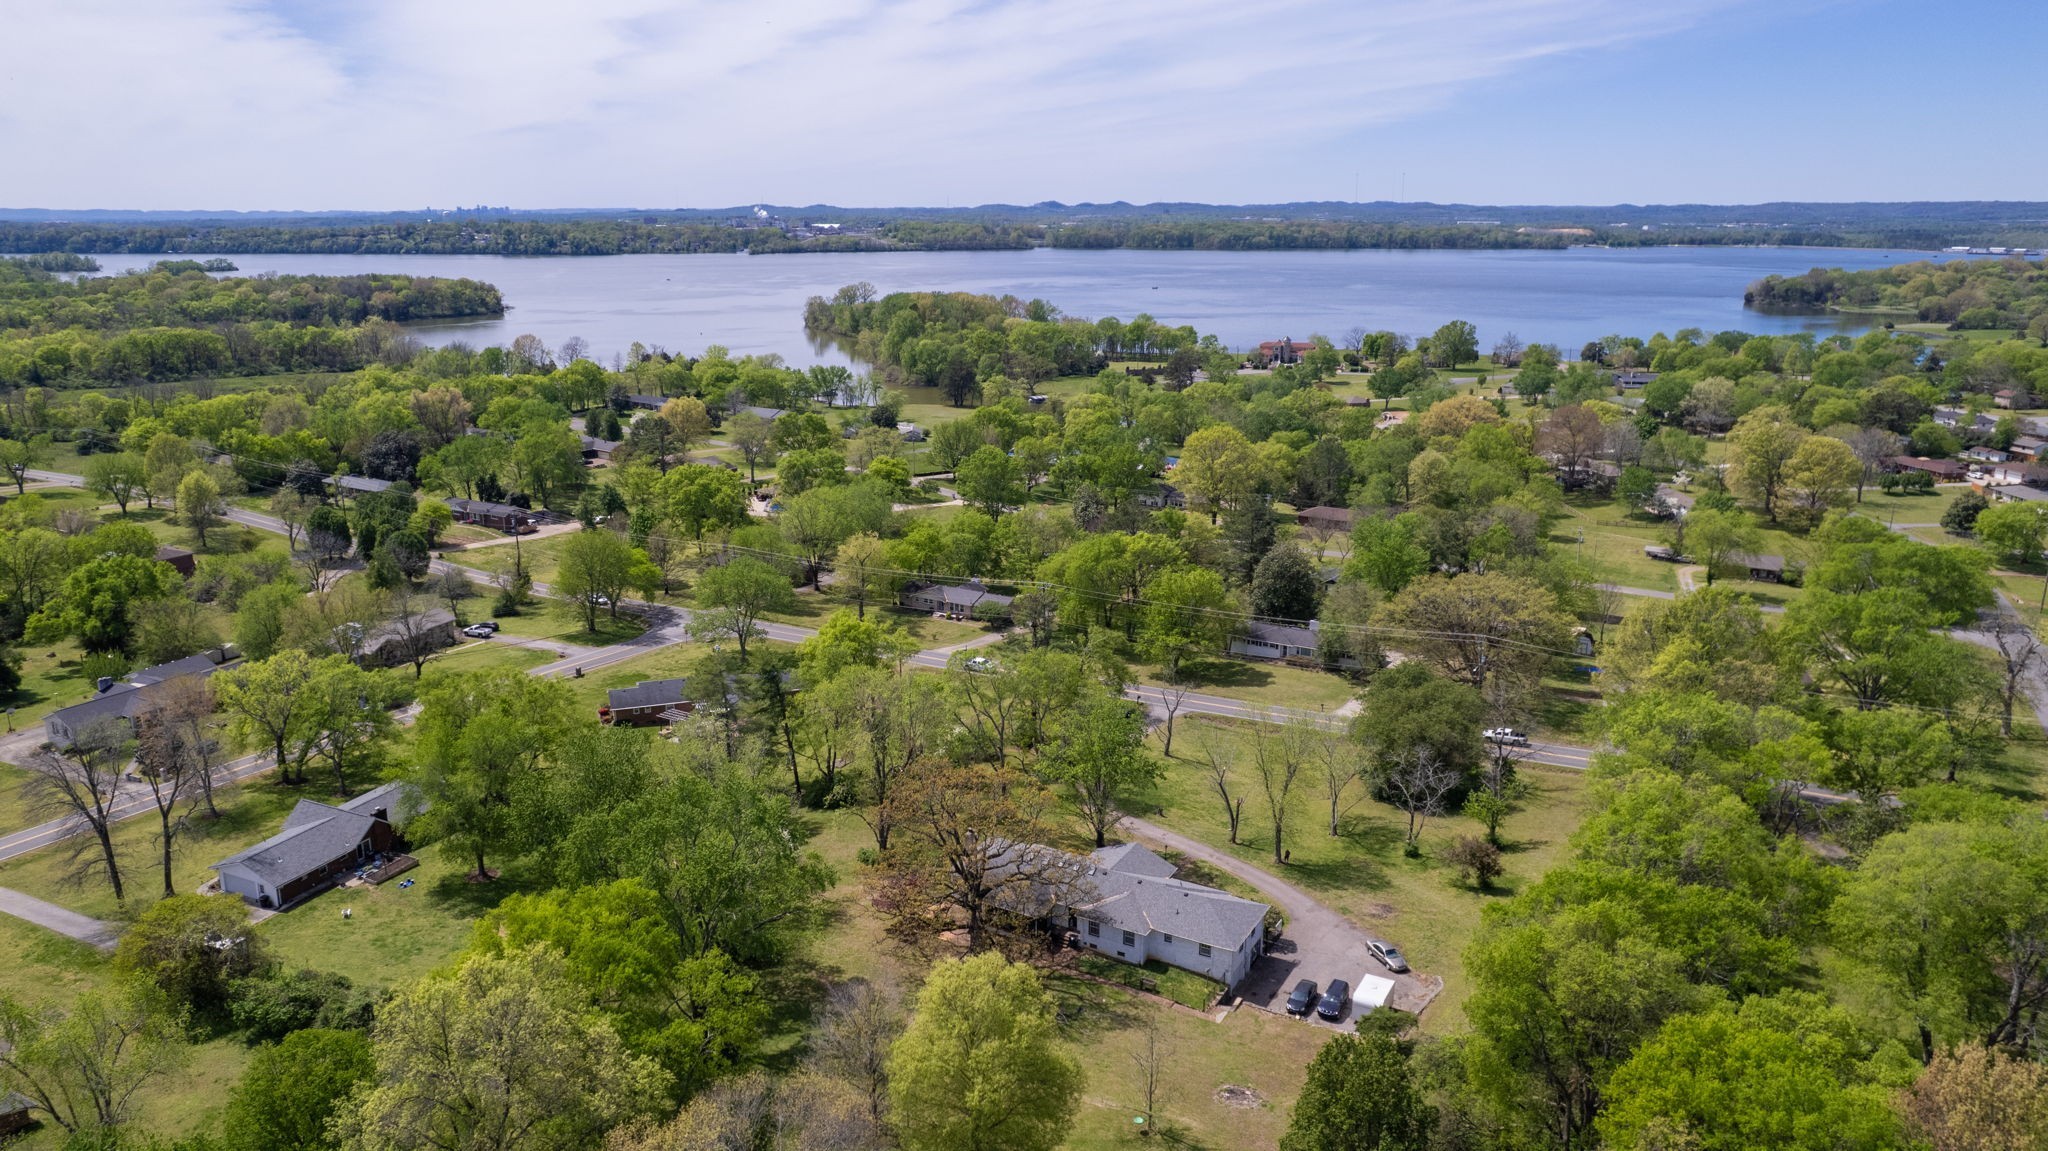
Aerial view of a leafy neighborhood beside a broad lake.
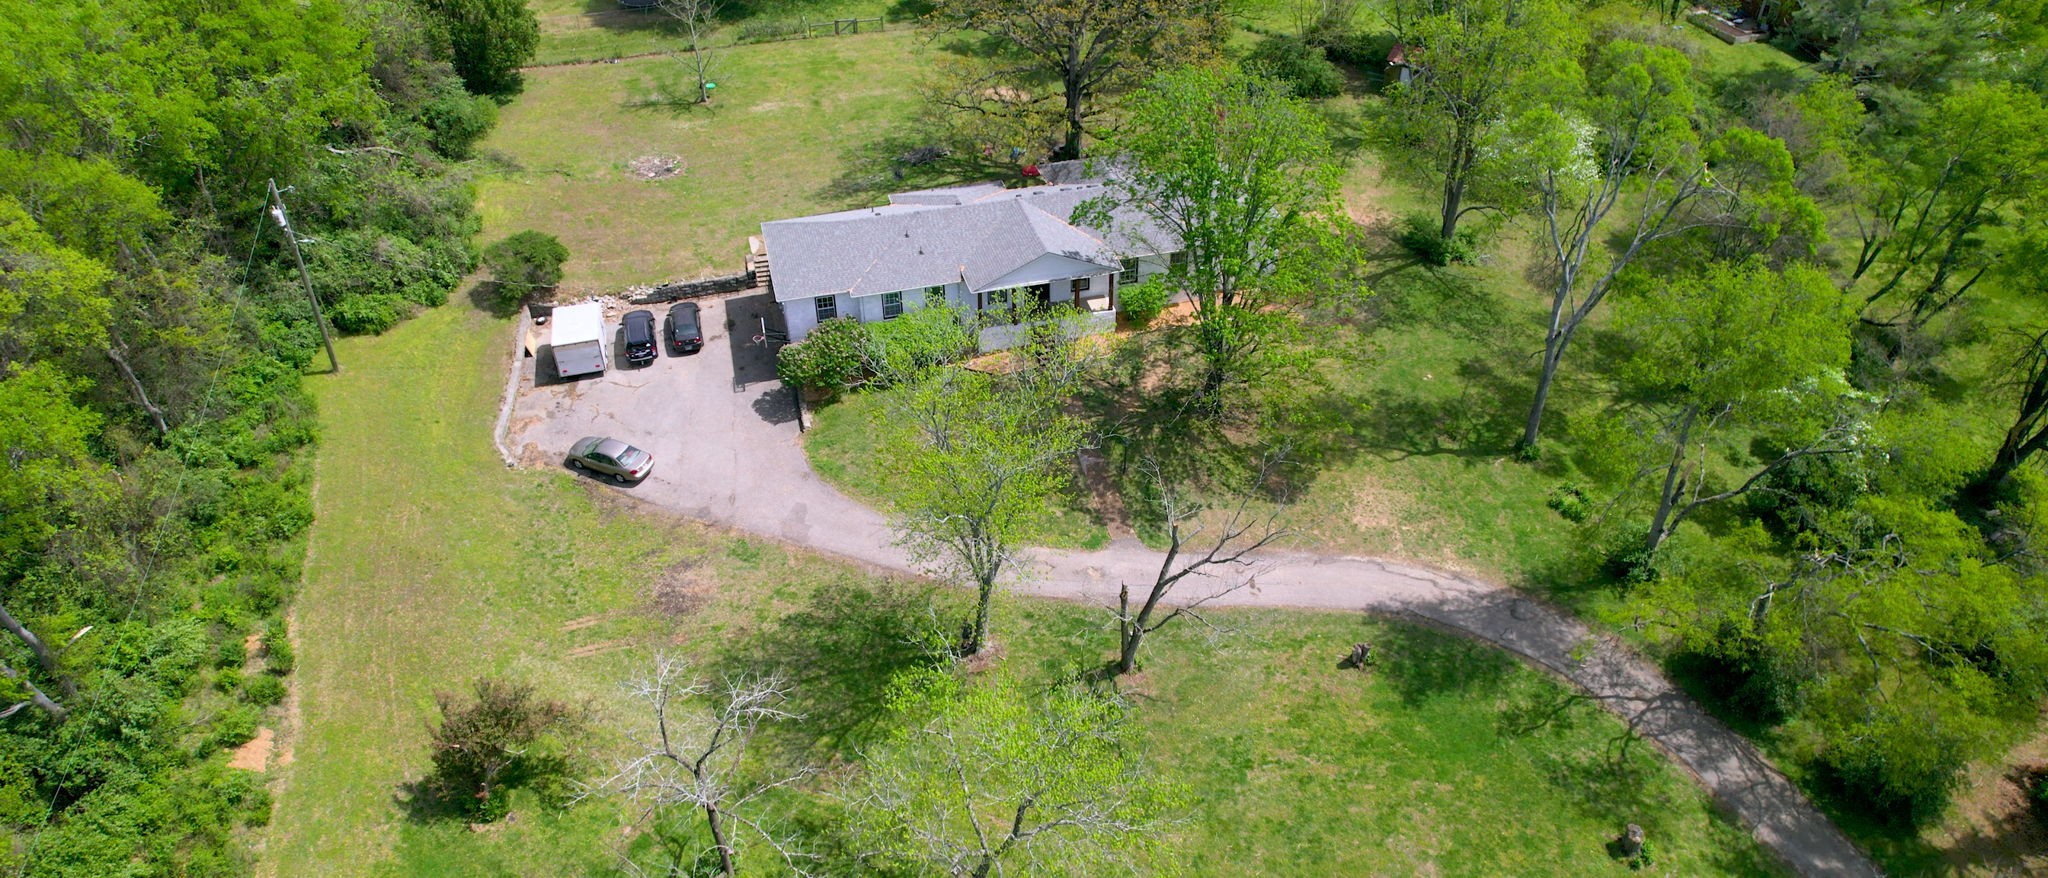
Aerial view of a single-story home surrounded by mature trees, open lawn, and a curved driveway.
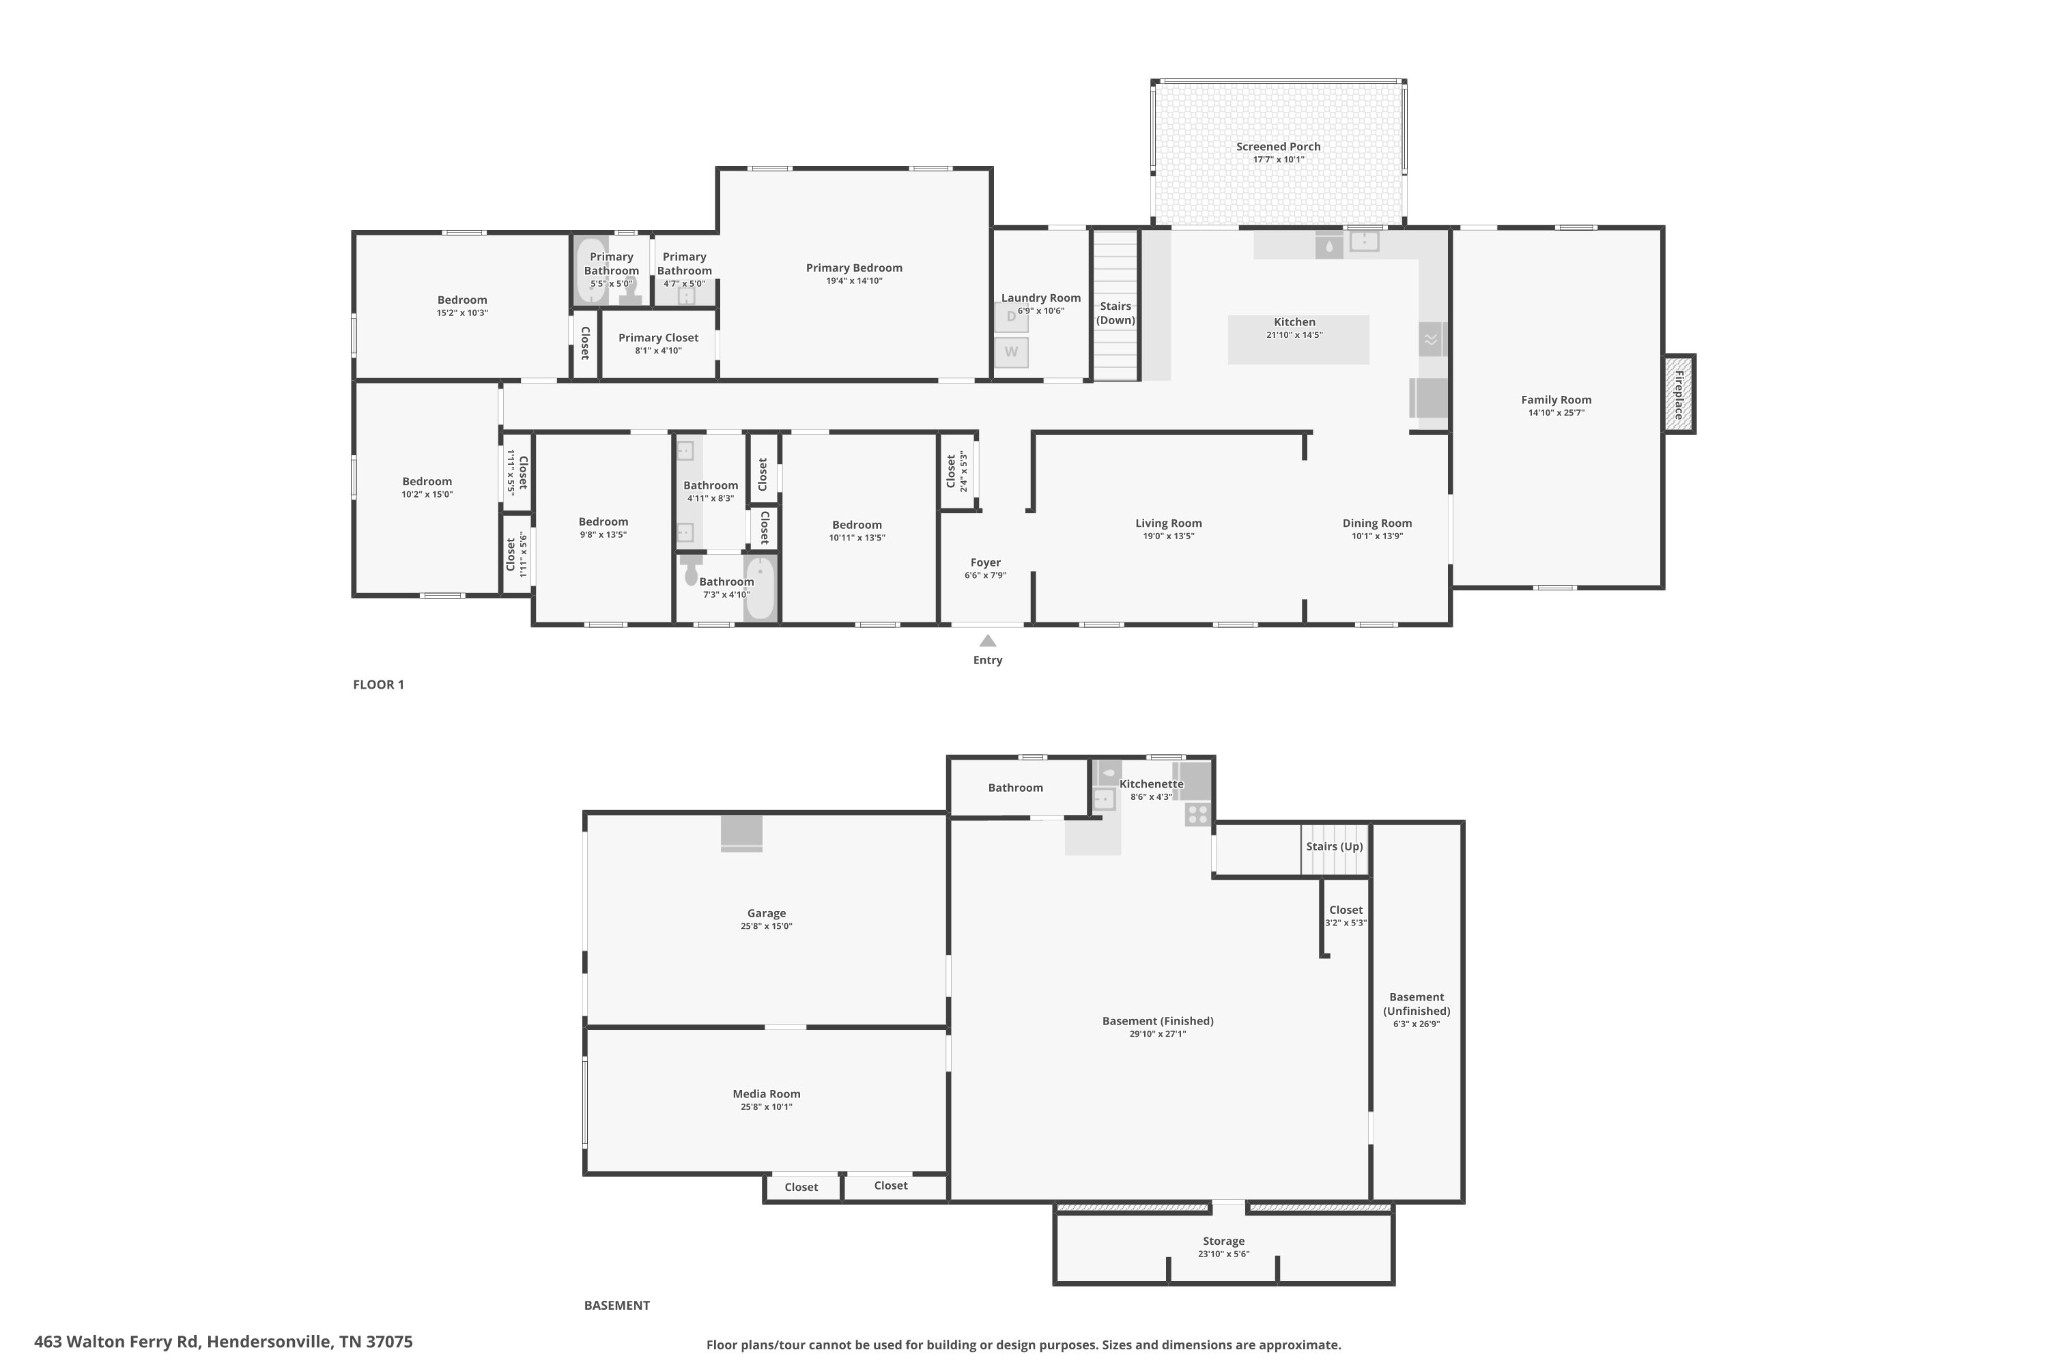
Two-level home floor plan showing four bedrooms, a screened porch, garage, and finished basement.
SEE ALL PHOTOS
Bright white kitchen with a long butcher-block island, herringbone backsplash, and black pendant lights.
White brick home with a central covered porch, dark front door, and walkway across a green lawn.
Unfurnished living room with hardwood floors, built-in shelves, and large windows overlooking greenery.
Vacant living room with exposed wooden beams, gray carpet, and a rustic stone fireplace.
White brick home with a screened porch and swings beneath a large shade tree.
Backyard with a large shade tree and a tire swing overlooking a grassy lawn.
White brick home with a covered porch, broad lawn, mature shade trees, and a tall chimney.
White brick home with a covered porch, dark wood columns, black railings, and landscaped lawn.
White-brick home’s covered porch with a dark entry door and warm wood ceiling.
Long empty room with hardwood floors, built-in shelves, and large windows overlooking greenery.
Empty living room with hardwood floors, large windows, and a small entry area at the back.
Dining room with hardwood floors, a crystal chandelier, and open French doors to a carpeted room.
Empty dining room with polished hardwood floors, a crystal chandelier, and open French doors.
Empty room with polished hardwood floors, charcoal accent walls, and a crystal chandelier.
Empty living room with a stone fireplace, exposed ceiling beams, and a ceiling fan.
Empty living room with exposed wood ceiling beams and a large stone fireplace.
Bright white kitchen with a large butcher-block island, black pendant lights, and stacked stainless-steel ovens.
Kitchen with white cabinets, a butcher-block island, and black French doors overlooking the backyard.
Bright white kitchen with a large butcher-block island, stainless steel appliances, and black glass-paneled doors.
Bright white kitchen with a long butcher-block island, stainless steel appliances, and skylight.
Bright white kitchen with glass-front cabinets, herringbone backsplash, and a sink beneath the window.
Vacant room with gray wood-look floors, ceiling fan, two lawn-facing windows, and a gold-framed mirror.
Empty bedroom with gray wood-look floors, ceiling fan, window, and open closet.
Empty bedroom with hardwood floors, a ceiling fan, gold-framed mirror, and louvered closet doors.
Empty bright room with gray wood-look floors, two lawn-facing windows, a ceiling fan, and a gold-framed mirror.
Empty walk-in closet with white wire shelving on both sides and carpeted floor.
Bathroom vanity with ornate mirror beside a tub and shower with white geometric tile.
Empty bedroom with dark plank flooring, a ceiling fan, and a single window.
Empty room with wood-look flooring, a blue open door, and a ceiling fan.
Bathroom with a long double-sink vanity, ornate dark mirrors, and a crystal chandelier.
Bathroom double vanity with ornate black mirrors and a crystal chandelier
Empty bedroom with gray wood-look flooring, a window, and white louvered closet doors.
Empty room with wood-look flooring, louvered closet doors, and an open blue door to an adjoining room.
Empty room with gray wood-look flooring and two windows overlooking greenery.
Empty bedroom with gray wood-look flooring, a blue door, and white louvered closet doors.
Empty room with gray plank flooring, louvered closet doors, and windows overlooking greenery.
Vacant bedroom with gray flooring, a ceiling fan, and a window overlooking a green lawn.
Kitchen with dark wood cabinets, white appliances, and a colorful stained-glass window.
Compact kitchen with dark wood cabinets, red microwave, white appliances, and wood-look flooring.
Finished basement with wood-look flooring, chalkboard walls, support posts, and a small kitchenette.
Basement rec room with wood-look floors, support columns, string lights, and a compact kitchenette.
Empty long room with wood floors, two chandeliers, and a large window facing a green lawn.
Sitting room with a gray sofa in a recessed alcove, white paneled walls, and wood-look flooring.
Narrow room with dark walls, wood-look flooring, ornate pendant lights, and a gray sofa.
Bathroom vanity with dark cabinetry, a gold-framed mirror, and a shower reflected in the mirror.
Laundry room with washer and dryer, wood shelves, a folding counter, and a glass-paneled door to the yard.
Screened porch with white brick walls, black French doors, and a ceiling fan with light.
Screened porch with a ceiling fan and string lights overlooking a leafy backyard.
Screened porch overlooking a lawn and large mature tree, with string lights and a ceiling fan.
White brick house with a fenced gravel patio beneath mature trees.
White brick house with a red front door, garage, and basketball hoop beside the driveway.
White brick home with a screened porch and fenced backyard beneath mature shade trees.
White brick home with screened porch behind a large shade tree and fenced lawn.
White-brick home with a screened porch and lawn beneath a large shade tree with a tire swing.
Shaded backyard patio with wooden seating and a grill beside a white brick house, opening onto a tree-lined lawn.
Weathered wooden outbuilding with a red metal roof, roll-up door, and white side door among trees.
Wooden outbuilding with a red metal roof, white door, and ladder in a wooded yard.
Shaded backyard with a tire swing hanging from a large tree beside a covered rear porch.
Shaded backyard with mature trees, a broad lawn, wooden seating, and a tire swing.
Aerial view of a leafy neighborhood beside a broad lake.
Aerial view of a single-story home surrounded by mature trees, open lawn, and a curved driveway.
Two-level home floor plan showing four bedrooms, a screened porch, garage, and finished basement.
Courtesy of Orchard Brokerage, LLC, Lisa Marie Mason Listing Contact: 6153008113 
For Sale

463 Walton Ferry Rd

463 Walton Ferry Rd, Hendersonville, TN 37075

$750,000
This one is truly something special. Nestled on 2.5 acres in Hendersonville's beloved Walnut Hills Estates, this 6-bedroom, 3-bath home offers 3,992 square feet in a rare park-like setting that feels peaceful, private, and worlds away while still being close to everything. From the moment you settle into the rocking chair front porch, you'll feel the warmth and character that make this home so inviting. Inside, multiple living spaces give everyone room to breathe with a formal living room, a stunning den featuring a floor-to-ceiling stone-faced fireplace and gorgeous beamed ceilings, plus a formal dining room with French doors connecting seamlessly to the kitchen. The all-white kitchen is a showstopper with ceiling-height cabinetry, recessed lighting, a butcher block island with breakfast bar, and all major appliances conveying. The main-level hall bath offers dual sinks for added convenience. The screened-in back porch is the perfect place to relax and enjoy quiet Tennessee evenings overlooking the beautiful surroundings. The finished basement is where the opportunity truly shines, featuring a spacious living area large enough for both living and dining, a kitchenette, bedroom, three-piece bath, and direct garage access. With the essential components already in place, it offers incredible potential for a self-contained apartment, multigenerational living, private guest suite, music studio, or income-producing rental. Basement appliances, along with the washer and dryer, also convey. Walnut Hills Estates is known for its beautiful homes, mature trees, and welcoming community, with Old Hickory Lake, Saunders Ferry Park, shopping, dining, and convenient access to Nashville just minutes away.

Discounted rate options and no-lender-fee future refinancing may be available for qualified buyers.

6
beds

3
baths

3,992 Sq.Ft. LIVING AREA

2.5 Acres lot

Features & Amenities

Interior

  • total bedrooms6
  • Total bathrooms3
  • full bathrooms3
  • Flooring Carpet, Wood, Luxury Vinyl, Marble
  • Fireplace Living Room
  • APPLIANCES Double Oven, Cooktop, Dishwasher, Dryer, Microwave, Refrigerator, Washer
  • other interior Features Built-in Features, Ceiling Fan(s), Entrance Foyer, Walk-In Closet(s), Kitchen Island

Area & Lot

  • Status For Sale
  • Living Area3,992 Sq.Ft.
  • Total Area3,992 Sq.Ft.
  • Lot Area2.5 Acres
  • MLS® ID3287957
  • TypeResidential
  • YEAR BUILT1970
  • NeighborhoodHendersonville
  • Architecture StylesTraditional
  • Elementary SchoolLakeside Park Elementary
  • Middle SchoolV G Hawkins Middle School
  • High SchoolHendersonville High School

Exterior

  • STORIES1
  • Garage Space1.0
  • water SourcePublic
  • utilitiesWater Available
  • roofShingle
  • parkingBasement
  • HEAT TYPECentral
  • AIR CONDITIONINGCentral Air
  • sewerPublic Sewer

Financial

  • Sales Price$750,000
  • Real Estate Tax $3,698/yr
White brick home with a central covered porch, dark front door, and walkway across a green lawn.

Schedule a Showing

We would love to show you our beautiful property. Please select your preferred date and time below. An agent will be in touch shortly to confirm your appointment.

Schedule a Showing

We would love to show you our beautiful property. Please select your preferred date and time below. An agent will be in touch shortly to confirm your appointment.

Thank you for your interest in 463 Walton Ferry Rd, Hendersonville, TN 37075. We are reviewing your request and will be in touch shortly!

Mortgage Calculator

Estimate your monthly mortgage payment, including the principal and interest, property taxes, and HOA. Adjust the values to generate a more accurate rate.

All estimates are provided for informational purposes only. Actual amounts may vary.
$0,000 Your Payment 20 15 65
$0,000 Your Payment

Hendersonville

Explore

Who You Work With Matters

With over 15 years of experience, Brian and Lisa Marie Mason, founders of Mason Signature Homes Realty Group, are dedicated to helping families find their dream homes. Combining expertise, integrity, and a personal touch, they make every step of the journey seamless and rewarding.

Follow Us on Instagram